
$1,225,000
22 Anewen Drive, Toronto, ON M4A 1S2
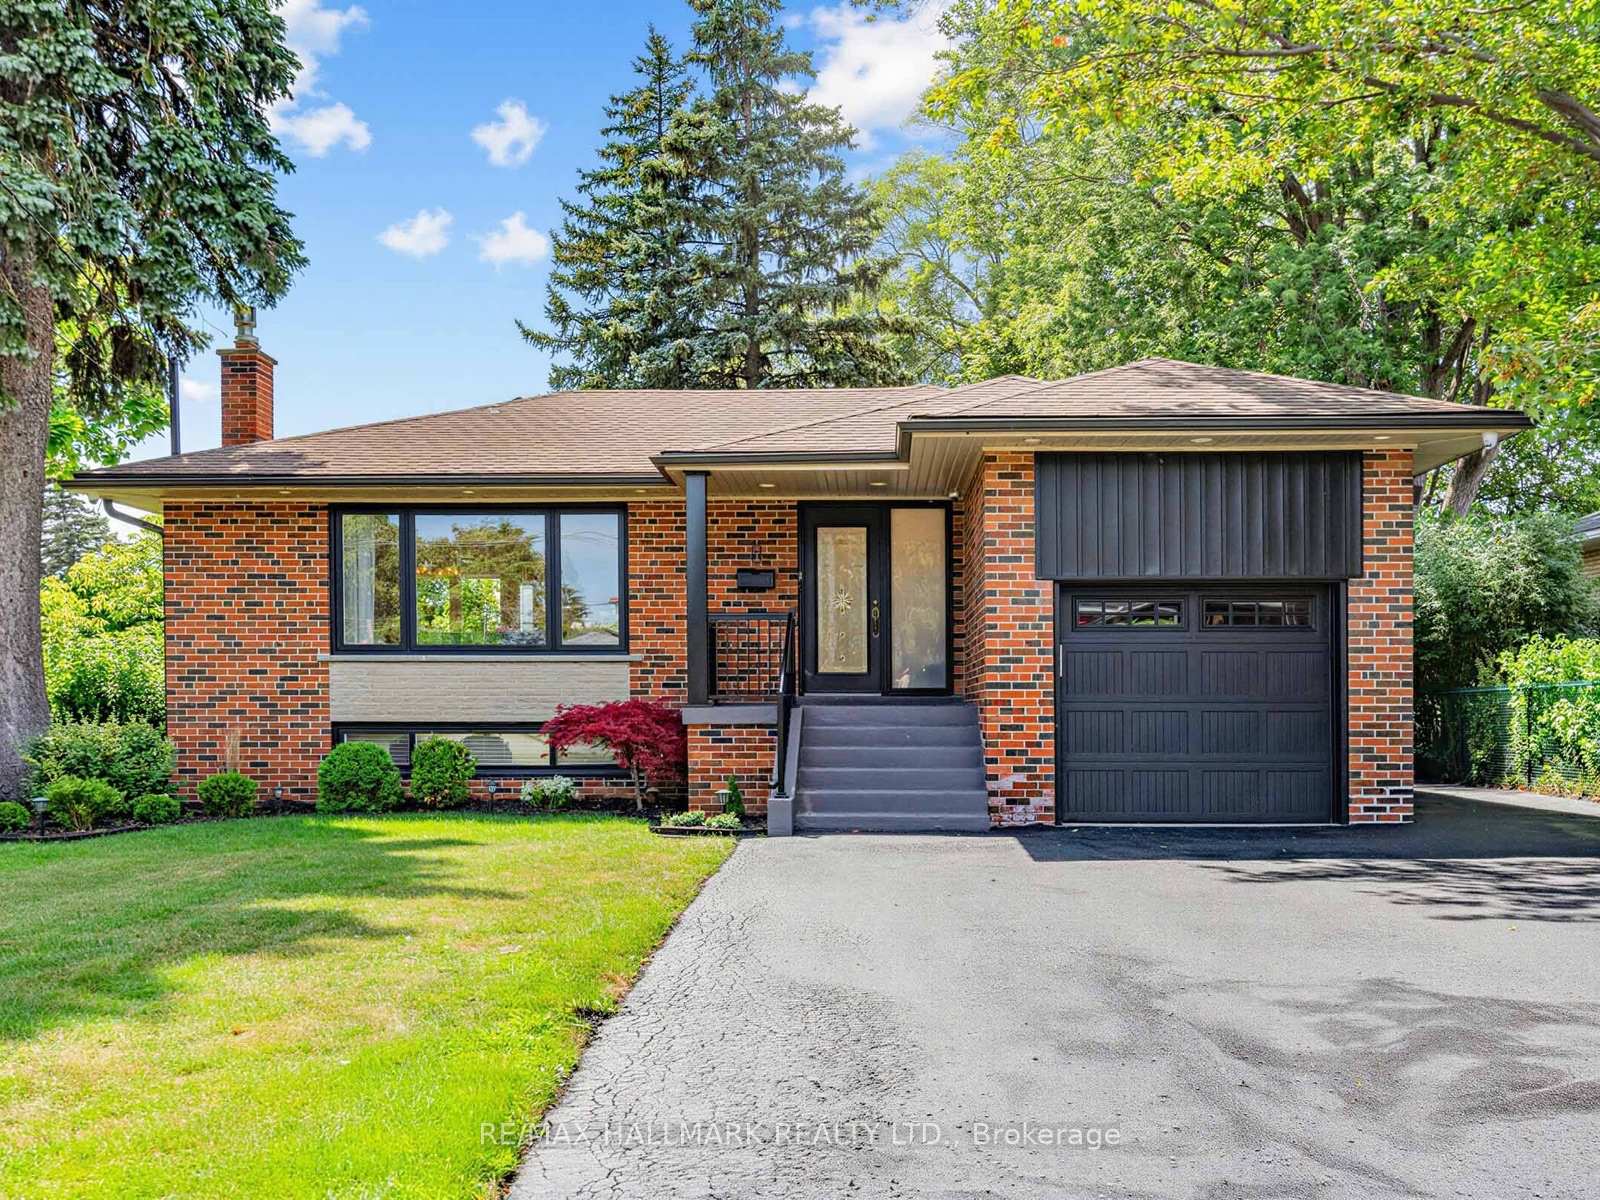
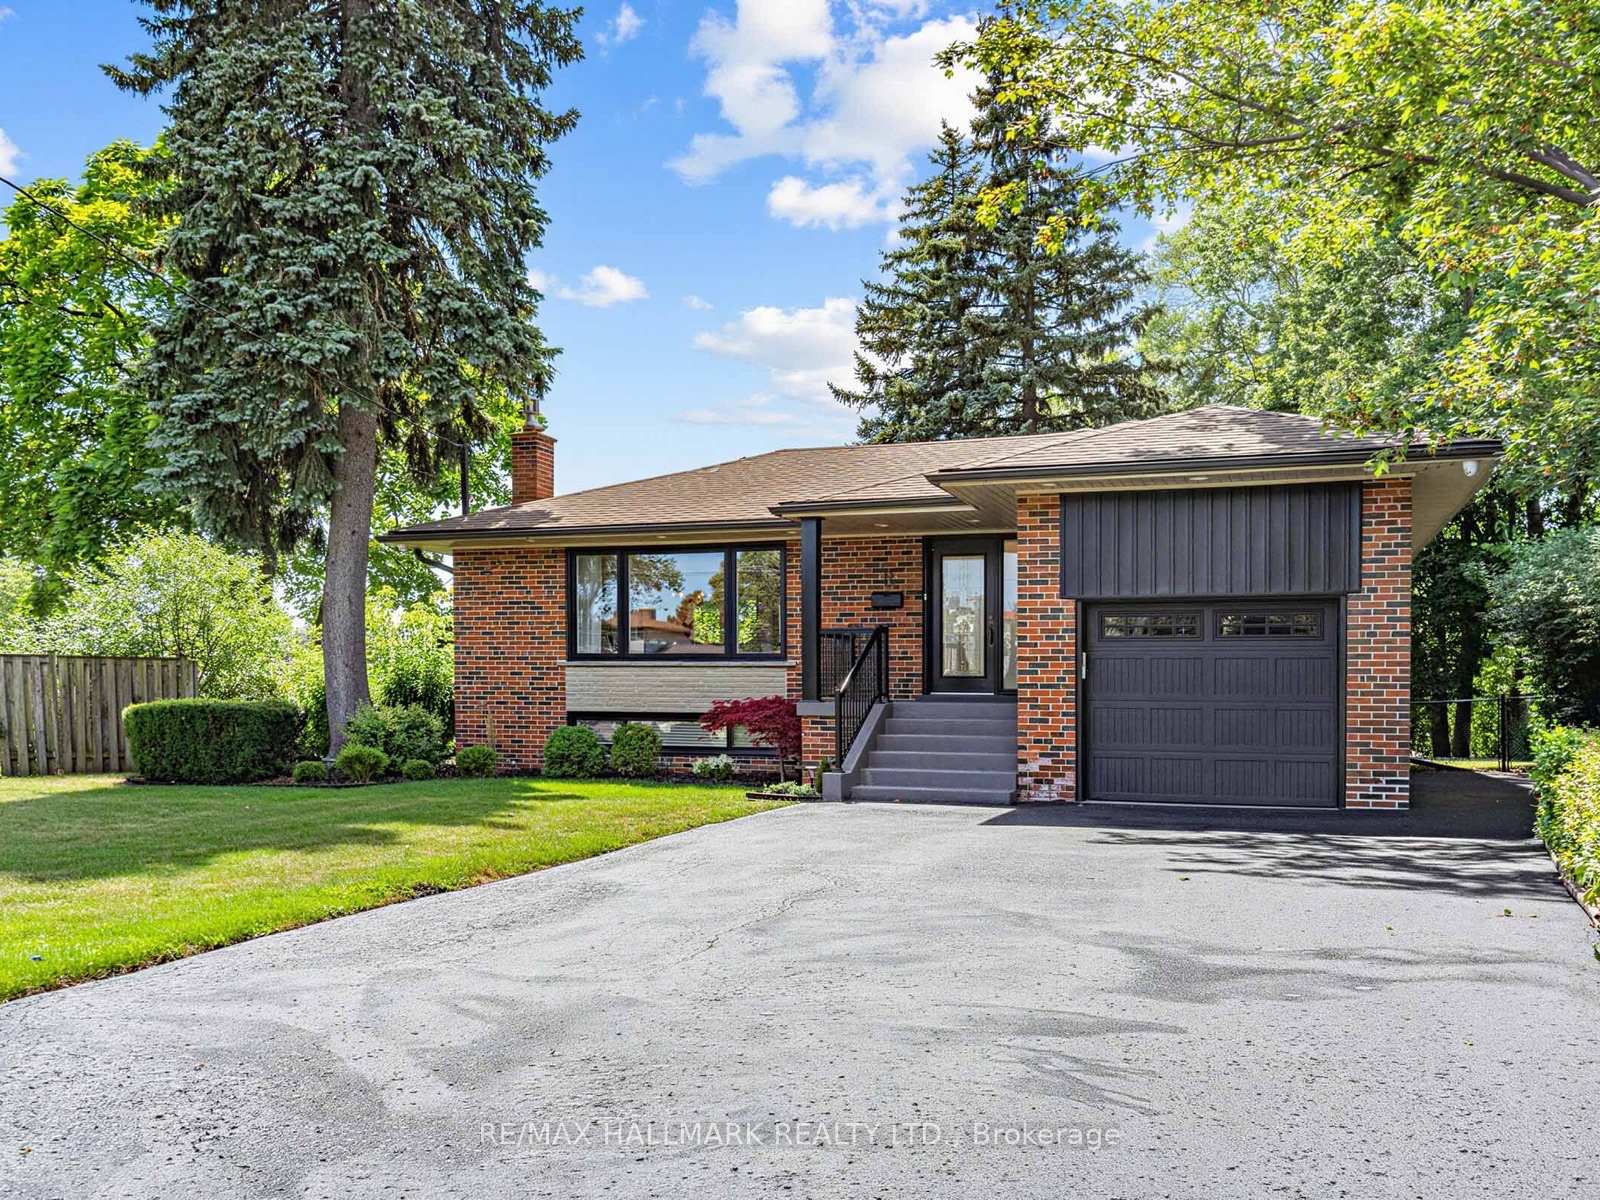
Register for free to view the complete photo gallery and property details
Showing 2 of 20 photos
Toronto, ON M4A 2E3
5 Bed · 2 Bath · Detached
MLS #C13566420
Sold on August 23, 2026
August 23, 2026
Originally listed at $999,900 7 days on market
Welcome to this beautiful 3+2 bedroom, 2-bathroom home nestled on a quiet, family-friendly crescent. Thoughtfully updated and filled with an abundance of natural light, this move-in-ready home offers a spacious and functional layout perfect for families, multi-generational living, or those looking for flexible living space. The finished lower level features two additional bedrooms, while the garage and parking for up to 5 vehicles (1 garage + 4 driveway spaces) provide exceptional convenience. Step outside to a private backyard surrounded by beautiful mature greenery-an ideal setting for entertaining family and friends, summer BBQs, or giving children and pets plenty of room to play.Ideally located close to parks, schools, scenic walking trails, shopping, restaurants, grocery stores, community centres, public transit, and major highways, this home combines the tranquility of a peaceful neighbourhood with easy access to everyday amenities.A wonderful opportunity to own a beautiful home in a sought-after, family-friendly community.
Bedrooms
5
Bathrooms
2
Square Feet
1100-1500 sqft
Property Type
Detached
Register for free to view complete property details and access exclusive sold data
Free account • No credit card required
| Name | Size (m) | Size (ft) | Features |
|---|---|---|---|
| Living Room(Main) | 3.66 x 6.58 | 12.0 x 21.6 | - |
| Living Room(Main) | 3.66 x 6.58 | 12.0 x 21.6 | - |
| Living Room(Main) | 3.66 x 6.58 | 12.0 x 21.6 | - |
| Living Room(Main) | 3.66 x 6.58 | 12.0 x 21.6 | - |
| Living Room(Main) | 3.66 x 6.58 | 12.0 x 21.6 | - |
| Living Room(Main) | 3.66 x 6.58 | 12.0 x 21.6 | - |
| Living Room(Main) | 3.66 x 6.58 | 12.0 x 21.6 | - |
| Living Room(Main) | 3.66 x 6.58 | 12.0 x 21.6 | - |
| Living Room(Main) | 3.66 x 6.58 | 12.0 x 21.6 | - |
| Living Room(Main) | 3.66 x 6.58 | 12.0 x 21.6 | - |
| Living Room(Main) | 3.66 x 6.58 | 12.0 x 21.6 | - |
| Dining Room(Main) | 3.35 x 2.9 | 11.0 x 9.5 | - |
| Dining Room(Main) | 3.35 x 2.9 | 11.0 x 9.5 | - |
| Dining Room(Main) | 3.35 x 2.9 | 11.0 x 9.5 | - |
| Dining Room(Main) | 3.35 x 2.9 | 11.0 x 9.5 | - |
| Dining Room(Main) | 3.35 x 2.9 | 11.0 x 9.5 | - |
| Dining Room(Main) | 3.35 x 2.9 | 11.0 x 9.5 | - |
| Dining Room(Main) | 3.35 x 2.9 | 11.0 x 9.5 | - |
| Dining Room(Main) | 3.35 x 2.9 | 11.0 x 9.5 | - |
| Dining Room(Main) | 3.35 x 2.9 | 11.0 x 9.5 | - |
| Dining Room(Main) | 3.35 x 2.9 | 11.0 x 9.5 | - |
| Dining Room(Main) | 3.35 x 2.9 | 11.0 x 9.5 | - |
| Kitchen(Main) | 3.35 x 3.76 | 11.0 x 12.3 | - |
| Kitchen(Main) | 3.35 x 3.76 | 11.0 x 12.3 | - |
| Kitchen(Main) | 3.35 x 3.76 | 11.0 x 12.3 | - |
| Kitchen(Main) | 3.35 x 3.76 | 11.0 x 12.3 | - |
| Kitchen(Main) | 3.35 x 3.76 | 11.0 x 12.3 | - |
| Kitchen(Main) | 3.35 x 3.76 | 11.0 x 12.3 | - |
| Kitchen(Main) | 3.35 x 3.76 | 11.0 x 12.3 | - |
| Kitchen(Main) | 3.35 x 3.76 | 11.0 x 12.3 | - |
| Kitchen(Main) | 3.35 x 3.76 | 11.0 x 12.3 | - |
| Kitchen(Main) | 3.35 x 3.76 | 11.0 x 12.3 | - |
| Kitchen(Main) | 3.35 x 3.76 | 11.0 x 12.3 | - |
| Primary Bedroom(Main) | 4.17 x 3.35 | 13.7 x 11.0 | - |
| Primary Bedroom(Main) | 4.17 x 3.35 | 13.7 x 11.0 | - |
| Primary Bedroom(Main) | 4.17 x 3.35 | 13.7 x 11.0 | - |
| Primary Bedroom(Main) | 4.17 x 3.35 | 13.7 x 11.0 | - |
| Primary Bedroom(Main) | 4.17 x 3.35 | 13.7 x 11.0 | - |
| Primary Bedroom(Main) | 4.17 x 3.35 | 13.7 x 11.0 | - |
| Primary Bedroom(Main) | 4.17 x 3.35 | 13.7 x 11.0 | - |
| Primary Bedroom(Main) | 4.17 x 3.35 | 13.7 x 11.0 | - |
| Primary Bedroom(Main) | 4.17 x 3.35 | 13.7 x 11.0 | - |
| Primary Bedroom(Main) | 4.17 x 3.35 | 13.7 x 11.0 | - |
| Primary Bedroom(Main) | 4.17 x 3.35 | 13.7 x 11.0 | - |
| Bedroom 2(Main) | 2.92 x 3.96 | 9.6 x 13.0 | - |
| Bedroom 2(Main) | 2.92 x 3.96 | 9.6 x 13.0 | - |
| Bedroom 2(Main) | 2.92 x 3.96 | 9.6 x 13.0 | - |
| Bedroom 2(Main) | 2.92 x 3.96 | 9.6 x 13.0 | - |
| Bedroom 2(Main) | 2.92 x 3.96 | 9.6 x 13.0 | - |
| Bedroom 2(Main) | 2.92 x 3.96 | 9.6 x 13.0 | - |
| Bedroom 2(Main) | 2.92 x 3.96 | 9.6 x 13.0 | - |
| Bedroom 2(Main) | 2.92 x 3.96 | 9.6 x 13.0 | - |
| Bedroom 2(Main) | 2.92 x 3.96 | 9.6 x 13.0 | - |
| Bedroom 2(Main) | 2.92 x 3.96 | 9.6 x 13.0 | - |
| Bedroom 2(Main) | 2.92 x 3.96 | 9.6 x 13.0 | - |
| Bedroom 3(Main) | 3.18 x 3.07 | 10.4 x 10.1 | - |
| Bedroom 3(Main) | 3.18 x 3.07 | 10.4 x 10.1 | - |
| Bedroom 3(Main) | 3.18 x 3.07 | 10.4 x 10.1 | - |
| Bedroom 3(Main) | 3.18 x 3.07 | 10.4 x 10.1 | - |
| Bedroom 3(Main) | 3.18 x 3.07 | 10.4 x 10.1 | - |
| Bedroom 3(Main) | 3.18 x 3.07 | 10.4 x 10.1 | - |
| Bedroom 3(Main) | 3.18 x 3.07 | 10.4 x 10.1 | - |
| Bedroom 3(Main) | 3.18 x 3.07 | 10.4 x 10.1 | - |
| Bedroom 3(Main) | 3.18 x 3.07 | 10.4 x 10.1 | - |
| Bedroom 3(Main) | 3.18 x 3.07 | 10.4 x 10.1 | - |
| Bedroom 3(Main) | 3.18 x 3.07 | 10.4 x 10.1 | - |
| Recreation(Basement) | 4.09 x 8.53 | 13.4 x 28.0 | - |
| Recreation(Basement) | 4.09 x 8.53 | 13.4 x 28.0 | - |
| Recreation(Basement) | 4.09 x 8.53 | 13.4 x 28.0 | - |
| Recreation(Basement) | 4.09 x 8.53 | 13.4 x 28.0 | - |
| Recreation(Basement) | 4.09 x 8.53 | 13.4 x 28.0 | - |
| Recreation(Basement) | 4.09 x 8.53 | 13.4 x 28.0 | - |
| Recreation(Basement) | 4.09 x 8.53 | 13.4 x 28.0 | - |
| Recreation(Basement) | 4.09 x 8.53 | 13.4 x 28.0 | - |
| Recreation(Basement) | 4.09 x 8.53 | 13.4 x 28.0 | - |
| Recreation(Basement) | 4.09 x 8.53 | 13.4 x 28.0 | - |
| Recreation(Basement) | 4.09 x 8.53 | 13.4 x 28.0 | - |
| Sitting(Basement) | - | - | - |
| Sitting(Basement) | - | - | - |
| Sitting(Basement) | - | - | - |
| Sitting(Basement) | 5 x 7.16 | 16.4 x 23.5 | - |
| Sitting(Basement) | 5 x 7.16 | 16.4 x 23.5 | - |
| Sitting(Basement) | - | - | - |
| Sitting(Basement) | 5 x 7.16 | 16.4 x 23.5 | - |
| Sitting(Basement) | - | - | - |
| Sitting(Basement) | 5 x 7.16 | 16.4 x 23.5 | - |
| Sitting(Basement) | 5 x 7.16 | 16.4 x 23.5 | - |
| Sitting(Basement) | 5 x 7.16 | 16.4 x 23.5 | - |
| Sitting(Basement) | - | - | - |
| Sitting(Basement) | - | - | - |
| Sitting(Basement) | 5 x 7.16 | 16.4 x 23.5 | - |
| Sitting(Basement) | - | - | - |
| Sitting(Basement) | 5 x 7.16 | 16.4 x 23.5 | - |
| Sitting(Basement) | - | - | - |
| Sitting(Basement) | 5 x 7.16 | 16.4 x 23.5 | - |
| Sitting(Basement) | - | - | - |
| Sitting(Basement) | 5 x 7.16 | 16.4 x 23.5 | - |
| Sitting(Basement) | 5 x 7.16 | 16.4 x 23.5 | - |
| Sitting(Basement) | - | - | - |
| Bedroom(Basement) | 3.1 x 3.96 | 10.2 x 13.0 | - |
| Bedroom(Basement) | 3.1 x 3.96 | 10.2 x 13.0 | - |
| Bedroom(Basement) | 3.1 x 3.96 | 10.2 x 13.0 | - |
| Bedroom(Basement) | 3.1 x 3.96 | 10.2 x 13.0 | - |
| Bedroom(Basement) | 3.1 x 3.96 | 10.2 x 13.0 | - |
| Bedroom(Basement) | 3.1 x 3.96 | 10.2 x 13.0 | - |
| Bedroom(Basement) | 3.1 x 3.96 | 10.2 x 13.0 | - |
| Bedroom(Basement) | 3.1 x 3.96 | 10.2 x 13.0 | - |
| Bedroom(Basement) | 3.1 x 3.96 | 10.2 x 13.0 | - |
| Bedroom(Basement) | 3.1 x 3.96 | 10.2 x 13.0 | - |
| Bedroom(Basement) | 3.1 x 3.96 | 10.2 x 13.0 | - |
| Bedroom 2(Basement) | 2.74 x 3.2 | 9.0 x 10.5 | - |
| Bedroom 2(Basement) | 2.74 x 3.2 | 9.0 x 10.5 | - |
| Bedroom 2(Basement) | 2.74 x 3.2 | 9.0 x 10.5 | - |
| Bedroom 2(Basement) | 2.74 x 3.2 | 9.0 x 10.5 | - |
| Bedroom 2(Basement) | 2.74 x 3.2 | 9.0 x 10.5 | - |
| Bedroom 2(Basement) | 2.74 x 3.2 | 9.0 x 10.5 | - |
| Bedroom 2(Basement) | 2.74 x 3.2 | 9.0 x 10.5 | - |
| Bedroom 2(Basement) | 2.74 x 3.2 | 9.0 x 10.5 | - |
| Bedroom 2(Basement) | 2.74 x 3.2 | 9.0 x 10.5 | - |
| Bedroom 2(Basement) | 2.74 x 3.2 | 9.0 x 10.5 | - |
| Bedroom 2(Basement) | 2.74 x 3.2 | 9.0 x 10.5 | - |
Register for free to view complete room dimensions and access exclusive sold data
Free account • No credit card required
Original List Price
$999,900
Listed on Jul 14, 2026
Sold Price
$1,268,000
Sold on Aug 23, 2026
+$268,100
26.8%
Register for free to view complete price history and access exclusive sold data
Free account • No credit card required
Your Agent
Broker of Record
PREMIER MATRIX REALTY LTD. BROKERAGE
See the comparable sold, tax-matched, and currently-competing listings for 8 Tufton Crescent.
Register for free to view complete price estimate and access exclusive sold data
Free account • No credit card required
Contact OVAIS QASSIM
8 Tufton Crescent, Toronto, ON M4A 2E3 is a 5-bedroom, 2-bathroom bungalow detached with approximately 1100-1500 square feet of living space, situated on a 75 145 foot lot. This property is currently sold (sold for $1,268,000). The home features a attached garage and a finished basement, built approximately 51-99 years ago.
This home is located in Victoria Village, part of Toronto C13 in the Toronto area. Explore more homes for sale and recently sold properties in this neighbourhood.
Whether you are looking to buy, sell, or lease in Victoria Village, our team of experienced real estate professionals can help you navigate the market and find the perfect home. Contact us today for a free consultation.
8 Tufton Crescent, Toronto, ON M4A 2E3 sold,5 bedroom detached Victoria Village,Toronto C13 homes for sale,Toronto real estate,Bungalow homes, detached sold


