
$1,225,000
22 Anewen Drive, Toronto, ON M4A 1S2

Toronto, ON M4A 1Z4
5 Bed · 4 Bath · Detached
MLS #C13579970
Listed Price
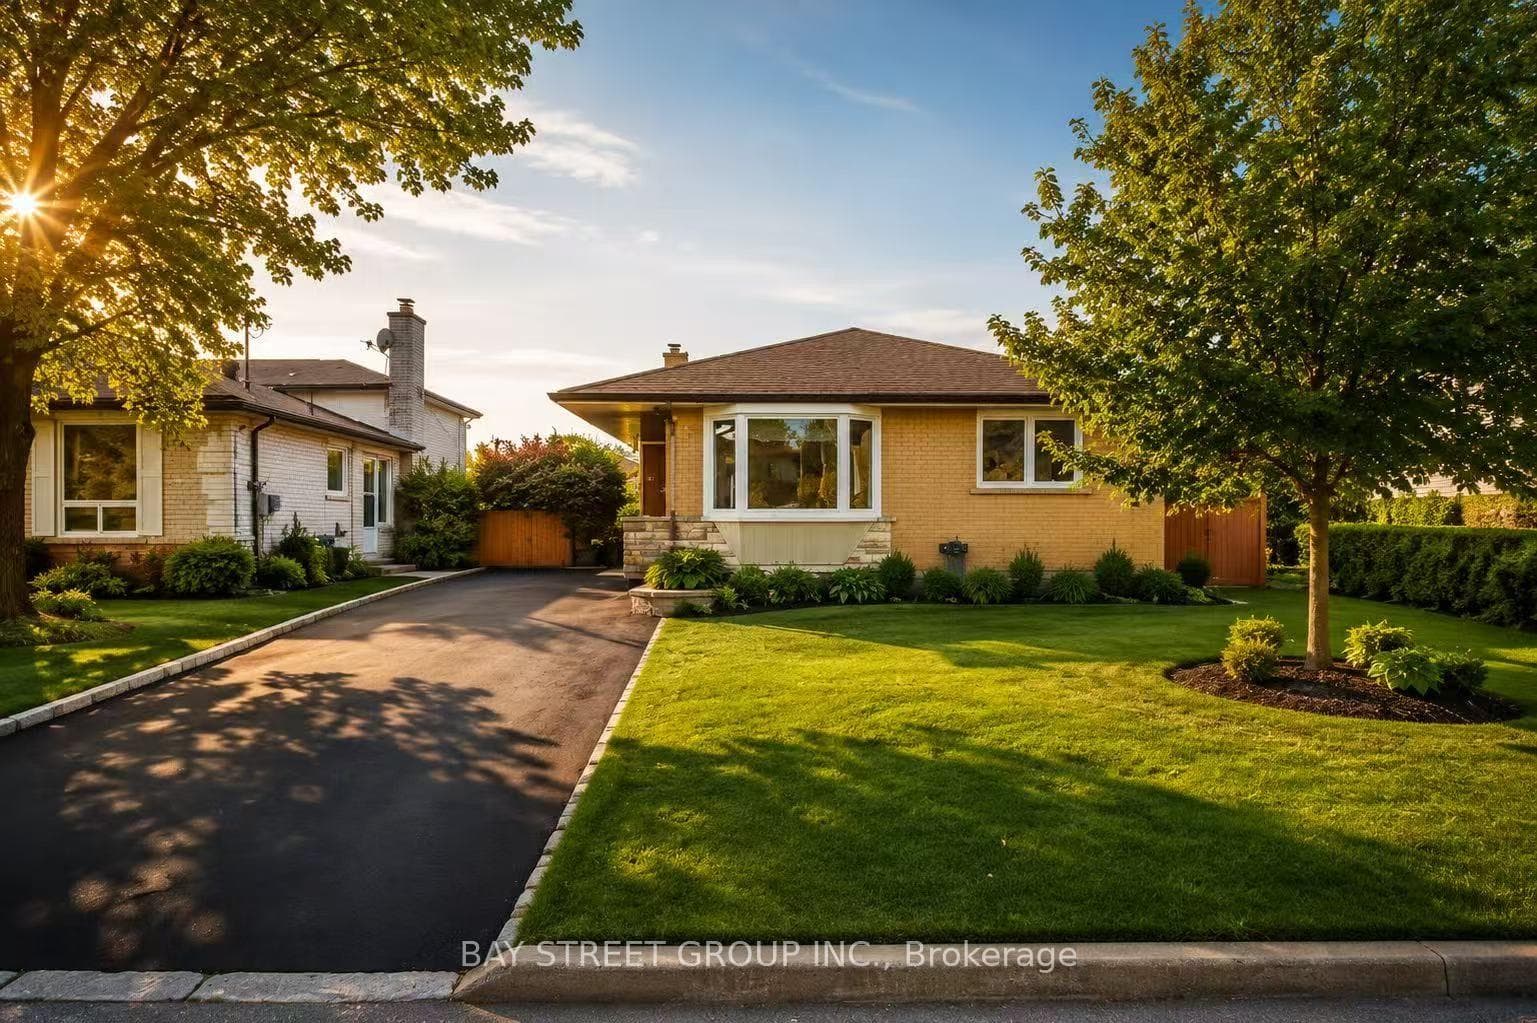
Exceptional Location in a highly sought-after neighborhood! Rare opportunity to own a beautifully upgraded home in a prime, highly convenient neighborhood Victoria Village. Gorgeous & Bright three bedroom Raised-bungalow features a professionally renovated main floor with significant upgrades and modern finishes throughout. Engineered Floor Throughout, Brand-new Front Entry Door and select Windows, Modern Light Fixtures & Pot Lights, Upgraded Washrooms with Smart Bidet Toilets. Open Concept Kitchen With Breakfast Area, Central Island, Backsplash, Elegant Cabinet, Brand-new Stainless Steel Appliances including an ice-making refrigerator, Range Hood, Stove, Dishwasher and a Water Purification System at main floor kitchen, Main floor Laundry Rough-in is available, further enhance the home value and appeal. Finished walkout Basement, Great Recreation Area for Family and Potential Rental Income. Long Driveway Without Sidewalk. Just a short walk to the Eglinton LRT, shopping, parks, schools, and quick access to major highway DVP/ Hwy 401. This home is not to be missed!
Bedrooms
5
Bathrooms
4
Square Feet
1100-1500 sqft
Property Type
Detached
| Name | Size (m) | Size (ft) | Features |
|---|---|---|---|
| Living Room(Main) | 5.63 x 4.09 | 18.5 x 13.4 | - |
| Living Room(Main) | 5.63 x 4.09 | 18.5 x 13.4 | - |
| Living Room(Main) | 5.63 x 4.09 | 18.5 x 13.4 | - |
| Living Room(Main) | 5.63 x 4.09 | 18.5 x 13.4 | - |
| Living Room(Main) | 5.63 x 4.09 | 18.5 x 13.4 | - |
| Living Room(Main) | 5.63 x 4.09 | 18.5 x 13.4 | - |
| Living Room(Main) | 5.63 x 4.09 | 18.5 x 13.4 | - |
| Living Room(Main) | 5.63 x 4.09 | 18.5 x 13.4 | - |
| Living Room(Main) | 5.63 x 4.09 | 18.5 x 13.4 | - |
| Dining Room(Main) | 3.5 x 3.5 | 11.5 x 11.5 | - |
| Dining Room(Main) | 3.5 x 3.5 | 11.5 x 11.5 | - |
| Dining Room(Main) | 3.5 x 3.5 | 11.5 x 11.5 | - |
| Dining Room(Main) | 3.5 x 3.5 | 11.5 x 11.5 | - |
| Dining Room(Main) | 3.5 x 3.5 | 11.5 x 11.5 | - |
| Dining Room(Main) | 3.5 x 3.5 | 11.5 x 11.5 | - |
| Dining Room(Main) | 3.5 x 3.5 | 11.5 x 11.5 | - |
| Dining Room(Main) | 3.5 x 3.5 | 11.5 x 11.5 | - |
| Dining Room(Main) | 3.5 x 3.5 | 11.5 x 11.5 | - |
| Kitchen(Main) | 3.5 x 3.5 | 11.5 x 11.5 | - |
| Kitchen(Main) | 3.5 x 3.5 | 11.5 x 11.5 | - |
| Kitchen(Main) | 3.5 x 3.5 | 11.5 x 11.5 | - |
| Kitchen(Main) | 3.5 x 3.5 | 11.5 x 11.5 | - |
| Kitchen(Main) | 3.5 x 3.5 | 11.5 x 11.5 | - |
| Kitchen(Main) | 3.5 x 3.5 | 11.5 x 11.5 | - |
| Kitchen(Main) | 3.5 x 3.5 | 11.5 x 11.5 | - |
| Kitchen(Main) | 3.5 x 3.5 | 11.5 x 11.5 | - |
| Kitchen(Main) | 3.5 x 3.5 | 11.5 x 11.5 | - |
| Primary Bedroom(Main) | 4.3 x 2.6 | 14.1 x 8.5 | - |
| Primary Bedroom(Main) | 4.3 x 2.6 | 14.1 x 8.5 | - |
| Primary Bedroom(Main) | 4.3 x 2.6 | 14.1 x 8.5 | - |
| Primary Bedroom(Main) | 4.3 x 2.6 | 14.1 x 8.5 | - |
| Primary Bedroom(Main) | 4.3 x 2.6 | 14.1 x 8.5 | - |
| Primary Bedroom(Main) | 4.3 x 2.6 | 14.1 x 8.5 | - |
| Primary Bedroom(Main) | 4.3 x 2.6 | 14.1 x 8.5 | - |
| Primary Bedroom(Main) | 4.3 x 2.6 | 14.1 x 8.5 | - |
| Primary Bedroom(Main) | 4.3 x 2.6 | 14.1 x 8.5 | - |
| Bedroom 2(Main) | 4.01 x 2.91 | 13.2 x 9.5 | - |
| Bedroom 2(Main) | 4.01 x 2.91 | 13.2 x 9.5 | - |
| Bedroom 2(Main) | 4.01 x 2.91 | 13.2 x 9.5 | - |
| Bedroom 2(Main) | 4.01 x 2.91 | 13.2 x 9.5 | - |
| Bedroom 2(Main) | 4.01 x 2.91 | 13.2 x 9.5 | - |
| Bedroom 2(Main) | 4.01 x 2.91 | 13.2 x 9.5 | - |
| Bedroom 2(Main) | 4.01 x 2.91 | 13.2 x 9.5 | - |
| Bedroom 2(Main) | 4.01 x 2.91 | 13.2 x 9.5 | - |
| Bedroom 2(Main) | 4.01 x 2.91 | 13.2 x 9.5 | - |
| Bedroom 3(Main) | 2.9 x 2.6 | 9.5 x 8.5 | - |
| Bedroom 3(Main) | 2.9 x 2.6 | 9.5 x 8.5 | - |
| Bedroom 3(Main) | 2.9 x 2.6 | 9.5 x 8.5 | - |
| Bedroom 3(Main) | 2.9 x 2.6 | 9.5 x 8.5 | - |
| Bedroom 3(Main) | 2.9 x 2.6 | 9.5 x 8.5 | - |
| Bedroom 3(Main) | 2.9 x 2.6 | 9.5 x 8.5 | - |
| Bedroom 3(Main) | 2.9 x 2.6 | 9.5 x 8.5 | - |
| Bedroom 3(Main) | 2.9 x 2.6 | 9.5 x 8.5 | - |
| Bedroom 3(Main) | 2.9 x 2.6 | 9.5 x 8.5 | - |
| Family Room(Basement) | 4.3 x 3.85 | 14.1 x 12.6 | - |
| Family Room(Basement) | 4.3 x 3.85 | 14.1 x 12.6 | - |
| Family Room(Basement) | 4.3 x 3.85 | 14.1 x 12.6 | - |
| Family Room(Basement) | 4.3 x 3.85 | 14.1 x 12.6 | - |
| Family Room(Basement) | 4.3 x 3.85 | 14.1 x 12.6 | - |
| Family Room(Basement) | 4.3 x 3.85 | 14.1 x 12.6 | - |
| Family Room(Basement) | 4.3 x 3.85 | 14.1 x 12.6 | - |
| Family Room(Basement) | 4.3 x 3.85 | 14.1 x 12.6 | - |
| Family Room(Basement) | 4.3 x 3.85 | 14.1 x 12.6 | - |
| Kitchen(Basement) | 3.7 x 2.77 | 12.1 x 9.1 | - |
| Kitchen(Basement) | 3.7 x 2.77 | 12.1 x 9.1 | - |
| Kitchen(Basement) | 3.7 x 2.77 | 12.1 x 9.1 | - |
| Kitchen(Basement) | 3.7 x 2.77 | 12.1 x 9.1 | - |
| Kitchen(Basement) | 3.7 x 2.77 | 12.1 x 9.1 | - |
| Kitchen(Basement) | 3.7 x 2.77 | 12.1 x 9.1 | - |
| Kitchen(Basement) | 3.7 x 2.77 | 12.1 x 9.1 | - |
| Kitchen(Basement) | 3.7 x 2.77 | 12.1 x 9.1 | - |
| Kitchen(Basement) | 3.7 x 2.77 | 12.1 x 9.1 | - |
| Bedroom(Basement) | 3.7 x 3.64 | 12.1 x 11.9 | - |
| Bedroom(Basement) | 3.7 x 3.64 | 12.1 x 11.9 | - |
| Bedroom(Basement) | 3.7 x 3.64 | 12.1 x 11.9 | - |
| Bedroom(Basement) | 3.7 x 3.64 | 12.1 x 11.9 | - |
| Bedroom(Basement) | 3.7 x 3.64 | 12.1 x 11.9 | - |
| Bedroom(Basement) | 3.7 x 3.64 | 12.1 x 11.9 | - |
| Bedroom(Basement) | 3.7 x 3.64 | 12.1 x 11.9 | - |
| Bedroom(Basement) | 3.7 x 3.64 | 12.1 x 11.9 | - |
| Bedroom(Basement) | 3.7 x 3.64 | 12.1 x 11.9 | - |
| Bedroom 2(Basement) | 3.4 x 3.2 | 11.2 x 10.5 | - |
| Bedroom 2(Basement) | 3.4 x 3.2 | 11.2 x 10.5 | - |
| Bedroom 2(Basement) | 3.4 x 3.2 | 11.2 x 10.5 | - |
| Bedroom 2(Basement) | 3.4 x 3.2 | 11.2 x 10.5 | - |
| Bedroom 2(Basement) | 3.4 x 3.2 | 11.2 x 10.5 | - |
| Bedroom 2(Basement) | 3.4 x 3.2 | 11.2 x 10.5 | - |
| Bedroom 2(Basement) | 3.4 x 3.2 | 11.2 x 10.5 | - |
| Bedroom 2(Basement) | 3.4 x 3.2 | 11.2 x 10.5 | - |
| Bedroom 2(Basement) | 3.4 x 3.2 | 11.2 x 10.5 | - |
Your Agent
Broker of Record
PREMIER MATRIX REALTY LTD. BROKERAGE
See the comparable sold, tax-matched, and currently-competing listings for 60 Warner Avenue.
Register for free to view complete price estimate and access exclusive sold data
Free account • No credit card required
Contact OVAIS QASSIM
60 Warner Avenue, Toronto, ON M4A 1Z4 is a 5-bedroom, 4-bathroom bungalow-raised detached with approximately 1100-1500 square feet of living space, situated on a 50 100 foot lot. This property is currently for sale at $1,399,000. The home features a none garage and a finished with walk-out basement.
This home is located in Victoria Village, part of Toronto C13 in the Toronto area. Explore more homes for sale and recently sold properties in this neighbourhood.
Whether you are looking to buy, sell, or lease in Victoria Village, our team of experienced real estate professionals can help you navigate the market and find the perfect home. Contact us today for a free consultation.
60 Warner Avenue, Toronto, ON M4A 1Z4 for sale,5 bedroom detached Victoria Village,Toronto C13 homes for sale,Toronto real estate,Bungalow-Raised homes, detached for sale


