
$624,900
3bed·2bath·1100-1500sf
Frontage 58ft·Lot 58 × 79 ft·Garage Attached
2-Storey·Bsmt: Partially Finished·$5,139 tax
Brampton, ON L6W 2E5
4 Bed · 3 Bath · Detached
MLS #W13537722
Listed Price
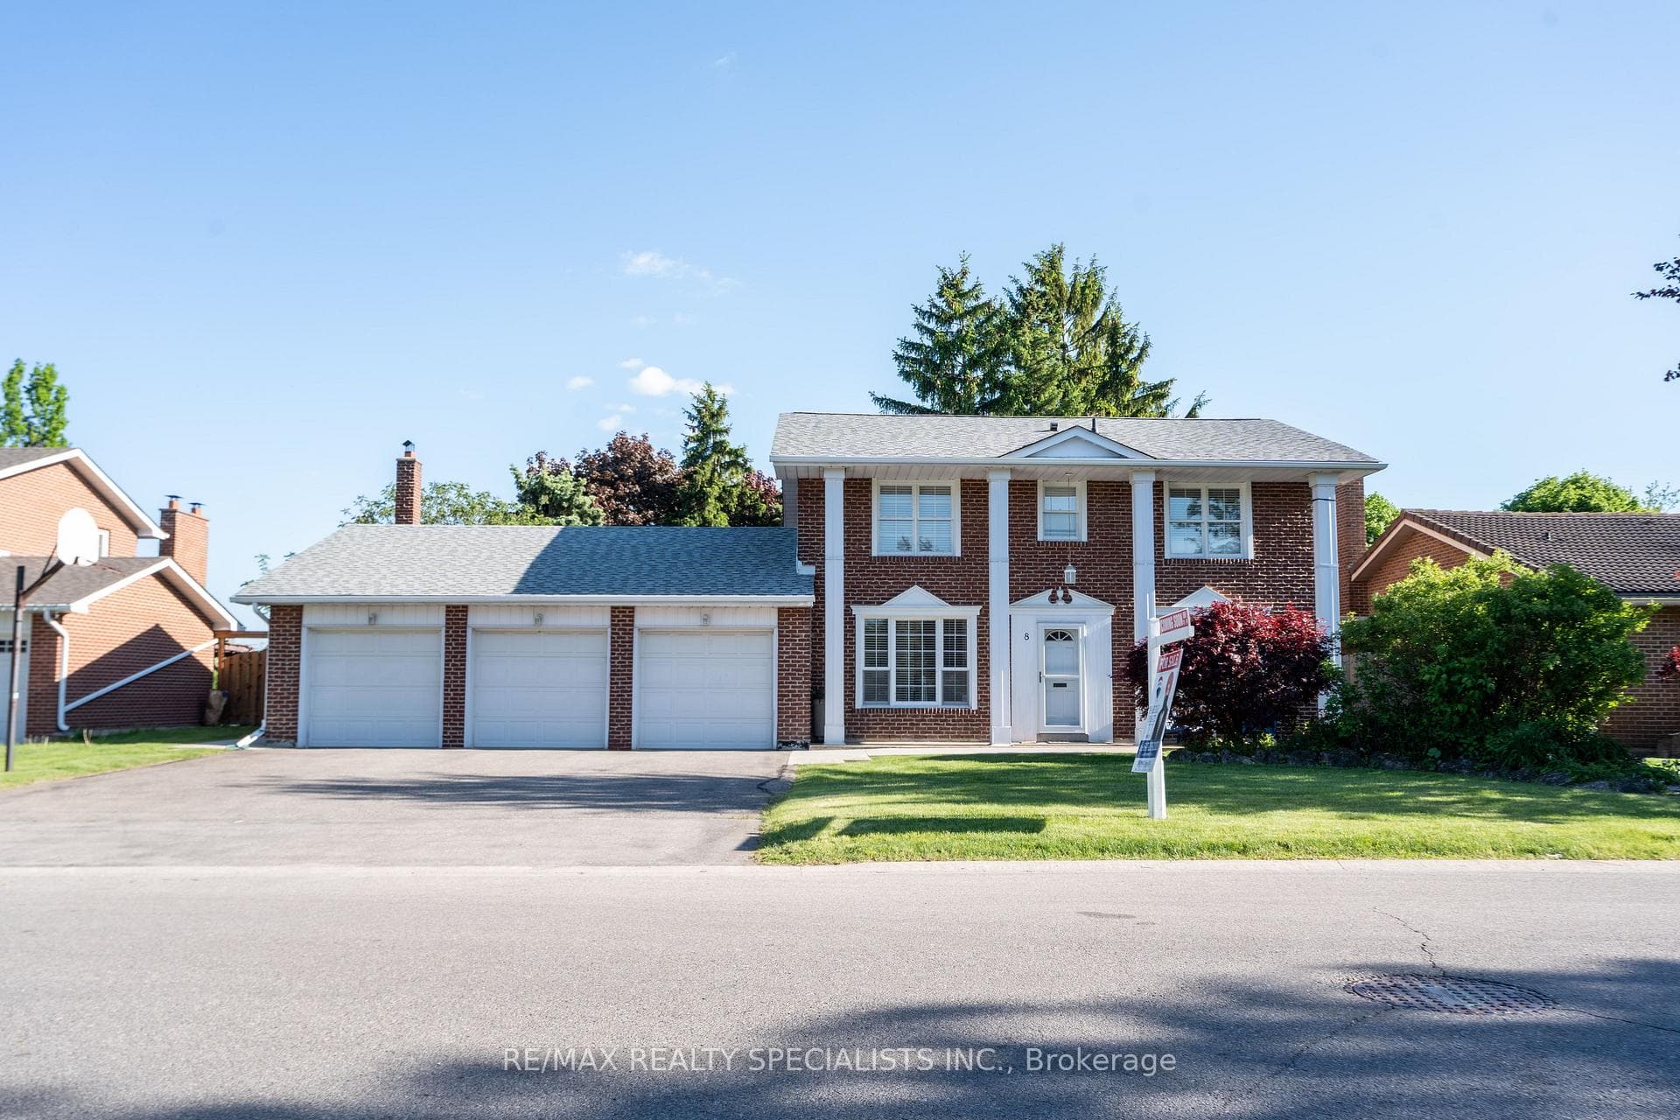
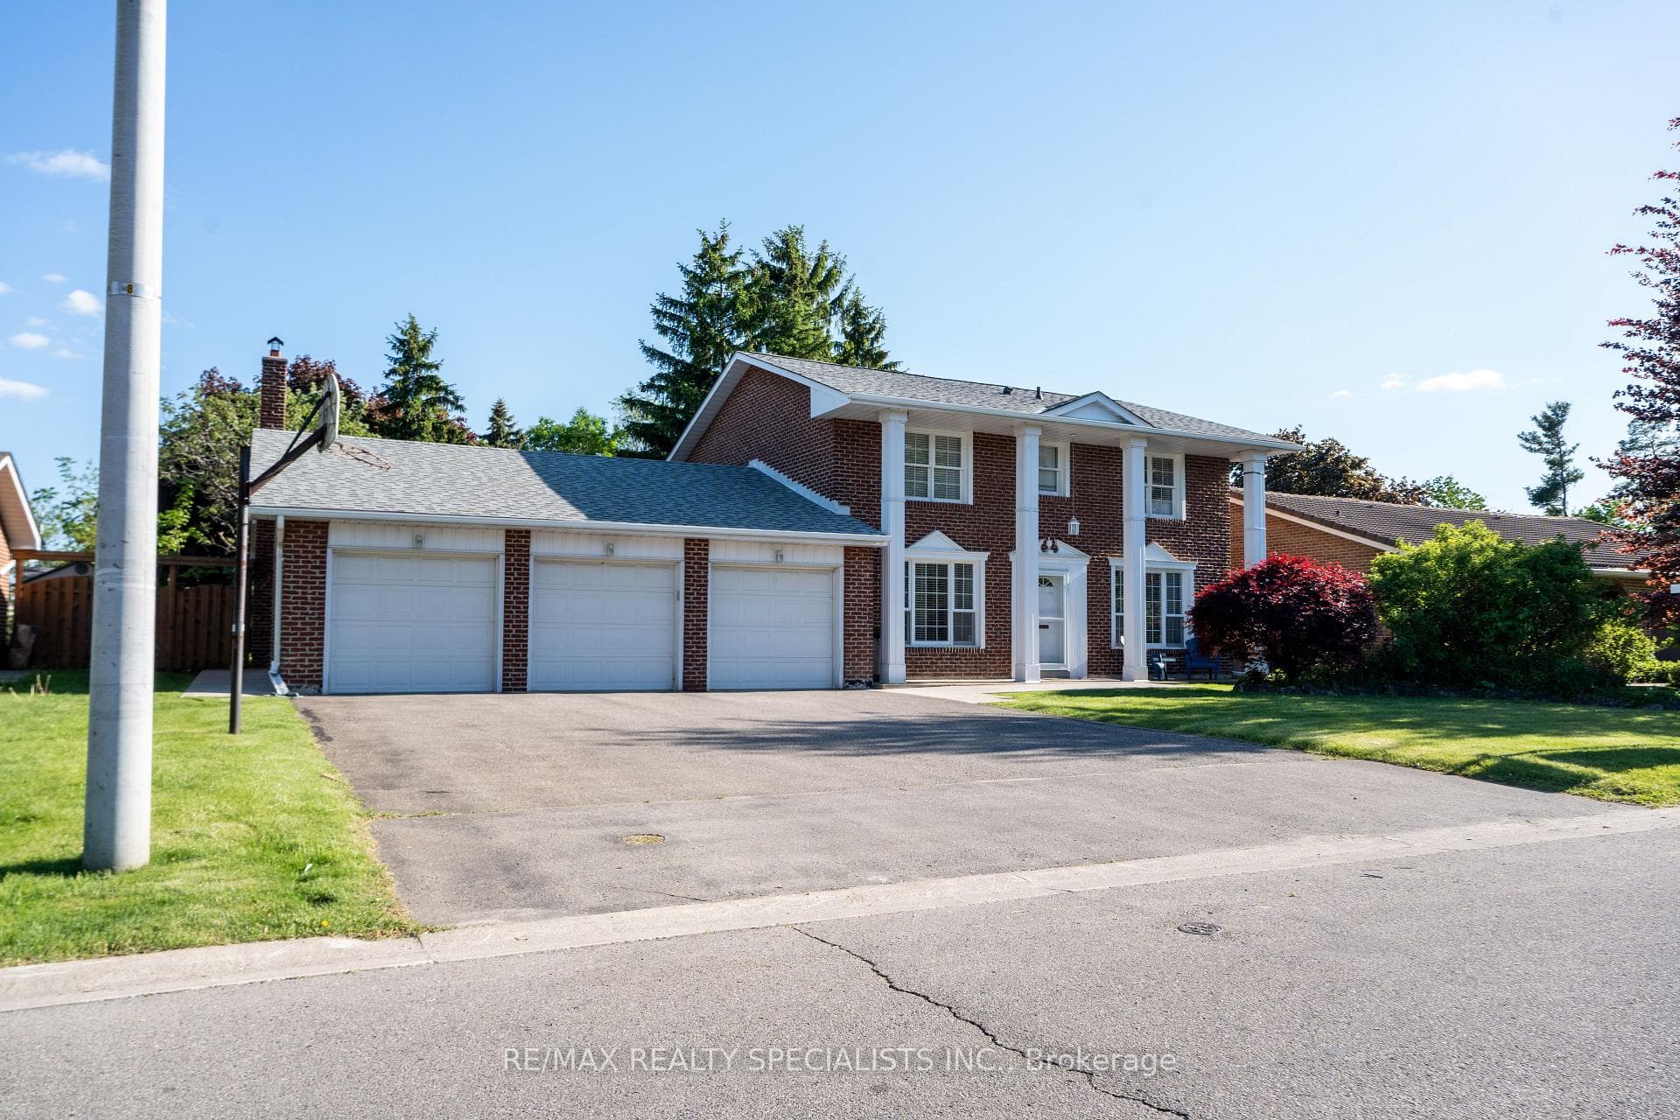
Welcome to 8 River View Dr, located in the highly sought-after community of Peel Village in Brampton. Situated on a private extra-large 75 x 217ft lot with an inground pool backing onto Etobicoke Creek, this property offers beautiful creek views just as the street name suggests. Featuringa triple car garage and an extra-large driveway, this solid brick 2-storey home offers 4 spacious bedrooms and a functional layout on both themain and second floors. The same couple has lovingly lived here for over 40 years, raising their family and creating lifelong memories. Now theyare downsizing and offering this wonderful home to the next family. The main floor features a separate living room, formal dining room, largefamily room with fireplace, private office, and a spacious kitchen with breakfast area and patio doors leading to the backyard. The second flooroffers 4 generously sized bedrooms, including a primary bedroom with walk-in closet and ensuite bathroom, along with a separate commonwashroom for the additional bedrooms. Huge unfinished basement with endless potential to design according to your needs. Enjoy the fullyfenced private backyard complete with an inground pool, wooden deck, and peaceful creek setting that gives a country living feel while still beingin the city. Triple car garage and extra-large driveway can accommodate at least 9 cars, perfect for large families or car enthusiasts. ExcellentPeel Village location close to all amenities including Shoppers World, Brampton Transit, upcoming LRT, Sheridan College, Downtown Brampton,and GO Station. Minutes to Highways 401, 410 & 407. Steps to shopping, banks, grocery stores, major restaurants, parks, and schools.
Bedrooms
4
Bathrooms
3
Square Feet
2000-2500 sqft
Property Type
Detached
| Name | Size (m) | Size (ft) | Features |
|---|---|---|---|
| Family Room(Main) | 8 x 4.4 | 26.2 x 14.4 | - |
| Primary Bedroom(Second) | 5.08 x 4.3 | 16.7 x 14.1 | - |
| Bedroom(Second) | 3.05 x 3.05 | 10.0 x 10.0 | - |
| Bedroom(Second) | 4.05 x 3.05 | 13.3 x 10.0 | - |
| Dining Room(Main) | 4 x 3.25 | 13.1 x 10.7 | - |
| Living Room(Main) | 5.4 x 4 | 17.7 x 13.1 | - |
| Bedroom(Second) | 3.79 x 3.05 | 12.4 x 10.0 | - |
| Office(Main) | 4.18 x 3.12 | 13.7 x 10.2 | - |
| Kitchen(Main) | 5 x 3.25 | 16.4 x 10.7 | - |
| Family Room(Main) | 8 x 4.4 | 26.2 x 14.4 | - |
| Primary Bedroom(Second) | 5.08 x 4.3 | 16.7 x 14.1 | - |
| Bedroom(Second) | 3.05 x 3.05 | 10.0 x 10.0 | - |
| Bedroom(Second) | 4.05 x 3.05 | 13.3 x 10.0 | - |
| Dining Room(Main) | 4 x 3.25 | 13.1 x 10.7 | - |
| Living Room(Main) | 5.4 x 4 | 17.7 x 13.1 | - |
| Bedroom(Second) | 3.79 x 3.05 | 12.4 x 10.0 | - |
| Office(Main) | 4.18 x 3.12 | 13.7 x 10.2 | - |
| Kitchen(Main) | 5 x 3.25 | 16.4 x 10.7 | - |
| Family Room(Main) | 8 x 4.4 | 26.2 x 14.4 | - |
| Primary Bedroom(Second) | 5.08 x 4.3 | 16.7 x 14.1 | - |
| Bedroom(Second) | 3.05 x 3.05 | 10.0 x 10.0 | - |
| Bedroom(Second) | 4.05 x 3.05 | 13.3 x 10.0 | - |
| Dining Room(Main) | 4 x 3.25 | 13.1 x 10.7 | - |
| Living Room(Main) | 5.4 x 4 | 17.7 x 13.1 | - |
| Bedroom(Second) | 3.79 x 3.05 | 12.4 x 10.0 | - |
| Office(Main) | 4.18 x 3.12 | 13.7 x 10.2 | - |
| Kitchen(Main) | 5 x 3.25 | 16.4 x 10.7 | - |
| Family Room(Main) | 8 x 4.4 | 26.2 x 14.4 | - |
| Primary Bedroom(Second) | 5.08 x 4.3 | 16.7 x 14.1 | - |
| Bedroom(Second) | 3.05 x 3.05 | 10.0 x 10.0 | - |
| Bedroom(Second) | 4.05 x 3.05 | 13.3 x 10.0 | - |
| Dining Room(Main) | 4 x 3.25 | 13.1 x 10.7 | - |
| Living Room(Main) | 5.4 x 4 | 17.7 x 13.1 | - |
| Bedroom(Second) | 3.79 x 3.05 | 12.4 x 10.0 | - |
| Office(Main) | 4.18 x 3.12 | 13.7 x 10.2 | - |
| Kitchen(Main) | 5 x 3.25 | 16.4 x 10.7 | - |
| Family Room(Main) | 8 x 4.4 | 26.2 x 14.4 | - |
| Primary Bedroom(Second) | 5.08 x 4.3 | 16.7 x 14.1 | - |
| Bedroom(Second) | 3.05 x 3.05 | 10.0 x 10.0 | - |
| Bedroom(Second) | 4.05 x 3.05 | 13.3 x 10.0 | - |
| Dining Room(Main) | 4 x 3.25 | 13.1 x 10.7 | - |
| Living Room(Main) | 5.4 x 4 | 17.7 x 13.1 | - |
| Bedroom(Second) | 3.79 x 3.05 | 12.4 x 10.0 | - |
| Office(Main) | 4.18 x 3.12 | 13.7 x 10.2 | - |
| Kitchen(Main) | 5 x 3.25 | 16.4 x 10.7 | - |
| Family Room(Main) | 8 x 4.4 | 26.2 x 14.4 | - |
| Primary Bedroom(Second) | 5.08 x 4.3 | 16.7 x 14.1 | - |
| Bedroom(Second) | 3.05 x 3.05 | 10.0 x 10.0 | - |
| Bedroom(Second) | 4.05 x 3.05 | 13.3 x 10.0 | - |
| Dining Room(Main) | 4 x 3.25 | 13.1 x 10.7 | - |
| Living Room(Main) | 5.4 x 4 | 17.7 x 13.1 | - |
| Bedroom(Second) | 3.79 x 3.05 | 12.4 x 10.0 | - |
| Office(Main) | 4.18 x 3.12 | 13.7 x 10.2 | - |
| Kitchen(Main) | 5 x 3.25 | 16.4 x 10.7 | - |
| Family Room(Main) | 8 x 4.4 | 26.2 x 14.4 | - |
| Primary Bedroom(Second) | 5.08 x 4.3 | 16.7 x 14.1 | - |
| Bedroom(Second) | 3.05 x 3.05 | 10.0 x 10.0 | - |
| Bedroom(Second) | 4.05 x 3.05 | 13.3 x 10.0 | - |
| Dining Room(Main) | 4 x 3.25 | 13.1 x 10.7 | - |
| Living Room(Main) | 5.4 x 4 | 17.7 x 13.1 | - |
| Bedroom(Second) | 3.79 x 3.05 | 12.4 x 10.0 | - |
| Office(Main) | 4.18 x 3.12 | 13.7 x 10.2 | - |
| Kitchen(Main) | 5 x 3.25 | 16.4 x 10.7 | - |
| Family Room(Main) | 8 x 4.4 | 26.2 x 14.4 | - |
| Primary Bedroom(Second) | 5.08 x 4.3 | 16.7 x 14.1 | - |
| Bedroom(Second) | 3.05 x 3.05 | 10.0 x 10.0 | - |
| Bedroom(Second) | 4.05 x 3.05 | 13.3 x 10.0 | - |
| Dining Room(Main) | 4 x 3.25 | 13.1 x 10.7 | - |
| Living Room(Main) | 5.4 x 4 | 17.7 x 13.1 | - |
| Bedroom(Second) | 3.79 x 3.05 | 12.4 x 10.0 | - |
| Office(Main) | 4.18 x 3.12 | 13.7 x 10.2 | - |
| Kitchen(Main) | 5 x 3.25 | 16.4 x 10.7 | - |
| Family Room(Main) | 8 x 4.4 | 26.2 x 14.4 | - |
| Primary Bedroom(Second) | 5.08 x 4.3 | 16.7 x 14.1 | - |
| Bedroom(Second) | 3.05 x 3.05 | 10.0 x 10.0 | - |
| Bedroom(Second) | 4.05 x 3.05 | 13.3 x 10.0 | - |
| Dining Room(Main) | 4 x 3.25 | 13.1 x 10.7 | - |
| Living Room(Main) | 5.4 x 4 | 17.7 x 13.1 | - |
| Bedroom(Second) | 3.79 x 3.05 | 12.4 x 10.0 | - |
| Office(Main) | 4.18 x 3.12 | 13.7 x 10.2 | - |
| Kitchen(Main) | 5 x 3.25 | 16.4 x 10.7 | - |
| Family Room(Main) | 8 x 4.4 | 26.2 x 14.4 | - |
| Primary Bedroom(Second) | 5.08 x 4.3 | 16.7 x 14.1 | - |
| Bedroom(Second) | 3.05 x 3.05 | 10.0 x 10.0 | - |
| Bedroom(Second) | 4.05 x 3.05 | 13.3 x 10.0 | - |
| Dining Room(Main) | 4 x 3.25 | 13.1 x 10.7 | - |
| Living Room(Main) | 5.4 x 4 | 17.7 x 13.1 | - |
| Bedroom(Second) | 3.79 x 3.05 | 12.4 x 10.0 | - |
| Office(Main) | 4.18 x 3.12 | 13.7 x 10.2 | - |
| Kitchen(Main) | 5 x 3.25 | 16.4 x 10.7 | - |
Complete transaction history for this property
Register free to see the complete unit history
Register for free to view complete transaction history and access exclusive sold data
Free account • No credit card required
Your Agent
Broker of Record
PREMIER MATRIX REALTY LTD. BROKERAGE
See the comparable sold, tax-matched, and currently-competing listings for 8 River View Drive.
Register for free to view complete price estimate and access exclusive sold data
Free account • No credit card required
Contact OVAIS QASSIM
8 River View Drive, Brampton, ON L6W 2E5 is a 4-bedroom, 3-bathroom 2-storey detached with approximately 2000-2500 square feet of living space, situated on a 75 217 foot lot. This property is currently for sale at $1,249,000. The home features a attached garage and a full, unfinished basement.
This home is located in Brampton East, part of Brampton in the Peel area. Explore more homes for sale and recently sold properties in this neighbourhood.
Whether you are looking to buy, sell, or lease in Brampton East, our team of experienced real estate professionals can help you navigate the market and find the perfect home. Contact us today for a free consultation.
8 River View Drive, Brampton, ON L6W 2E5 for sale,4 bedroom detached Brampton East,Brampton homes for sale,Peel real estate,2-Storey homes, detached for sale


