
$925,000
34 Zenith Drive, Toronto, ON M1K 1K4

Toronto, ON M1L 1L9
5 Bed · 3 Bath · Detached
MLS #E13597974
Listed Price
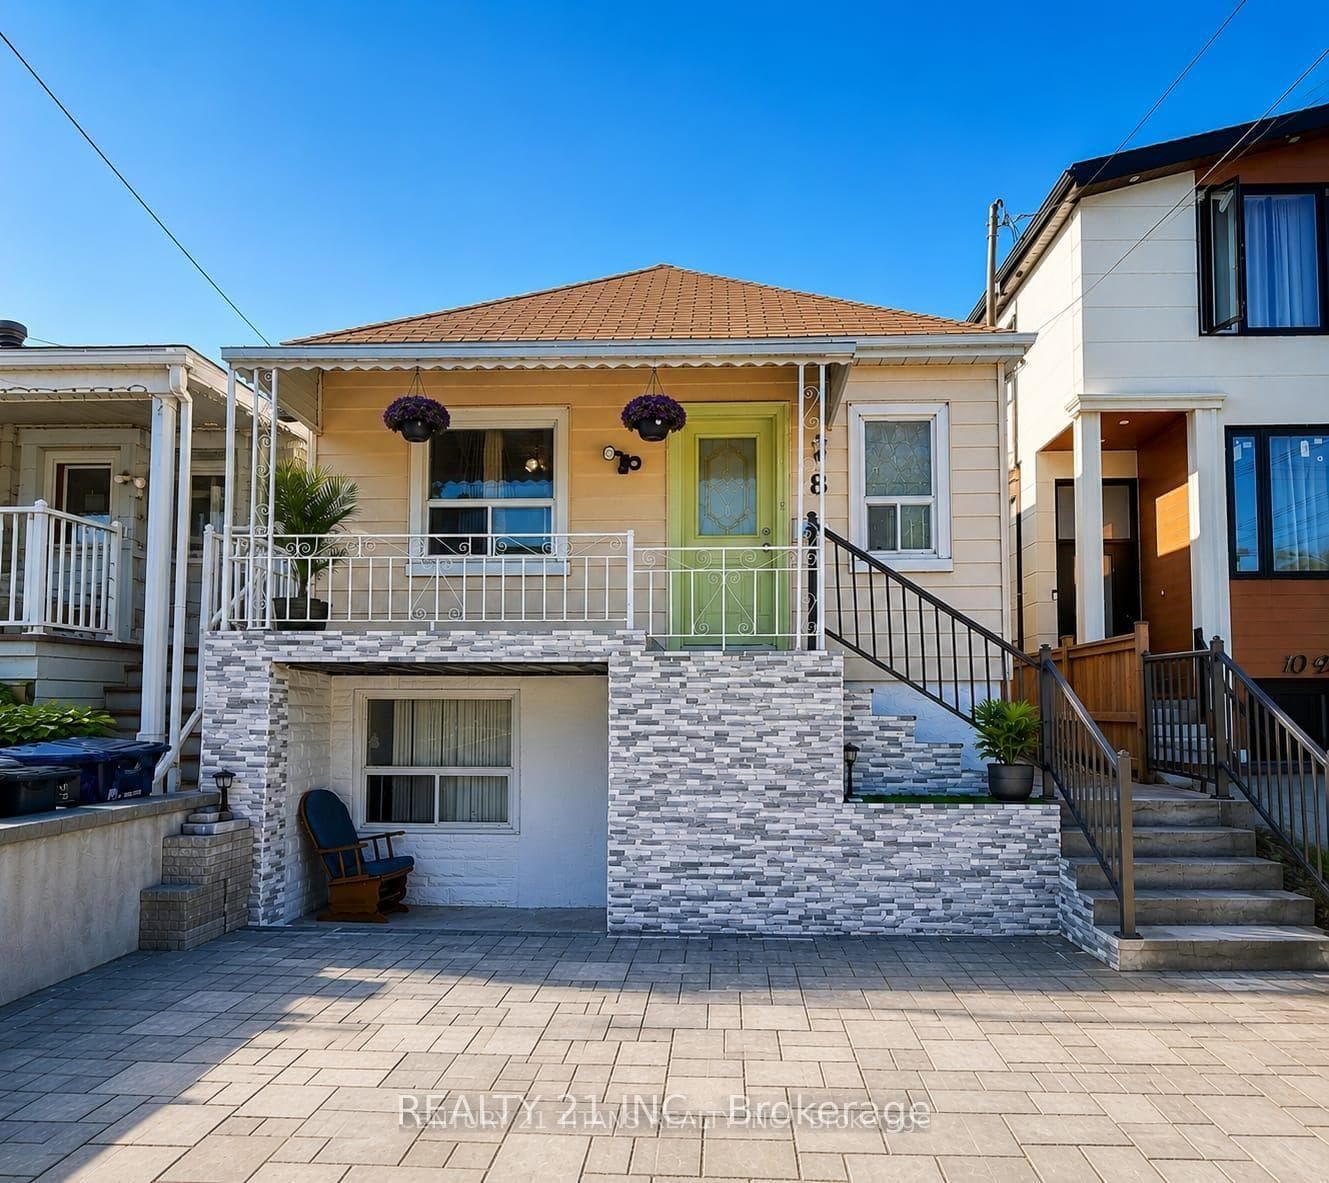
3+2 Bedrooms detached house in a desirable location. Walking distance to Warden Subway, TTC 24 hr at doorstep, Mins to Doctors, Plazas, Pharmacy, Groceries, School, Etc, Etc, all yours to Enjoy! Beautiful neighborhood to live in and potential rental walkout basement, 2 Separate entrances with 2 washrooms in the basement, Might be possible to make 2 units, Upstairs has 3 full size bedroom with living, dining and full kitchen as well,The house has undergone significant renovations, including a new front railing, staircase, and dirve way. The backyard deck has been replaced, and the basement has been renovated, including one bedroom and the kitchen. Additionally, the main kitchen ceiling has been renovated, and new appliances have been installed, including fridges, ovens, (main floor and basement), washing machine, and dryer. A new hot water tank has also been installed.
Bedrooms
5
Bathrooms
3
Square Feet
700-1100 sqft
Property Type
Detached
| Name | Size (m) | Size (ft) | Features |
|---|---|---|---|
| Living Room(Ground) | 13.81 x 8.95 | 45.3 x 29.4 | - |
| Living Room(Ground) | 13.81 x 8.95 | 45.3 x 29.4 | - |
| Living Room(Ground) | 13.81 x 8.95 | 45.3 x 29.4 | - |
| Living Room(Ground) | 13.81 x 8.95 | 45.3 x 29.4 | - |
| Living Room(Ground) | 13.81 x 8.95 | 45.3 x 29.4 | - |
| Kitchen(Ground) | 11.84 x 8.95 | 38.8 x 29.4 | - |
| Kitchen(Ground) | 11.84 x 8.95 | 38.8 x 29.4 | - |
| Kitchen(Ground) | 11.84 x 8.95 | 38.8 x 29.4 | - |
| Kitchen(Ground) | 11.84 x 8.95 | 38.8 x 29.4 | - |
| Kitchen(Ground) | 11.84 x 8.95 | 38.8 x 29.4 | - |
| Primary Bedroom(Ground) | 12.33 x 11.35 | 40.5 x 37.2 | - |
| Primary Bedroom(Ground) | 12.33 x 11.35 | 40.5 x 37.2 | - |
| Primary Bedroom(Ground) | 12.33 x 11.35 | 40.5 x 37.2 | - |
| Primary Bedroom(Ground) | 12.33 x 11.35 | 40.5 x 37.2 | - |
| Primary Bedroom(Ground) | 12.33 x 11.35 | 40.5 x 37.2 | - |
| Bedroom 2(Ground) | 11.84 x 7.35 | 38.8 x 24.1 | - |
| Bedroom 2(Ground) | 11.84 x 7.35 | 38.8 x 24.1 | - |
| Bedroom 2(Ground) | 11.84 x 7.35 | 38.8 x 24.1 | - |
| Bedroom 2(Ground) | 11.84 x 7.35 | 38.8 x 24.1 | - |
| Bedroom 2(Ground) | 11.84 x 7.35 | 38.8 x 24.1 | - |
| Bedroom 3(Ground) | 9.97 x 7.45 | 32.7 x 24.4 | - |
| Bedroom 3(Ground) | 9.97 x 7.45 | 32.7 x 24.4 | - |
| Bedroom 3(Ground) | 9.97 x 7.45 | 32.7 x 24.4 | - |
| Bedroom 3(Ground) | 9.97 x 7.45 | 32.7 x 24.4 | - |
| Bedroom 3(Ground) | 9.97 x 7.45 | 32.7 x 24.4 | - |
| Living Room(Basement) | 15.74 x 7.97 | 51.6 x 26.1 | - |
| Living Room(Basement) | 15.74 x 7.97 | 51.6 x 26.1 | - |
| Living Room(Basement) | 15.74 x 7.97 | 51.6 x 26.1 | - |
| Living Room(Basement) | 15.74 x 7.97 | 51.6 x 26.1 | - |
| Living Room(Basement) | 15.74 x 7.97 | 51.6 x 26.1 | - |
| Kitchen(Basement) | 8.53 x 8.53 | 28.0 x 28.0 | - |
| Kitchen(Basement) | 8.53 x 8.53 | 28.0 x 28.0 | - |
| Kitchen(Basement) | 8.53 x 8.53 | 28.0 x 28.0 | - |
| Kitchen(Basement) | 8.53 x 8.53 | 28.0 x 28.0 | - |
| Kitchen(Basement) | 8.53 x 8.53 | 28.0 x 28.0 | - |
| Bedroom 4(Basement) | 10.89 x 8.99 | 35.7 x 29.5 | - |
| Bedroom 4(Basement) | 10.89 x 8.99 | 35.7 x 29.5 | - |
| Bedroom 4(Basement) | 10.89 x 8.99 | 35.7 x 29.5 | - |
| Bedroom 4(Basement) | 10.89 x 8.99 | 35.7 x 29.5 | - |
| Bedroom 4(Basement) | 10.89 x 8.99 | 35.7 x 29.5 | - |
| Bedroom 5(Basement) | 13.64 x 11.48 | 44.8 x 37.7 | - |
| Bedroom 5(Basement) | 13.64 x 11.48 | 44.8 x 37.7 | - |
| Bedroom 5(Basement) | 13.64 x 11.48 | 44.8 x 37.7 | - |
| Bedroom 5(Basement) | 13.64 x 11.48 | 44.8 x 37.7 | - |
| Bedroom 5(Basement) | 13.64 x 11.48 | 44.8 x 37.7 | - |
Complete transaction history for this property
Register for free to view complete transaction history and access exclusive sold data
Free account • No credit card required
Your Agent
Broker of Record
PREMIER MATRIX REALTY LTD. BROKERAGE
See the comparable sold, tax-matched, and currently-competing listings for 8 Mack Avenue.
Register for free to view complete price estimate and access exclusive sold data
Free account • No credit card required
Contact OVAIS QASSIM
8 Mack Avenue, Toronto, ON M1L 1L9 is a 5-bedroom, 3-bathroom bungalow detached with approximately 700-1100 square feet of living space, situated on a 25 114 foot lot. This property is currently for sale at $699,900. The home features a none garage and a apartment, finished basement.
This home is located in Clairlea-Birchmount, part of Toronto E04 in the Toronto area. Explore more homes for sale and recently sold properties in this neighbourhood.
Whether you are looking to buy, sell, or lease in Clairlea-Birchmount, our team of experienced real estate professionals can help you navigate the market and find the perfect home. Contact us today for a free consultation.
8 Mack Avenue, Toronto, ON M1L 1L9 for sale,5 bedroom detached Clairlea-Birchmount,Toronto E04 homes for sale,Toronto real estate,Bungalow homes, detached for sale


