
$925,000
34 Zenith Drive, Toronto, ON M1K 1K4
Register for free to view the complete photo gallery and property details
Showing 2 of 20 photos
Toronto, ON M1L 1S7
5 Bed · 2 Bath · Detached
MLS #E13412666
Sold on September 1, 2026
September 1, 2026
Originally listed at $799,000 10 days on market
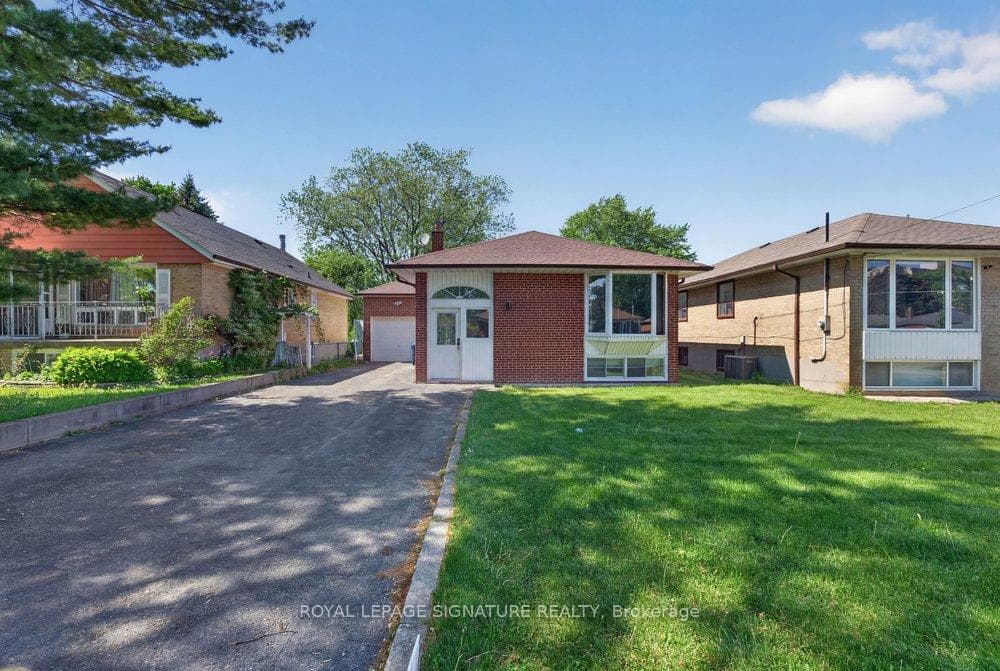
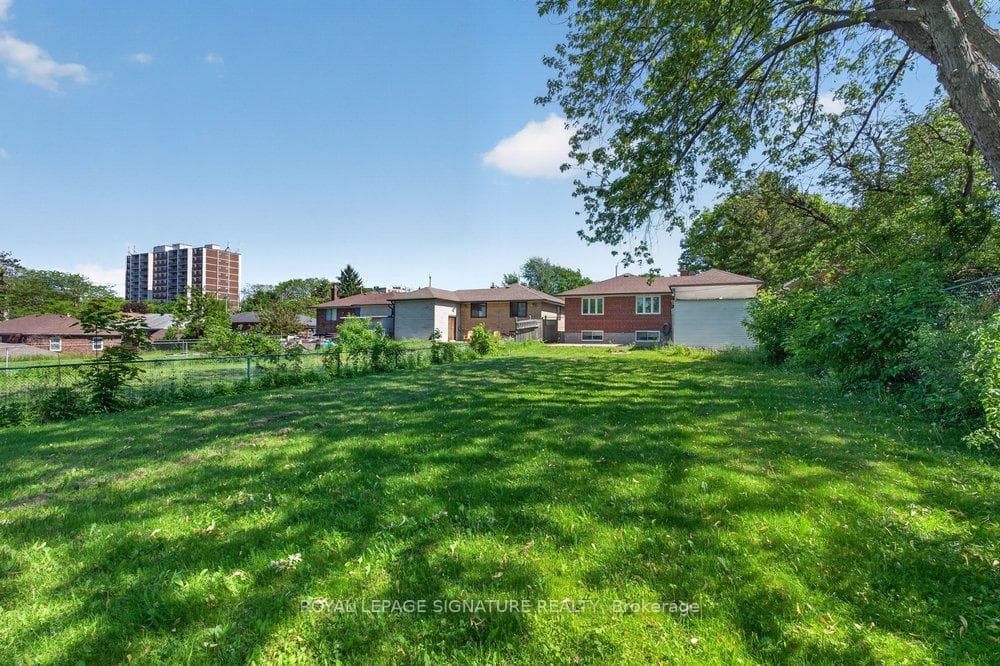
Rarely does an opportunity like this present itself in the heart of Clairlea-Birchmount. Situated on an extraordinary 43.25 x 198 ft premium lot, this beautifully maintained and thoughtfully updated solid all-brick bungalow offers exceptional value today and remarkable potential for tomorrow. Whether you're a first-time buyer, investor, renovator, or builder, this is the type of property that rarely becomes available in one of Toronto's most established and family-friendly neighbourhoods.The bright and inviting main floor features an open-concept living and dining space highlighted by a large bay window that fills the home with natural light. Pot lights throughout the principal rooms and kitchen create a warm atmosphere, while the spacious eat-in kitchen is equipped with stainless steel appliances and ample room for family meals. Three generous bedrooms and a beautifully appointed 5-piece bathroom complete the main level.The finished lower level offers tremendous versatility and future potential, featuring above-grade windows throughout, a full kitchen, two additional bedrooms, a 4-piece bathroom, and a separate entrance-ideal for extended family living, income potential, or creating a customized space to suit your needs. Outside, the true star of the property unfolds. The massive private backyard provides endless possibilities for future expansion, including a home addition, garden suite, outdoor oasis, or dream entertaining space. A private driveway accommodating up to six vehicles, along with an attached garage, adds to the home's exceptional practicality. Perfectly positioned just a short walk to Warden Subway Station, excellent schools, parks, shopping, and everyday amenities, this property combines outstanding convenience with incredible long-term potential. Move in and enjoy as is, renovate to your personal taste, or capitalize on the future possibilities offered by this rare oversized Toronto lot.
Bedrooms
5
Bathrooms
2
Square Feet
1100-1500 sqft
Property Type
Detached
Register for free to view complete property details and access exclusive sold data
Free account • No credit card required
| Name | Size (m) | Size (ft) | Features |
|---|---|---|---|
| Foyer(Main) | 3.2 x 1.5 | 10.5 x 4.9 | - |
| Foyer(Main) | 3.2 x 1.5 | 10.5 x 4.9 | - |
| Foyer(Main) | 3.2 x 1.5 | 10.5 x 4.9 | - |
| Foyer(Main) | 3.2 x 1.5 | 10.5 x 4.9 | - |
| Foyer(Main) | 3.2 x 1.5 | 10.5 x 4.9 | - |
| Living Room(Main) | 6.1 x 3.9 | 20.0 x 12.8 | - |
| Living Room(Main) | 6.1 x 3.9 | 20.0 x 12.8 | - |
| Living Room(Main) | 6.1 x 3.9 | 20.0 x 12.8 | - |
| Living Room(Main) | 6.1 x 3.9 | 20.0 x 12.8 | - |
| Living Room(Main) | 6.1 x 3.9 | 20.0 x 12.8 | - |
| Dining Room(Main) | 6.1 x 3.9 | 20.0 x 12.8 | - |
| Dining Room(Main) | 6.1 x 3.9 | 20.0 x 12.8 | - |
| Dining Room(Main) | 6.1 x 3.9 | 20.0 x 12.8 | - |
| Dining Room(Main) | 6.1 x 3.9 | 20.0 x 12.8 | - |
| Dining Room(Main) | 6.1 x 3.9 | 20.0 x 12.8 | - |
| Kitchen(Main) | 3.7 x 3.05 | 12.1 x 10.0 | - |
| Kitchen(Main) | 3.7 x 3.05 | 12.1 x 10.0 | - |
| Kitchen(Main) | 3.7 x 3.05 | 12.1 x 10.0 | - |
| Kitchen(Main) | 3.7 x 3.05 | 12.1 x 10.0 | - |
| Kitchen(Main) | 3.7 x 3.05 | 12.1 x 10.0 | - |
| Primary Bedroom(Main) | 3.9 x 3.05 | 12.8 x 10.0 | - |
| Primary Bedroom(Main) | 3.9 x 3.05 | 12.8 x 10.0 | - |
| Primary Bedroom(Main) | 3.9 x 3.05 | 12.8 x 10.0 | - |
| Primary Bedroom(Main) | 3.9 x 3.05 | 12.8 x 10.0 | - |
| Primary Bedroom(Main) | 3.9 x 3.05 | 12.8 x 10.0 | - |
| Bedroom 2(Main) | 4 x 3.05 | 13.1 x 10.0 | - |
| Bedroom 2(Main) | 4 x 3.05 | 13.1 x 10.0 | - |
| Bedroom 2(Main) | 4 x 3.05 | 13.1 x 10.0 | - |
| Bedroom 2(Main) | 4 x 3.05 | 13.1 x 10.0 | - |
| Bedroom 2(Main) | 4 x 3.05 | 13.1 x 10.0 | - |
| Bedroom 3(Main) | 2.9 x 2.8 | 9.5 x 9.2 | - |
| Bedroom 3(Main) | 2.9 x 2.8 | 9.5 x 9.2 | - |
| Bedroom 3(Main) | 2.9 x 2.8 | 9.5 x 9.2 | - |
| Bedroom 3(Main) | 2.9 x 2.8 | 9.5 x 9.2 | - |
| Bedroom 3(Main) | 2.9 x 2.8 | 9.5 x 9.2 | - |
| Kitchen(Basement) | 3.36 x 3.36 | 11.0 x 11.0 | - |
| Kitchen(Basement) | 3.36 x 3.36 | 11.0 x 11.0 | - |
| Kitchen(Basement) | 3.36 x 3.36 | 11.0 x 11.0 | - |
| Kitchen(Basement) | 3.36 x 3.36 | 11.0 x 11.0 | - |
| Kitchen(Basement) | 3.36 x 3.36 | 11.0 x 11.0 | - |
| Dining Room(Basement) | 3.36 x 2.44 | 11.0 x 8.0 | - |
| Dining Room(Basement) | 3.36 x 2.44 | 11.0 x 8.0 | - |
| Dining Room(Basement) | 3.36 x 2.44 | 11.0 x 8.0 | - |
| Dining Room(Basement) | 3.36 x 2.44 | 11.0 x 8.0 | - |
| Dining Room(Basement) | 3.36 x 2.44 | 11.0 x 8.0 | - |
| Living Room(Basement) | 3.5 x 3.36 | 11.5 x 11.0 | - |
| Living Room(Basement) | 3.5 x 3.36 | 11.5 x 11.0 | - |
| Living Room(Basement) | 3.5 x 3.36 | 11.5 x 11.0 | - |
| Living Room(Basement) | 3.5 x 3.36 | 11.5 x 11.0 | - |
| Living Room(Basement) | 3.5 x 3.36 | 11.5 x 11.0 | - |
| Bedroom(Basement) | 3.8 x 3.3 | 12.5 x 10.8 | - |
| Bedroom(Basement) | 3.8 x 3.3 | 12.5 x 10.8 | - |
| Bedroom(Basement) | 3.8 x 3.3 | 12.5 x 10.8 | - |
| Bedroom(Basement) | 3.8 x 3.3 | 12.5 x 10.8 | - |
| Bedroom(Basement) | 3.8 x 3.3 | 12.5 x 10.8 | - |
| Bedroom 2(Basement) | 3.55 x 3.35 | 11.6 x 11.0 | - |
| Bedroom 2(Basement) | 3.55 x 3.35 | 11.6 x 11.0 | - |
| Bedroom 2(Basement) | 3.55 x 3.35 | 11.6 x 11.0 | - |
| Bedroom 2(Basement) | 3.55 x 3.35 | 11.6 x 11.0 | - |
| Bedroom 2(Basement) | 3.55 x 3.35 | 11.6 x 11.0 | - |
| Laundry(Basement) | 3.55 x 3 | 11.6 x 9.8 | - |
| Laundry(Basement) | 3.55 x 3 | 11.6 x 9.8 | - |
| Laundry(Basement) | 3.55 x 3 | 11.6 x 9.8 | - |
| Laundry(Basement) | 3.55 x 3 | 11.6 x 9.8 | - |
| Laundry(Basement) | 3.55 x 3 | 11.6 x 9.8 | - |
Register for free to view complete room dimensions and access exclusive sold data
Free account • No credit card required
Original List Price
$799,000
Listed on Jun 7, 2026
Sold Price
$870,000
Sold on Sep 1, 2026
+$71,000
8.9%
Register for free to view complete price history and access exclusive sold data
Free account • No credit card required
Your Agent
Broker of Record
PREMIER MATRIX REALTY LTD. BROKERAGE
See the comparable sold, tax-matched, and currently-competing listings for 126 Trinnell Boulevard.
Register for free to view complete price estimate and access exclusive sold data
Free account • No credit card required
Contact OVAIS QASSIM
126 Trinnell Boulevard, Toronto, ON M1L 1S7 is a 5-bedroom, 2-bathroom bungalow detached with approximately 1100-1500 square feet of living space, situated on a 43 198 foot lot. This property is currently sold (sold for $870,000). The home features a attached garage and a finished basement.
This home is located in Clairlea-Birchmount, part of Toronto E04 in the Toronto area. Explore more homes for sale and recently sold properties in this neighbourhood.
Whether you are looking to buy, sell, or lease in Clairlea-Birchmount, our team of experienced real estate professionals can help you navigate the market and find the perfect home. Contact us today for a free consultation.
126 Trinnell Boulevard, Toronto, ON M1L 1S7 sold,5 bedroom detached Clairlea-Birchmount,Toronto E04 homes for sale,Toronto real estate,Bungalow homes, detached sold


