
$730,000
46 Glenshephard Drive, Toronto, ON M1K 4N3
Toronto, ON M1K 4N8
4 Bed · 2 Bath · Detached
MLS #E13098966
Listed Price
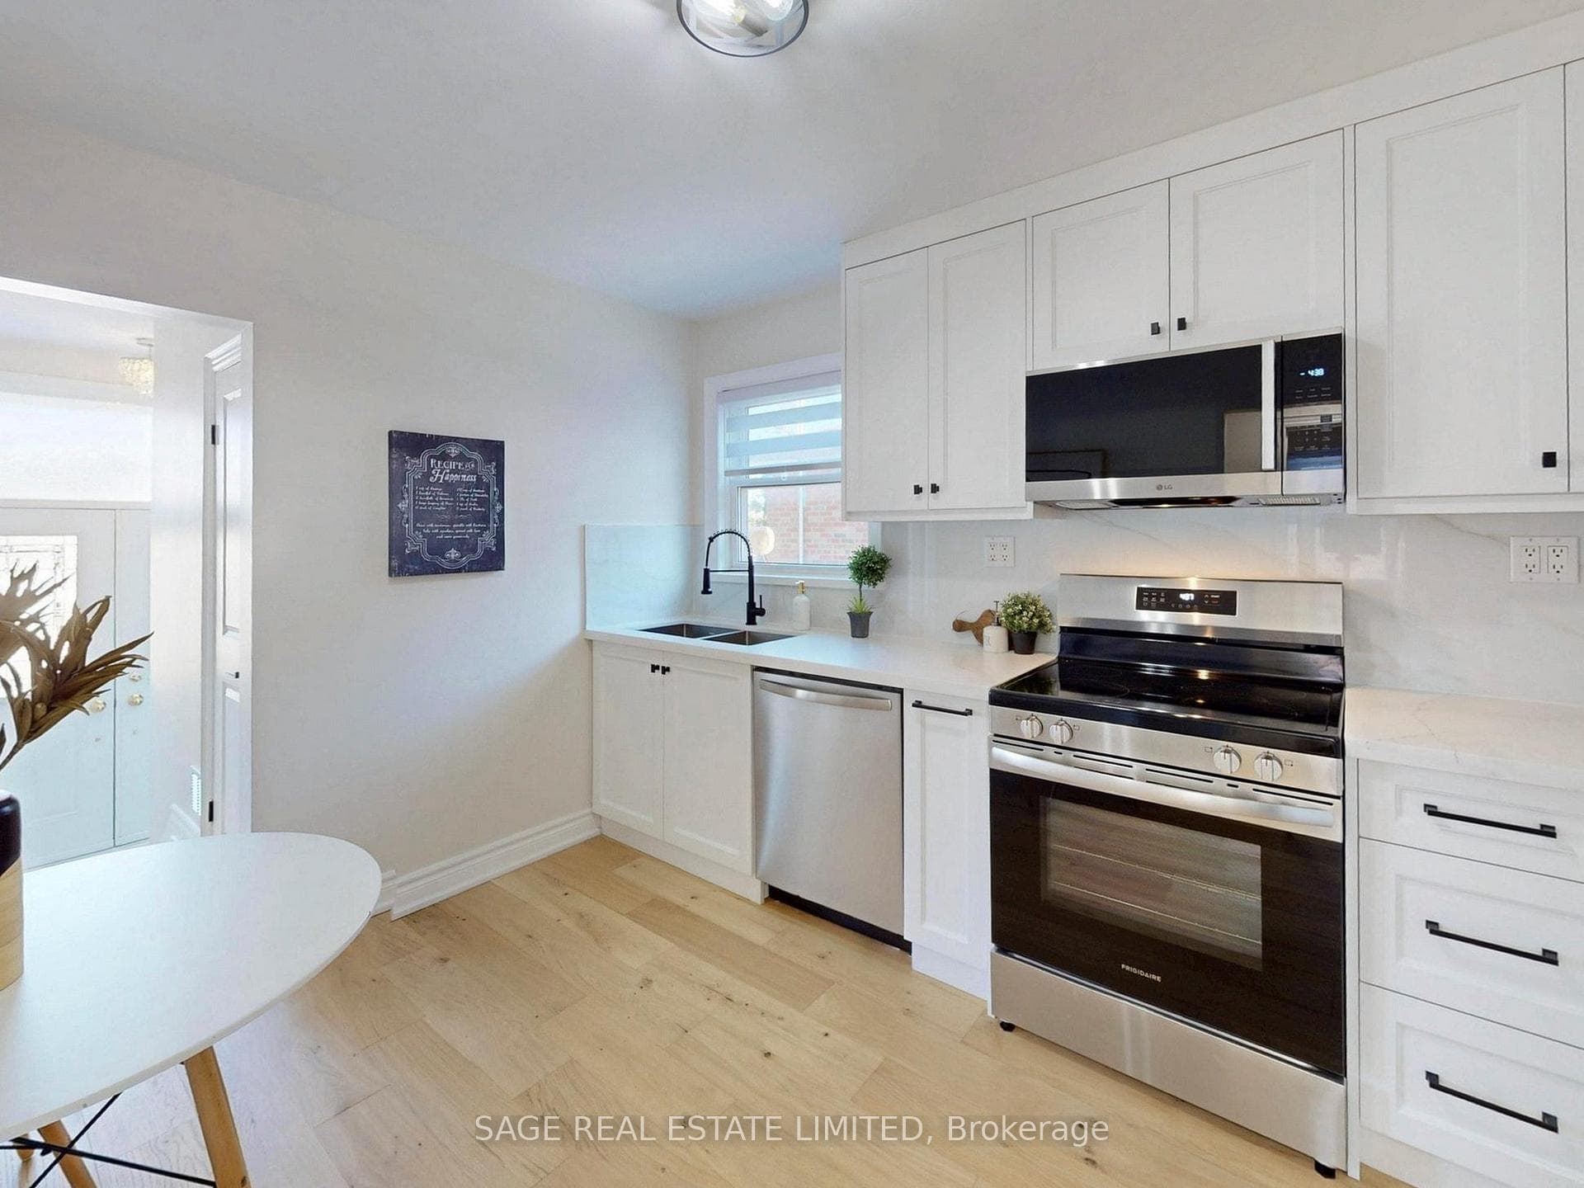
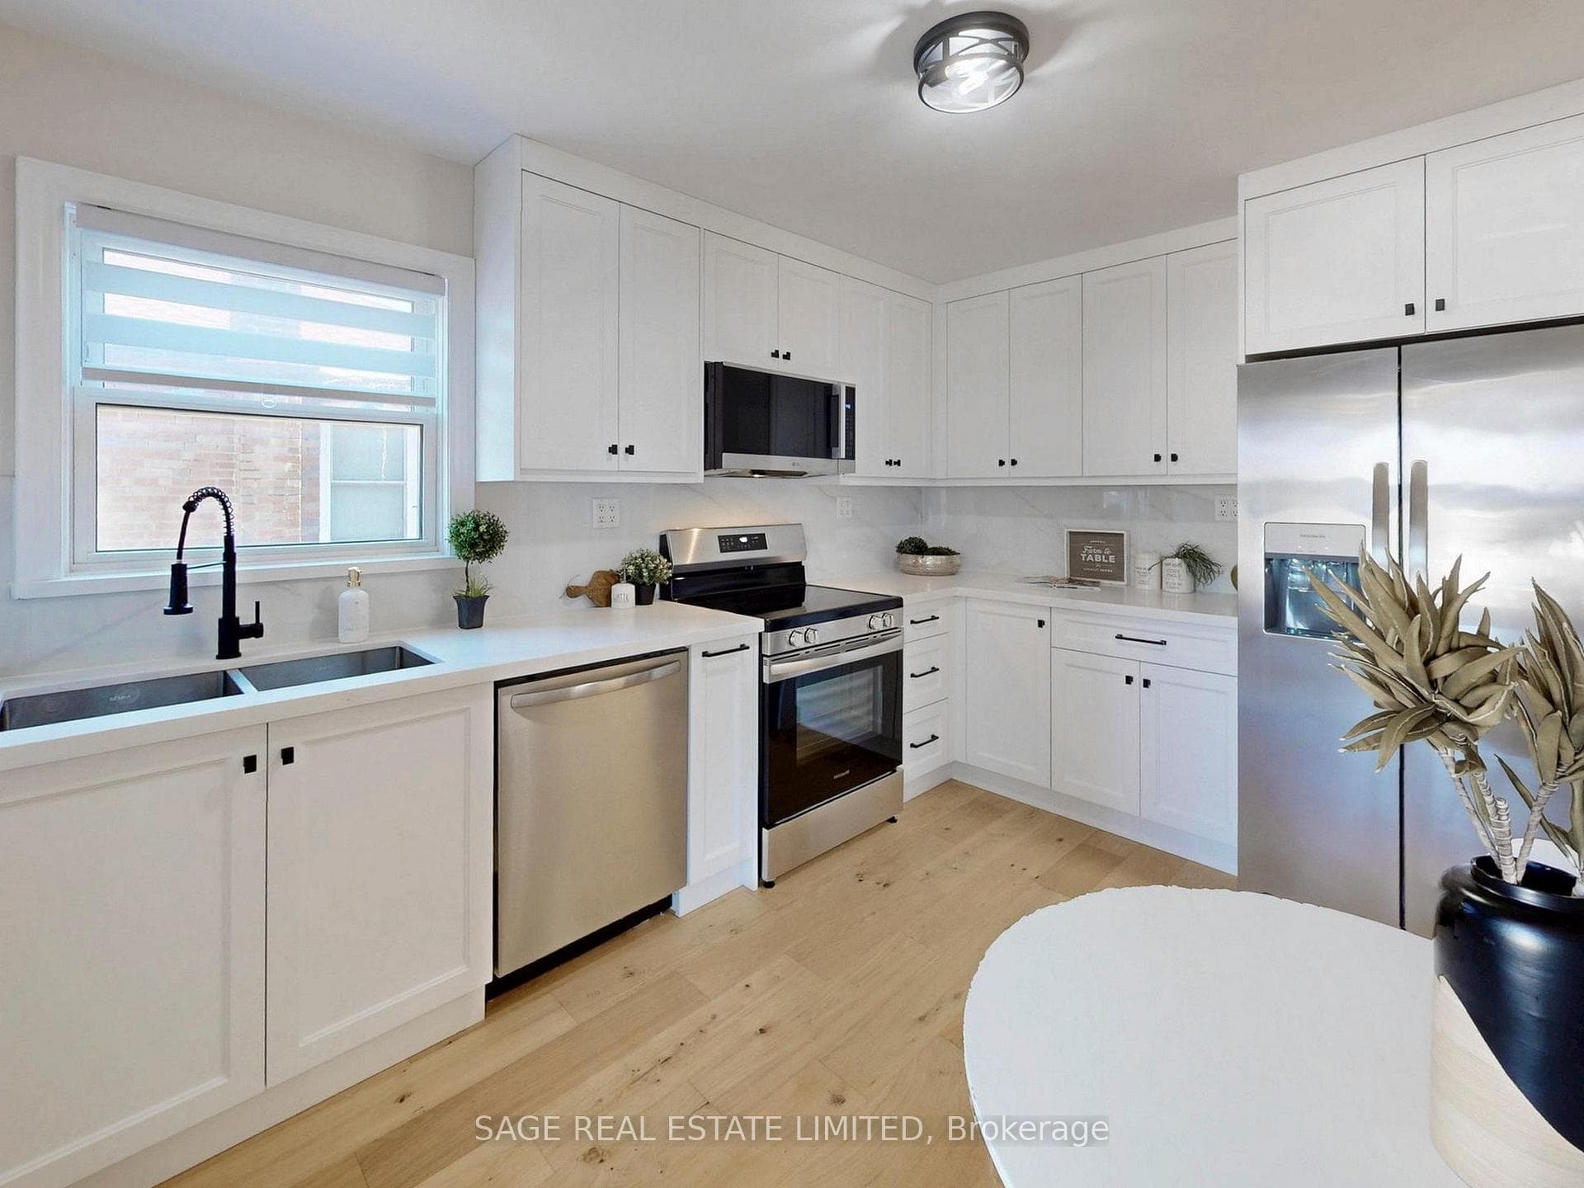
Welcome to 8 Lombardy Crescent, a beautifully updated bungalow offering the perfect combination of modern finishes, flexible living space, and long-term value. Situated on a desirable 40 x 125 ft lot, this 3+1 bedroom home is ideal for families, downsizers, multi-generational living, or buyers seeking income potential.The renovated main floor features a stylish new kitchen with modern cabinetry, updated countertops, and brand-new appliances. New flooring, fresh paint, updated trim, and interior doors create a bright, inviting atmosphere throughout. Large windows fill the home with natural light, while the functional layout provides comfortable everyday living.Major upgrades have already been completed, including a furnace (2024), air conditioner (2023), and roof (2019), providing added confidence for years to come. Additional features include 100-amp electrical service, an owned hot water tank, and a transferable mechanical systems warranty valid through 2032.The finished lower level adds exceptional versatility with a separate 1-bedroom in-law suite, ideal for extended family, overnight guests, or potential rental income. There is also an opportunity to add main-floor laundry if desired.Outside, the rare double-car garage, spacious private driveway, and generous backyard offer plenty of room for entertaining, gardening, or simply enjoying your own outdoor retreat.Combining thoughtful renovations, important mechanical updates, and flexible living options, 8 Lombardy Crescent is a move-in ready home that offers both comfort and opportunity in a well-established neighbourhood.
Bedrooms
4
Bathrooms
2
Square Feet
700-1100 sqft
Property Type
Detached
| Name | Size (m) | Size (ft) | Features |
|---|---|---|---|
| Dining Room(Main) | 4.5 x 3.33 | 14.8 x 10.9 | - |
| Dining Room(Main) | 4.5 x 3.33 | 14.8 x 10.9 | - |
| Dining Room(Main) | 4.5 x 3.33 | 14.8 x 10.9 | - |
| Living Room(Main) | 4.5 x 3.33 | 14.8 x 10.9 | - |
| Dining Room(Main) | 4.5 x 3.33 | 14.8 x 10.9 | - |
| Living Room(Main) | 4.5 x 3.33 | 14.8 x 10.9 | - |
| Dining Room(Main) | 4.5 x 3.33 | 14.8 x 10.9 | - |
| Dining Room(Main) | 4.5 x 3.33 | 14.8 x 10.9 | - |
| Dining Room(Main) | 4.5 x 3.33 | 14.8 x 10.9 | - |
| Dining Room(Main) | 4.5 x 3.33 | 14.8 x 10.9 | - |
| Living Room(Main) | 4.5 x 3.33 | 14.8 x 10.9 | - |
| Dining Room(Main) | 4.5 x 3.33 | 14.8 x 10.9 | - |
| Dining Room(Main) | 4.5 x 3.33 | 14.8 x 10.9 | - |
| Dining Room(Main) | 4.5 x 3.33 | 14.8 x 10.9 | - |
| Dining Room(Main) | 4.5 x 3.33 | 14.8 x 10.9 | - |
| Dining Room(Main) | 4.5 x 3.33 | 14.8 x 10.9 | - |
| Living Room(Main) | 4.5 x 3.33 | 14.8 x 10.9 | - |
| Living Room(Main) | 4.5 x 3.33 | 14.8 x 10.9 | - |
| Living Room(Main) | 4.5 x 3.33 | 14.8 x 10.9 | - |
| Living Room(Main) | 4.5 x 3.33 | 14.8 x 10.9 | - |
| Kitchen(Main) | 3.71 x 2.72 | 12.2 x 8.9 | - |
| Living Room(Main) | 4.5 x 3.33 | 14.8 x 10.9 | - |
| Living Room(Main) | 4.5 x 3.33 | 14.8 x 10.9 | - |
| Kitchen(Main) | 3.71 x 2.72 | 12.2 x 8.9 | - |
| Living Room(Main) | 4.5 x 3.33 | 14.8 x 10.9 | - |
| Kitchen(Main) | 3.71 x 2.72 | 12.2 x 8.9 | - |
| Living Room(Main) | 4.5 x 3.33 | 14.8 x 10.9 | - |
| Living Room(Main) | 4.5 x 3.33 | 14.8 x 10.9 | - |
| Living Room(Main) | 4.5 x 3.33 | 14.8 x 10.9 | - |
| Living Room(Main) | 4.5 x 3.33 | 14.8 x 10.9 | - |
| Living Room(Main) | 4.5 x 3.33 | 14.8 x 10.9 | - |
| Living Room(Main) | 4.5 x 3.33 | 14.8 x 10.9 | - |
| Kitchen(Main) | 3.71 x 2.72 | 12.2 x 8.9 | - |
| Kitchen(Main) | 3.71 x 2.72 | 12.2 x 8.9 | - |
| Kitchen(Main) | 3.71 x 2.72 | 12.2 x 8.9 | - |
| Kitchen(Main) | 3.71 x 2.72 | 12.2 x 8.9 | - |
| Kitchen(Main) | 3.71 x 2.72 | 12.2 x 8.9 | - |
| Kitchen(Main) | 3.71 x 2.72 | 12.2 x 8.9 | - |
| Kitchen(Main) | 3.71 x 2.72 | 12.2 x 8.9 | - |
| Kitchen(Main) | 3.71 x 2.72 | 12.2 x 8.9 | - |
| Kitchen(Main) | 3.71 x 2.72 | 12.2 x 8.9 | - |
| Kitchen(Main) | 3.71 x 2.72 | 12.2 x 8.9 | - |
| Kitchen(Main) | 3.71 x 2.72 | 12.2 x 8.9 | - |
| Kitchen(Main) | 3.71 x 2.72 | 12.2 x 8.9 | - |
| Primary Bedroom(Main) | 3.43 x 2.9 | 11.3 x 9.5 | - |
| Primary Bedroom(Main) | 3.43 x 2.9 | 11.3 x 9.5 | - |
| Primary Bedroom(Main) | 3.43 x 2.9 | 11.3 x 9.5 | - |
| Kitchen(Main) | 3.71 x 2.72 | 12.2 x 8.9 | - |
| Primary Bedroom(Main) | 3.43 x 2.9 | 11.3 x 9.5 | - |
| Primary Bedroom(Main) | 3.43 x 2.9 | 11.3 x 9.5 | - |
| Bedroom 2(Main) | 3.1 x 2.8 | 10.2 x 9.2 | - |
| Bedroom 2(Main) | 3.1 x 2.8 | 10.2 x 9.2 | - |
| Bedroom 2(Main) | 3.1 x 2.8 | 10.2 x 9.2 | - |
| Primary Bedroom(Main) | 3.43 x 2.9 | 11.3 x 9.5 | - |
| Primary Bedroom(Main) | 3.43 x 2.9 | 11.3 x 9.5 | - |
| Primary Bedroom(Main) | 3.43 x 2.9 | 11.3 x 9.5 | - |
| Primary Bedroom(Main) | 3.43 x 2.9 | 11.3 x 9.5 | - |
| Primary Bedroom(Main) | 3.43 x 2.9 | 11.3 x 9.5 | - |
| Primary Bedroom(Main) | 3.43 x 2.9 | 11.3 x 9.5 | - |
| Primary Bedroom(Main) | 3.43 x 2.9 | 11.3 x 9.5 | - |
| Primary Bedroom(Main) | 3.43 x 2.9 | 11.3 x 9.5 | - |
| Primary Bedroom(Main) | 3.43 x 2.9 | 11.3 x 9.5 | - |
| Primary Bedroom(Main) | 3.43 x 2.9 | 11.3 x 9.5 | - |
| Primary Bedroom(Main) | 3.43 x 2.9 | 11.3 x 9.5 | - |
| Bedroom 2(Main) | 3.1 x 2.8 | 10.2 x 9.2 | - |
| Bedroom 3(Main) | 3.38 x 2.24 | 11.1 x 7.3 | - |
| Bedroom 2(Main) | 3.1 x 2.8 | 10.2 x 9.2 | - |
| Bedroom 2(Main) | 3.1 x 2.8 | 10.2 x 9.2 | - |
| Bedroom 2(Main) | 3.1 x 2.8 | 10.2 x 9.2 | - |
| Bedroom 3(Main) | 3.38 x 2.24 | 11.1 x 7.3 | - |
| Bedroom 2(Main) | 3.1 x 2.8 | 10.2 x 9.2 | - |
| Bedroom 2(Main) | 3.1 x 2.8 | 10.2 x 9.2 | - |
| Bedroom 2(Main) | 3.1 x 2.8 | 10.2 x 9.2 | - |
| Bedroom 2(Main) | 3.1 x 2.8 | 10.2 x 9.2 | - |
| Bedroom 2(Main) | 3.1 x 2.8 | 10.2 x 9.2 | - |
| Bedroom 2(Main) | 3.1 x 2.8 | 10.2 x 9.2 | - |
| Bedroom 2(Main) | 3.1 x 2.8 | 10.2 x 9.2 | - |
| Bedroom 2(Main) | 3.1 x 2.8 | 10.2 x 9.2 | - |
| Bedroom 3(Main) | 3.38 x 2.24 | 11.1 x 7.3 | - |
| Bedroom 2(Main) | 3.1 x 2.8 | 10.2 x 9.2 | - |
| Bedroom 3(Main) | 3.38 x 2.24 | 11.1 x 7.3 | - |
| Kitchen(Basement) | 8.41 x 5.7 | 27.6 x 18.7 | - |
| Bedroom 3(Main) | 3.38 x 2.24 | 11.1 x 7.3 | - |
| Bedroom 3(Main) | 3.38 x 2.24 | 11.1 x 7.3 | - |
| Bedroom 3(Main) | 3.38 x 2.24 | 11.1 x 7.3 | - |
| Bedroom 3(Main) | 3.38 x 2.24 | 11.1 x 7.3 | - |
| Bedroom 3(Main) | 3.38 x 2.24 | 11.1 x 7.3 | - |
| Bedroom 3(Main) | 3.38 x 2.24 | 11.1 x 7.3 | - |
| Bedroom 3(Main) | 3.38 x 2.24 | 11.1 x 7.3 | - |
| Bedroom 3(Main) | 3.38 x 2.24 | 11.1 x 7.3 | - |
| Kitchen(Basement) | 8.41 x 5.7 | 27.6 x 18.7 | - |
| Bedroom 3(Main) | 3.38 x 2.24 | 11.1 x 7.3 | - |
| Bedroom 3(Main) | 3.38 x 2.24 | 11.1 x 7.3 | - |
| Bedroom 3(Main) | 3.38 x 2.24 | 11.1 x 7.3 | - |
| Kitchen(Basement) | 8.41 x 5.7 | 27.6 x 18.7 | - |
| Bedroom 3(Main) | 3.38 x 2.24 | 11.1 x 7.3 | - |
| Living Room(Basement) | 8.41 x 5.7 | 27.6 x 18.7 | - |
| Living Room(Basement) | 8.41 x 5.7 | 27.6 x 18.7 | - |
| Living Room(Basement) | 8.41 x 5.7 | 27.6 x 18.7 | - |
| Living Room(Basement) | 8.41 x 5.7 | 27.6 x 18.7 | - |
| Living Room(Basement) | 8.41 x 5.7 | 27.6 x 18.7 | - |
| Living Room(Basement) | 8.41 x 5.7 | 27.6 x 18.7 | - |
| Living Room(Basement) | 8.41 x 5.7 | 27.6 x 18.7 | - |
| Living Room(Basement) | 8.41 x 5.7 | 27.6 x 18.7 | - |
| Living Room(Basement) | 8.41 x 5.7 | 27.6 x 18.7 | - |
| Living Room(Basement) | 8.41 x 5.7 | 27.6 x 18.7 | - |
| Living Room(Basement) | 8.41 x 5.7 | 27.6 x 18.7 | - |
| Living Room(Basement) | 8.41 x 5.7 | 27.6 x 18.7 | - |
| Living Room(Basement) | 8.41 x 5.7 | 27.6 x 18.7 | - |
| Living Room(Basement) | 8.41 x 5.7 | 27.6 x 18.7 | - |
| Living Room(Basement) | 8.41 x 5.7 | 27.6 x 18.7 | - |
| Living Room(Basement) | 8.41 x 5.7 | 27.6 x 18.7 | - |
| Dining Room(Basement) | 8.41 x 5.7 | 27.6 x 18.7 | - |
| Dining Room(Basement) | 8.41 x 5.7 | 27.6 x 18.7 | - |
| Dining Room(Basement) | 8.41 x 5.7 | 27.6 x 18.7 | - |
| Dining Room(Basement) | 8.41 x 5.7 | 27.6 x 18.7 | - |
| Dining Room(Basement) | 8.41 x 5.7 | 27.6 x 18.7 | - |
| Dining Room(Basement) | 8.41 x 5.7 | 27.6 x 18.7 | - |
| Dining Room(Basement) | 8.41 x 5.7 | 27.6 x 18.7 | - |
| Dining Room(Basement) | 8.41 x 5.7 | 27.6 x 18.7 | - |
| Dining Room(Basement) | 8.41 x 5.7 | 27.6 x 18.7 | - |
| Dining Room(Basement) | 8.41 x 5.7 | 27.6 x 18.7 | - |
| Dining Room(Basement) | 8.41 x 5.7 | 27.6 x 18.7 | - |
| Dining Room(Basement) | 8.41 x 5.7 | 27.6 x 18.7 | - |
| Dining Room(Basement) | 8.41 x 5.7 | 27.6 x 18.7 | - |
| Dining Room(Basement) | 8.41 x 5.7 | 27.6 x 18.7 | - |
| Dining Room(Basement) | 8.41 x 5.7 | 27.6 x 18.7 | - |
| Dining Room(Basement) | 8.41 x 5.7 | 27.6 x 18.7 | - |
| Kitchen(Basement) | 8.41 x 5.7 | 27.6 x 18.7 | - |
| Kitchen(Basement) | 8.41 x 5.7 | 27.6 x 18.7 | - |
| Kitchen(Basement) | 8.41 x 5.7 | 27.6 x 18.7 | - |
| Kitchen(Basement) | 8.41 x 5.7 | 27.6 x 18.7 | - |
| Kitchen(Basement) | 8.41 x 5.7 | 27.6 x 18.7 | - |
| Kitchen(Basement) | 8.41 x 5.7 | 27.6 x 18.7 | - |
| Kitchen(Basement) | 8.41 x 5.7 | 27.6 x 18.7 | - |
| Kitchen(Basement) | 8.41 x 5.7 | 27.6 x 18.7 | - |
| Bedroom(Basement) | 3.71 x 3.02 | 12.2 x 9.9 | - |
| Bedroom(Basement) | 3.71 x 3.02 | 12.2 x 9.9 | - |
| Kitchen(Basement) | 8.41 x 5.7 | 27.6 x 18.7 | - |
| Bedroom(Basement) | 3.71 x 3.02 | 12.2 x 9.9 | - |
| Kitchen(Basement) | 8.41 x 5.7 | 27.6 x 18.7 | - |
| Kitchen(Basement) | 8.41 x 5.7 | 27.6 x 18.7 | - |
| Kitchen(Basement) | 8.41 x 5.7 | 27.6 x 18.7 | - |
| Kitchen(Basement) | 8.41 x 5.7 | 27.6 x 18.7 | - |
| Bedroom(Basement) | 3.71 x 3.02 | 12.2 x 9.9 | - |
| Bedroom(Basement) | 3.71 x 3.02 | 12.2 x 9.9 | - |
| Bedroom(Basement) | 3.71 x 3.02 | 12.2 x 9.9 | - |
| Bedroom(Basement) | 3.71 x 3.02 | 12.2 x 9.9 | - |
| Bedroom(Basement) | 3.71 x 3.02 | 12.2 x 9.9 | - |
| Bedroom(Basement) | 3.71 x 3.02 | 12.2 x 9.9 | - |
| Bedroom(Basement) | 3.71 x 3.02 | 12.2 x 9.9 | - |
| Bedroom(Basement) | 3.71 x 3.02 | 12.2 x 9.9 | - |
| Bedroom(Basement) | 3.71 x 3.02 | 12.2 x 9.9 | - |
| Bedroom(Basement) | 3.71 x 3.02 | 12.2 x 9.9 | - |
| Bedroom(Basement) | 3.71 x 3.02 | 12.2 x 9.9 | - |
| Bedroom(Basement) | 3.71 x 3.02 | 12.2 x 9.9 | - |
| Bedroom(Basement) | 3.71 x 3.02 | 12.2 x 9.9 | - |
Complete transaction history for this property
Register for free to view complete transaction history and access exclusive sold data
Free account • No credit card required
Your Agent
Broker of Record
PREMIER MATRIX REALTY LTD. BROKERAGE
See the comparable sold, tax-matched, and currently-competing listings for 8 Lombardy Crescent.
Register for free to view complete price estimate and access exclusive sold data
Free account • No credit card required
Contact OVAIS QASSIM
8 Lombardy Crescent, Toronto, ON M1K 4N8 is a 4-bedroom, 2-bathroom bungalow detached with approximately 700-1100 square feet of living space, situated on a 40 125 foot lot. This property is currently for sale at $899,008. The home features a detached garage and a finished, separate entrance basement, built approximately 51-99 years ago.
This home is located in Kennedy Park, part of Toronto E04 in the Toronto area. Explore more homes for sale and recently sold properties in this neighbourhood.
Whether you are looking to buy, sell, or lease in Kennedy Park, our team of experienced real estate professionals can help you navigate the market and find the perfect home. Contact us today for a free consultation.
8 Lombardy Crescent, Toronto, ON M1K 4N8 for sale,4 bedroom detached Kennedy Park,Toronto E04 homes for sale,Toronto real estate,Bungalow homes, detached for sale


