
$779,499
30 Merrian Road, Toronto, ON M1K 3M7

Register for free to view the complete photo gallery and property details
Showing 2 of 20 photos
Toronto, ON M1K 4N3
4 Bed · 2 Bath · Detached
MLS #E13000944
Sold on August 24, 2026
August 24, 2026
Originally listed at $770,000 82 days on market
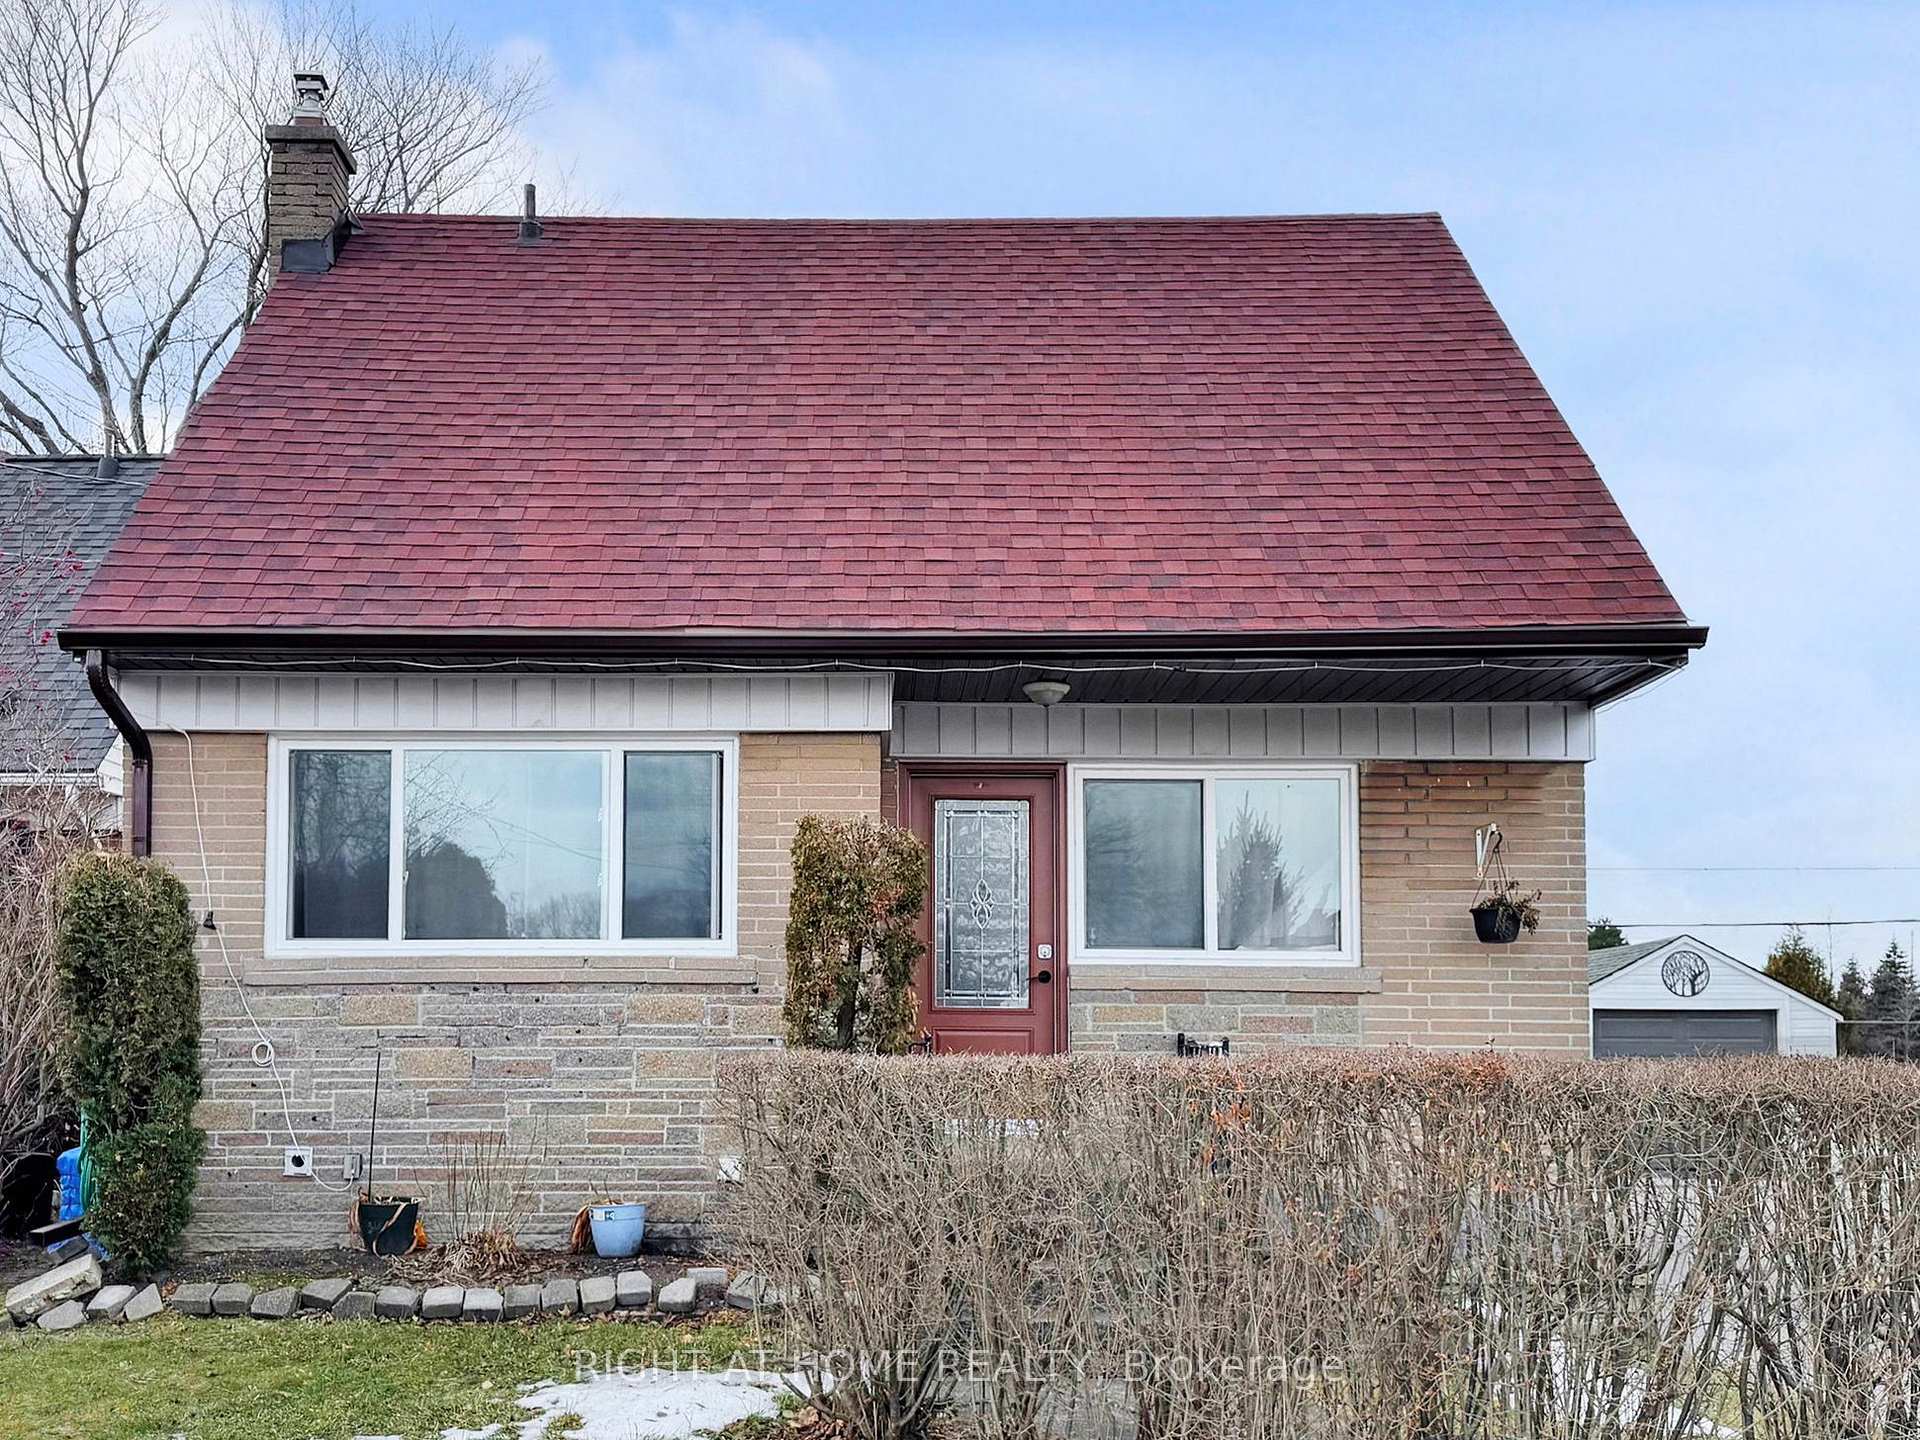
Set on a generous 42x120 ft lot, this charming detached house features new roofing and new windows, offering peace of mind for years to come! The backyard includes an impressive 400 sq.ft rear accessory building and 300 sq.ft wood deck for hobbyists, entertainers and creatives! A large driveway and detached garage provide ample parking and storage. Home is well maintained. The second level offers two large bedrooms, while a separate side entrance leads to a finished basement with a private bedroom, ideal for extended family, or potential rental income. Located on a quiet, family-friendly street in a safe community. Steps from schools, parks, restaurants, hospitals and places of worship. Enjoy excellent transit access with new Line 5 TTC and GO Train nearby and access to major highways. Minutes from the Scarborough Bluffs and waterfront trails, this home delivers the perfect balance of convenience, nature and city living.
Bedrooms
4
Bathrooms
2
Square Feet
700-1100 sqft
Property Type
Detached
Register for free to view complete property details and access exclusive sold data
Free account • No credit card required
| Name | Size (m) | Size (ft) | Features |
|---|---|---|---|
| Living Room(Ground) | 4.7 x 4.1 | 15.4 x 13.5 | - |
| Living Room(Ground) | 4.7 x 4.1 | 15.4 x 13.5 | - |
| Living Room(Ground) | 15.3 x 13.3 | 50.2 x 43.6 | - |
| Living Room(Ground) | 4.7 x 4.1 | 15.4 x 13.5 | - |
| Living Room(Ground) | 4.7 x 4.1 | 15.4 x 13.5 | - |
| Living Room(Ground) | 4.7 x 4.1 | 15.4 x 13.5 | - |
| Living Room(Ground) | 4.7 x 4.1 | 15.4 x 13.5 | - |
| Living Room(Ground) | 15.3 x 13.3 | 50.2 x 43.6 | - |
| Living Room(Ground) | 4.7 x 4.1 | 15.4 x 13.5 | - |
| Living Room(Ground) | 4.7 x 4.1 | 15.4 x 13.5 | - |
| Living Room(Ground) | 15.3 x 13.3 | 50.2 x 43.6 | - |
| Living Room(Ground) | 4.7 x 4.1 | 15.4 x 13.5 | - |
| Kitchen(Ground) | 3.7 x 3.2 | 12.1 x 10.5 | - |
| Kitchen(Ground) | 3.7 x 3.2 | 12.1 x 10.5 | - |
| Kitchen(Ground) | 3.7 x 3.2 | 12.1 x 10.5 | - |
| Kitchen(Ground) | 12 x 10.4 | 39.4 x 34.1 | - |
| Kitchen(Ground) | 3.7 x 3.2 | 12.1 x 10.5 | - |
| Kitchen(Ground) | 12 x 10.4 | 39.4 x 34.1 | - |
| Kitchen(Ground) | 3.7 x 3.2 | 12.1 x 10.5 | - |
| Kitchen(Ground) | 3.7 x 3.2 | 12.1 x 10.5 | - |
| Kitchen(Ground) | 12 x 10.4 | 39.4 x 34.1 | - |
| Kitchen(Ground) | 3.7 x 3.2 | 12.1 x 10.5 | - |
| Kitchen(Ground) | 3.7 x 3.2 | 12.1 x 10.5 | - |
| Kitchen(Ground) | 3.7 x 3.2 | 12.1 x 10.5 | - |
| Dining Room(Ground) | 3.4 x 2.7 | 11.2 x 8.9 | - |
| Dining Room(Ground) | 3.4 x 2.7 | 11.2 x 8.9 | - |
| Dining Room(Ground) | 3.4 x 2.7 | 11.2 x 8.9 | - |
| Dining Room(Ground) | 3.4 x 2.7 | 11.2 x 8.9 | - |
| Dining Room(Ground) | 11 x 8.9 | 36.1 x 29.2 | - |
| Dining Room(Ground) | 3.4 x 2.7 | 11.2 x 8.9 | - |
| Dining Room(Ground) | 3.4 x 2.7 | 11.2 x 8.9 | - |
| Dining Room(Ground) | 3.4 x 2.7 | 11.2 x 8.9 | - |
| Dining Room(Ground) | 11 x 8.9 | 36.1 x 29.2 | - |
| Dining Room(Ground) | 11 x 8.9 | 36.1 x 29.2 | - |
| Dining Room(Ground) | 3.4 x 2.7 | 11.2 x 8.9 | - |
| Dining Room(Ground) | 3.4 x 2.7 | 11.2 x 8.9 | - |
| Primary Bedroom(Second) | 14.5 x 13.4 | 47.6 x 44.0 | - |
| Primary Bedroom(Second) | 14.5 x 13.4 | 47.6 x 44.0 | - |
| Primary Bedroom(Second) | 14.5 x 13.4 | 47.6 x 44.0 | - |
| Primary Bedroom(Second) | 4.4 x 4.1 | 14.4 x 13.5 | - |
| Primary Bedroom(Second) | 4.4 x 4.1 | 14.4 x 13.5 | - |
| Primary Bedroom(Second) | 4.4 x 4.1 | 14.4 x 13.5 | - |
| Primary Bedroom(Second) | 4.4 x 4.1 | 14.4 x 13.5 | - |
| Primary Bedroom(Second) | 4.4 x 4.1 | 14.4 x 13.5 | - |
| Primary Bedroom(Second) | 4.4 x 4.1 | 14.4 x 13.5 | - |
| Primary Bedroom(Second) | 4.4 x 4.1 | 14.4 x 13.5 | - |
| Primary Bedroom(Second) | 4.4 x 4.1 | 14.4 x 13.5 | - |
| Primary Bedroom(Second) | 4.4 x 4.1 | 14.4 x 13.5 | - |
| Bedroom 2(Second) | 4.2 x 3.4 | 13.8 x 11.2 | - |
| Bedroom 2(Second) | 4.2 x 3.4 | 13.8 x 11.2 | - |
| Bedroom 2(Second) | 13.5 x 11.3 | 44.3 x 37.1 | - |
| Bedroom 2(Second) | 4.2 x 3.4 | 13.8 x 11.2 | - |
| Bedroom 2(Second) | 13.5 x 11.3 | 44.3 x 37.1 | - |
| Bedroom 2(Second) | 13.5 x 11.3 | 44.3 x 37.1 | - |
| Bedroom 2(Second) | 4.2 x 3.4 | 13.8 x 11.2 | - |
| Bedroom 2(Second) | 4.2 x 3.4 | 13.8 x 11.2 | - |
| Bedroom 2(Second) | 4.2 x 3.4 | 13.8 x 11.2 | - |
| Bedroom 2(Second) | 4.2 x 3.4 | 13.8 x 11.2 | - |
| Bedroom 2(Second) | 4.2 x 3.4 | 13.8 x 11.2 | - |
| Bedroom 2(Second) | 4.2 x 3.4 | 13.8 x 11.2 | - |
| Bedroom 3(Basement) | 4 x 3.4 | 13.1 x 11.2 | - |
| Bedroom 3(Basement) | 4 x 3.4 | 13.1 x 11.2 | - |
| Bedroom 3(Basement) | 4 x 3.4 | 13.1 x 11.2 | - |
| Bedroom 3(Basement) | 4 x 3.4 | 13.1 x 11.2 | - |
| Bedroom 3(Basement) | 4 x 3.4 | 13.1 x 11.2 | - |
| Bedroom 3(Basement) | 13 x 11 | 42.7 x 36.1 | - |
| Bedroom 3(Basement) | 4 x 3.4 | 13.1 x 11.2 | - |
| Bedroom 3(Basement) | 13 x 11 | 42.7 x 36.1 | - |
| Bedroom 3(Basement) | 4 x 3.4 | 13.1 x 11.2 | - |
| Bedroom 3(Basement) | 4 x 3.4 | 13.1 x 11.2 | - |
| Bedroom 3(Basement) | 4 x 3.4 | 13.1 x 11.2 | - |
| Bedroom 3(Basement) | 13 x 11 | 42.7 x 36.1 | - |
| Recreation(Basement) | 4 x 4 | 13.1 x 13.1 | - |
| Recreation(Basement) | 4 x 4 | 13.1 x 13.1 | - |
| Recreation(Basement) | 4 x 4 | 13.1 x 13.1 | - |
| Recreation(Basement) | 4 x 4 | 13.1 x 13.1 | - |
| Recreation(Basement) | 4 x 4 | 13.1 x 13.1 | - |
| Recreation(Basement) | 13 x 12.8 | 42.7 x 42.0 | - |
| Recreation(Basement) | 13 x 12.8 | 42.7 x 42.0 | - |
| Recreation(Basement) | 4 x 4 | 13.1 x 13.1 | - |
| Recreation(Basement) | 4 x 4 | 13.1 x 13.1 | - |
| Recreation(Basement) | 4 x 4 | 13.1 x 13.1 | - |
| Recreation(Basement) | 13 x 12.8 | 42.7 x 42.0 | - |
| Recreation(Basement) | 4 x 4 | 13.1 x 13.1 | - |
Register for free to view complete room dimensions and access exclusive sold data
Free account • No credit card required
Original List Price
$770,000
Listed on Apr 14, 2026
Sold Price
$730,000
Sold on Aug 24, 2026
-$40,000
-5.2%
Register for free to view complete price history and access exclusive sold data
Free account • No credit card required
Your Agent
Broker of Record
PREMIER MATRIX REALTY LTD. BROKERAGE
See the comparable sold, tax-matched, and currently-competing listings for 46 Glenshephard Drive.
Register for free to view complete price estimate and access exclusive sold data
Free account • No credit card required
Contact OVAIS QASSIM
46 Glenshephard Drive, Toronto, ON M1K 4N3 is a 4-bedroom, 2-bathroom 1 1/2 storey detached with approximately 700-1100 square feet of living space, situated on a 42 120 foot lot. This property is currently sold (sold for $730,000). The home features a detached garage and a finished with walk-out basement.
This home is located in Kennedy Park, part of Toronto E04 in the Toronto area. Explore more homes for sale and recently sold properties in this neighbourhood.
Whether you are looking to buy, sell, or lease in Kennedy Park, our team of experienced real estate professionals can help you navigate the market and find the perfect home. Contact us today for a free consultation.
46 Glenshephard Drive, Toronto, ON M1K 4N3 sold,4 bedroom detached Kennedy Park,Toronto E04 homes for sale,Toronto real estate,1 1/2 Storey homes, detached sold


