
$1,240,000
114 Babcombe Drive, Markham, ON L3T 1N1
Markham, ON L3T 1G5
5 Bed · 5 Bath · Detached
MLS #N12928772
Listed Price
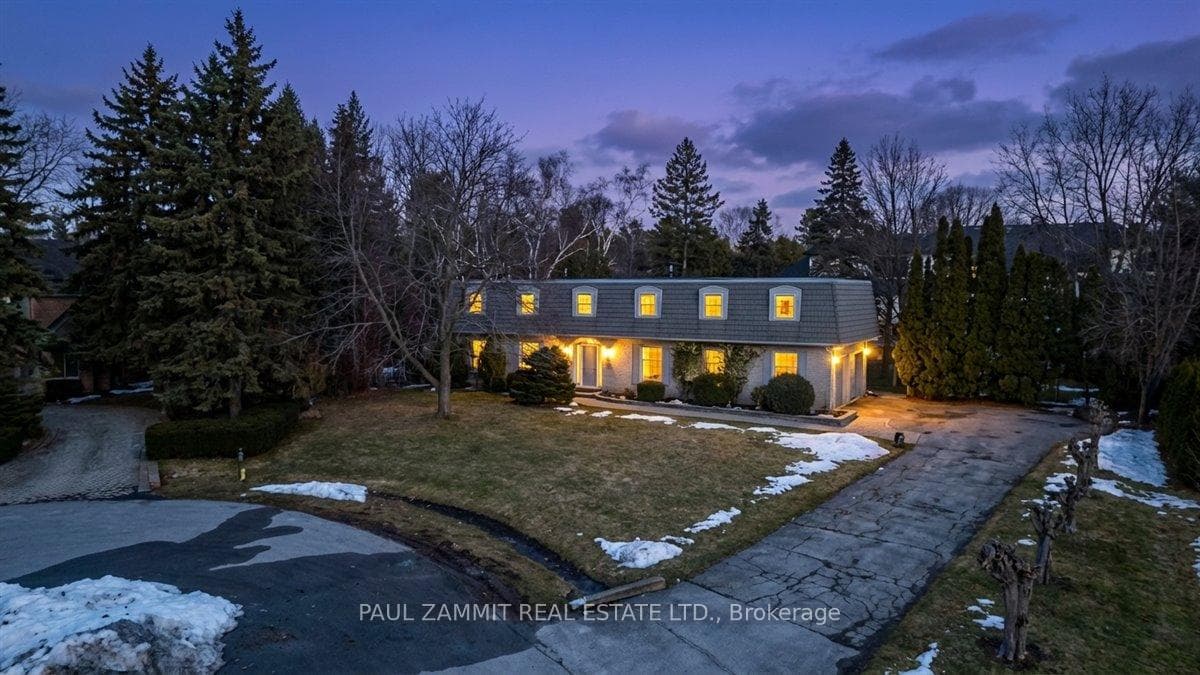
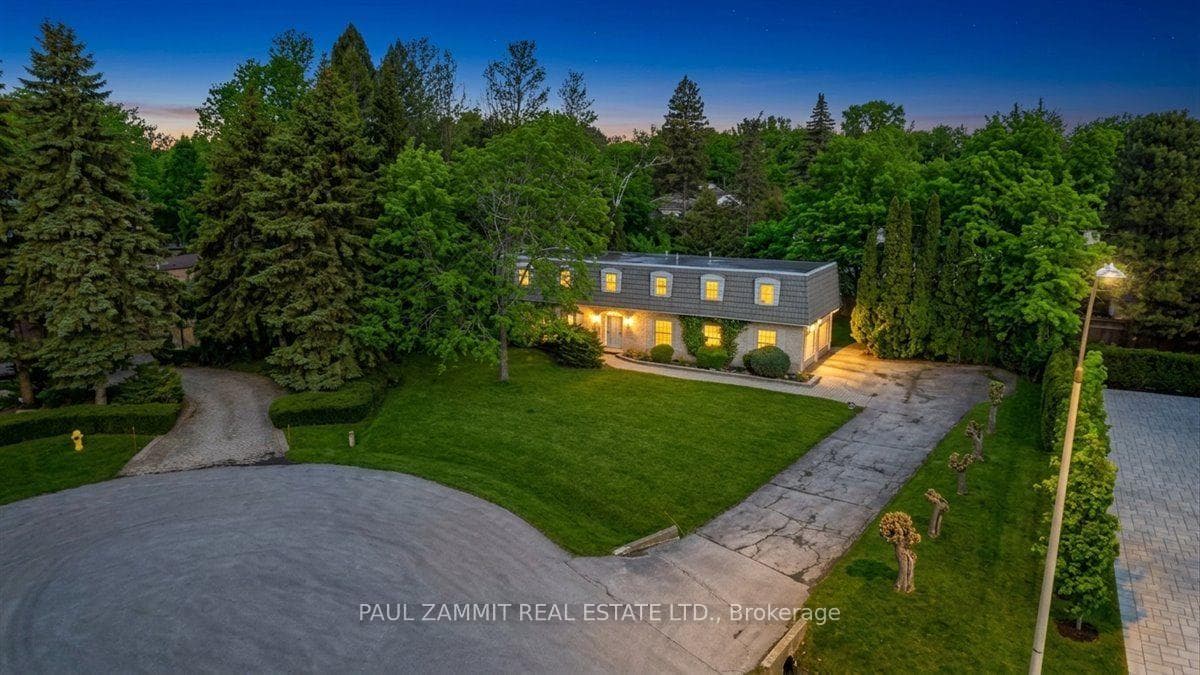
Located in the prestigious Bayview Glen community, this exceptional property sits on a rare half-acre pie-shaped lot on a quiet court, surrounded by multi-million dollar custom homes.This spacious residence features: 5 generous bedrooms, Two primary suites, each with its own 4-piece ensuite, Main floor den - ideal for a home office, Functional layout with incredible renovation or rebuild potential, Separate Entrance to Basement, Enjoy the privacy and exclusivity of this sought-after neighbourhood, known for its large lots and luxury redevelopment opportunities .Whether you're looking to renovate, invest, or build your dream estate, this is a rare chance to secure a premium lot in one of the GTA's most desirable enclaves. Don't miss this incredible opportunity to live in Bayview Glen!
Bedrooms
5
Bathrooms
5
Square Feet
2500-3000 sqft
Property Type
Detached
| Name | Size (m) | Size (ft) | Features |
|---|---|---|---|
| Living Room(Main) | 6.53 x 4.01 | 21.4 x 13.2 | - |
| Living Room(Main) | 6.53 x 4.01 | 21.4 x 13.2 | - |
| Living Room(Main) | 6.53 x 4.01 | 21.4 x 13.2 | - |
| Living Room(Main) | 6.53 x 4.01 | 21.4 x 13.2 | - |
| Living Room(Main) | 6.53 x 4.01 | 21.4 x 13.2 | - |
| Living Room(Main) | 6.53 x 4.01 | 21.4 x 13.2 | - |
| Living Room(Main) | 6.53 x 4.01 | 21.4 x 13.2 | - |
| Living Room(Main) | 6.53 x 4.01 | 21.4 x 13.2 | - |
| Living Room(Main) | 6.53 x 4.01 | 21.4 x 13.2 | - |
| Living Room(Main) | 6.53 x 4.01 | 21.4 x 13.2 | - |
| Living Room(Main) | 6.53 x 4.01 | 21.4 x 13.2 | - |
| Living Room(Main) | 6.53 x 4.01 | 21.4 x 13.2 | - |
| Living Room(Main) | 6.53 x 4.01 | 21.4 x 13.2 | - |
| Living Room(Main) | 6.53 x 4.01 | 21.4 x 13.2 | - |
| Living Room(Main) | 6.53 x 4.01 | 21.4 x 13.2 | - |
| Living Room(Main) | 6.53 x 4.01 | 21.4 x 13.2 | - |
| Living Room(Main) | 6.53 x 4.01 | 21.4 x 13.2 | - |
| Living Room(Main) | 6.53 x 4.01 | 21.4 x 13.2 | - |
| Living Room(Main) | 6.53 x 4.01 | 21.4 x 13.2 | - |
| Living Room(Main) | 6.53 x 4.01 | 21.4 x 13.2 | - |
| Living Room(Main) | 6.53 x 4.01 | 21.4 x 13.2 | - |
| Living Room(Main) | 6.53 x 4.01 | 21.4 x 13.2 | - |
| Living Room(Main) | 6.53 x 4.01 | 21.4 x 13.2 | - |
| Living Room(Main) | 6.53 x 4.01 | 21.4 x 13.2 | - |
| Living Room(Main) | 6.53 x 4.01 | 21.4 x 13.2 | - |
| Living Room(Main) | 6.53 x 4.01 | 21.4 x 13.2 | - |
| Living Room(Main) | 6.53 x 4.01 | 21.4 x 13.2 | - |
| Living Room(Main) | 6.53 x 4.01 | 21.4 x 13.2 | - |
| Living Room(Main) | 6.53 x 4.01 | 21.4 x 13.2 | - |
| Dining Room(Main) | 4.59 x 3.47 | 15.1 x 11.4 | - |
| Dining Room(Main) | 4.59 x 3.47 | 15.1 x 11.4 | - |
| Dining Room(Main) | 4.59 x 3.47 | 15.1 x 11.4 | - |
| Dining Room(Main) | 4.59 x 3.47 | 15.1 x 11.4 | - |
| Dining Room(Main) | 4.59 x 3.47 | 15.1 x 11.4 | - |
| Dining Room(Main) | 4.59 x 3.47 | 15.1 x 11.4 | - |
| Dining Room(Main) | 4.59 x 3.47 | 15.1 x 11.4 | - |
| Dining Room(Main) | 4.59 x 3.47 | 15.1 x 11.4 | - |
| Dining Room(Main) | 4.59 x 3.47 | 15.1 x 11.4 | - |
| Dining Room(Main) | 4.59 x 3.47 | 15.1 x 11.4 | - |
| Dining Room(Main) | 4.59 x 3.47 | 15.1 x 11.4 | - |
| Dining Room(Main) | 4.59 x 3.47 | 15.1 x 11.4 | - |
| Dining Room(Main) | 4.59 x 3.47 | 15.1 x 11.4 | - |
| Dining Room(Main) | 4.59 x 3.47 | 15.1 x 11.4 | - |
| Dining Room(Main) | 4.59 x 3.47 | 15.1 x 11.4 | - |
| Dining Room(Main) | 4.59 x 3.47 | 15.1 x 11.4 | - |
| Dining Room(Main) | 4.59 x 3.47 | 15.1 x 11.4 | - |
| Dining Room(Main) | 4.59 x 3.47 | 15.1 x 11.4 | - |
| Dining Room(Main) | 4.59 x 3.47 | 15.1 x 11.4 | - |
| Dining Room(Main) | 4.59 x 3.47 | 15.1 x 11.4 | - |
| Dining Room(Main) | 4.59 x 3.47 | 15.1 x 11.4 | - |
| Dining Room(Main) | 4.59 x 3.47 | 15.1 x 11.4 | - |
| Dining Room(Main) | 4.59 x 3.47 | 15.1 x 11.4 | - |
| Dining Room(Main) | 4.59 x 3.47 | 15.1 x 11.4 | - |
| Dining Room(Main) | 4.59 x 3.47 | 15.1 x 11.4 | - |
| Dining Room(Main) | 4.59 x 3.47 | 15.1 x 11.4 | - |
| Dining Room(Main) | 4.59 x 3.47 | 15.1 x 11.4 | - |
| Dining Room(Main) | 4.59 x 3.47 | 15.1 x 11.4 | - |
| Dining Room(Main) | 4.59 x 3.47 | 15.1 x 11.4 | - |
| Kitchen(Main) | 4.97 x 2.85 | 16.3 x 9.4 | - |
| Kitchen(Main) | 4.97 x 2.85 | 16.3 x 9.4 | - |
| Kitchen(Main) | 4.97 x 2.85 | 16.3 x 9.4 | - |
| Kitchen(Main) | 4.97 x 2.85 | 16.3 x 9.4 | - |
| Kitchen(Main) | 4.97 x 2.85 | 16.3 x 9.4 | - |
| Kitchen(Main) | 4.97 x 2.85 | 16.3 x 9.4 | - |
| Kitchen(Main) | 4.97 x 2.85 | 16.3 x 9.4 | - |
| Kitchen(Main) | 4.97 x 2.85 | 16.3 x 9.4 | - |
| Kitchen(Main) | 4.97 x 2.85 | 16.3 x 9.4 | - |
| Kitchen(Main) | 4.97 x 2.85 | 16.3 x 9.4 | - |
| Kitchen(Main) | 4.97 x 2.85 | 16.3 x 9.4 | - |
| Kitchen(Main) | 4.97 x 2.85 | 16.3 x 9.4 | - |
| Kitchen(Main) | 4.97 x 2.85 | 16.3 x 9.4 | - |
| Kitchen(Main) | 4.97 x 2.85 | 16.3 x 9.4 | - |
| Kitchen(Main) | 4.97 x 2.85 | 16.3 x 9.4 | - |
| Kitchen(Main) | 4.97 x 2.85 | 16.3 x 9.4 | - |
| Kitchen(Main) | 4.97 x 2.85 | 16.3 x 9.4 | - |
| Kitchen(Main) | 4.97 x 2.85 | 16.3 x 9.4 | - |
| Kitchen(Main) | 4.97 x 2.85 | 16.3 x 9.4 | - |
| Kitchen(Main) | 4.97 x 2.85 | 16.3 x 9.4 | - |
| Kitchen(Main) | 4.97 x 2.85 | 16.3 x 9.4 | - |
| Kitchen(Main) | 4.97 x 2.85 | 16.3 x 9.4 | - |
| Kitchen(Main) | 4.97 x 2.85 | 16.3 x 9.4 | - |
| Kitchen(Main) | 4.97 x 2.85 | 16.3 x 9.4 | - |
| Kitchen(Main) | 4.97 x 2.85 | 16.3 x 9.4 | - |
| Kitchen(Main) | 4.97 x 2.85 | 16.3 x 9.4 | - |
| Kitchen(Main) | 4.97 x 2.85 | 16.3 x 9.4 | - |
| Kitchen(Main) | 4.97 x 2.85 | 16.3 x 9.4 | - |
| Kitchen(Main) | 4.97 x 2.85 | 16.3 x 9.4 | - |
| Den(Main) | 3.18 x 3.06 | 10.4 x 10.0 | - |
| Den(Main) | 3.18 x 3.06 | 10.4 x 10.0 | - |
| Den(Main) | 3.18 x 3.06 | 10.4 x 10.0 | - |
| Den(Main) | 3.18 x 3.06 | 10.4 x 10.0 | - |
| Den(Main) | 3.18 x 3.06 | 10.4 x 10.0 | - |
| Den(Main) | 3.18 x 3.06 | 10.4 x 10.0 | - |
| Den(Main) | 3.18 x 3.06 | 10.4 x 10.0 | - |
| Den(Main) | 3.18 x 3.06 | 10.4 x 10.0 | - |
| Den(Main) | 3.18 x 3.06 | 10.4 x 10.0 | - |
| Den(Main) | 3.18 x 3.06 | 10.4 x 10.0 | - |
| Den(Main) | 3.18 x 3.06 | 10.4 x 10.0 | - |
| Den(Main) | 3.18 x 3.06 | 10.4 x 10.0 | - |
| Den(Main) | 3.18 x 3.06 | 10.4 x 10.0 | - |
| Den(Main) | 3.18 x 3.06 | 10.4 x 10.0 | - |
| Den(Main) | 3.18 x 3.06 | 10.4 x 10.0 | - |
| Den(Main) | 3.18 x 3.06 | 10.4 x 10.0 | - |
| Den(Main) | 3.18 x 3.06 | 10.4 x 10.0 | - |
| Den(Main) | 3.18 x 3.06 | 10.4 x 10.0 | - |
| Den(Main) | 3.18 x 3.06 | 10.4 x 10.0 | - |
| Den(Main) | 3.18 x 3.06 | 10.4 x 10.0 | - |
| Den(Main) | 3.18 x 3.06 | 10.4 x 10.0 | - |
| Den(Main) | 3.18 x 3.06 | 10.4 x 10.0 | - |
| Den(Main) | 3.18 x 3.06 | 10.4 x 10.0 | - |
| Den(Main) | 3.18 x 3.06 | 10.4 x 10.0 | - |
| Den(Main) | 3.18 x 3.06 | 10.4 x 10.0 | - |
| Den(Main) | 3.18 x 3.06 | 10.4 x 10.0 | - |
| Den(Main) | 3.18 x 3.06 | 10.4 x 10.0 | - |
| Den(Main) | 3.18 x 3.06 | 10.4 x 10.0 | - |
| Den(Main) | 3.18 x 3.06 | 10.4 x 10.0 | - |
| Primary Bedroom(Second) | 6.88 x 3.54 | 22.6 x 11.6 | - |
| Primary Bedroom(Second) | 6.88 x 3.54 | 22.6 x 11.6 | - |
| Primary Bedroom(Second) | 6.88 x 3.54 | 22.6 x 11.6 | - |
| Primary Bedroom(Second) | 6.88 x 3.54 | 22.6 x 11.6 | - |
| Primary Bedroom(Second) | 6.88 x 3.54 | 22.6 x 11.6 | - |
| Primary Bedroom(Second) | 6.88 x 3.54 | 22.6 x 11.6 | - |
| Primary Bedroom(Second) | 6.88 x 3.54 | 22.6 x 11.6 | - |
| Primary Bedroom(Second) | 6.88 x 3.54 | 22.6 x 11.6 | - |
| Primary Bedroom(Second) | 6.88 x 3.54 | 22.6 x 11.6 | - |
| Primary Bedroom(Second) | 6.88 x 3.54 | 22.6 x 11.6 | - |
| Primary Bedroom(Second) | 6.88 x 3.54 | 22.6 x 11.6 | - |
| Primary Bedroom(Second) | 6.88 x 3.54 | 22.6 x 11.6 | - |
| Primary Bedroom(Second) | 6.88 x 3.54 | 22.6 x 11.6 | - |
| Primary Bedroom(Second) | 6.88 x 3.54 | 22.6 x 11.6 | - |
| Primary Bedroom(Second) | 6.88 x 3.54 | 22.6 x 11.6 | - |
| Primary Bedroom(Second) | 6.88 x 3.54 | 22.6 x 11.6 | - |
| Primary Bedroom(Second) | 6.88 x 3.54 | 22.6 x 11.6 | - |
| Primary Bedroom(Second) | 6.88 x 3.54 | 22.6 x 11.6 | - |
| Primary Bedroom(Second) | 6.88 x 3.54 | 22.6 x 11.6 | - |
| Primary Bedroom(Second) | 6.88 x 3.54 | 22.6 x 11.6 | - |
| Primary Bedroom(Second) | 6.88 x 3.54 | 22.6 x 11.6 | - |
| Primary Bedroom(Second) | 6.88 x 3.54 | 22.6 x 11.6 | - |
| Primary Bedroom(Second) | 6.88 x 3.54 | 22.6 x 11.6 | - |
| Primary Bedroom(Second) | 6.88 x 3.54 | 22.6 x 11.6 | - |
| Primary Bedroom(Second) | 6.88 x 3.54 | 22.6 x 11.6 | - |
| Primary Bedroom(Second) | 6.88 x 3.54 | 22.6 x 11.6 | - |
| Primary Bedroom(Second) | 6.88 x 3.54 | 22.6 x 11.6 | - |
| Primary Bedroom(Second) | 6.88 x 3.54 | 22.6 x 11.6 | - |
| Primary Bedroom(Second) | 6.88 x 3.54 | 22.6 x 11.6 | - |
| Bedroom 2(Second) | 6.02 x 3.81 | 19.8 x 12.5 | - |
| Bedroom 2(Second) | 6.02 x 3.81 | 19.8 x 12.5 | - |
| Bedroom 2(Second) | 6.02 x 3.81 | 19.8 x 12.5 | - |
| Bedroom 2(Second) | 6.02 x 3.81 | 19.8 x 12.5 | - |
| Bedroom 2(Second) | 6.02 x 3.81 | 19.8 x 12.5 | - |
| Bedroom 2(Second) | 6.02 x 3.81 | 19.8 x 12.5 | - |
| Bedroom 2(Second) | 6.02 x 3.81 | 19.8 x 12.5 | - |
| Bedroom 2(Second) | 6.02 x 3.81 | 19.8 x 12.5 | - |
| Bedroom 2(Second) | 6.02 x 3.81 | 19.8 x 12.5 | - |
| Bedroom 2(Second) | 6.02 x 3.81 | 19.8 x 12.5 | - |
| Bedroom 2(Second) | 6.02 x 3.81 | 19.8 x 12.5 | - |
| Bedroom 2(Second) | 6.02 x 3.81 | 19.8 x 12.5 | - |
| Bedroom 2(Second) | 6.02 x 3.81 | 19.8 x 12.5 | - |
| Bedroom 2(Second) | 6.02 x 3.81 | 19.8 x 12.5 | - |
| Bedroom 2(Second) | 6.02 x 3.81 | 19.8 x 12.5 | - |
| Bedroom 2(Second) | 6.02 x 3.81 | 19.8 x 12.5 | - |
| Bedroom 2(Second) | 6.02 x 3.81 | 19.8 x 12.5 | - |
| Bedroom 2(Second) | 6.02 x 3.81 | 19.8 x 12.5 | - |
| Bedroom 2(Second) | 6.02 x 3.81 | 19.8 x 12.5 | - |
| Bedroom 2(Second) | 6.02 x 3.81 | 19.8 x 12.5 | - |
| Bedroom 2(Second) | 6.02 x 3.81 | 19.8 x 12.5 | - |
| Bedroom 2(Second) | 6.02 x 3.81 | 19.8 x 12.5 | - |
| Bedroom 2(Second) | 6.02 x 3.81 | 19.8 x 12.5 | - |
| Bedroom 2(Second) | 6.02 x 3.81 | 19.8 x 12.5 | - |
| Bedroom 2(Second) | 6.02 x 3.81 | 19.8 x 12.5 | - |
| Bedroom 2(Second) | 6.02 x 3.81 | 19.8 x 12.5 | - |
| Bedroom 2(Second) | 6.02 x 3.81 | 19.8 x 12.5 | - |
| Bedroom 2(Second) | 6.02 x 3.81 | 19.8 x 12.5 | - |
| Bedroom 2(Second) | 6.02 x 3.81 | 19.8 x 12.5 | - |
| Bedroom 3(Second) | 4 x 3.29 | 13.1 x 10.8 | - |
| Bedroom 3(Second) | 4 x 3.29 | 13.1 x 10.8 | - |
| Bedroom 3(Second) | 4 x 3.29 | 13.1 x 10.8 | - |
| Bedroom 3(Second) | 4 x 3.29 | 13.1 x 10.8 | - |
| Bedroom 3(Second) | 4 x 3.29 | 13.1 x 10.8 | - |
| Bedroom 3(Second) | 4 x 3.29 | 13.1 x 10.8 | - |
| Bedroom 3(Second) | 4 x 3.29 | 13.1 x 10.8 | - |
| Bedroom 3(Second) | 4 x 3.29 | 13.1 x 10.8 | - |
| Bedroom 3(Second) | 4 x 3.29 | 13.1 x 10.8 | - |
| Bedroom 3(Second) | 4 x 3.29 | 13.1 x 10.8 | - |
| Bedroom 3(Second) | 4 x 3.29 | 13.1 x 10.8 | - |
| Bedroom 3(Second) | 4 x 3.29 | 13.1 x 10.8 | - |
| Bedroom 3(Second) | 4 x 3.29 | 13.1 x 10.8 | - |
| Bedroom 3(Second) | 4 x 3.29 | 13.1 x 10.8 | - |
| Bedroom 3(Second) | 4 x 3.29 | 13.1 x 10.8 | - |
| Bedroom 3(Second) | 4 x 3.29 | 13.1 x 10.8 | - |
| Bedroom 3(Second) | 4 x 3.29 | 13.1 x 10.8 | - |
| Bedroom 3(Second) | 4 x 3.29 | 13.1 x 10.8 | - |
| Bedroom 3(Second) | 4 x 3.29 | 13.1 x 10.8 | - |
| Bedroom 3(Second) | 4 x 3.29 | 13.1 x 10.8 | - |
| Bedroom 3(Second) | 4 x 3.29 | 13.1 x 10.8 | - |
| Bedroom 3(Second) | 4 x 3.29 | 13.1 x 10.8 | - |
| Bedroom 3(Second) | 4 x 3.29 | 13.1 x 10.8 | - |
| Bedroom 3(Second) | 4 x 3.29 | 13.1 x 10.8 | - |
| Bedroom 3(Second) | 4 x 3.29 | 13.1 x 10.8 | - |
| Bedroom 3(Second) | 4 x 3.29 | 13.1 x 10.8 | - |
| Bedroom 3(Second) | 4 x 3.29 | 13.1 x 10.8 | - |
| Bedroom 3(Second) | 4 x 3.29 | 13.1 x 10.8 | - |
| Bedroom 3(Second) | 4 x 3.29 | 13.1 x 10.8 | - |
| Bedroom 4(Second) | 4.01 x 3.21 | 13.2 x 10.5 | - |
| Bedroom 4(Second) | 4.01 x 3.21 | 13.2 x 10.5 | - |
| Bedroom 4(Second) | 4.01 x 3.21 | 13.2 x 10.5 | - |
| Bedroom 4(Second) | 4.01 x 3.21 | 13.2 x 10.5 | - |
| Bedroom 4(Second) | 4.01 x 3.21 | 13.2 x 10.5 | - |
| Bedroom 4(Second) | 4.01 x 3.21 | 13.2 x 10.5 | - |
| Bedroom 4(Second) | 4.01 x 3.21 | 13.2 x 10.5 | - |
| Bedroom 4(Second) | 4.01 x 3.21 | 13.2 x 10.5 | - |
| Bedroom 4(Second) | 4.01 x 3.21 | 13.2 x 10.5 | - |
| Bedroom 4(Second) | 4.01 x 3.21 | 13.2 x 10.5 | - |
| Bedroom 4(Second) | 4.01 x 3.21 | 13.2 x 10.5 | - |
| Bedroom 4(Second) | 4.01 x 3.21 | 13.2 x 10.5 | - |
| Bedroom 4(Second) | 4.01 x 3.21 | 13.2 x 10.5 | - |
| Bedroom 4(Second) | 4.01 x 3.21 | 13.2 x 10.5 | - |
| Bedroom 4(Second) | 4.01 x 3.21 | 13.2 x 10.5 | - |
| Bedroom 4(Second) | 4.01 x 3.21 | 13.2 x 10.5 | - |
| Bedroom 4(Second) | 4.01 x 3.21 | 13.2 x 10.5 | - |
| Bedroom 4(Second) | 4.01 x 3.21 | 13.2 x 10.5 | - |
| Bedroom 4(Second) | 4.01 x 3.21 | 13.2 x 10.5 | - |
| Bedroom 4(Second) | 4.01 x 3.21 | 13.2 x 10.5 | - |
| Bedroom 4(Second) | 4.01 x 3.21 | 13.2 x 10.5 | - |
| Bedroom 4(Second) | 4.01 x 3.21 | 13.2 x 10.5 | - |
| Bedroom 4(Second) | 4.01 x 3.21 | 13.2 x 10.5 | - |
| Bedroom 4(Second) | 4.01 x 3.21 | 13.2 x 10.5 | - |
| Bedroom 4(Second) | 4.01 x 3.21 | 13.2 x 10.5 | - |
| Bedroom 4(Second) | 4.01 x 3.21 | 13.2 x 10.5 | - |
| Bedroom 4(Second) | 4.01 x 3.21 | 13.2 x 10.5 | - |
| Bedroom 4(Second) | 4.01 x 3.21 | 13.2 x 10.5 | - |
| Bedroom 4(Second) | 4.01 x 3.21 | 13.2 x 10.5 | - |
| Bedroom 5(Second) | 4.05 x 3.06 | 13.3 x 10.0 | - |
| Bedroom 5(Second) | 4.05 x 3.06 | 13.3 x 10.0 | - |
| Bedroom 5(Second) | 4.05 x 3.06 | 13.3 x 10.0 | - |
| Bedroom 5(Second) | 4.05 x 3.06 | 13.3 x 10.0 | - |
| Bedroom 5(Second) | 4.05 x 3.06 | 13.3 x 10.0 | - |
| Bedroom 5(Second) | 4.05 x 3.06 | 13.3 x 10.0 | - |
| Bedroom 5(Second) | 4.05 x 3.06 | 13.3 x 10.0 | - |
| Bedroom 5(Second) | 4.05 x 3.06 | 13.3 x 10.0 | - |
| Bedroom 5(Second) | 4.05 x 3.06 | 13.3 x 10.0 | - |
| Bedroom 5(Second) | 4.05 x 3.06 | 13.3 x 10.0 | - |
| Bedroom 5(Second) | 4.05 x 3.06 | 13.3 x 10.0 | - |
| Bedroom 5(Second) | 4.05 x 3.06 | 13.3 x 10.0 | - |
| Bedroom 5(Second) | 4.05 x 3.06 | 13.3 x 10.0 | - |
| Bedroom 5(Second) | 4.05 x 3.06 | 13.3 x 10.0 | - |
| Bedroom 5(Second) | 4.05 x 3.06 | 13.3 x 10.0 | - |
| Bedroom 5(Second) | 4.05 x 3.06 | 13.3 x 10.0 | - |
| Bedroom 5(Second) | 4.05 x 3.06 | 13.3 x 10.0 | - |
| Bedroom 5(Second) | 4.05 x 3.06 | 13.3 x 10.0 | - |
| Bedroom 5(Second) | 4.05 x 3.06 | 13.3 x 10.0 | - |
| Bedroom 5(Second) | 4.05 x 3.06 | 13.3 x 10.0 | - |
| Bedroom 5(Second) | 4.05 x 3.06 | 13.3 x 10.0 | - |
| Bedroom 5(Second) | 4.05 x 3.06 | 13.3 x 10.0 | - |
| Bedroom 5(Second) | 4.05 x 3.06 | 13.3 x 10.0 | - |
| Bedroom 5(Second) | 4.05 x 3.06 | 13.3 x 10.0 | - |
| Bedroom 5(Second) | 4.05 x 3.06 | 13.3 x 10.0 | - |
| Bedroom 5(Second) | 4.05 x 3.06 | 13.3 x 10.0 | - |
| Bedroom 5(Second) | 4.05 x 3.06 | 13.3 x 10.0 | - |
| Bedroom 5(Second) | 4.05 x 3.06 | 13.3 x 10.0 | - |
| Bedroom 5(Second) | 4.05 x 3.06 | 13.3 x 10.0 | - |
| Recreation(Basement) | 3.96 x 6.5 | 13.0 x 21.3 | - |
| Recreation(Basement) | 3.96 x 6.5 | 13.0 x 21.3 | - |
| Recreation(Basement) | 3.96 x 6.5 | 13.0 x 21.3 | - |
| Recreation(Basement) | 3.96 x 6.5 | 13.0 x 21.3 | - |
| Recreation(Basement) | 3.96 x 6.5 | 13.0 x 21.3 | - |
| Recreation(Basement) | 3.96 x 6.5 | 13.0 x 21.3 | - |
| Recreation(Basement) | 3.96 x 6.5 | 13.0 x 21.3 | - |
| Recreation(Basement) | 3.96 x 6.5 | 13.0 x 21.3 | - |
| Recreation(Basement) | 3.96 x 6.5 | 13.0 x 21.3 | - |
| Recreation(Basement) | 3.96 x 6.5 | 13.0 x 21.3 | - |
| Recreation(Basement) | 3.96 x 6.5 | 13.0 x 21.3 | - |
| Recreation(Basement) | 3.96 x 6.5 | 13.0 x 21.3 | - |
| Recreation(Basement) | 3.96 x 6.5 | 13.0 x 21.3 | - |
| Recreation(Basement) | 3.96 x 6.5 | 13.0 x 21.3 | - |
| Recreation(Basement) | 3.96 x 6.5 | 13.0 x 21.3 | - |
| Recreation(Basement) | 3.96 x 6.5 | 13.0 x 21.3 | - |
| Recreation(Basement) | 3.96 x 6.5 | 13.0 x 21.3 | - |
| Recreation(Basement) | 3.96 x 6.5 | 13.0 x 21.3 | - |
| Recreation(Basement) | 3.96 x 6.5 | 13.0 x 21.3 | - |
| Recreation(Basement) | 3.96 x 6.5 | 13.0 x 21.3 | - |
| Recreation(Basement) | 3.96 x 6.5 | 13.0 x 21.3 | - |
| Recreation(Basement) | 3.96 x 6.5 | 13.0 x 21.3 | - |
| Recreation(Basement) | 3.96 x 6.5 | 13.0 x 21.3 | - |
| Recreation(Basement) | 3.96 x 6.5 | 13.0 x 21.3 | - |
| Recreation(Basement) | 3.96 x 6.5 | 13.0 x 21.3 | - |
| Recreation(Basement) | 3.96 x 6.5 | 13.0 x 21.3 | - |
| Recreation(Basement) | 3.96 x 6.5 | 13.0 x 21.3 | - |
| Recreation(Basement) | 3.96 x 6.5 | 13.0 x 21.3 | - |
| Recreation(Basement) | 3.96 x 6.5 | 13.0 x 21.3 | - |
| Game Room(Basement) | 4.32 x 3.34 | 14.2 x 11.0 | - |
| Game Room(Basement) | 4.32 x 3.34 | 14.2 x 11.0 | - |
| Game Room(Basement) | 4.32 x 3.34 | 14.2 x 11.0 | - |
| Game Room(Basement) | 4.32 x 3.34 | 14.2 x 11.0 | - |
| Game Room(Basement) | 4.32 x 3.34 | 14.2 x 11.0 | - |
| Game Room(Basement) | 4.32 x 3.34 | 14.2 x 11.0 | - |
| Game Room(Basement) | 4.32 x 3.34 | 14.2 x 11.0 | - |
| Game Room(Basement) | 4.32 x 3.34 | 14.2 x 11.0 | - |
| Game Room(Basement) | 4.32 x 3.34 | 14.2 x 11.0 | - |
| Game Room(Basement) | 4.32 x 3.34 | 14.2 x 11.0 | - |
| Game Room(Basement) | 4.32 x 3.34 | 14.2 x 11.0 | - |
| Game Room(Basement) | 4.32 x 3.34 | 14.2 x 11.0 | - |
| Game Room(Basement) | 4.32 x 3.34 | 14.2 x 11.0 | - |
| Game Room(Basement) | 4.32 x 3.34 | 14.2 x 11.0 | - |
| Game Room(Basement) | 4.32 x 3.34 | 14.2 x 11.0 | - |
| Game Room(Basement) | 4.32 x 3.34 | 14.2 x 11.0 | - |
| Game Room(Basement) | 4.32 x 3.34 | 14.2 x 11.0 | - |
| Game Room(Basement) | 4.32 x 3.34 | 14.2 x 11.0 | - |
| Game Room(Basement) | 4.32 x 3.34 | 14.2 x 11.0 | - |
| Game Room(Basement) | 4.32 x 3.34 | 14.2 x 11.0 | - |
| Game Room(Basement) | 4.32 x 3.34 | 14.2 x 11.0 | - |
| Game Room(Basement) | 4.32 x 3.34 | 14.2 x 11.0 | - |
| Game Room(Basement) | 4.32 x 3.34 | 14.2 x 11.0 | - |
| Game Room(Basement) | 4.32 x 3.34 | 14.2 x 11.0 | - |
| Game Room(Basement) | 4.32 x 3.34 | 14.2 x 11.0 | - |
| Game Room(Basement) | 4.32 x 3.34 | 14.2 x 11.0 | - |
| Game Room(Basement) | 4.32 x 3.34 | 14.2 x 11.0 | - |
| Game Room(Basement) | 4.32 x 3.34 | 14.2 x 11.0 | - |
| Game Room(Basement) | 4.32 x 3.34 | 14.2 x 11.0 | - |
| Den(Basement) | 2.74 x 2.99 | 9.0 x 9.8 | - |
| Den(Basement) | 2.74 x 2.99 | 9.0 x 9.8 | - |
| Den(Basement) | 2.74 x 2.99 | 9.0 x 9.8 | - |
| Den(Basement) | 2.74 x 2.99 | 9.0 x 9.8 | - |
| Den(Basement) | 2.74 x 2.99 | 9.0 x 9.8 | - |
| Den(Basement) | 2.74 x 2.99 | 9.0 x 9.8 | - |
| Den(Basement) | 2.74 x 2.99 | 9.0 x 9.8 | - |
| Den(Basement) | 2.74 x 2.99 | 9.0 x 9.8 | - |
| Den(Basement) | 2.74 x 2.99 | 9.0 x 9.8 | - |
| Den(Basement) | 2.74 x 2.99 | 9.0 x 9.8 | - |
| Den(Basement) | 2.74 x 2.99 | 9.0 x 9.8 | - |
| Den(Basement) | 2.74 x 2.99 | 9.0 x 9.8 | - |
| Den(Basement) | 2.74 x 2.99 | 9.0 x 9.8 | - |
| Den(Basement) | 2.74 x 2.99 | 9.0 x 9.8 | - |
| Den(Basement) | 2.74 x 2.99 | 9.0 x 9.8 | - |
| Den(Basement) | 2.74 x 2.99 | 9.0 x 9.8 | - |
| Den(Basement) | 2.74 x 2.99 | 9.0 x 9.8 | - |
| Den(Basement) | 2.74 x 2.99 | 9.0 x 9.8 | - |
| Den(Basement) | 2.74 x 2.99 | 9.0 x 9.8 | - |
| Den(Basement) | 2.74 x 2.99 | 9.0 x 9.8 | - |
| Den(Basement) | 2.74 x 2.99 | 9.0 x 9.8 | - |
| Den(Basement) | 2.74 x 2.99 | 9.0 x 9.8 | - |
| Den(Basement) | 2.74 x 2.99 | 9.0 x 9.8 | - |
| Den(Basement) | 2.74 x 2.99 | 9.0 x 9.8 | - |
| Den(Basement) | 2.74 x 2.99 | 9.0 x 9.8 | - |
| Den(Basement) | 2.74 x 2.99 | 9.0 x 9.8 | - |
| Den(Basement) | 2.74 x 2.99 | 9.0 x 9.8 | - |
| Den(Basement) | 2.74 x 2.99 | 9.0 x 9.8 | - |
| Den(Basement) | 2.74 x 2.99 | 9.0 x 9.8 | - |
Your Agent
Broker of Record
PREMIER MATRIX REALTY LTD. BROKERAGE
See the comparable sold, tax-matched, and currently-competing listings for 8 Lafayette Place.
Register for free to view complete price estimate and access exclusive sold data
Free account • No credit card required
Contact OVAIS QASSIM
8 Lafayette Place, Markham, ON L3T 1G5 is a 5-bedroom, 5-bathroom 2-storey detached with approximately 2500-3000 square feet of living space, situated on a 104 193 foot lot. This property is currently for sale at $2,988,000. The home features a attached garage and a finished, separate entrance basement.
This home is located in Bayview Glen, part of Markham in the York area. Explore more homes for sale and recently sold properties in this neighbourhood.
Whether you are looking to buy, sell, or lease in Bayview Glen, our team of experienced real estate professionals can help you navigate the market and find the perfect home. Contact us today for a free consultation.
8 Lafayette Place, Markham, ON L3T 1G5 for sale,5 bedroom detached Bayview Glen,Markham homes for sale,York real estate,2-Storey homes, detached for sale


