
$2,215,000
18 Walton Drive, Caledon, ON L7E 0A1
Caledon, ON L7E 0A8
6 Bed · 4 Bath · Detached
MLS #W12253243
Listed Price
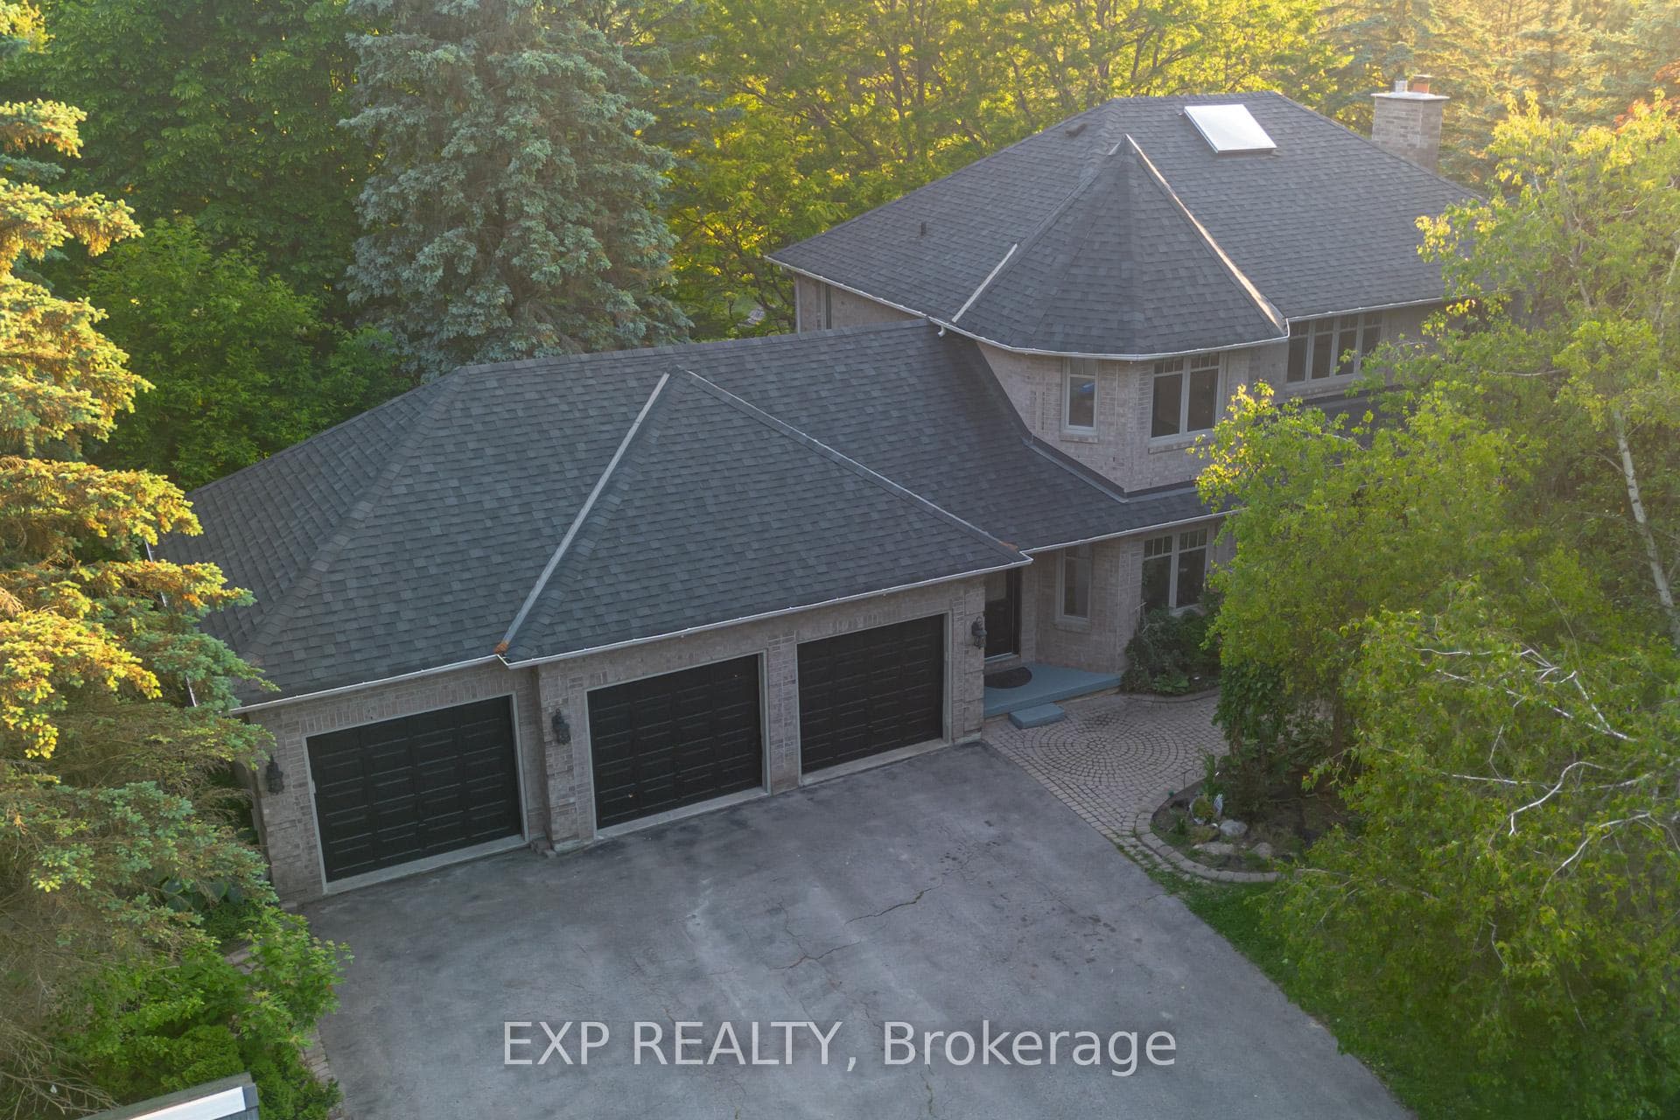
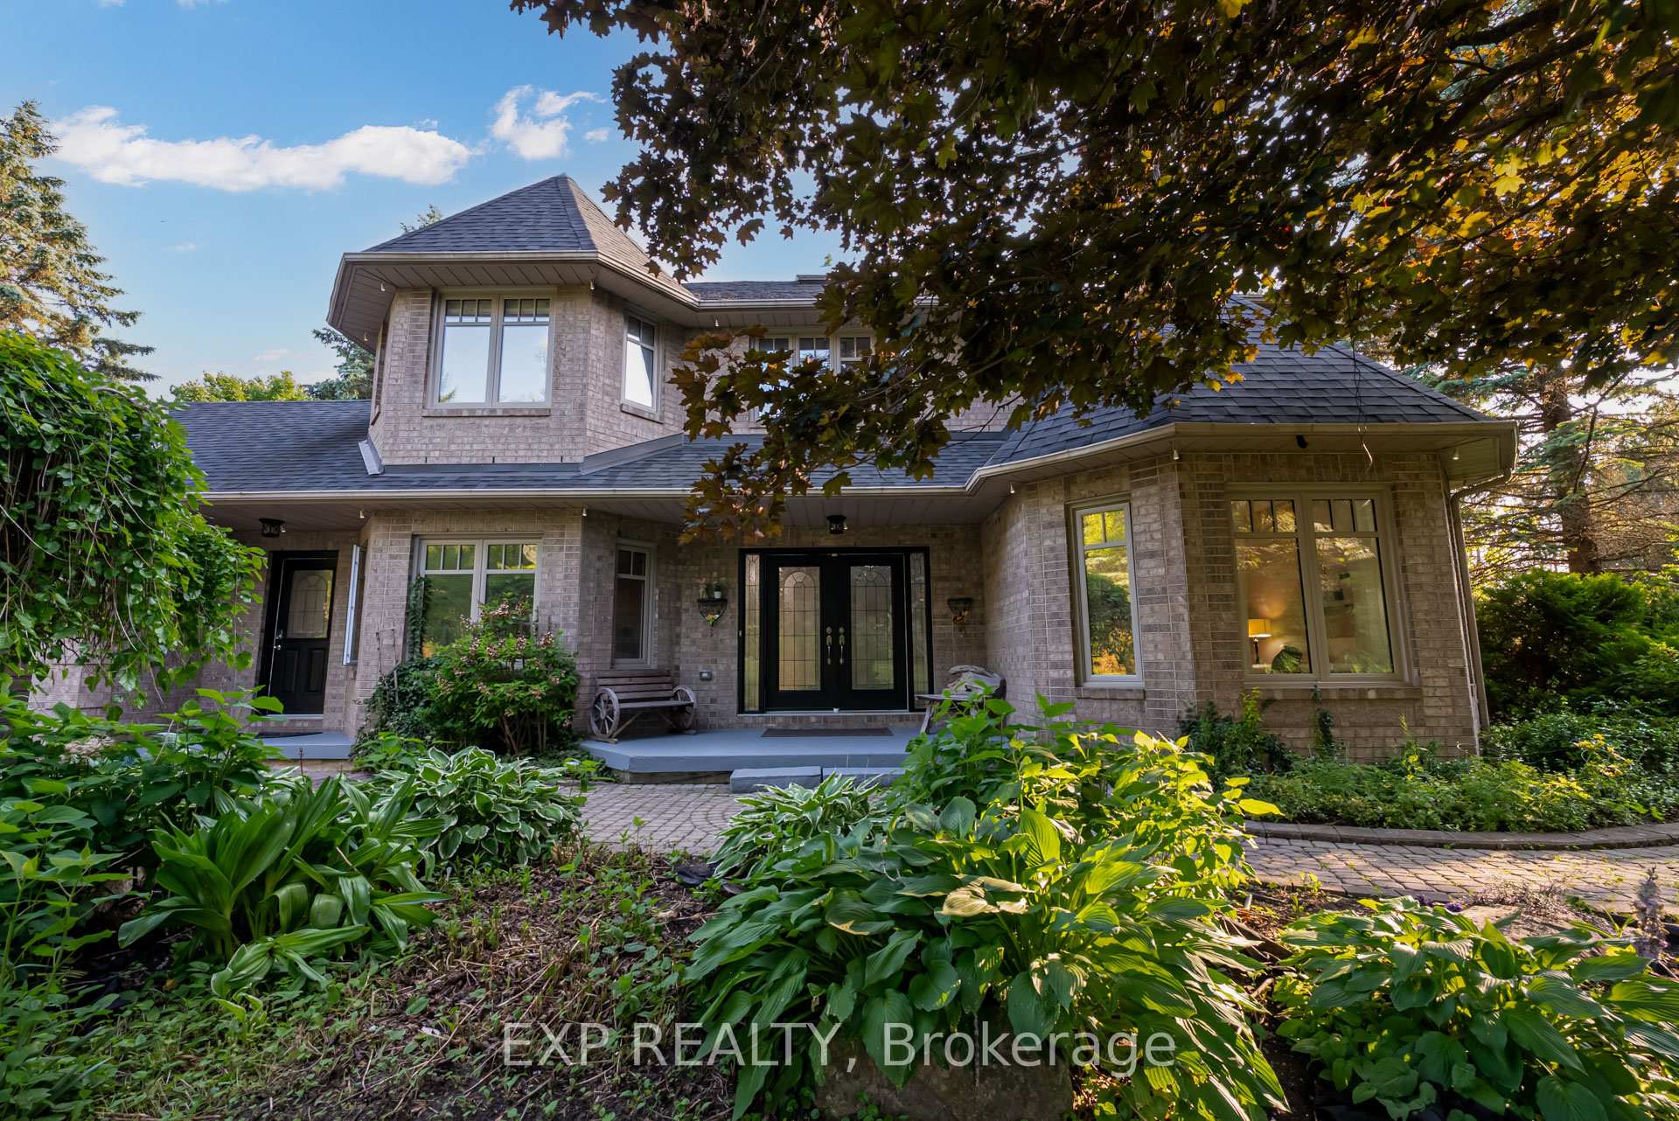
Discover Peace and Serenity in this Charming Country Estate Nestled in the Highly Sought-After Community of Palgrave. Situated on a Beautifully Landscaped 2.33 Acre Lot, this Exceptional Property Offers the Perfect Blend of Privacy, Space, and Nature all Just Minutes from Local Amenities, the Caledon Hills Countryside, Glen Eagle and Caledon Woods Golf Clubs.This Inviting 4 Bedroom, 4 Bathroom Home Features an Elegant Design with Soaring Ceilings, Large Windows that Flood the Interior with Natural Light, and a Walkout Basement with 2 Bedrooms Offering Endless Possibilities for Entertaining Space or Additional Income. Surrounded by Mature Trees, the Property Feels like a Private Retreat Ideal for Morning Coffee on the Deck or Evening Strolls Under the Stars. Car Lovers and Hobbyists will Appreciate the Spacious 3 Car Garage, Providing Ample Storage and Workspace. A Rare Opportunity to Own a Slice of Countryside Paradise where Charm meets Function.
Bedrooms
6
Bathrooms
4
Square Feet
3000-3500 sqft
Property Type
Detached
| Name | Size (m) | Size (ft) | Features |
|---|---|---|---|
| Living Room(Main) | 5.99 x 3.91 | 19.7 x 12.8 | - |
| Living Room(Main) | 5.99 x 3.91 | 19.7 x 12.8 | - |
| Dining Room(Main) | 4.08 x 3.86 | 13.4 x 12.7 | - |
| Dining Room(Main) | 4.08 x 3.86 | 13.4 x 12.7 | - |
| Family Room(Main) | 4.59 x 3.04 | 15.1 x 10.0 | - |
| Family Room(Main) | 4.59 x 3.04 | 15.1 x 10.0 | - |
| Den(Main) | 3.9 x 3.11 | 12.8 x 10.2 | - |
| Den(Main) | 3.9 x 3.11 | 12.8 x 10.2 | - |
| Kitchen(Main) | 4.04 x 2.97 | 13.3 x 9.7 | - |
| Kitchen(Main) | 4.04 x 2.97 | 13.3 x 9.7 | - |
| Breakfast(Main) | 3.11 x 4.07 | 10.2 x 13.4 | - |
| Breakfast(Main) | 3.11 x 4.07 | 10.2 x 13.4 | - |
| Primary Bedroom(Second) | 5.12 x 4.06 | 16.8 x 13.3 | - |
| Primary Bedroom(Second) | 5.12 x 4.06 | 16.8 x 13.3 | - |
| Bedroom(Second) | 5.04 x 3.93 | 16.5 x 12.9 | - |
| Bedroom(Second) | 5.04 x 3.93 | 16.5 x 12.9 | - |
| Bedroom(Second) | 4.21 x 3.83 | 13.8 x 12.6 | - |
| Bedroom(Second) | 4.21 x 3.83 | 13.8 x 12.6 | - |
| Bedroom(Second) | 3.75 x 3.73 | 12.3 x 12.2 | - |
| Bedroom(Second) | 3.75 x 3.73 | 12.3 x 12.2 | - |
| Recreation(Basement) | 10.37 x 3.74 | 34.0 x 12.3 | - |
| Recreation(Basement) | 10.37 x 3.74 | 34.0 x 12.3 | - |
| Kitchen(Basement) | 4.99 x 3.85 | 16.4 x 12.6 | - |
| Kitchen(Basement) | 4.99 x 3.85 | 16.4 x 12.6 | - |
| Bedroom(Basement) | 5.53 x 4.03 | 18.1 x 13.2 | - |
| Bedroom(Basement) | 5.53 x 4.03 | 18.1 x 13.2 | - |
| Bedroom(Basement) | 3.96 x 2.89 | 13.0 x 9.5 | - |
| Bedroom(Basement) | 3.96 x 2.89 | 13.0 x 9.5 | - |
| Bathroom(Main) | 1.84 x 0.99 | 6.0 x 3.2 | - |
| Bathroom(Main) | 1.84 x 0.99 | 6.0 x 3.2 | - |
| Bathroom(Second) | 5.23 x 3.42 | 17.2 x 11.2 | - |
| Bathroom(Second) | 5.23 x 3.42 | 17.2 x 11.2 | - |
| Bathroom(Second) | 3.55 x 1.89 | 11.6 x 6.2 | - |
| Bathroom(Second) | 3.55 x 1.89 | 11.6 x 6.2 | - |
| Bathroom(Basement) | 5.23 x 2.09 | 17.2 x 6.9 | - |
| Bathroom(Basement) | 5.23 x 2.09 | 17.2 x 6.9 | - |
Complete transaction history for this property
Sold: Oct 30, 2025
$1,850,000
-$49,999 (-2.6%)
Register free to see the complete unit history
Register for free to view complete transaction history and access exclusive sold data
Free account • No credit card required
Your Agent
Broker of Record
PREMIER MATRIX REALTY LTD. BROKERAGE
See the comparable sold, tax-matched, and currently-competing listings for 8 Humber Trail.
Register for free to view complete price estimate and access exclusive sold data
Free account • No credit card required
Contact OVAIS QASSIM
8 Humber Trail, Caledon, ON L7E 0A8 is a 6-bedroom, 4-bathroom 2-storey detached with approximately 3000-3500 square feet of living space, situated on a 177 434 foot lot. This property is currently for sale at $1,979,000. The home features a attached garage and a finished with walk-out basement.
This home is located in Palgrave, part of Caledon in the Peel area. Explore more homes for sale and recently sold properties in this neighbourhood.
Whether you are looking to buy, sell, or lease in Palgrave, our team of experienced real estate professionals can help you navigate the market and find the perfect home. Contact us today for a free consultation.
8 Humber Trail, Caledon, ON L7E 0A8 for sale,6 bedroom detached Palgrave,Caledon homes for sale,Peel real estate,2-Storey homes, detached for sale


