
$2,215,000
18 Walton Drive, Caledon, ON L7E 0A1
Register for free to view the complete photo gallery and property details
Showing 2 of 20 photos
Caledon, ON L7E 0B4
6 Bed · 5 Bath · Detached
MLS #W13002070
Sold on September 14, 2026
September 14, 2026
Originally listed at $1,799,999 63 days on market
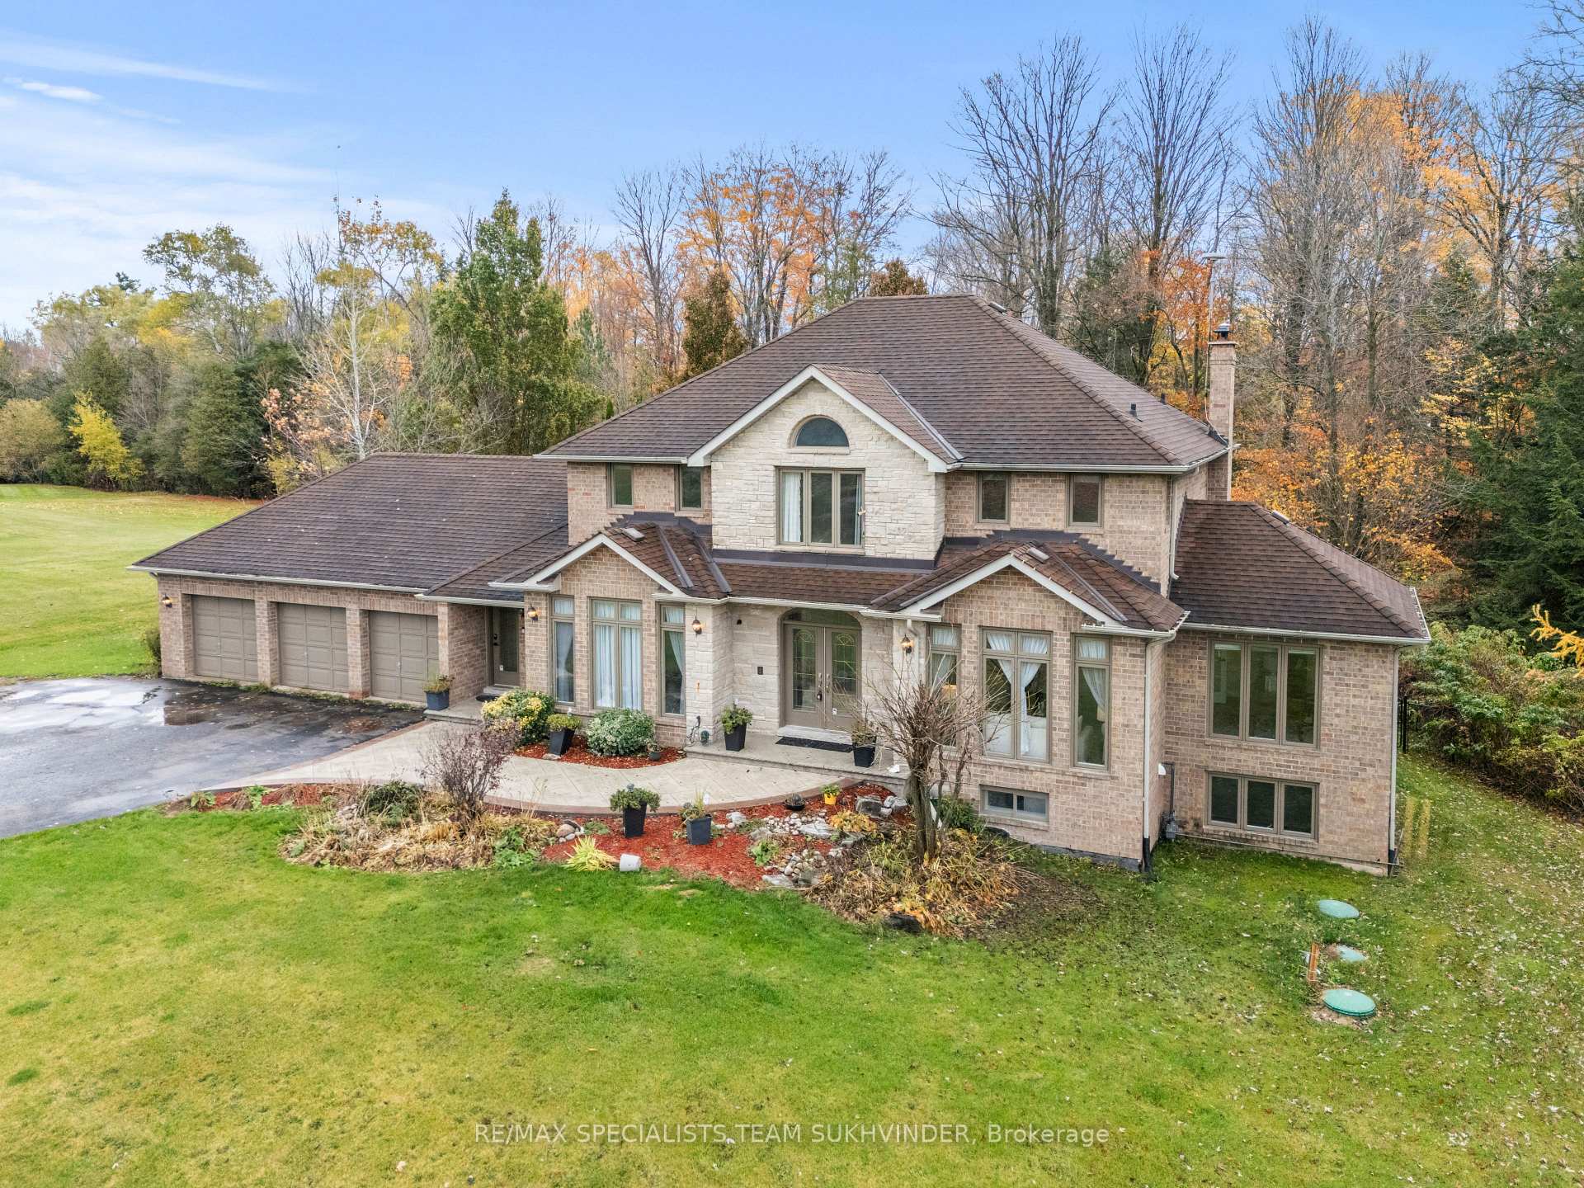
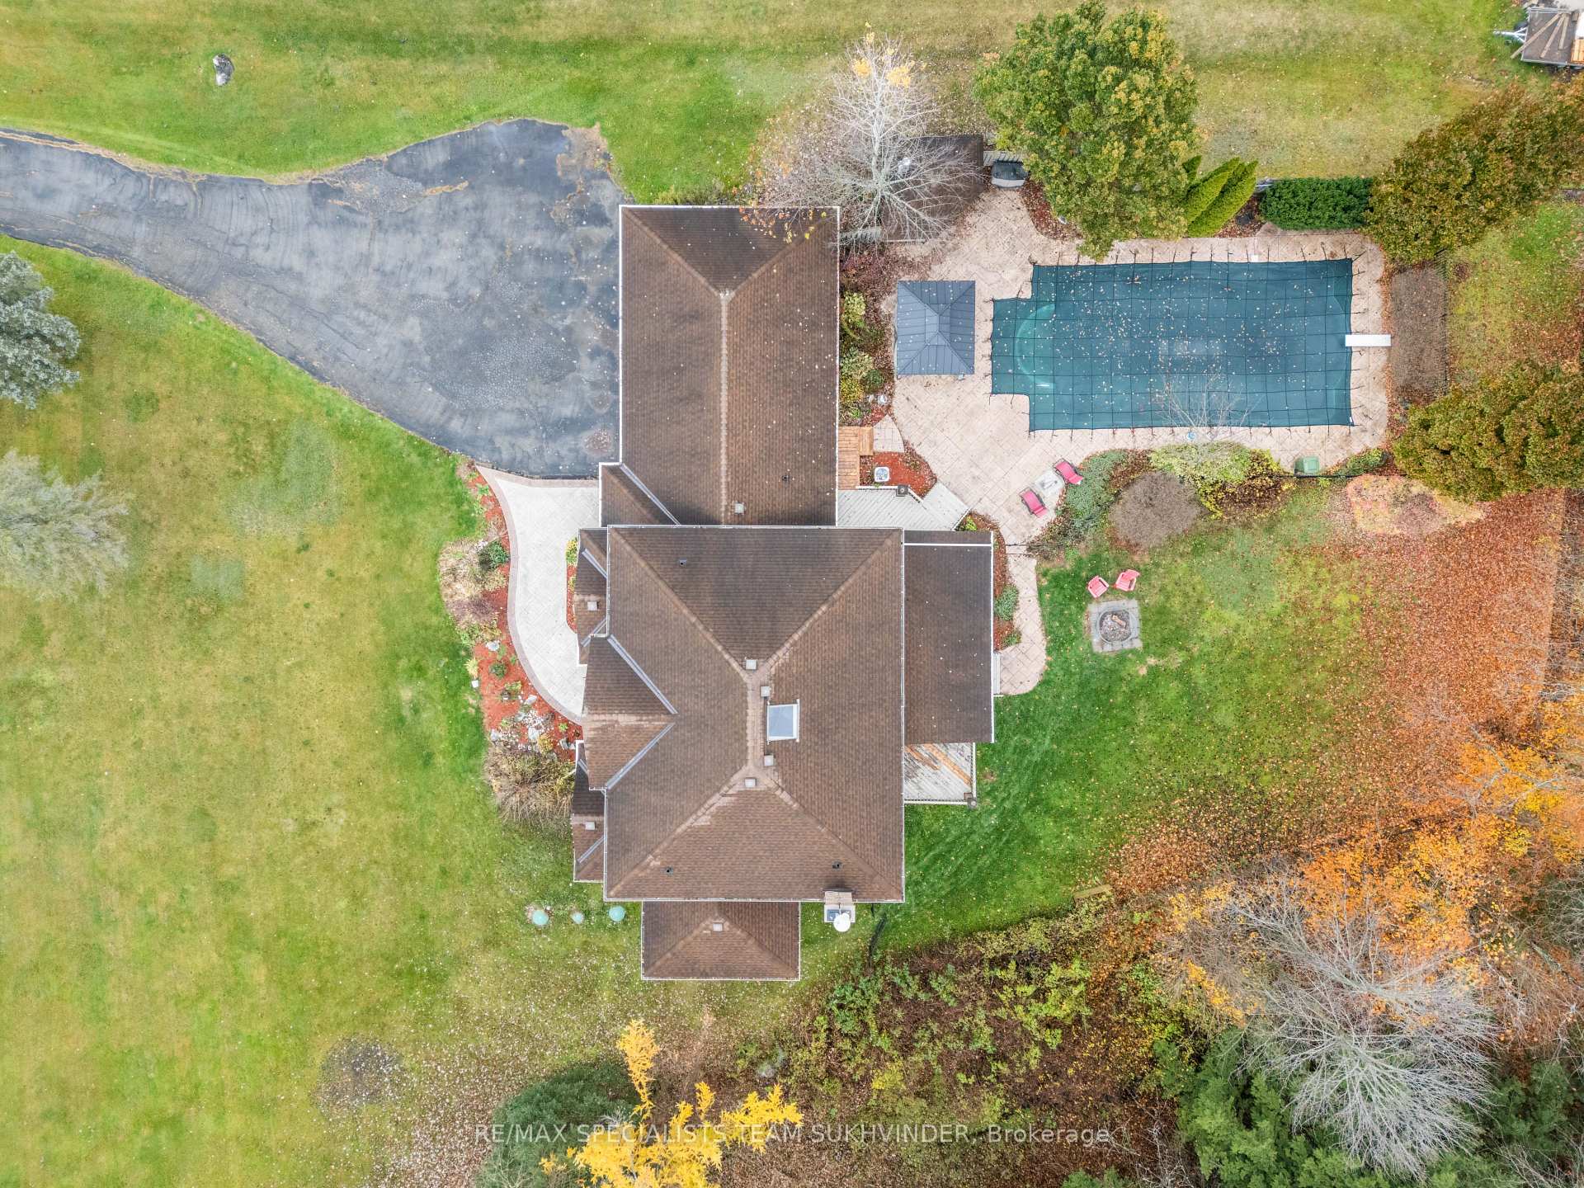
With over $200K in upgrades completed within the last 2 years, this exquisite 4+2 bedroom residence sits on a serene 2-acre lot and offersover3,100 sq. ft. above grade of refined living space designed for comfort and sophistication. Recently updated with new hardwood flooring, fresh paint throughout, brand new kitchen appliances, washer and dryer, and a new main floor powder room vanity and toilet, the home radiates a warm, contemporary charm. The gourmet kitchen features granite countertops, a large centre island, and a seamless walkout to a sun room perfect for entertaining or enjoying peaceful mornings overlooking the property. The main floor offers both a separate living room and family room, providing distinct spaces for formal gatherings and relaxed family time. A private main floor office and a formal dining room complete the elegant layout. Step outside to your own private retreat, highlighted by a new stamped concrete pathway at the front of the house that enhances the home's curb appeal and leads to the inviting entrance. The backyard showcases a 32x22 ft heated inground saltwater pool with a new liner(2025), surrounded by lush, mature landscaping-ideal for outdoor entertaining or tranquil relaxation. The 3-car garage provides ample parking and storage space, while the finished lower level offers additional living space with a spacious recreation area, 2 bedrooms, and 2 full washrooms-both featuring heated floors-ideal for guests or multi-generational living. Experience the perfect blend of luxury, privacy, and comfort in this exceptional estate home.
Bedrooms
6
Bathrooms
5
Square Feet
3000-3500 sqft
Property Type
Detached
Register for free to view complete property details and access exclusive sold data
Free account • No credit card required
| Name | Size (m) | Size (ft) | Features |
|---|---|---|---|
| Kitchen(Main) | 4.11 x 3.73 | 13.5 x 12.2 | - |
| Kitchen(Main) | 4.11 x 3.73 | 13.5 x 12.2 | - |
| Kitchen(Main) | 4.11 x 3.73 | 13.5 x 12.2 | - |
| Kitchen(Main) | 4.11 x 3.73 | 13.5 x 12.2 | - |
| Kitchen(Main) | 4.11 x 3.73 | 13.5 x 12.2 | - |
| Kitchen(Main) | 4.11 x 3.73 | 13.5 x 12.2 | - |
| Kitchen(Main) | 4.11 x 3.73 | 13.5 x 12.2 | - |
| Kitchen(Main) | 4.11 x 3.73 | 13.5 x 12.2 | - |
| Kitchen(Main) | 4.11 x 3.73 | 13.5 x 12.2 | - |
| Kitchen(Main) | 4.11 x 3.73 | 13.5 x 12.2 | - |
| Dining Room(Main) | 4.85 x 3.71 | 15.9 x 12.2 | - |
| Dining Room(Main) | 4.85 x 3.71 | 15.9 x 12.2 | - |
| Dining Room(Main) | 4.85 x 3.71 | 15.9 x 12.2 | - |
| Dining Room(Main) | 4.85 x 3.71 | 15.9 x 12.2 | - |
| Dining Room(Main) | 4.85 x 3.71 | 15.9 x 12.2 | - |
| Dining Room(Main) | 4.85 x 3.71 | 15.9 x 12.2 | - |
| Dining Room(Main) | 4.85 x 3.71 | 15.9 x 12.2 | - |
| Dining Room(Main) | 4.85 x 3.71 | 15.9 x 12.2 | - |
| Dining Room(Main) | 4.85 x 3.71 | 15.9 x 12.2 | - |
| Dining Room(Main) | 4.85 x 3.71 | 15.9 x 12.2 | - |
| Family Room(Main) | 6.05 x 3.71 | 19.8 x 12.2 | - |
| Family Room(Main) | 6.05 x 3.71 | 19.8 x 12.2 | - |
| Family Room(Main) | 6.05 x 3.71 | 19.8 x 12.2 | - |
| Family Room(Main) | 6.05 x 3.71 | 19.8 x 12.2 | - |
| Family Room(Main) | 6.05 x 3.71 | 19.8 x 12.2 | - |
| Family Room(Main) | 6.05 x 3.71 | 19.8 x 12.2 | - |
| Family Room(Main) | 6.05 x 3.71 | 19.8 x 12.2 | - |
| Family Room(Main) | 6.05 x 3.71 | 19.8 x 12.2 | - |
| Family Room(Main) | 6.05 x 3.71 | 19.8 x 12.2 | - |
| Family Room(Main) | 6.05 x 3.71 | 19.8 x 12.2 | - |
| Living Room(Main) | 4.37 x 3.68 | 14.3 x 12.1 | - |
| Living Room(Main) | 4.37 x 3.68 | 14.3 x 12.1 | - |
| Living Room(Main) | 4.37 x 3.68 | 14.3 x 12.1 | - |
| Living Room(Main) | 4.37 x 3.68 | 14.3 x 12.1 | - |
| Living Room(Main) | 4.37 x 3.68 | 14.3 x 12.1 | - |
| Living Room(Main) | 4.37 x 3.68 | 14.3 x 12.1 | - |
| Living Room(Main) | 4.37 x 3.68 | 14.3 x 12.1 | - |
| Living Room(Main) | 4.37 x 3.68 | 14.3 x 12.1 | - |
| Living Room(Main) | 4.37 x 3.68 | 14.3 x 12.1 | - |
| Living Room(Main) | 4.37 x 3.68 | 14.3 x 12.1 | - |
| Office(Main) | 4.39 x 3.48 | 14.4 x 11.4 | - |
| Office(Main) | 4.39 x 3.48 | 14.4 x 11.4 | - |
| Office(Main) | 4.39 x 3.48 | 14.4 x 11.4 | - |
| Office(Main) | 4.39 x 3.48 | 14.4 x 11.4 | - |
| Office(Main) | 4.39 x 3.48 | 14.4 x 11.4 | - |
| Office(Main) | 4.39 x 3.48 | 14.4 x 11.4 | - |
| Office(Main) | 4.39 x 3.48 | 14.4 x 11.4 | - |
| Office(Main) | 4.39 x 3.48 | 14.4 x 11.4 | - |
| Office(Main) | 4.39 x 3.48 | 14.4 x 11.4 | - |
| Office(Main) | 4.39 x 3.48 | 14.4 x 11.4 | - |
| Bathroom(Main) | 1.42 x 1.24 | 4.7 x 4.1 | - |
| Bathroom(Main) | 1.42 x 1.24 | 4.7 x 4.1 | - |
| Bathroom(Main) | 1.42 x 1.24 | 4.7 x 4.1 | - |
| Bathroom(Main) | 1.42 x 1.24 | 4.7 x 4.1 | - |
| Bathroom(Main) | 1.42 x 1.24 | 4.7 x 4.1 | - |
| Bathroom(Main) | 1.42 x 1.24 | 4.7 x 4.1 | - |
| Bathroom(Main) | 1.42 x 1.24 | 4.7 x 4.1 | - |
| Bathroom(Main) | 1.42 x 1.24 | 4.7 x 4.1 | - |
| Bathroom(Main) | 1.42 x 1.24 | 4.7 x 4.1 | - |
| Bathroom(Main) | 1.42 x 1.24 | 4.7 x 4.1 | - |
| Primary Bedroom(Second) | 6.38 x 3.73 | 20.9 x 12.2 | Ensuite Bath |
| Primary Bedroom(Second) | 6.38 x 3.73 | 20.9 x 12.2 | Ensuite Bath |
| Primary Bedroom(Second) | 6.38 x 3.73 | 20.9 x 12.2 | Ensuite Bath |
| Primary Bedroom(Second) | 6.38 x 3.73 | 20.9 x 12.2 | Ensuite Bath |
| Primary Bedroom(Second) | 6.38 x 3.73 | 20.9 x 12.2 | Ensuite Bath |
| Primary Bedroom(Second) | 6.38 x 3.73 | 20.9 x 12.2 | Ensuite Bath |
| Primary Bedroom(Second) | 6.38 x 3.73 | 20.9 x 12.2 | Ensuite Bath |
| Primary Bedroom(Second) | 6.38 x 3.73 | 20.9 x 12.2 | Ensuite Bath |
| Primary Bedroom(Second) | 6.38 x 3.73 | 20.9 x 12.2 | Ensuite Bath |
| Primary Bedroom(Second) | 6.38 x 3.73 | 20.9 x 12.2 | Ensuite Bath |
| Bedroom(Second) | 4.42 x 3.73 | 14.5 x 12.2 | - |
| Bedroom(Second) | 4.42 x 3.73 | 14.5 x 12.2 | - |
| Bedroom(Second) | 4.42 x 3.73 | 14.5 x 12.2 | - |
| Bedroom(Second) | 4.42 x 3.73 | 14.5 x 12.2 | - |
| Bedroom(Second) | 4.42 x 3.73 | 14.5 x 12.2 | - |
| Bedroom(Second) | 4.42 x 3.73 | 14.5 x 12.2 | - |
| Bedroom(Second) | 4.42 x 3.73 | 14.5 x 12.2 | - |
| Bedroom(Second) | 4.42 x 3.73 | 14.5 x 12.2 | - |
| Bedroom(Second) | 4.42 x 3.73 | 14.5 x 12.2 | - |
| Bedroom(Second) | 4.42 x 3.73 | 14.5 x 12.2 | - |
| Bedroom(Second) | 4.37 x 3.73 | 14.3 x 12.2 | - |
| Bedroom(Second) | 4.37 x 3.73 | 14.3 x 12.2 | - |
| Bedroom(Second) | 4.37 x 3.73 | 14.3 x 12.2 | - |
| Bedroom(Second) | 4.37 x 3.73 | 14.3 x 12.2 | - |
| Bedroom(Second) | 4.37 x 3.73 | 14.3 x 12.2 | - |
| Bedroom(Second) | 4.37 x 3.73 | 14.3 x 12.2 | - |
| Bedroom(Second) | 4.37 x 3.73 | 14.3 x 12.2 | - |
| Bedroom(Second) | 4.37 x 3.73 | 14.3 x 12.2 | - |
| Bedroom(Second) | 4.37 x 3.73 | 14.3 x 12.2 | - |
| Bedroom(Second) | 4.37 x 3.73 | 14.3 x 12.2 | - |
| Bedroom(Second) | 3.25 x 3.96 | 10.7 x 13.0 | - |
| Bedroom(Second) | 3.25 x 3.96 | 10.7 x 13.0 | - |
| Bedroom(Second) | 3.25 x 3.96 | 10.7 x 13.0 | - |
| Bedroom(Second) | 3.25 x 3.96 | 10.7 x 13.0 | - |
| Bedroom(Second) | 3.25 x 3.96 | 10.7 x 13.0 | - |
| Bedroom(Second) | 3.25 x 3.96 | 10.7 x 13.0 | - |
| Bedroom(Second) | 3.25 x 3.96 | 10.7 x 13.0 | - |
| Bedroom(Second) | 3.25 x 3.96 | 10.7 x 13.0 | - |
| Bedroom(Second) | 3.25 x 3.96 | 10.7 x 13.0 | - |
| Bedroom(Second) | 3.25 x 3.96 | 10.7 x 13.0 | - |
| Bathroom(Second) | 2.39 x 2.36 | 7.8 x 7.7 | - |
| Bathroom(Second) | 2.39 x 2.36 | 7.8 x 7.7 | - |
| Bathroom(Second) | 2.39 x 2.36 | 7.8 x 7.7 | - |
| Bathroom(Second) | 2.39 x 2.36 | 7.8 x 7.7 | - |
| Bathroom(Second) | 2.39 x 2.36 | 7.8 x 7.7 | - |
| Bathroom(Second) | 2.39 x 2.36 | 7.8 x 7.7 | - |
| Bathroom(Second) | 2.39 x 2.36 | 7.8 x 7.7 | - |
| Bathroom(Second) | 2.39 x 2.36 | 7.8 x 7.7 | - |
| Bathroom(Second) | 2.39 x 2.36 | 7.8 x 7.7 | - |
| Bathroom(Second) | 2.39 x 2.36 | 7.8 x 7.7 | - |
| Recreation(Basement) | 4.88 x 7.16 | 16.0 x 23.5 | - |
| Recreation(Basement) | 4.88 x 7.16 | 16.0 x 23.5 | - |
| Recreation(Basement) | 4.88 x 7.16 | 16.0 x 23.5 | - |
| Recreation(Basement) | 4.88 x 7.16 | 16.0 x 23.5 | - |
| Recreation(Basement) | 4.88 x 7.16 | 16.0 x 23.5 | - |
| Recreation(Basement) | 4.88 x 7.16 | 16.0 x 23.5 | - |
| Recreation(Basement) | 4.88 x 7.16 | 16.0 x 23.5 | - |
| Recreation(Basement) | 4.88 x 7.16 | 16.0 x 23.5 | - |
| Recreation(Basement) | 4.88 x 7.16 | 16.0 x 23.5 | - |
| Recreation(Basement) | 4.88 x 7.16 | 16.0 x 23.5 | - |
| Bedroom(Basement) | 3.33 x 7.62 | 10.9 x 25.0 | - |
| Bedroom(Basement) | 3.33 x 7.62 | 10.9 x 25.0 | - |
| Bedroom(Basement) | 3.33 x 7.62 | 10.9 x 25.0 | - |
| Bedroom(Basement) | 3.33 x 7.62 | 10.9 x 25.0 | - |
| Bedroom(Basement) | 3.33 x 7.62 | 10.9 x 25.0 | - |
| Bedroom(Basement) | 3.33 x 7.62 | 10.9 x 25.0 | - |
| Bedroom(Basement) | 3.33 x 7.62 | 10.9 x 25.0 | - |
| Bedroom(Basement) | 3.33 x 7.62 | 10.9 x 25.0 | - |
| Bedroom(Basement) | 3.33 x 7.62 | 10.9 x 25.0 | - |
| Bedroom(Basement) | 3.33 x 7.62 | 10.9 x 25.0 | - |
| Den(Basement) | 2.72 x 3.61 | 8.9 x 11.8 | - |
| Den(Basement) | 2.72 x 3.61 | 8.9 x 11.8 | - |
| Den(Basement) | 2.72 x 3.61 | 8.9 x 11.8 | - |
| Den(Basement) | 2.72 x 3.61 | 8.9 x 11.8 | - |
| Den(Basement) | 2.72 x 3.61 | 8.9 x 11.8 | - |
| Den(Basement) | 2.72 x 3.61 | 8.9 x 11.8 | - |
| Den(Basement) | 2.72 x 3.61 | 8.9 x 11.8 | - |
| Den(Basement) | 2.72 x 3.61 | 8.9 x 11.8 | - |
| Den(Basement) | 2.72 x 3.61 | 8.9 x 11.8 | - |
| Den(Basement) | 2.72 x 3.61 | 8.9 x 11.8 | - |
| Bathroom(Basement) | 1.7 x 2.31 | 5.6 x 7.6 | - |
| Bathroom(Basement) | 1.7 x 2.31 | 5.6 x 7.6 | - |
| Bathroom(Basement) | 1.7 x 2.31 | 5.6 x 7.6 | - |
| Bathroom(Basement) | 1.7 x 2.31 | 5.6 x 7.6 | - |
| Bathroom(Basement) | 1.7 x 2.31 | 5.6 x 7.6 | - |
| Bathroom(Basement) | 1.7 x 2.31 | 5.6 x 7.6 | - |
| Bathroom(Basement) | 1.7 x 2.31 | 5.6 x 7.6 | - |
| Bathroom(Basement) | 1.7 x 2.31 | 5.6 x 7.6 | - |
| Bathroom(Basement) | 1.7 x 2.31 | 5.6 x 7.6 | - |
| Bathroom(Basement) | 1.7 x 2.31 | 5.6 x 7.6 | - |
Register for free to view complete room dimensions and access exclusive sold data
Free account • No credit card required
Complete transaction history for this property
Register free to see the complete unit history
Register for free to view complete transaction history and access exclusive sold data
Free account • No credit card required
Original List Price
$1,799,999
Listed on Apr 14, 2026
Sold Price
$1,710,000
Sold on Sep 14, 2026
-$89,999
-5.0%
Register for free to view complete price history and access exclusive sold data
Free account • No credit card required
Your Agent
Broker of Record
PREMIER MATRIX REALTY LTD. BROKERAGE
See the comparable sold, tax-matched, and currently-competing listings for 15 Country Lane Drive.
Register for free to view complete price estimate and access exclusive sold data
Free account • No credit card required
Contact OVAIS QASSIM
15 Country Lane Drive, Caledon, ON L7E 0B4 is a 6-bedroom, 5-bathroom 2-storey detached with approximately 3000-3500 square feet of living space, situated on a 240 316 foot lot. This property is currently sold (sold for $1,710,000). The home features a attached garage and a finished, full basement.
This home is located in Palgrave, part of Caledon in the Peel area. Explore more homes for sale and recently sold properties in this neighbourhood.
Whether you are looking to buy, sell, or lease in Palgrave, our team of experienced real estate professionals can help you navigate the market and find the perfect home. Contact us today for a free consultation.
15 Country Lane Drive, Caledon, ON L7E 0B4 sold,6 bedroom detached Palgrave,Caledon homes for sale,Peel real estate,2-Storey homes, detached sold


