
$265,000
19 Gingras Avenue, West Nipissing, ON P0H 2M0

West Nipissing, ON P0H 2M0
3 Bed · 2 Bath · Detached
MLS #X13517744
Listed Price
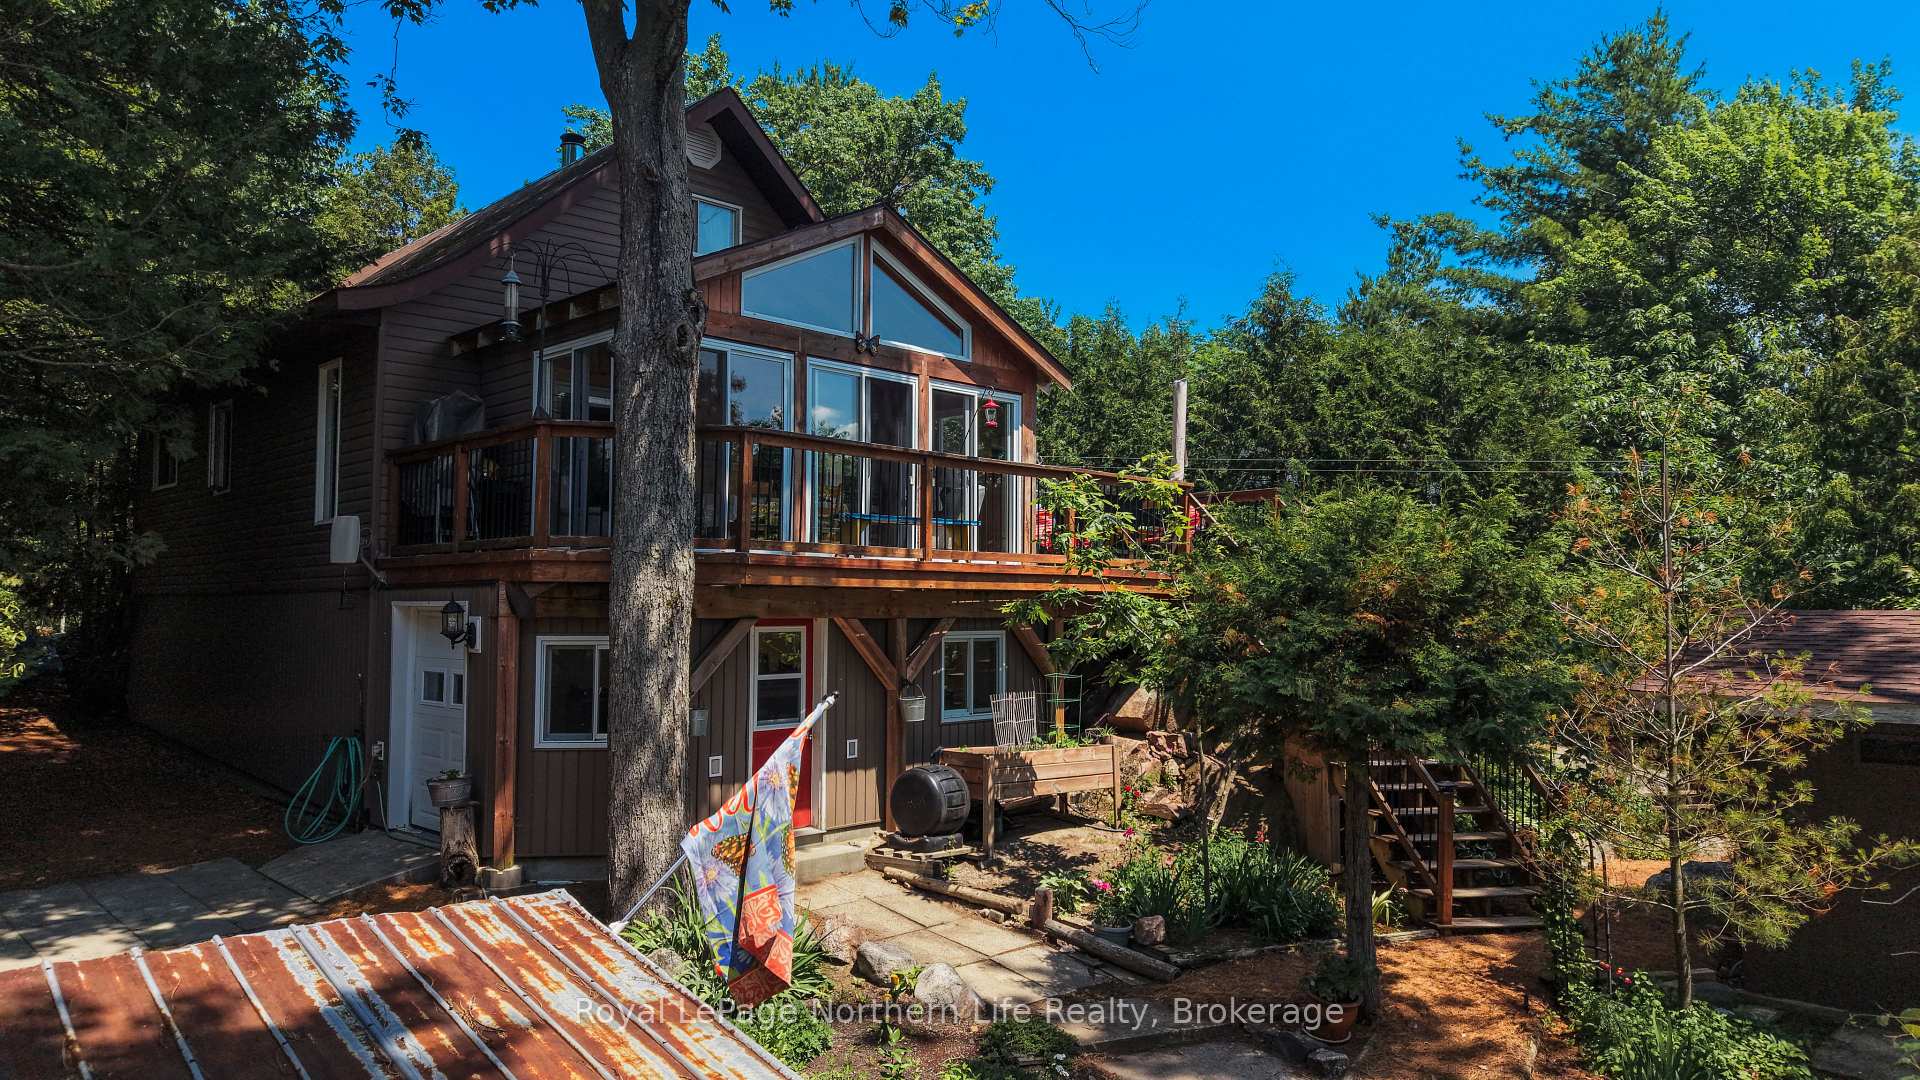
Welcome to your private retreat on the shores of Lake Nipissing, where peaceful waterfront living meets year-round comfort. Nestled among the trees, this beautifully maintained 3-bedroom, 2-bath home offers privacy, modern comfort, and breathtaking lake views. The bright kitchen opens to the dining area and a 3-season sunroom overlooking the water, while the cozy living room features a wood stove. The main level also includes a primary bedroom, large laundry/mudroom and two full bathrooms. Upstairs you'll find two additional bedrooms, and the partial basement provides a workshop and ample storage. Outside, enjoy an 8' x14' former sauna, a 12'x 10' shed, and a 12' x 28' dry boathouse with rail and winch system. Experience the beauty, privacy, and year-round lifestyle that Lake Nipissing has to offer.
Bedrooms
3
Bathrooms
2
Square Feet
1100-1500 sqft
Property Type
Detached
| Name | Size (m) | Size (ft) | Features |
|---|---|---|---|
| Kitchen(Main) | 2.74 x 6.09 | 9.0 x 20.0 | - |
| Kitchen(Main) | 2.74 x 6.09 | 9.0 x 20.0 | - |
| Kitchen(Main) | 2.74 x 6.09 | 9.0 x 20.0 | - |
| Kitchen(Main) | 2.74 x 6.09 | 9.0 x 20.0 | - |
| Kitchen(Main) | 2.74 x 6.09 | 9.0 x 20.0 | - |
| Kitchen(Main) | 2.74 x 6.09 | 9.0 x 20.0 | - |
| Living Room(Main) | 3.65 x 5.79 | 12.0 x 19.0 | - |
| Living Room(Main) | 3.65 x 5.79 | 12.0 x 19.0 | - |
| Living Room(Main) | 3.65 x 5.79 | 12.0 x 19.0 | - |
| Living Room(Main) | 3.65 x 5.79 | 12.0 x 19.0 | - |
| Living Room(Main) | 3.65 x 5.79 | 12.0 x 19.0 | - |
| Living Room(Main) | 3.65 x 5.79 | 12.0 x 19.0 | - |
| Primary Bedroom(Main) | 3.7 x 3.04 | 12.1 x 10.0 | - |
| Primary Bedroom(Main) | 3.7 x 3.04 | 12.1 x 10.0 | - |
| Primary Bedroom(Main) | 3.7 x 3.04 | 12.1 x 10.0 | - |
| Primary Bedroom(Main) | 3.7 x 3.04 | 12.1 x 10.0 | - |
| Primary Bedroom(Main) | 3.7 x 3.04 | 12.1 x 10.0 | - |
| Primary Bedroom(Main) | 3.7 x 3.04 | 12.1 x 10.0 | - |
| Sunroom(Main) | 3.04 x 5.33 | 10.0 x 17.5 | - |
| Sunroom(Main) | 3.04 x 5.33 | 10.0 x 17.5 | - |
| Sunroom(Main) | 3.04 x 5.33 | 10.0 x 17.5 | - |
| Sunroom(Main) | 3.04 x 5.33 | 10.0 x 17.5 | - |
| Sunroom(Main) | 3.04 x 5.33 | 10.0 x 17.5 | - |
| Sunroom(Main) | 3.04 x 5.33 | 10.0 x 17.5 | - |
| Bathroom(Main) | 2.38 x 1.6 | 7.8 x 5.2 | - |
| Bathroom(Main) | 2.38 x 1.6 | 7.8 x 5.2 | - |
| Bathroom(Main) | 2.38 x 1.6 | 7.8 x 5.2 | - |
| Bathroom(Main) | 2.38 x 1.6 | 7.8 x 5.2 | - |
| Bathroom(Main) | 2.38 x 1.6 | 7.8 x 5.2 | - |
| Bathroom(Main) | 2.38 x 1.6 | 7.8 x 5.2 | - |
| Bathroom(Main) | 2.43 x 1.6 | 8.0 x 5.2 | - |
| Bathroom(Main) | 2.43 x 1.6 | 8.0 x 5.2 | - |
| Bathroom(Main) | 2.43 x 1.6 | 8.0 x 5.2 | - |
| Bathroom(Main) | 2.43 x 1.6 | 8.0 x 5.2 | - |
| Bathroom(Main) | 2.43 x 1.6 | 8.0 x 5.2 | - |
| Bathroom(Main) | 2.43 x 1.6 | 8.0 x 5.2 | - |
| Laundry(Main) | 2.43 x 3.96 | 8.0 x 13.0 | - |
| Laundry(Main) | 2.43 x 3.96 | 8.0 x 13.0 | - |
| Laundry(Main) | 2.43 x 3.96 | 8.0 x 13.0 | - |
| Laundry(Main) | 2.43 x 3.96 | 8.0 x 13.0 | - |
| Laundry(Main) | 2.43 x 3.96 | 8.0 x 13.0 | - |
| Laundry(Main) | 2.43 x 3.96 | 8.0 x 13.0 | - |
| Bedroom(Second) | 4.11 x 4.74 | 13.5 x 15.6 | - |
| Bedroom(Second) | 4.11 x 4.74 | 13.5 x 15.6 | - |
| Bedroom(Second) | 4.11 x 4.74 | 13.5 x 15.6 | - |
| Bedroom(Second) | 4.11 x 4.74 | 13.5 x 15.6 | - |
| Bedroom(Second) | 4.11 x 4.74 | 13.5 x 15.6 | - |
| Bedroom(Second) | 4.11 x 4.74 | 13.5 x 15.6 | - |
| Bedroom(Second) | 3.04 x 3.96 | 10.0 x 13.0 | - |
| Bedroom(Second) | 3.04 x 3.96 | 10.0 x 13.0 | - |
| Bedroom(Second) | 3.04 x 3.96 | 10.0 x 13.0 | - |
| Bedroom(Second) | 3.04 x 3.96 | 10.0 x 13.0 | - |
| Bedroom(Second) | 3.04 x 3.96 | 10.0 x 13.0 | - |
| Bedroom(Second) | 3.04 x 3.96 | 10.0 x 13.0 | - |
Your Agent
Broker of Record
PREMIER MATRIX REALTY LTD. BROKERAGE
See the comparable sold, tax-matched, and currently-competing listings for 8 Du Rocher Road.
Register for free to view complete price estimate and access exclusive sold data
Free account • No credit card required
Contact OVAIS QASSIM
8 Du Rocher Road, West Nipissing, ON P0H 2M0 is a 3-bedroom, 2-bathroom 1 1/2 storey detached with approximately 1100-1500 square feet of living space, situated on a 67 141 foot lot. This property is currently for sale at $629,900. The home features a none garage and a crawl space, partial basement basement, built approximately 31-50 years ago.
This home is located in Verner, part of West Nipissing in the Nipissing area. Explore more homes for sale and recently sold properties in this neighbourhood.
Whether you are looking to buy, sell, or lease in Verner, our team of experienced real estate professionals can help you navigate the market and find the perfect home. Contact us today for a free consultation.
8 Du Rocher Road, West Nipissing, ON P0H 2M0 for sale,3 bedroom detached Verner,West Nipissing homes for sale,Nipissing real estate,1 1/2 Storey homes, detached for sale


