
$265,000
19 Gingras Avenue, West Nipissing, ON P0H 2M0

Register for free to view the complete photo gallery and property details
Showing 2 of 20 photos
West Nipissing, ON P0H 2M0
3 Bed · 2 Bath · Detached
MLS #X13096470
Sold on June 10, 2026
June 10, 2026
Originally listed at $839,900 10 days on market
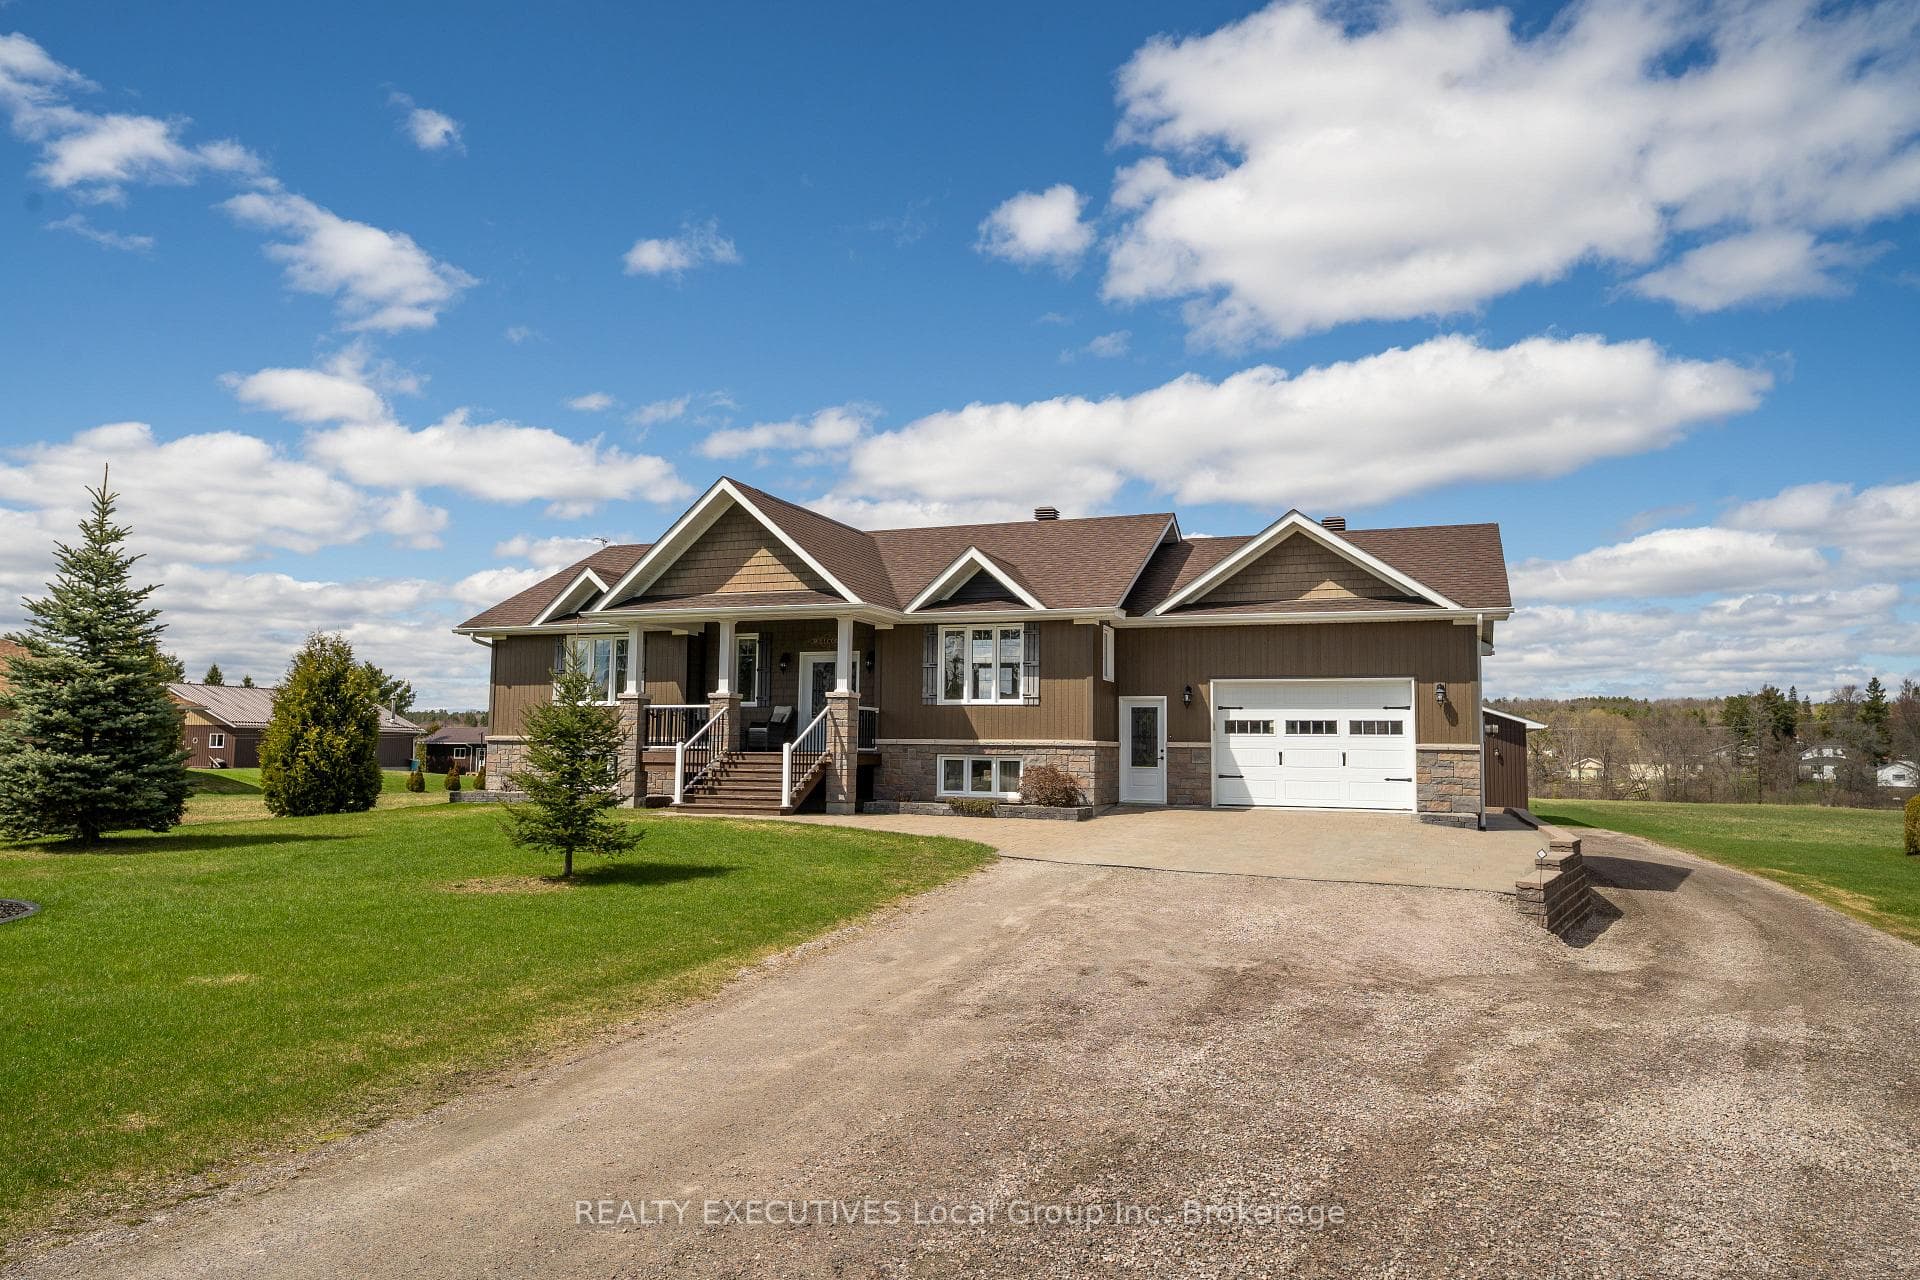
Situated on 1.79 acres along the banks of the Veuve River, 933 Betty Road offers the perfect blend of executive country living with municipal water and natural gas services. Built in 2016, this impressive home showcases quality finishes and thoughtful design throughout. Upon entering the main floor, you are welcomed by heated ceramic tile flooring that leads into the living room featuring vaulted ceilings, hardwood floors, a floor-to-ceiling stone accented gas fireplace + expansive windows that flood the space with natural light while offering beautiful views of the property. The chef-inspired kitchen boasts a full stainless steel appliance package, floor-to-ceiling maple cabinetry providing abundant storage, and gleaming granite countertops that offer ample prep space. The open-concept layout flows seamlessly into the dining area and provides easy access to the outdoor entertaining space. Down the hall, the primary bedroom features a walk-in closet and convenient access to the 4-piece main bathroom, that is complete with heated floors, quartz countertop, and a relaxing soaker tub for a spa-like experience at home. A second bedroom and main floor laundry complete the main level. The fully finished basement offers another bedroom, a 3-piece bathroom with heated floors, a cedar-lined storage closet, under-stair walk-in storage, utility room, and a large open-concept rec/games room-perfect for entertaining family and friends. The attached 22' x 26' garage is fully insulated and heated with natural gas and offers convenient access from both levels of the home. Outside, you will find a 40' x 30' detached insulated and heated garage/shop, ideal for hobbies, storage, or additional workspace. The beautifully maintained grounds feature an interlock patio, landscaped garden beds & retaining walls, and an in-ground sprinkler system.
Bedrooms
3
Bathrooms
2
Square Feet
1100-1500 sqft
Property Type
Detached
Register for free to view complete property details and access exclusive sold data
Free account • No credit card required
| Name | Size (m) | Size (ft) | Features |
|---|---|---|---|
| Living Room(Main) | 4.6 x 4.45 | 15.1 x 14.6 | - |
| Living Room(Main) | 4.6 x 4.45 | 15.1 x 14.6 | - |
| Living Room(Main) | 4.6 x 4.45 | 15.1 x 14.6 | - |
| Living Room(Main) | 4.6 x 4.45 | 15.1 x 14.6 | - |
| Dining Room(Main) | 3.23 x 3.05 | 10.6 x 10.0 | - |
| Dining Room(Main) | 3.23 x 3.05 | 10.6 x 10.0 | - |
| Dining Room(Main) | 3.23 x 3.05 | 10.6 x 10.0 | - |
| Dining Room(Main) | 3.23 x 3.05 | 10.6 x 10.0 | - |
| Kitchen(Main) | 4.33 x 4.91 | 14.2 x 16.1 | - |
| Kitchen(Main) | 4.33 x 4.91 | 14.2 x 16.1 | - |
| Kitchen(Main) | 4.33 x 4.91 | 14.2 x 16.1 | - |
| Kitchen(Main) | 4.33 x 4.91 | 14.2 x 16.1 | - |
| Primary Bedroom(Main) | 4.88 x 3.41 | 16.0 x 11.2 | - |
| Primary Bedroom(Main) | 4.88 x 3.41 | 16.0 x 11.2 | - |
| Primary Bedroom(Main) | 4.88 x 3.41 | 16.0 x 11.2 | - |
| Primary Bedroom(Main) | 4.88 x 3.41 | 16.0 x 11.2 | - |
| Bedroom 2(Main) | 3.23 x 3.23 | 10.6 x 10.6 | - |
| Bedroom 2(Main) | 3.23 x 3.23 | 10.6 x 10.6 | - |
| Bedroom 2(Main) | 3.23 x 3.23 | 10.6 x 10.6 | - |
| Bedroom 2(Main) | 3.23 x 3.23 | 10.6 x 10.6 | - |
| Laundry(Main) | 3.32 x 2.32 | 10.9 x 7.6 | - |
| Laundry(Main) | 3.32 x 2.32 | 10.9 x 7.6 | - |
| Laundry(Main) | 3.32 x 2.32 | 10.9 x 7.6 | - |
| Laundry(Main) | 3.32 x 2.32 | 10.9 x 7.6 | - |
| Recreation(Basement) | 6.9 x 4.08 | 22.6 x 13.4 | - |
| Recreation(Basement) | 6.9 x 4.08 | 22.6 x 13.4 | - |
| Recreation(Basement) | 6.9 x 4.08 | 22.6 x 13.4 | - |
| Recreation(Basement) | 6.9 x 4.08 | 22.6 x 13.4 | - |
| Game Room(Basement) | 8 x 4.2 | 26.2 x 13.8 | - |
| Game Room(Basement) | 8 x 4.2 | 26.2 x 13.8 | - |
| Game Room(Basement) | 8 x 4.2 | 26.2 x 13.8 | - |
| Game Room(Basement) | 8 x 4.2 | 26.2 x 13.8 | - |
| Bedroom 3(Basement) | 3.8 x 3.3 | 12.5 x 10.8 | - |
| Bedroom 3(Basement) | 3.8 x 3.3 | 12.5 x 10.8 | - |
| Bedroom 3(Basement) | 3.8 x 3.3 | 12.5 x 10.8 | - |
| Bedroom 3(Basement) | 3.8 x 3.3 | 12.5 x 10.8 | - |
| Utility Room(Basement) | 4 x 2.8 | 13.1 x 9.2 | - |
| Utility Room(Basement) | 4 x 2.8 | 13.1 x 9.2 | - |
| Utility Room(Basement) | 4 x 2.8 | 13.1 x 9.2 | - |
| Utility Room(Basement) | 4 x 2.8 | 13.1 x 9.2 | - |
Register for free to view complete room dimensions and access exclusive sold data
Free account • No credit card required
Complete transaction history for this property
Register free to see the complete unit history
Register for free to view complete transaction history and access exclusive sold data
Free account • No credit card required
Original List Price
$839,900
Listed on May 6, 2026
Sold Price
$782,500
Sold on Jun 10, 2026
-$57,400
-6.8%
Register for free to view complete price history and access exclusive sold data
Free account • No credit card required
Your Agent
Broker of Record
PREMIER MATRIX REALTY LTD. BROKERAGE
See the comparable sold, tax-matched, and currently-competing listings for 933 Betty Road.
Register for free to view complete price estimate and access exclusive sold data
Free account • No credit card required
Contact OVAIS QASSIM
933 Betty Road, West Nipissing, ON P0H 2M0 is a 3-bedroom, 2-bathroom bungalow-raised detached with approximately 1100-1500 square feet of living space, situated on a 100 753 foot lot. This property is currently sold (sold for $782,500). The home features a attached garage and a finished, separate entrance basement, built approximately 6-15 years ago.
This home is located in Verner, part of West Nipissing in the Nipissing area. Explore more homes for sale and recently sold properties in this neighbourhood.
Whether you are looking to buy, sell, or lease in Verner, our team of experienced real estate professionals can help you navigate the market and find the perfect home. Contact us today for a free consultation.
933 Betty Road, West Nipissing, ON P0H 2M0 sold,3 bedroom detached Verner,West Nipissing homes for sale,Nipissing real estate,Bungalow-Raised homes, detached sold


