$1,200,000
11740 Dublin Line, Halton Hills, ON L7J 2M1


Halton Hills, ON L7J 2L7
5 Bed · 4 Bath · Detached
MLS #W12481264
Listed Price
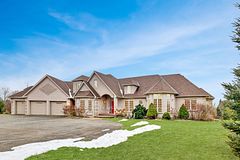
Welcome to 8 Deer Run an exceptional property in a sought-after executive estate subdivision. This private retreat sits on nearly 4 acres, including 1 acre of protected conservation. This beautifully maintained home offers approx. 3,100 sq ft above grade plus a walkout basement, combining timeless charm with modern upgrades. Perfect commuter location centrally located just minutes to Guelph, Milton, and Acton. The main floor features 9-ft ceilings, original hardwood, pot lights, crown moulding, a double-sided fireplace, and French doors opening to a coffered living room. The spacious eat-in kitchen includes granite countertops, travertine backsplash, built-in oven and cooktop, freezer, breakfast bar, walk-in pantry, and walkout to a 4-year-old deck with gas hookup and awning. A mudroom with laundry and deck access complements the 3-car garage. Upstairs offers 4 generous bedrooms, oak staircase with runner, pot lights, and original strip hardwood. The primary suite features double-door entry, fireplace, large walk-in closet, and 6-pc ensuite with Jacuzzi tub, walk-in shower, linen storage, and new toilet. Updated 4-pc main bathroom and additional linen closet complete the level. The finished walkout basement with separate entrance to the in-law suite offers 9-ft ceilings, pot lights, above-grade windows, a 3-sided fireplace, wet bar, cold room, and bedroom with stove connection and huge walk-in closet (or use as second bedroom) plus 3-pc ensuite and laminate flooring. The fenced-in 7-ft deep pool is thermal heated with a 2-year-old pump and filter. Enjoy a fully equipped pool house with running water and electricity, interlock walkway, perennial landscaping, sprinkler system, electric dog fence, surround sound, and outdoor fridge/freezer. Roof on house and pool house replaced 4 years ago with new gutters and guards. A true oasis with incredible privacy, just minutes to amenities
Bedrooms
5
Bathrooms
4
Square Feet
3000-3500 sqft
Property Type
Detached
| Name | Size (m) | Size (ft) | Features |
|---|---|---|---|
| Dining Room(Main) | 6.12 x 3.99 | 20.1 x 13.1 | - |
| Dining Room(Main) | 6.12 x 3.99 | 20.1 x 13.1 | - |
| Dining Room(Main) | 6.12 x 3.99 | 20.1 x 13.1 | - |
| Dining Room(Main) | 6.12 x 3.99 | 20.1 x 13.1 | - |
| Living Room(Main) | 4.18 x 5.25 | 13.7 x 17.2 | - |
| Living Room(Main) | 4.18 x 5.25 | 13.7 x 17.2 | - |
| Living Room(Main) | 4.18 x 5.25 | 13.7 x 17.2 | - |
| Living Room(Main) | 4.18 x 5.25 | 13.7 x 17.2 | - |
| Breakfast(Main) | 4.17 x 3.4 | 13.7 x 11.2 | - |
| Breakfast(Main) | 4.17 x 3.4 | 13.7 x 11.2 | - |
| Breakfast(Main) | 4.17 x 3.4 | 13.7 x 11.2 | - |
| Breakfast(Main) | 4.17 x 3.4 | 13.7 x 11.2 | - |
| Kitchen(Main) | 4.17 x 3.26 | 13.7 x 10.7 | - |
| Kitchen(Main) | 4.17 x 3.26 | 13.7 x 10.7 | - |
| Kitchen(Main) | 4.17 x 3.26 | 13.7 x 10.7 | - |
| Kitchen(Main) | 4.17 x 3.26 | 13.7 x 10.7 | - |
| Mud Room(Main) | 3.28 x 3.05 | 10.8 x 10.0 | - |
| Mud Room(Main) | 3.28 x 3.05 | 10.8 x 10.0 | - |
| Mud Room(Main) | 3.28 x 3.05 | 10.8 x 10.0 | - |
| Mud Room(Main) | 3.28 x 3.05 | 10.8 x 10.0 | - |
| Living Room(Main) | 4.29 x 4.03 | 14.1 x 13.2 | - |
| Living Room(Main) | 4.29 x 4.03 | 14.1 x 13.2 | - |
| Living Room(Main) | 4.29 x 4.03 | 14.1 x 13.2 | - |
| Living Room(Main) | 4.29 x 4.03 | 14.1 x 13.2 | - |
| Primary Bedroom(Main) | 4.86 x 5.87 | 15.9 x 19.3 | - |
| Primary Bedroom(Main) | 4.86 x 5.87 | 15.9 x 19.3 | - |
| Primary Bedroom(Main) | 4.86 x 5.87 | 15.9 x 19.3 | - |
| Primary Bedroom(Main) | 4.86 x 5.87 | 15.9 x 19.3 | - |
| Bedroom 2(Main) | 3.05 x 3.76 | 10.0 x 12.3 | - |
| Bedroom 2(Main) | 3.05 x 3.76 | 10.0 x 12.3 | - |
| Bedroom 2(Main) | 3.05 x 3.76 | 10.0 x 12.3 | - |
| Bedroom 2(Main) | 3.05 x 3.76 | 10.0 x 12.3 | - |
| Bedroom 3(Main) | 3.05 x 3.97 | 10.0 x 13.0 | - |
| Bedroom 3(Main) | 3.05 x 3.97 | 10.0 x 13.0 | - |
| Bedroom 3(Main) | 3.05 x 3.97 | 10.0 x 13.0 | - |
| Bedroom 3(Main) | 3.05 x 3.97 | 10.0 x 13.0 | - |
| Bedroom 4(Main) | 4.6 x 4.06 | 15.1 x 13.3 | - |
| Bedroom 4(Main) | 4.6 x 4.06 | 15.1 x 13.3 | - |
| Bedroom 4(Main) | 4.6 x 4.06 | 15.1 x 13.3 | - |
| Bedroom 4(Main) | 4.6 x 4.06 | 15.1 x 13.3 | - |
| Recreation(Basement) | 10.19 x 8.18 | 33.4 x 26.8 | - |
| Recreation(Basement) | 10.19 x 8.18 | 33.4 x 26.8 | - |
| Recreation(Basement) | 10.19 x 8.18 | 33.4 x 26.8 | - |
| Recreation(Basement) | 10.19 x 8.18 | 33.4 x 26.8 | - |
| Bedroom 5(Basement) | 3.99 x 5.12 | 13.1 x 16.8 | - |
| Bedroom 5(Basement) | 3.99 x 5.12 | 13.1 x 16.8 | - |
| Bedroom 5(Basement) | 3.99 x 5.12 | 13.1 x 16.8 | - |
| Bedroom 5(Basement) | 3.99 x 5.12 | 13.1 x 16.8 | - |
Complete transaction history for this property
Sold: Jul 29, 2026
$1,900,000
-$99,000 (-5.0%)
Register free to see the complete unit history
Register for free to view complete transaction history and access exclusive sold data
Free account • No credit card required
Your Agent
Broker of Record
PREMIER MATRIX REALTY LTD. BROKERAGE
See the comparable sold, tax-matched, and currently-competing listings for 8 Deer Run Crescent.
Register for free to view complete price estimate and access exclusive sold data
Free account • No credit card required
Contact OVAIS QASSIM
8 Deer Run Crescent, Halton Hills, ON L7J 2L7 is a 5-bedroom, 4-bathroom 2-storey detached with approximately 3000-3500 square feet of living space, situated on a 199 717 foot lot. This property is currently for sale at $2,199,000. The home features a attached garage and a finished basement.
This home is located in 1064 - ES Rural Esquesing, part of Halton Hills in the Halton area. Explore more homes for sale and recently sold properties in this neighbourhood.
Whether you are looking to buy, sell, or lease in 1064 - ES Rural Esquesing, our team of experienced real estate professionals can help you navigate the market and find the perfect home. Contact us today for a free consultation.
8 Deer Run Crescent, Halton Hills, ON L7J 2L7 for sale,5 bedroom detached 1064 - ES Rural Esquesing,Halton Hills homes for sale,Halton real estate,2-Storey homes, detached for sale