
$2,100,000
11 Trainor Court, King, ON L0G 1N0
King, ON L0G 1T0
5 Bed · 4 Bath · Detached
MLS #N12708998
Listed Price
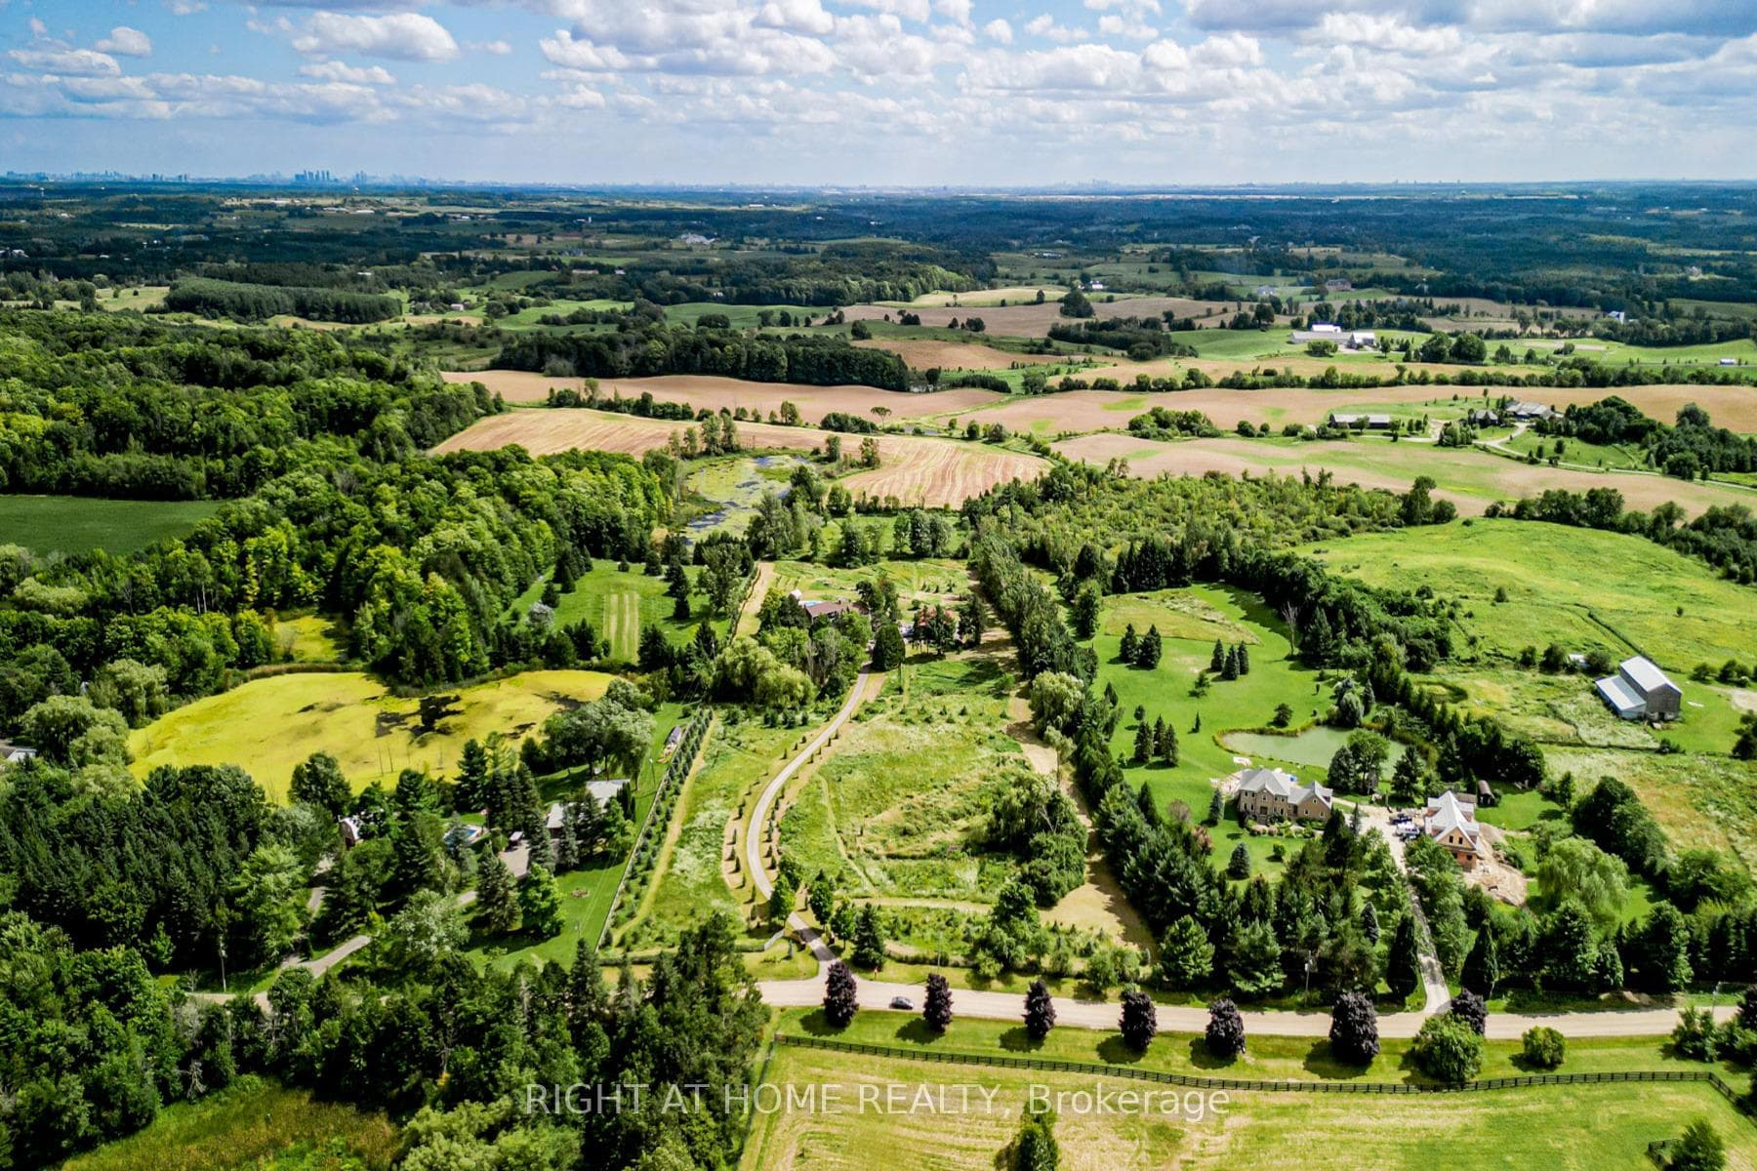
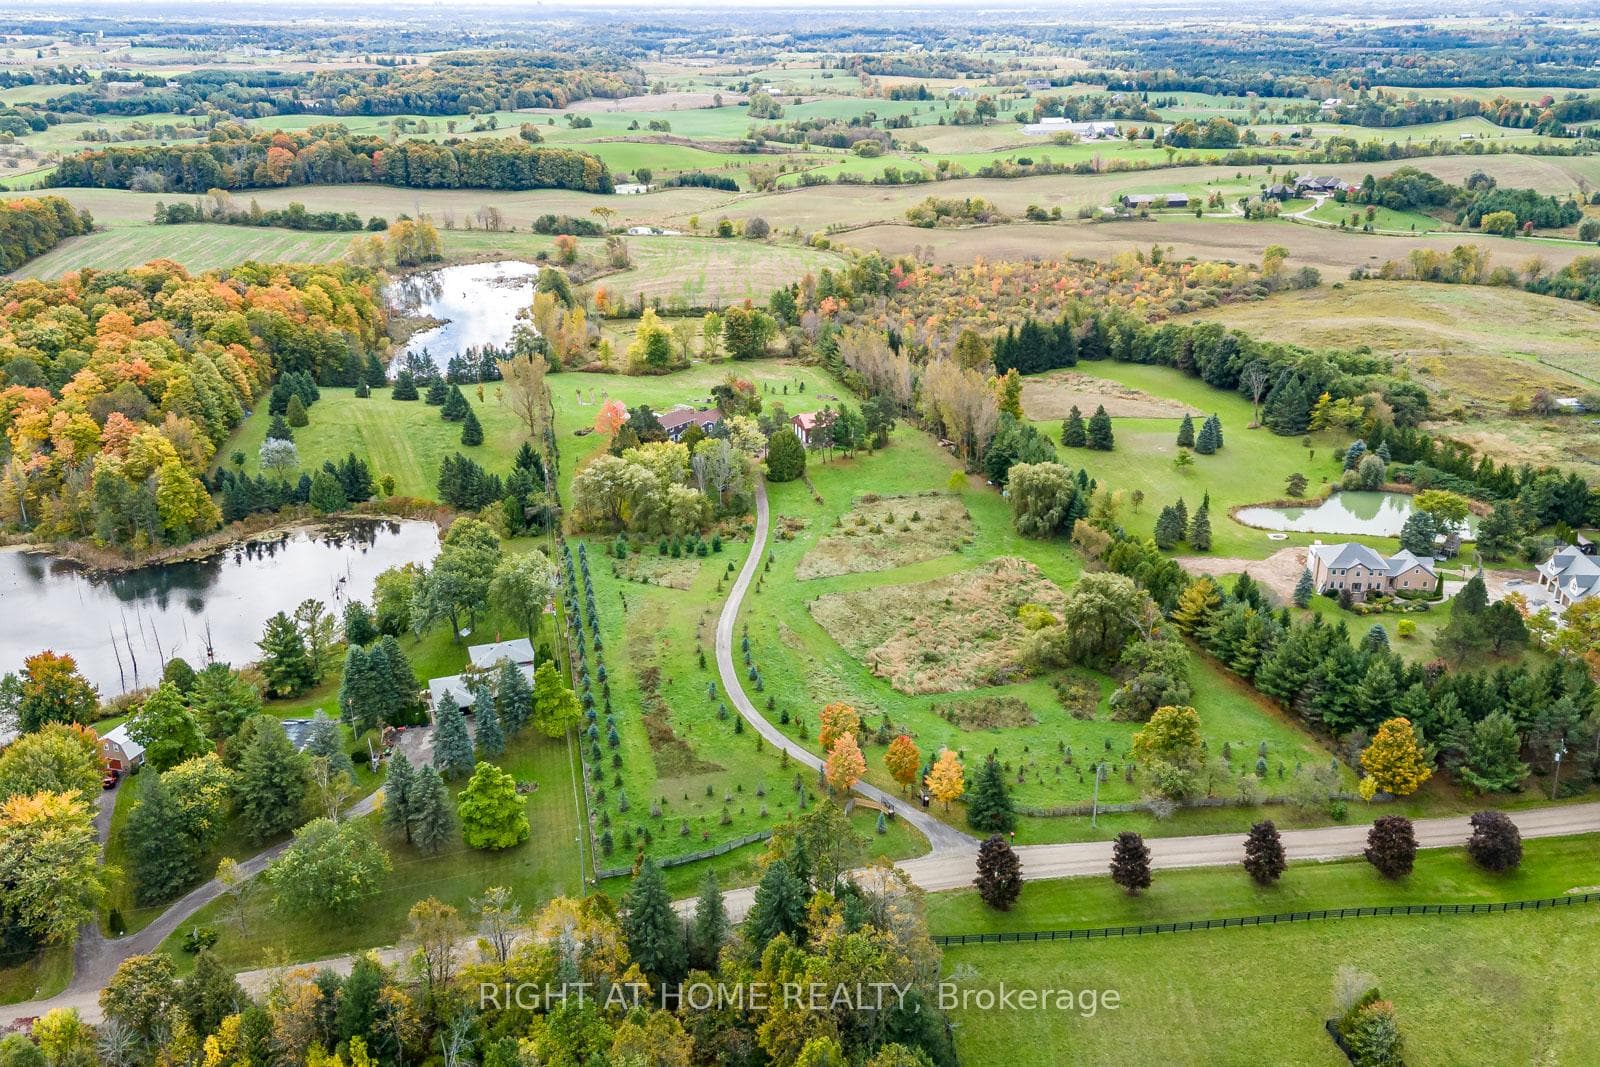
Live in peace and comfort away from city life but within easy reach of its conveniences. This 10-acre piece of the rolling hills of the countryside is less than an hour away from downtown Toronto and 35 minutes to Pearson airport. Enjoy a quiet walk by a large pond, interrupted by nothing but birdsong. Take in the summer scenery as you relax in the swimming pool in a hot afternoon. Watch that scenery transform into the majesty of autumn and then the cold peace of winter. Above you, the stars shine crisply in the clean dark night. When you have had enough of the stars for the night, retire to the privacy of your cozy house, deep in the middle of the lot, shielded on all sides by trees. Here, this is no vacation experience; it is everyday life, all on your own property. This property has been lovingly and skillfully maintained by the owner over the years, including extensive renovations and upgrades: Front gate (2024), Barn-garage (2019), Deck (2024), Interlocking (2024), House exterior( 2023), House roof (2023), House renovation (2024), Pool liner (2024), Well submersible pump (2023), Furnace (2023), Hot water tank (2024), Water iron & UV filter (2024), Fridge & Dishwasher (2024).
Bedrooms
5
Bathrooms
4
Square Feet
2500-3000 sqft
Property Type
Detached
| Name | Size (m) | Size (ft) | Features |
|---|---|---|---|
| Living Room(Main) | 7.06 x 4.08 | 23.2 x 13.4 | - |
| Living Room(Main) | 7.06 x 4.08 | 23.2 x 13.4 | - |
| Living Room(Main) | 7.06 x 4.08 | 23.2 x 13.4 | - |
| Living Room(Main) | 7.06 x 4.08 | 23.2 x 13.4 | - |
| Living Room(Main) | 7.06 x 4.08 | 23.2 x 13.4 | - |
| Dining Room(Main) | 4.34 x 3.32 | 14.2 x 10.9 | - |
| Dining Room(Main) | 4.34 x 3.32 | 14.2 x 10.9 | - |
| Dining Room(Main) | 4.34 x 3.32 | 14.2 x 10.9 | - |
| Dining Room(Main) | 4.34 x 3.32 | 14.2 x 10.9 | - |
| Dining Room(Main) | 4.34 x 3.32 | 14.2 x 10.9 | - |
| Family Room(Main) | 6.02 x 3.82 | 19.8 x 12.5 | - |
| Family Room(Main) | 6.02 x 3.82 | 19.8 x 12.5 | - |
| Family Room(Main) | 6.02 x 3.82 | 19.8 x 12.5 | - |
| Family Room(Main) | 6.02 x 3.82 | 19.8 x 12.5 | - |
| Family Room(Main) | 6.02 x 3.82 | 19.8 x 12.5 | - |
| Kitchen(Main) | 4.37 x 3.86 | 14.3 x 12.7 | - |
| Kitchen(Main) | 4.37 x 3.86 | 14.3 x 12.7 | - |
| Kitchen(Main) | 4.37 x 3.86 | 14.3 x 12.7 | - |
| Kitchen(Main) | 4.37 x 3.86 | 14.3 x 12.7 | - |
| Kitchen(Main) | 4.37 x 3.86 | 14.3 x 12.7 | - |
| Office(Main) | 6.03 x 3.14 | 19.8 x 10.3 | - |
| Office(Main) | 6.03 x 3.14 | 19.8 x 10.3 | - |
| Office(Main) | 6.03 x 3.14 | 19.8 x 10.3 | - |
| Office(Main) | 6.03 x 3.14 | 19.8 x 10.3 | - |
| Office(Main) | 6.03 x 3.14 | 19.8 x 10.3 | - |
| Primary Bedroom(Second) | 4.46 x 3.35 | 14.6 x 11.0 | - |
| Primary Bedroom(Second) | 4.46 x 3.35 | 14.6 x 11.0 | - |
| Primary Bedroom(Second) | 4.46 x 3.35 | 14.6 x 11.0 | - |
| Primary Bedroom(Second) | 4.46 x 3.35 | 14.6 x 11.0 | - |
| Primary Bedroom(Second) | 4.46 x 3.35 | 14.6 x 11.0 | - |
| Bedroom 2(Second) | 4.09 x 3.38 | 13.4 x 11.1 | - |
| Bedroom 2(Second) | 4.09 x 3.38 | 13.4 x 11.1 | - |
| Bedroom 2(Second) | 4.09 x 3.38 | 13.4 x 11.1 | - |
| Bedroom 2(Second) | 4.09 x 3.38 | 13.4 x 11.1 | - |
| Bedroom 2(Second) | 4.09 x 3.38 | 13.4 x 11.1 | - |
| Bedroom 3(Second) | 3.64 x 3.09 | 11.9 x 10.1 | - |
| Bedroom 3(Second) | 3.64 x 3.09 | 11.9 x 10.1 | - |
| Bedroom 3(Second) | 3.64 x 3.09 | 11.9 x 10.1 | - |
| Bedroom 3(Second) | 3.64 x 3.09 | 11.9 x 10.1 | - |
| Bedroom 3(Second) | 3.64 x 3.09 | 11.9 x 10.1 | - |
| Bedroom 4(Second) | 3.18 x 3.13 | 10.4 x 10.3 | - |
| Bedroom 4(Second) | 3.18 x 3.13 | 10.4 x 10.3 | - |
| Bedroom 4(Second) | 3.18 x 3.13 | 10.4 x 10.3 | - |
| Bedroom 4(Second) | 3.18 x 3.13 | 10.4 x 10.3 | - |
| Bedroom 4(Second) | 3.18 x 3.13 | 10.4 x 10.3 | - |
| Bedroom 5(Basement) | 3.81 x 2.7 | 12.5 x 8.9 | - |
| Bedroom 5(Basement) | 3.81 x 2.7 | 12.5 x 8.9 | - |
| Bedroom 5(Basement) | 3.81 x 2.7 | 12.5 x 8.9 | - |
| Bedroom 5(Basement) | 3.81 x 2.7 | 12.5 x 8.9 | - |
| Bedroom 5(Basement) | 3.81 x 2.7 | 12.5 x 8.9 | - |
| Kitchen(Basement) | 5.21 x 2.7 | 17.1 x 8.9 | - |
| Kitchen(Basement) | 5.21 x 2.7 | 17.1 x 8.9 | - |
| Kitchen(Basement) | 5.21 x 2.7 | 17.1 x 8.9 | - |
| Kitchen(Basement) | 5.21 x 2.7 | 17.1 x 8.9 | - |
| Kitchen(Basement) | 5.21 x 2.7 | 17.1 x 8.9 | - |
| Recreation(Basement) | 4.24 x 3.57 | 13.9 x 11.7 | - |
| Recreation(Basement) | 4.24 x 3.57 | 13.9 x 11.7 | - |
| Recreation(Basement) | 4.24 x 3.57 | 13.9 x 11.7 | - |
| Recreation(Basement) | 4.24 x 3.57 | 13.9 x 11.7 | - |
| Recreation(Basement) | 4.24 x 3.57 | 13.9 x 11.7 | - |
Complete transaction history for this property
Register free to see the complete unit history
Register for free to view complete transaction history and access exclusive sold data
Free account • No credit card required
Your Agent
Broker of Record
PREMIER MATRIX REALTY LTD. BROKERAGE
See the comparable sold, tax-matched, and currently-competing listings for 7975 18th Side Road.
Register for free to view complete price estimate and access exclusive sold data
Free account • No credit card required
Contact OVAIS QASSIM
7975 18th Side Road, King, ON L0G 1T0 is a 5-bedroom, 4-bathroom 2-storey detached with approximately 2500-3000 square feet of living space, situated on a 400 1260 foot lot. This property is currently for sale at $2,200,000. The home features a detached garage and a finished, separate entrance basement.
This home is located in Rural King, part of King in the York area. Explore more homes for sale and recently sold properties in this neighbourhood.
Whether you are looking to buy, sell, or lease in Rural King, our team of experienced real estate professionals can help you navigate the market and find the perfect home. Contact us today for a free consultation.
7975 18th Side Road, King, ON L0G 1T0 for sale,5 bedroom detached Rural King,King homes for sale,York real estate,2-Storey homes, detached for sale


