
$2,100,000
11 Trainor Court, King, ON L0G 1N0
Register for free to view the complete photo gallery and property details
Showing 2 of 20 photos
King, ON L7B 0C9
5 Bed · 4 Bath · Detached
MLS #N12792410
Sold on May 18, 2026
May 18, 2026
Originally listed at $2,000,000 14 days on market
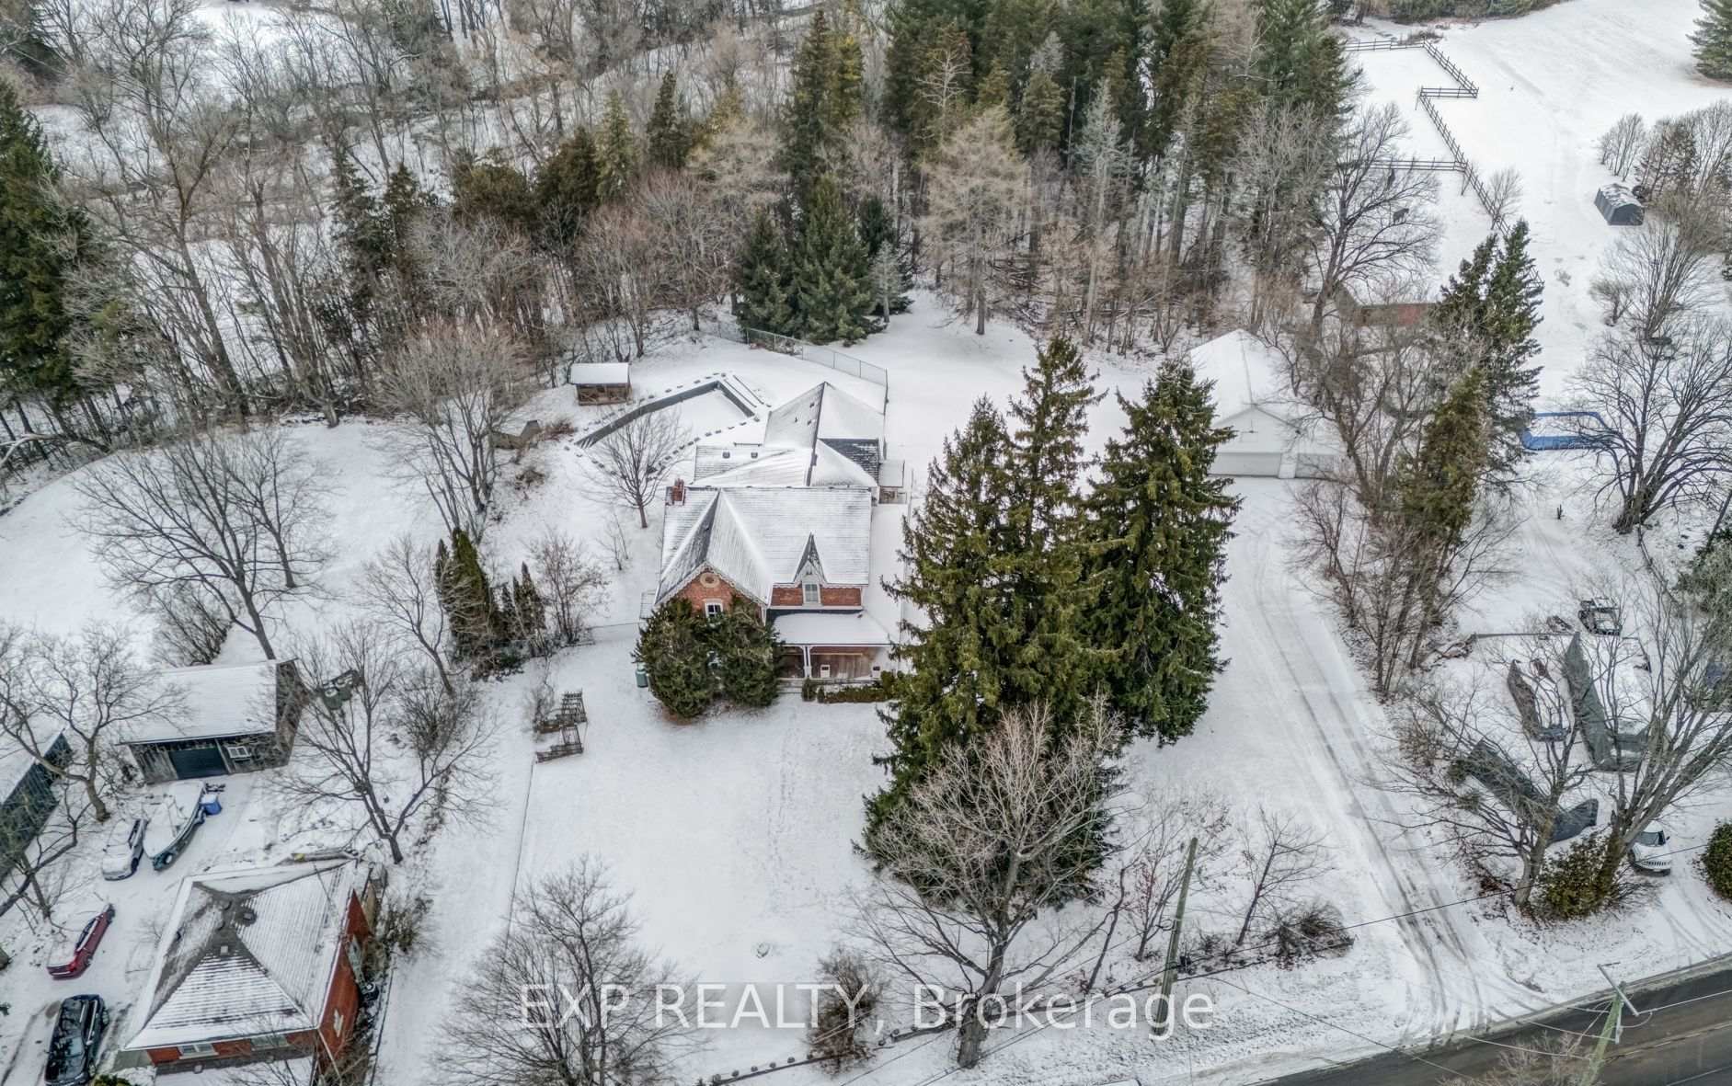
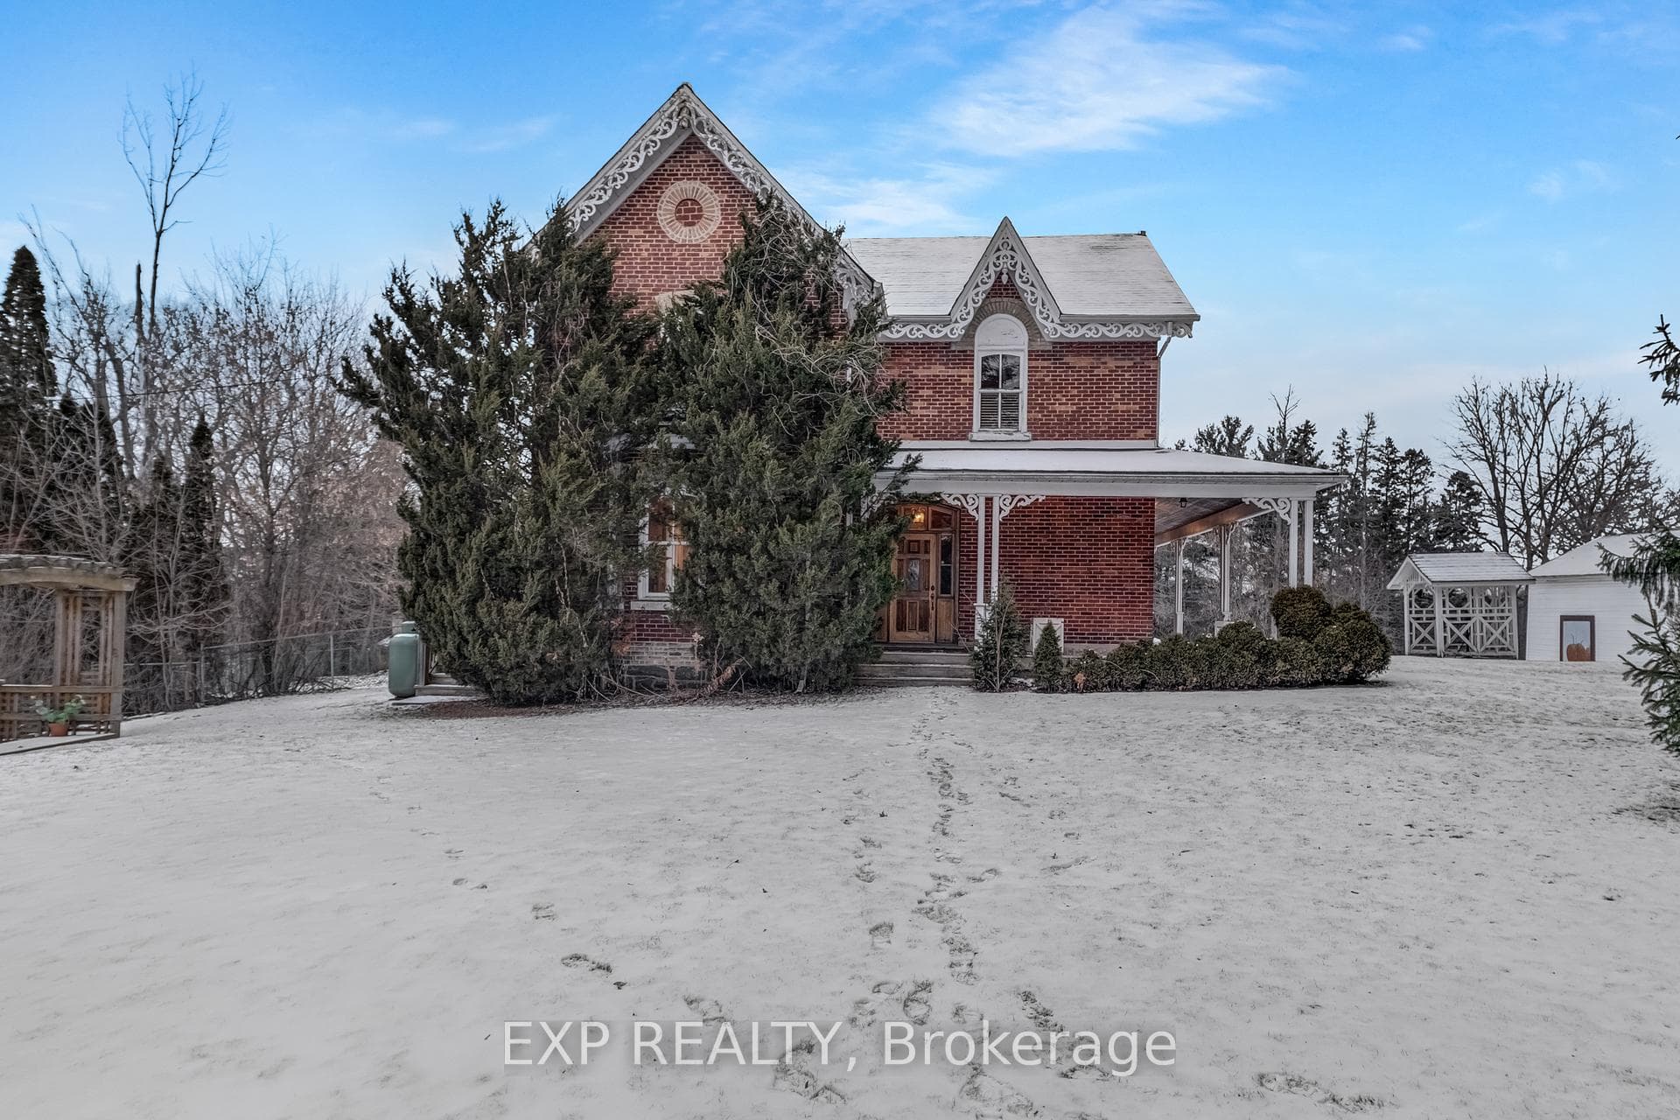
Steeped in history and architectural grandeur, the historic Brunswick Hall is a magnificent 4-bedroom manor offering a lifestyle defined by historic, elegance, and the serene beauty of King Township. Built circa 1875 by Jacob Walton as the founding home of Kettleby, this iconic residence presents a once in a generation opportunity to own and preserve a true piece of Ontario history on over 3 sprawling acres. Life at Brunswick Hall combines pastoral tranquillity with refined country living, where you can host sophisticated garden parties by the inground concrete pool or enjoy open space for horses and outdoor leisure. The grounds feature an original 1842 stone wall, offering a private sanctuary that whispers stories of the 19th century while providing a majestic canvas for modern enjoyment. The home showcases meticulous craftsmanship, featuring double-brick construction, original French doors, and a classic wraparound veranda. Inside, the open-concept country kitchen flows into a west-facing sunroom with breathtaking views of the Kettleby Valley. The functional layout includes a panelled library with built-in bookcases, a dedicated home office, and a grand living room bathed in natural light. The primary suite serves as a private wing, complete with a four-piece ensuite, walk-in closet, and a unique circular staircase leading to the breakfast area. Modern reliability is ensured with updated electrical, heating, and plumbing systems, while original hardwood flooring remains preserved beneath traditional carpeting. The exterior features a three-car bank barn that serves as a triple garage while retaining a third-story loft and capacity for livestock. Located in one of York Region's most prestigious rural pockets, this premium lot is minutes from King City, Aurora, and Newmarket. Families will appreciate being near top-rated schools, such as The Country Day School and St. Andrew's College, with easy access to the GO Station and Highway 400.
Bedrooms
5
Bathrooms
4
Square Feet
3500-5000 sqft
Property Type
Detached
Register for free to view complete property details and access exclusive sold data
Free account • No credit card required
| Name | Size (m) | Size (ft) | Features |
|---|---|---|---|
| Kitchen(Main) | 6.17 x 4.84 | 20.2 x 15.9 | - |
| Kitchen(Main) | 6.17 x 4.84 | 20.2 x 15.9 | - |
| Kitchen(Main) | 6.17 x 4.84 | 20.2 x 15.9 | - |
| Kitchen(Main) | 6.17 x 4.84 | 20.2 x 15.9 | - |
| Kitchen(Main) | 6.17 x 4.84 | 20.2 x 15.9 | - |
| Breakfast(Main) | 4.93 x 3.4 | 16.2 x 11.2 | - |
| Breakfast(Main) | 4.93 x 3.4 | 16.2 x 11.2 | - |
| Breakfast(Main) | 4.93 x 3.4 | 16.2 x 11.2 | - |
| Breakfast(Main) | 4.93 x 3.4 | 16.2 x 11.2 | - |
| Breakfast(Main) | 4.93 x 3.4 | 16.2 x 11.2 | - |
| Living Room(Main) | 6.22 x 4.13 | 20.4 x 13.5 | - |
| Living Room(Main) | 6.22 x 4.13 | 20.4 x 13.5 | - |
| Living Room(Main) | 6.22 x 4.13 | 20.4 x 13.5 | - |
| Living Room(Main) | 6.22 x 4.13 | 20.4 x 13.5 | - |
| Living Room(Main) | 6.22 x 4.13 | 20.4 x 13.5 | - |
| Dining Room(Main) | 4.14 x 4.13 | 13.6 x 13.5 | - |
| Dining Room(Main) | 4.14 x 4.13 | 13.6 x 13.5 | - |
| Dining Room(Main) | 4.14 x 4.13 | 13.6 x 13.5 | - |
| Dining Room(Main) | 4.14 x 4.13 | 13.6 x 13.5 | - |
| Dining Room(Main) | 4.14 x 4.13 | 13.6 x 13.5 | - |
| Family Room(Main) | 5.44 x 4.8 | 17.8 x 15.7 | - |
| Family Room(Main) | 5.44 x 4.8 | 17.8 x 15.7 | - |
| Family Room(Main) | 5.44 x 4.8 | 17.8 x 15.7 | - |
| Family Room(Main) | 5.44 x 4.8 | 17.8 x 15.7 | - |
| Family Room(Main) | 5.44 x 4.8 | 17.8 x 15.7 | - |
| Office(Main) | 2.98 x 2.47 | 9.8 x 8.1 | - |
| Office(Main) | 2.98 x 2.47 | 9.8 x 8.1 | - |
| Office(Main) | 2.98 x 2.47 | 9.8 x 8.1 | - |
| Office(Main) | 2.98 x 2.47 | 9.8 x 8.1 | - |
| Office(Main) | 2.98 x 2.47 | 9.8 x 8.1 | - |
| Mud Room(Main) | 4.23 x 3.81 | 13.9 x 12.5 | - |
| Mud Room(Main) | 4.23 x 3.81 | 13.9 x 12.5 | - |
| Mud Room(Main) | 4.23 x 3.81 | 13.9 x 12.5 | - |
| Mud Room(Main) | 4.23 x 3.81 | 13.9 x 12.5 | - |
| Mud Room(Main) | 4.23 x 3.81 | 13.9 x 12.5 | - |
| Laundry(Main) | 2.18 x 1.91 | 7.2 x 6.3 | - |
| Laundry(Main) | 2.18 x 1.91 | 7.2 x 6.3 | - |
| Laundry(Main) | 2.18 x 1.91 | 7.2 x 6.3 | - |
| Laundry(Main) | 2.18 x 1.91 | 7.2 x 6.3 | - |
| Laundry(Main) | 2.18 x 1.91 | 7.2 x 6.3 | - |
| Primary Bedroom(Second) | 6.05 x 5.83 | 19.8 x 19.1 | - |
| Primary Bedroom(Second) | 6.05 x 5.83 | 19.8 x 19.1 | - |
| Primary Bedroom(Second) | 6.05 x 5.83 | 19.8 x 19.1 | - |
| Primary Bedroom(Second) | 6.05 x 5.83 | 19.8 x 19.1 | - |
| Primary Bedroom(Second) | 6.05 x 5.83 | 19.8 x 19.1 | - |
| Sunroom(Second) | 3.98 x 3.88 | 13.1 x 12.7 | - |
| Sunroom(Second) | 3.98 x 3.88 | 13.1 x 12.7 | - |
| Sunroom(Second) | 3.98 x 3.88 | 13.1 x 12.7 | - |
| Sunroom(Second) | 3.98 x 3.88 | 13.1 x 12.7 | - |
| Sunroom(Second) | 3.98 x 3.88 | 13.1 x 12.7 | - |
| Bedroom 2(Second) | 4.13 x 3.6 | 13.5 x 11.8 | - |
| Bedroom 2(Second) | 4.13 x 3.6 | 13.5 x 11.8 | - |
| Bedroom 2(Second) | 4.13 x 3.6 | 13.5 x 11.8 | - |
| Bedroom 2(Second) | 4.13 x 3.6 | 13.5 x 11.8 | - |
| Bedroom 2(Second) | 4.13 x 3.6 | 13.5 x 11.8 | - |
| Bedroom 3(Second) | 5.05 x 4.13 | 16.6 x 13.5 | - |
| Bedroom 3(Second) | 5.05 x 4.13 | 16.6 x 13.5 | - |
| Bedroom 3(Second) | 5.05 x 4.13 | 16.6 x 13.5 | - |
| Bedroom 3(Second) | 5.05 x 4.13 | 16.6 x 13.5 | - |
| Bedroom 3(Second) | 5.05 x 4.13 | 16.6 x 13.5 | - |
| Bedroom 4(Second) | 4.05 x 3.18 | 13.3 x 10.4 | - |
| Bedroom 4(Second) | 4.05 x 3.18 | 13.3 x 10.4 | - |
| Bedroom 4(Second) | 4.05 x 3.18 | 13.3 x 10.4 | - |
| Bedroom 4(Second) | 4.05 x 3.18 | 13.3 x 10.4 | - |
| Bedroom 4(Second) | 4.05 x 3.18 | 13.3 x 10.4 | - |
Register for free to view complete room dimensions and access exclusive sold data
Free account • No credit card required
Complete transaction history for this property
Register free to see the complete unit history
Register for free to view complete transaction history and access exclusive sold data
Free account • No credit card required
Original List Price
$2,000,000
Listed on Feb 16, 2026
Sold Price
$1,950,000
Sold on May 18, 2026
-$50,000
-2.5%
Register for free to view complete price history and access exclusive sold data
Free account • No credit card required
Your Agent
Broker of Record
PREMIER MATRIX REALTY LTD. BROKERAGE
See the comparable sold, tax-matched, and currently-competing listings for 420 Kettleby Road.
Register for free to view complete price estimate and access exclusive sold data
Free account • No credit card required
Contact OVAIS QASSIM
420 Kettleby Road, King, ON L7B 0C9 is a 5-bedroom, 4-bathroom 2-storey detached with approximately 3500-5000 square feet of living space, situated on a 183 595 foot lot. This property is currently sold (sold for $1,950,000). The home features a detached garage and a unfinished basement, built approximately 100+ years ago.
This home is located in Rural King, part of King in the York area. Explore more homes for sale and recently sold properties in this neighbourhood.
Whether you are looking to buy, sell, or lease in Rural King, our team of experienced real estate professionals can help you navigate the market and find the perfect home. Contact us today for a free consultation.
420 Kettleby Road, King, ON L7B 0C9 sold,5 bedroom detached Rural King,King homes for sale,York real estate,2-Storey homes, detached sold


