
$215,000
1 Maitland Avenue, Central Huron, ON N7A 3X8

Register for free to view the complete photo gallery and property details
Showing 2 of 20 photos
Central Huron, ON N7A 3X8
3 Bed · 1 Bath · Detached
MLS #X12920982
Sold on June 29, 2026
June 29, 2026
Originally listed at $650,000 69 days on market
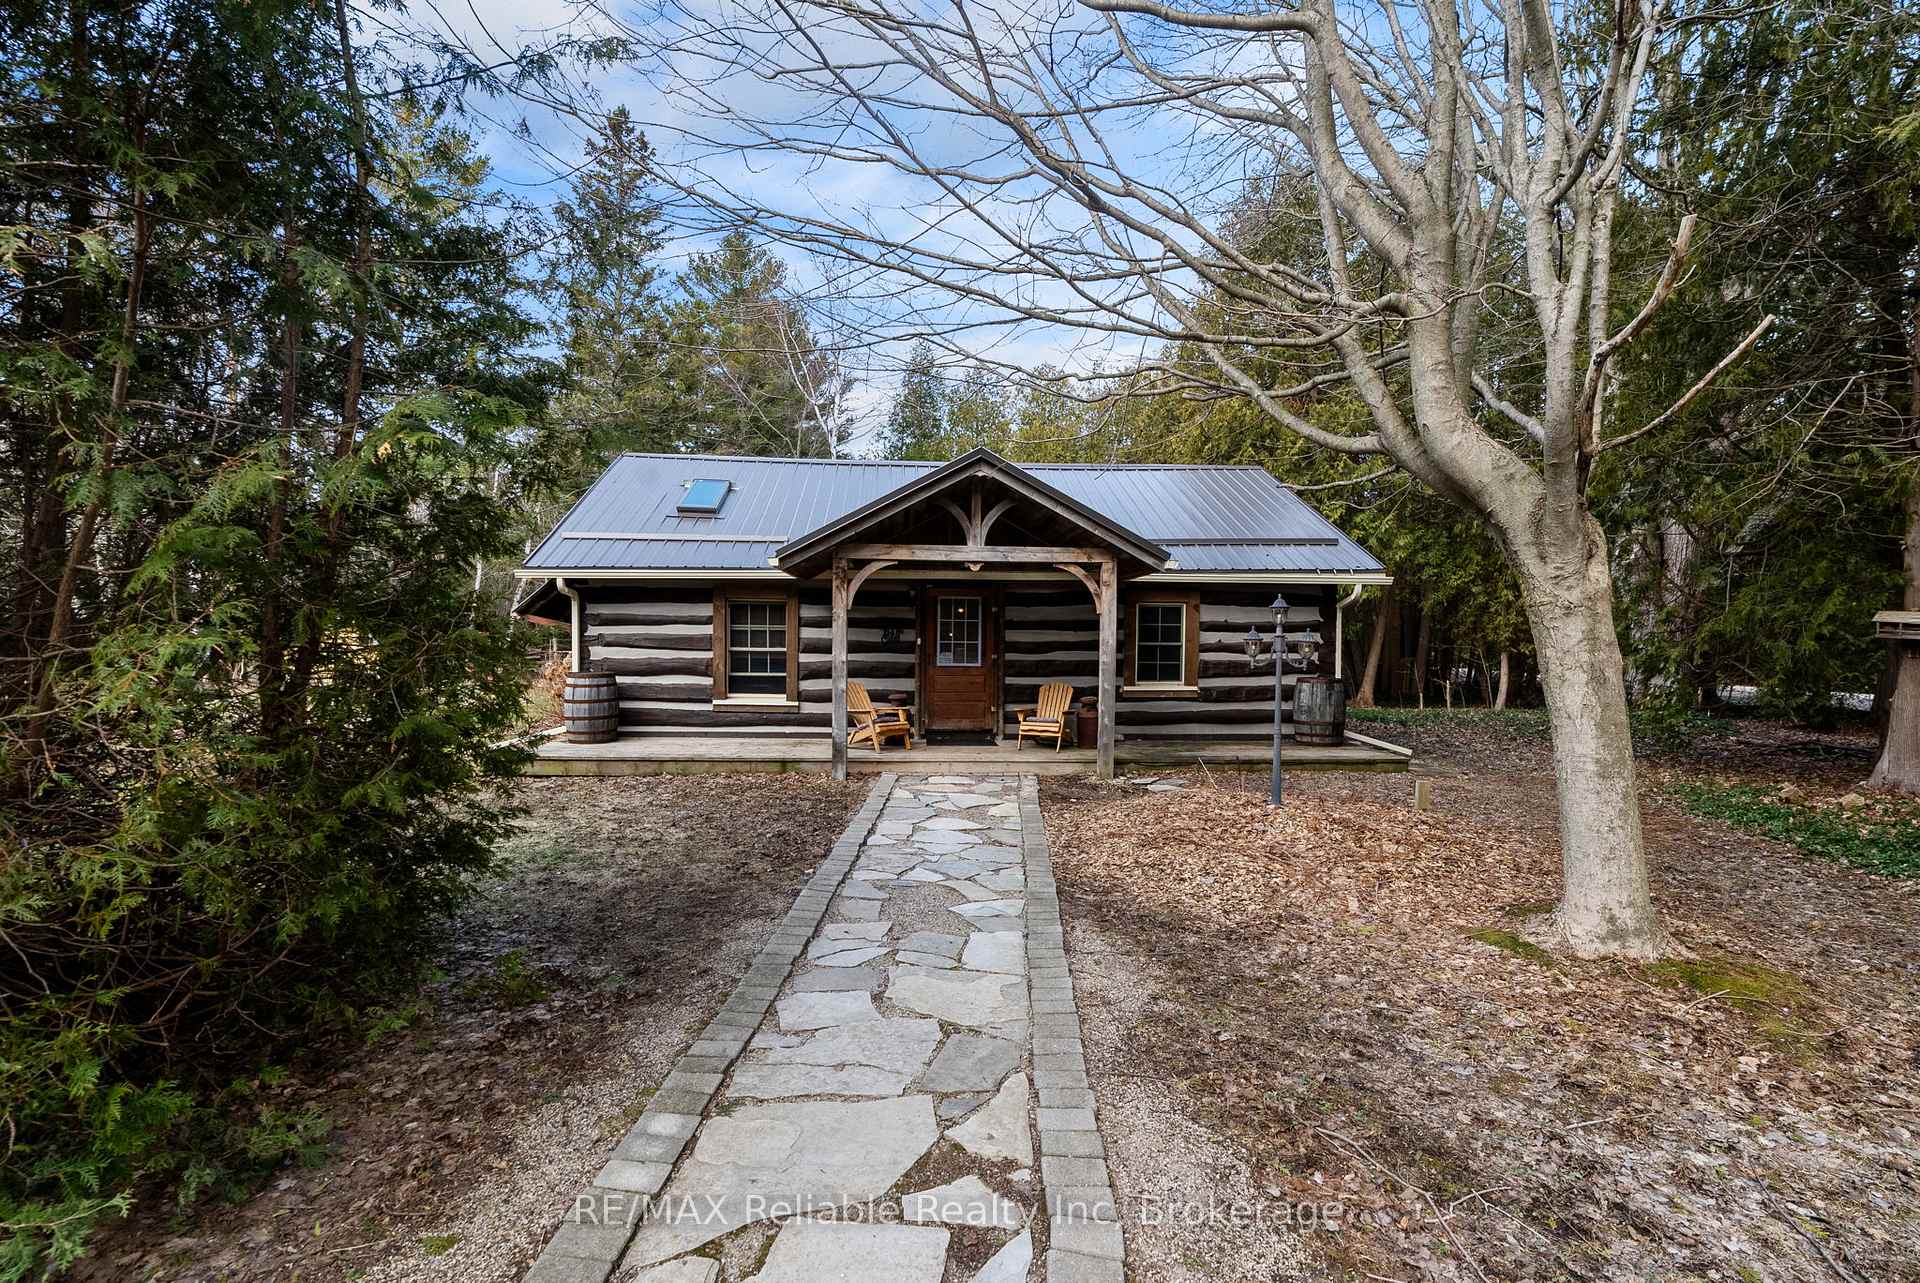
Tucked among the trees in a peaceful, private setting, this charming log cabin is looking for its new owners. It's the kind of place where mornings begin with coffee on the porch and end beside a crackling fire under quiet, star-filled skies. Set on a generous 0.682 acre lot, this log cabin and large detached garage could be used as a year round home, cottage or income property. The layout is both functional and full of original character. There is plenty of sleeping quarters with 2 spacious main floor bedrooms and an additional loft bedroom, that is accessed by a wrought iron spiral staircase. The main living room showcases a cathedral ceiling, skylight and a natural gas fireplace (2024) that is framed by a beautiful stone hearth and wood mantel. The back addition boasts a roomy kitchen and dining nook that offer a place to gather while visiting with family and friends. Off the kitchen, the 4 pc bathroom includes laundry and a bathtub surround that was updated in 2023. There is a cozy wood stove in the sunroom, that has access to the deck. The backyard is complete with a gazebo, a natural gas BBQ hookup and garden shed. A large detached garage offers incredible versatility - ideal for storage, a workshop or the ultimate hangout space with its bar & loft area. There is a circular driveway and ample parking. Additional features include a durable metal roof, drilled well and an Ecoflo septic system. Heat pumps that were recently installed in both the cabin and the detached garage provide additional, efficient heating and cooling. This property has been very well maintained and updated over the years. Move-in ready and including all appliances and most furnishings. Located just minutes south of Goderich and a short drive to Bayfield, you will enjoy easy access to shopping, dining and a short distance (walk or drive) to Lake Huron's stunning shoreline & sunsets. This one-of-a-kind property delivers comfort and convenience in a truly serene setting. Call today!
Bedrooms
3
Bathrooms
1
Square Feet
1100-1500 sqft
Property Type
Detached
Register for free to view complete property details and access exclusive sold data
Free account • No credit card required
| Name | Size (m) | Size (ft) | Features |
|---|---|---|---|
| Living Room(Main) | 5.55 x 6.95 | 18.2 x 22.8 | - |
| Living Room(Main) | 5.55 x 6.95 | 18.2 x 22.8 | - |
| Living Room(Main) | 5.55 x 6.95 | 18.2 x 22.8 | - |
| Living Room(Main) | 5.55 x 6.95 | 18.2 x 22.8 | - |
| Living Room(Main) | 5.55 x 6.95 | 18.2 x 22.8 | - |
| Living Room(Main) | 5.55 x 6.95 | 18.2 x 22.8 | - |
| Living Room(Main) | 5.55 x 6.95 | 18.2 x 22.8 | - |
| Primary Bedroom(Main) | 4.27 x 3.44 | 14.0 x 11.3 | - |
| Primary Bedroom(Main) | 4.27 x 3.44 | 14.0 x 11.3 | - |
| Primary Bedroom(Main) | 4.27 x 3.44 | 14.0 x 11.3 | - |
| Primary Bedroom(Main) | 4.27 x 3.44 | 14.0 x 11.3 | - |
| Primary Bedroom(Main) | 4.27 x 3.44 | 14.0 x 11.3 | - |
| Primary Bedroom(Main) | 4.27 x 3.44 | 14.0 x 11.3 | - |
| Primary Bedroom(Main) | 4.27 x 3.44 | 14.0 x 11.3 | - |
| Bedroom 2(Main) | 4.27 x 3.41 | 14.0 x 11.2 | - |
| Bedroom 2(Main) | 4.27 x 3.41 | 14.0 x 11.2 | - |
| Bedroom 2(Main) | 4.27 x 3.41 | 14.0 x 11.2 | - |
| Bedroom 2(Main) | 4.27 x 3.41 | 14.0 x 11.2 | - |
| Bedroom 2(Main) | 4.27 x 3.41 | 14.0 x 11.2 | - |
| Bedroom 2(Main) | 4.27 x 3.41 | 14.0 x 11.2 | - |
| Bedroom 2(Main) | 4.27 x 3.41 | 14.0 x 11.2 | - |
| Bathroom(Main) | 3.17 x 3.42 | 10.4 x 11.2 | - |
| Bathroom(Main) | 3.17 x 3.42 | 10.4 x 11.2 | - |
| Bathroom(Main) | 3.17 x 3.42 | 10.4 x 11.2 | - |
| Bathroom(Main) | 3.17 x 3.42 | 10.4 x 11.2 | - |
| Bathroom(Main) | 3.17 x 3.42 | 10.4 x 11.2 | - |
| Bathroom(Main) | 3.17 x 3.42 | 10.4 x 11.2 | - |
| Bathroom(Main) | 3.17 x 3.42 | 10.4 x 11.2 | - |
| Kitchen(Main) | 2.9 x 3.42 | 9.5 x 11.2 | - |
| Kitchen(Main) | 2.9 x 3.42 | 9.5 x 11.2 | - |
| Kitchen(Main) | 2.9 x 3.42 | 9.5 x 11.2 | - |
| Kitchen(Main) | 2.9 x 3.42 | 9.5 x 11.2 | - |
| Kitchen(Main) | 2.9 x 3.42 | 9.5 x 11.2 | - |
| Kitchen(Main) | 2.9 x 3.42 | 9.5 x 11.2 | - |
| Kitchen(Main) | 2.9 x 3.42 | 9.5 x 11.2 | - |
| Dining Room(Main) | 3.14 x 3.41 | 10.3 x 11.2 | - |
| Dining Room(Main) | 3.14 x 3.41 | 10.3 x 11.2 | - |
| Dining Room(Main) | 3.14 x 3.41 | 10.3 x 11.2 | - |
| Dining Room(Main) | 3.14 x 3.41 | 10.3 x 11.2 | - |
| Dining Room(Main) | 3.14 x 3.41 | 10.3 x 11.2 | - |
| Dining Room(Main) | 3.14 x 3.41 | 10.3 x 11.2 | - |
| Dining Room(Main) | 3.14 x 3.41 | 10.3 x 11.2 | - |
| Family Room(Main) | 3.44 x 3.64 | 11.3 x 11.9 | - |
| Family Room(Main) | 3.44 x 3.64 | 11.3 x 11.9 | - |
| Family Room(Main) | 3.44 x 3.64 | 11.3 x 11.9 | - |
| Family Room(Main) | 3.44 x 3.64 | 11.3 x 11.9 | - |
| Family Room(Main) | 3.44 x 3.64 | 11.3 x 11.9 | - |
| Family Room(Main) | 3.44 x 3.64 | 11.3 x 11.9 | - |
| Family Room(Main) | 3.44 x 3.64 | 11.3 x 11.9 | - |
| Bedroom 3(Second) | 4.27 x 3.04 | 14.0 x 10.0 | - |
| Bedroom 3(Second) | 4.27 x 3.04 | 14.0 x 10.0 | - |
| Bedroom 3(Second) | 4.27 x 3.04 | 14.0 x 10.0 | - |
| Bedroom 3(Second) | 4.27 x 3.04 | 14.0 x 10.0 | - |
| Bedroom 3(Second) | 4.27 x 3.04 | 14.0 x 10.0 | - |
| Bedroom 3(Second) | 4.27 x 3.04 | 14.0 x 10.0 | - |
| Bedroom 3(Second) | 4.27 x 3.04 | 14.0 x 10.0 | - |
Register for free to view complete room dimensions and access exclusive sold data
Free account • No credit card required
Original List Price
$650,000
Listed on Mar 24, 2026
Sold Price
$630,000
Sold on Jun 29, 2026
-$20,000
-3.1%
Register for free to view complete price history and access exclusive sold data
Free account • No credit card required
Your Agent
Broker of Record
PREMIER MATRIX REALTY LTD. BROKERAGE
See the comparable sold, tax-matched, and currently-competing listings for 79629 Watson Drive.
Register for free to view complete price estimate and access exclusive sold data
Free account • No credit card required
Contact OVAIS QASSIM
79629 Watson Drive, Central Huron, ON N7A 3X8 is a 3-bedroom, 1-bathroom 1 1/2 storey detached with approximately 1100-1500 square feet of living space. This property is currently sold (sold for $630,000). The home features a detached garage and a crawl space basement, built approximately 100+ years ago.
This home is located in Goderich, part of Central Huron in the Huron area. Explore more homes for sale and recently sold properties in this neighbourhood.
Whether you are looking to buy, sell, or lease in Goderich, our team of experienced real estate professionals can help you navigate the market and find the perfect home. Contact us today for a free consultation.
79629 Watson Drive, Central Huron, ON N7A 3X8 sold,3 bedroom detached Goderich,Central Huron homes for sale,Huron real estate,1 1/2 Storey homes, detached sold


