
$640,000
77419A Bluewater Highway, Central Huron, ON N0M 1G0
Central Huron, ON N7A 3X8
2 Bed · 1 Bath · Detached
MLS #X13536992
Listed Price
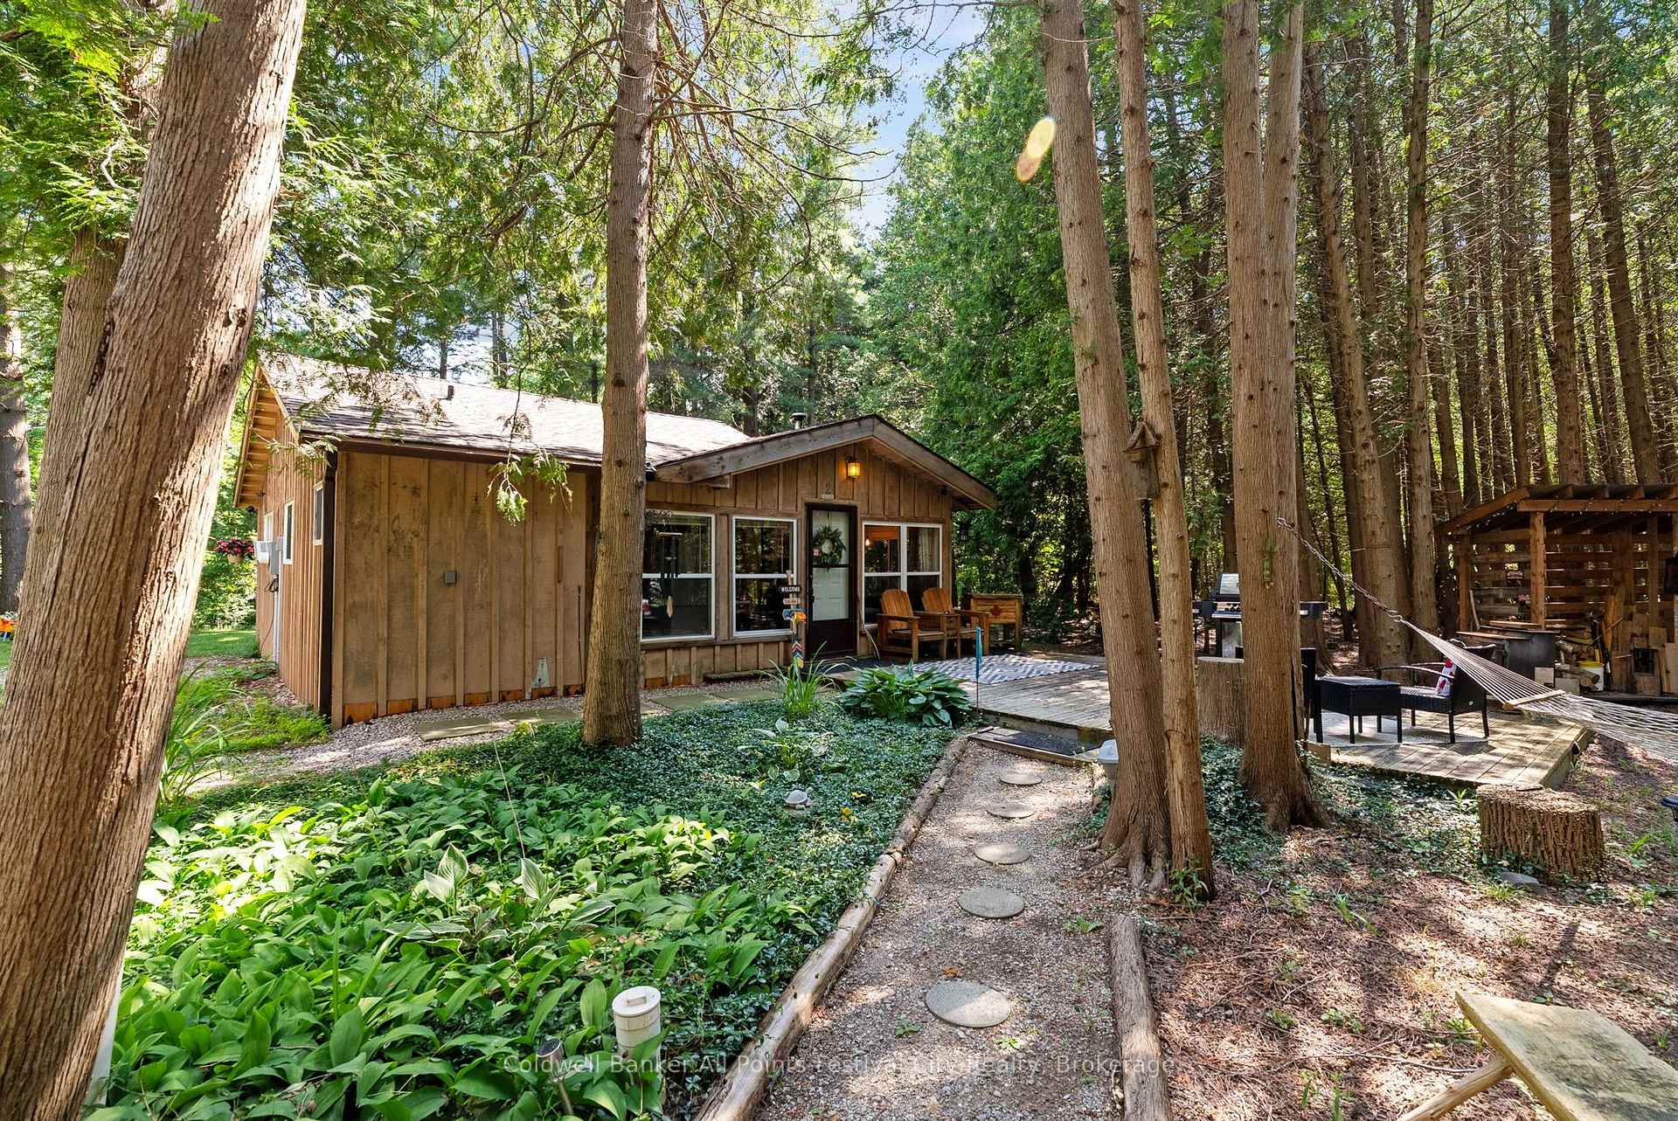
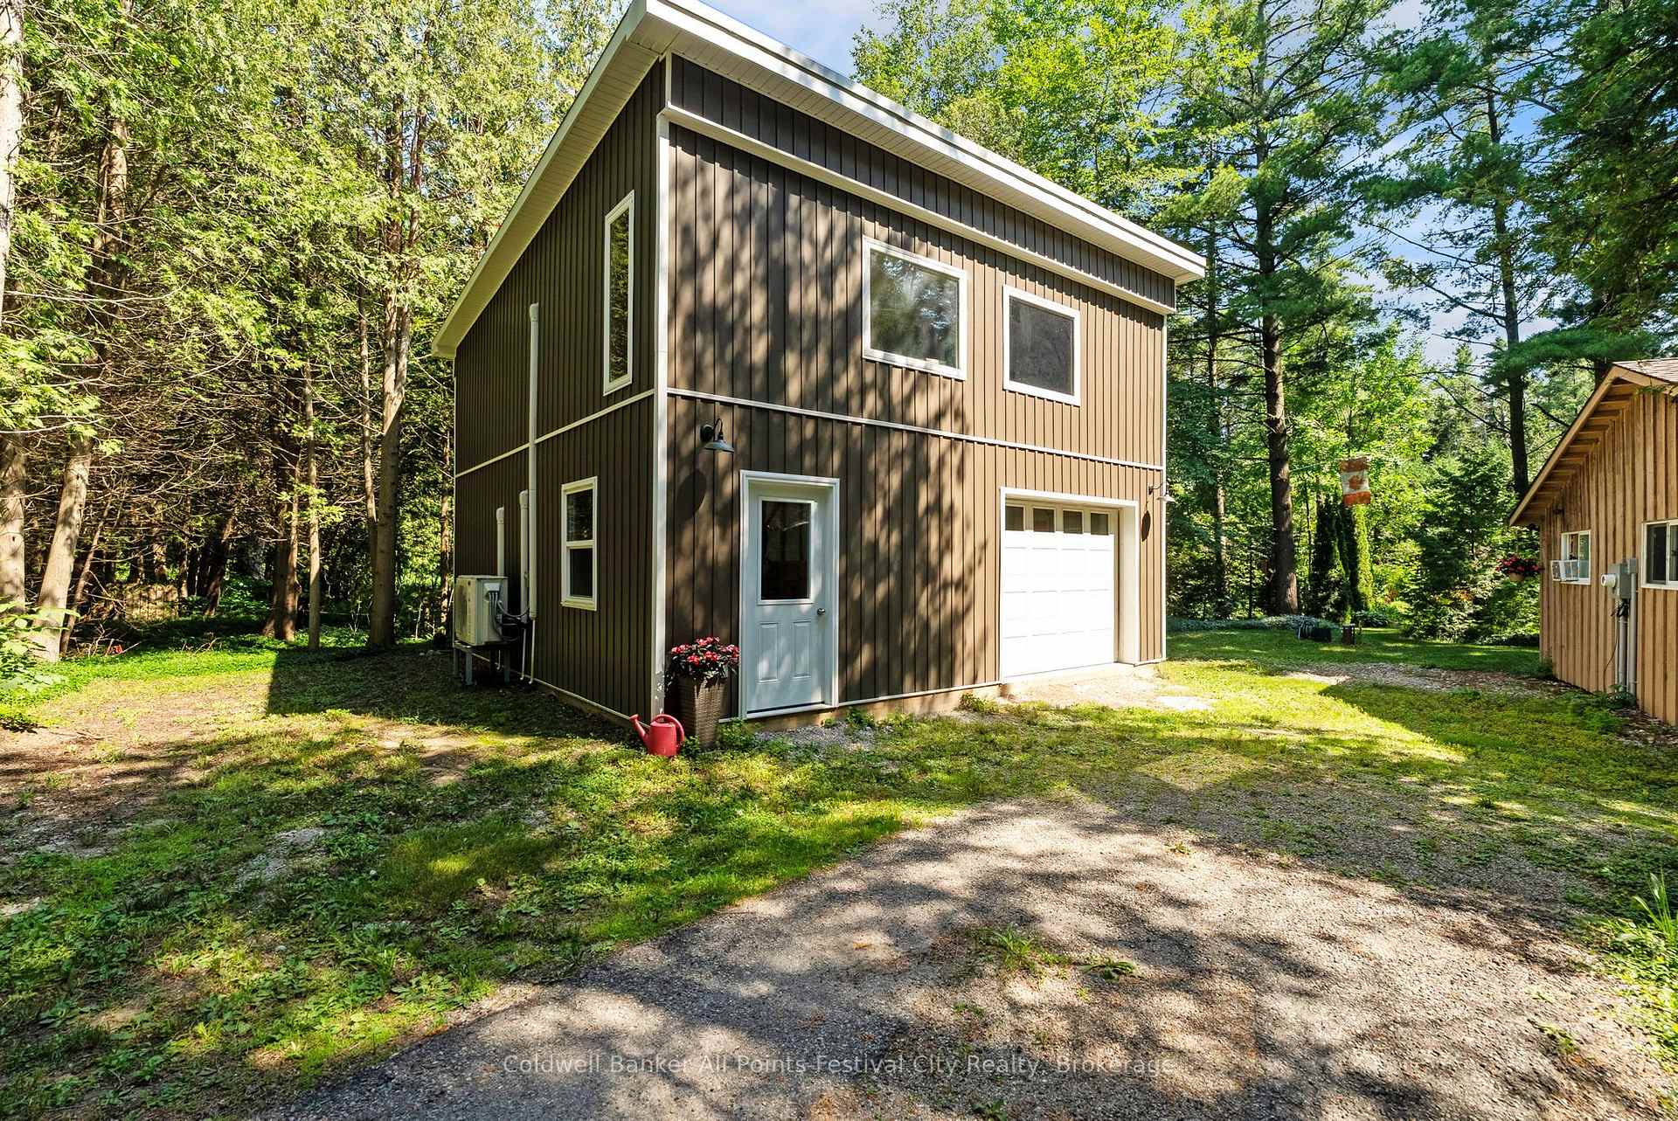
How does a cabin in the woods, walking distance to stunning Lake Huron, with 2 storey detached shop sound? Welcome to 33587 Rowcliffe Drive, Central Huron. Tucked in a quiet, wooded, lake-side neighbourhood just south of Goderich, this unique property offers the perfect setting for anyone who loves the outdoors. This 2 bedroom, 1 bath rustic cabin offers year-round living on half an acre. Featuring a natural gas fireplace along with the ambiance of the wood burning fireplace of the original cabin design. A 25x25' detached, 2-storey shop was built in 2021 offering home business space, workshop and additional living space potential on the second floor. Heat pumps in the shop make it versatile for your needs. Summer evenings around the campfire clearing or summer days on the beach - this property and location offer a rare opportunity year round with local ski and snowmobile trails as well. A short drive into Goderich for all your day-to-day needs.
Bedrooms
2
Bathrooms
1
Square Feet
< 700 sqft
Property Type
Detached
| Name | Size (m) | Size (ft) | Features |
|---|---|---|---|
| Living Room(Main) | 4.94 x 5.73 | 16.2 x 18.8 | - |
| Living Room(Main) | 4.94 x 5.73 | 16.2 x 18.8 | - |
| Living Room(Main) | 4.94 x 5.73 | 16.2 x 18.8 | - |
| Living Room(Main) | 4.94 x 5.73 | 16.2 x 18.8 | - |
| Living Room(Main) | 4.94 x 5.73 | 16.2 x 18.8 | - |
| Dining Room(Main) | 2.93 x 2.26 | 9.6 x 7.4 | - |
| Dining Room(Main) | 2.93 x 2.26 | 9.6 x 7.4 | - |
| Dining Room(Main) | 2.93 x 2.26 | 9.6 x 7.4 | - |
| Dining Room(Main) | 2.93 x 2.26 | 9.6 x 7.4 | - |
| Dining Room(Main) | 2.93 x 2.26 | 9.6 x 7.4 | - |
| Kitchen(Main) | 2.63 x 2.26 | 8.6 x 7.4 | - |
| Kitchen(Main) | 2.63 x 2.26 | 8.6 x 7.4 | - |
| Kitchen(Main) | 2.63 x 2.26 | 8.6 x 7.4 | - |
| Kitchen(Main) | 2.63 x 2.26 | 8.6 x 7.4 | - |
| Kitchen(Main) | 2.63 x 2.26 | 8.6 x 7.4 | - |
| Bedroom(Main) | 3.61 x 2.71 | 11.8 x 8.9 | - |
| Bedroom(Main) | 3.61 x 2.71 | 11.8 x 8.9 | - |
| Bedroom(Main) | 3.61 x 2.71 | 11.8 x 8.9 | - |
| Bedroom(Main) | 3.61 x 2.71 | 11.8 x 8.9 | - |
| Bedroom(Main) | 3.61 x 2.71 | 11.8 x 8.9 | - |
| Bedroom(Main) | 3.62 x 2.92 | 11.9 x 9.6 | - |
| Bedroom(Main) | 3.62 x 2.92 | 11.9 x 9.6 | - |
| Bedroom(Main) | 3.62 x 2.92 | 11.9 x 9.6 | - |
| Bedroom(Main) | 3.62 x 2.92 | 11.9 x 9.6 | - |
| Bedroom(Main) | 3.62 x 2.92 | 11.9 x 9.6 | - |
Your Agent
Broker of Record
PREMIER MATRIX REALTY LTD. BROKERAGE
See the comparable sold, tax-matched, and currently-competing listings for 33587 Rowcliffe Drive.
Register for free to view complete price estimate and access exclusive sold data
Free account • No credit card required
Contact OVAIS QASSIM
33587 Rowcliffe Drive, Central Huron, ON N7A 3X8 is a 2-bedroom, 1-bathroom log detached with approximately < 700 square feet of living space, situated on a 175 140 foot lot. This property is currently for sale at $499,900. The home features a detached garage.
This home is located in Goderich, part of Central Huron in the Huron area. Explore more homes for sale and recently sold properties in this neighbourhood.
Whether you are looking to buy, sell, or lease in Goderich, our team of experienced real estate professionals can help you navigate the market and find the perfect home. Contact us today for a free consultation.
33587 Rowcliffe Drive, Central Huron, ON N7A 3X8 for sale,2 bedroom detached Goderich,Central Huron homes for sale,Huron real estate,Log homes, detached for sale


