
$215,000
1 Maitland Avenue, Central Huron, ON N7A 3X8

Central Huron, ON N7A 3X8
6 Bed · 5 Bath · Detached
MLS #X11898503
Listed Price
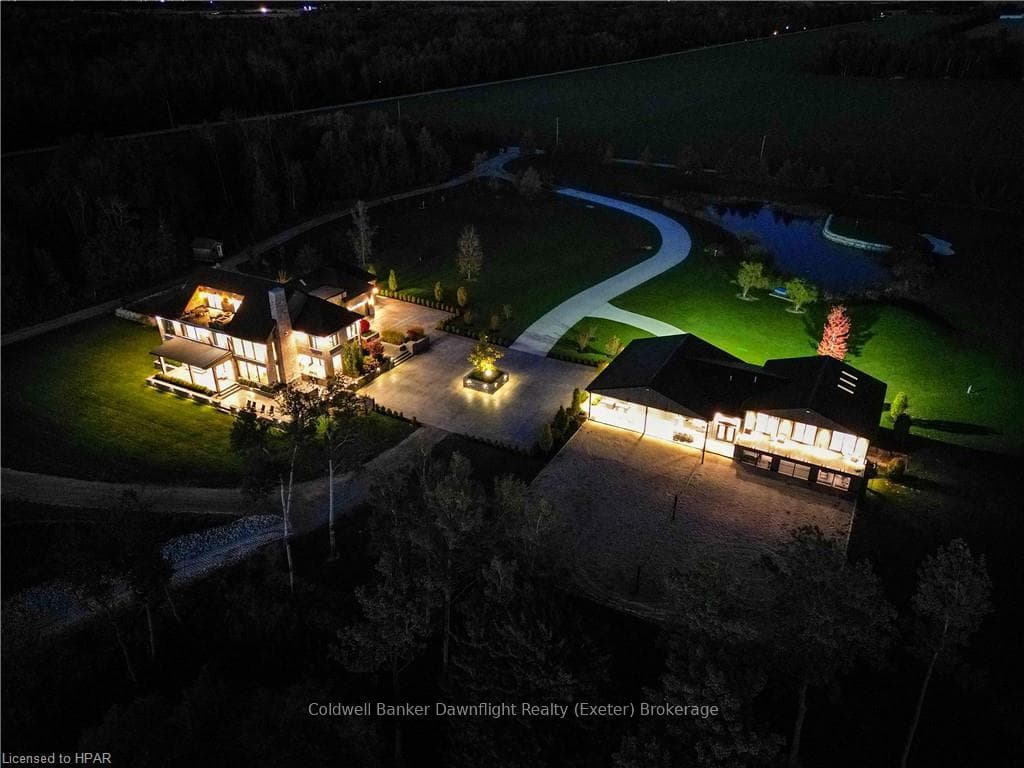
Indulge in luxury at this 13 acre Lake Huron estate, where meticulous craftsmanship and attention to detail converge to create an unparalleled retreat. The house boasts a main floor with two bedrooms, including a 3-piece en suite and a walkout to the patio/hot tub; complemented by an additional 2-piece bathroom, and lakeside windows offering breathtaking views. Enter the open-concept kitchen, dining, and living room; soaring to the ceiling of the second story, with second-level windows overlooking the lake; further enhanced by a butler's pantry, grand piano, office, and laundry/mudroom. Ascend to the second level, where four bedrooms, each boasting lake views, await; accompanied by a 4-piece bath with heated floors. The primary bedroom stands as a sanctuary, featuring a self-contained laundry room, retractable TV, gas fireplace, and expansive walk-in closet with built-ins. Even more impressive is the 6-piece en suite, offering floor-to-ceiling windows, heated floors, a tub, a bidet toilet with a heated seat, and a shower that doubles as a steam room. The third level boasts a 3-piece bath, storage room, and a fully equipped bar; while the rooftop patio offers unparalleled views of Lake Huron. The basement, an entertainment haven, features four bunk beds, an entertaining/ games area, hockey shooting room, a 3-piece bath, bar area, wine room, and a theatre room. The guest house features two full-sized change rooms doubling as luxurious bathrooms, a commercial-sized gym fully equipped with top-of-the-line fitness amenities, and a separate living area with two double beds and bunk beds. The patio has composite decking, and offers views of the beach volleyball courts, Lake Huron, and the outdoor kitchen; while the garage provides ample space for vehicles or recreational toys. Two golf greens, a private road to the beach, and extreme erosion protection add to the appeal of this incredible property.
Bedrooms
6
Bathrooms
5
Square Feet
5000 + sqft
Property Type
Detached
| Name | Size (m) | Size (ft) | Features |
|---|---|---|---|
| Bathroom(Main) | - | - | - |
| Bathroom(Main) | - | - | Ensuite Bath |
| Bedroom(Main) | 4.04 x 6.93 | 13.3 x 22.7 | - |
| Bedroom(Main) | 5.72 x 3.58 | 18.8 x 11.7 | - |
| Den(Main) | 2.29 x 2.72 | 7.5 x 8.9 | - |
| Dining Room(Main) | 2.72 x 5.56 | 8.9 x 18.2 | - |
| Foyer(Main) | 2.31 x 4.27 | 7.6 x 14.0 | - |
| Kitchen(Main) | 6.6 x 5.56 | 21.7 x 18.2 | - |
| Living Room(Main) | 6.55 x 5.18 | 21.5 x 17.0 | - |
| Mud Room(Main) | 2.18 x 7.09 | 7.2 x 23.3 | - |
| Bathroom(Second) | - | - | - |
| Other(Second) | - | - | - |
| Bedroom(Second) | 4.52 x 2.95 | 14.8 x 9.7 | - |
| Bedroom(Second) | 4.5 x 2.97 | 14.8 x 9.7 | - |
| Bedroom(Second) | 3.25 x 5.54 | 10.7 x 18.2 | - |
| Laundry(Second) | 2.49 x 3.61 | 8.2 x 11.8 | - |
| Primary Bedroom(Second) | 5.84 x 5.54 | 19.2 x 18.2 | - |
| Other(Third) | 4.01 x 1.55 | 13.2 x 5.1 | - |
| Bathroom(Third) | - | - | - |
| Loft(Third) | 4.09 x 3.07 | 13.4 x 10.1 | - |
| Other(Third) | 8.05 x 3.81 | 26.4 x 12.5 | - |
| Bathroom(Basement) | - | - | - |
| Recreation(Basement) | 11.02 x 5.23 | 36.2 x 17.2 | - |
| Recreation(Basement) | 14.4 x 5.23 | 47.2 x 17.2 | - |
| Other(Basement) | 3.63 x 5.11 | 11.9 x 16.8 | - |
| Media Room(Basement) | 6.02 x 3.43 | 19.8 x 11.3 | - |
| Utility Room(Basement) | 6.07 x 7.9 | 19.9 x 25.9 | - |
| Utility Room(Basement) | 2.69 x 3.96 | 8.8 x 13.0 | - |
| Other(Second) | 2.74 x 2.74 | 9.0 x 9.0 | - |
Complete transaction history for this property
Register free to see the complete unit history
Register for free to view complete transaction history and access exclusive sold data
Free account • No credit card required
Your Agent
Broker of Record
PREMIER MATRIX REALTY LTD. BROKERAGE
See the comparable sold, tax-matched, and currently-competing listings for 79585 COTTAGE Drive.
Register for free to view complete price estimate and access exclusive sold data
Free account • No credit card required
Contact OVAIS QASSIM
79585 COTTAGE Drive, Central Huron, ON N7A 3X8 is a 6-bedroom, 5-bathroom 3-storey detached with approximately 5000 + square feet of living space. This property is currently for sale at $7,999,900. The home features a attached garage and a finished, full basement, built approximately 0-5 years ago.
This home is located in Goderich, part of Central Huron in the Huron area. Explore more homes for sale and recently sold properties in this neighbourhood.
Whether you are looking to buy, sell, or lease in Goderich, our team of experienced real estate professionals can help you navigate the market and find the perfect home. Contact us today for a free consultation.
79585 COTTAGE Drive, Central Huron, ON N7A 3X8 for sale,6 bedroom detached Goderich,Central Huron homes for sale,Huron real estate,3-Storey homes, detached for sale


