
$475,000
1083 Upper Scotch Line, Tay Valley, ON K7H 3C5
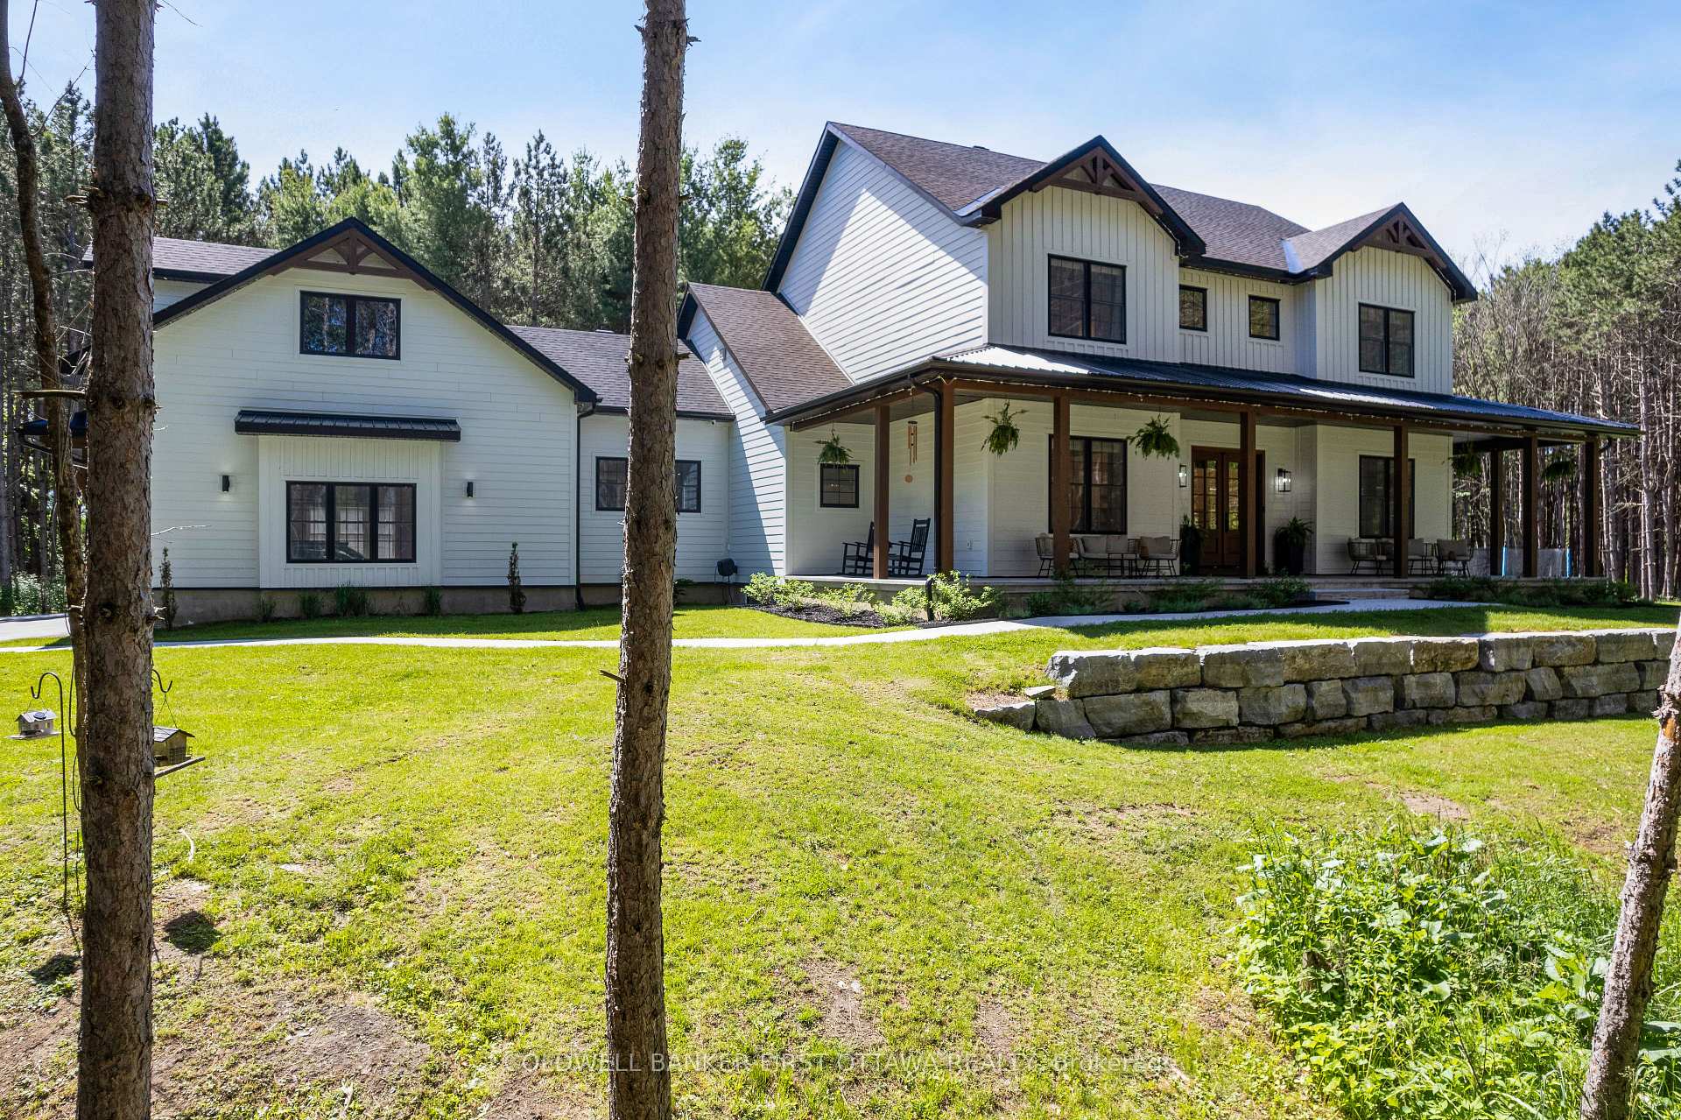
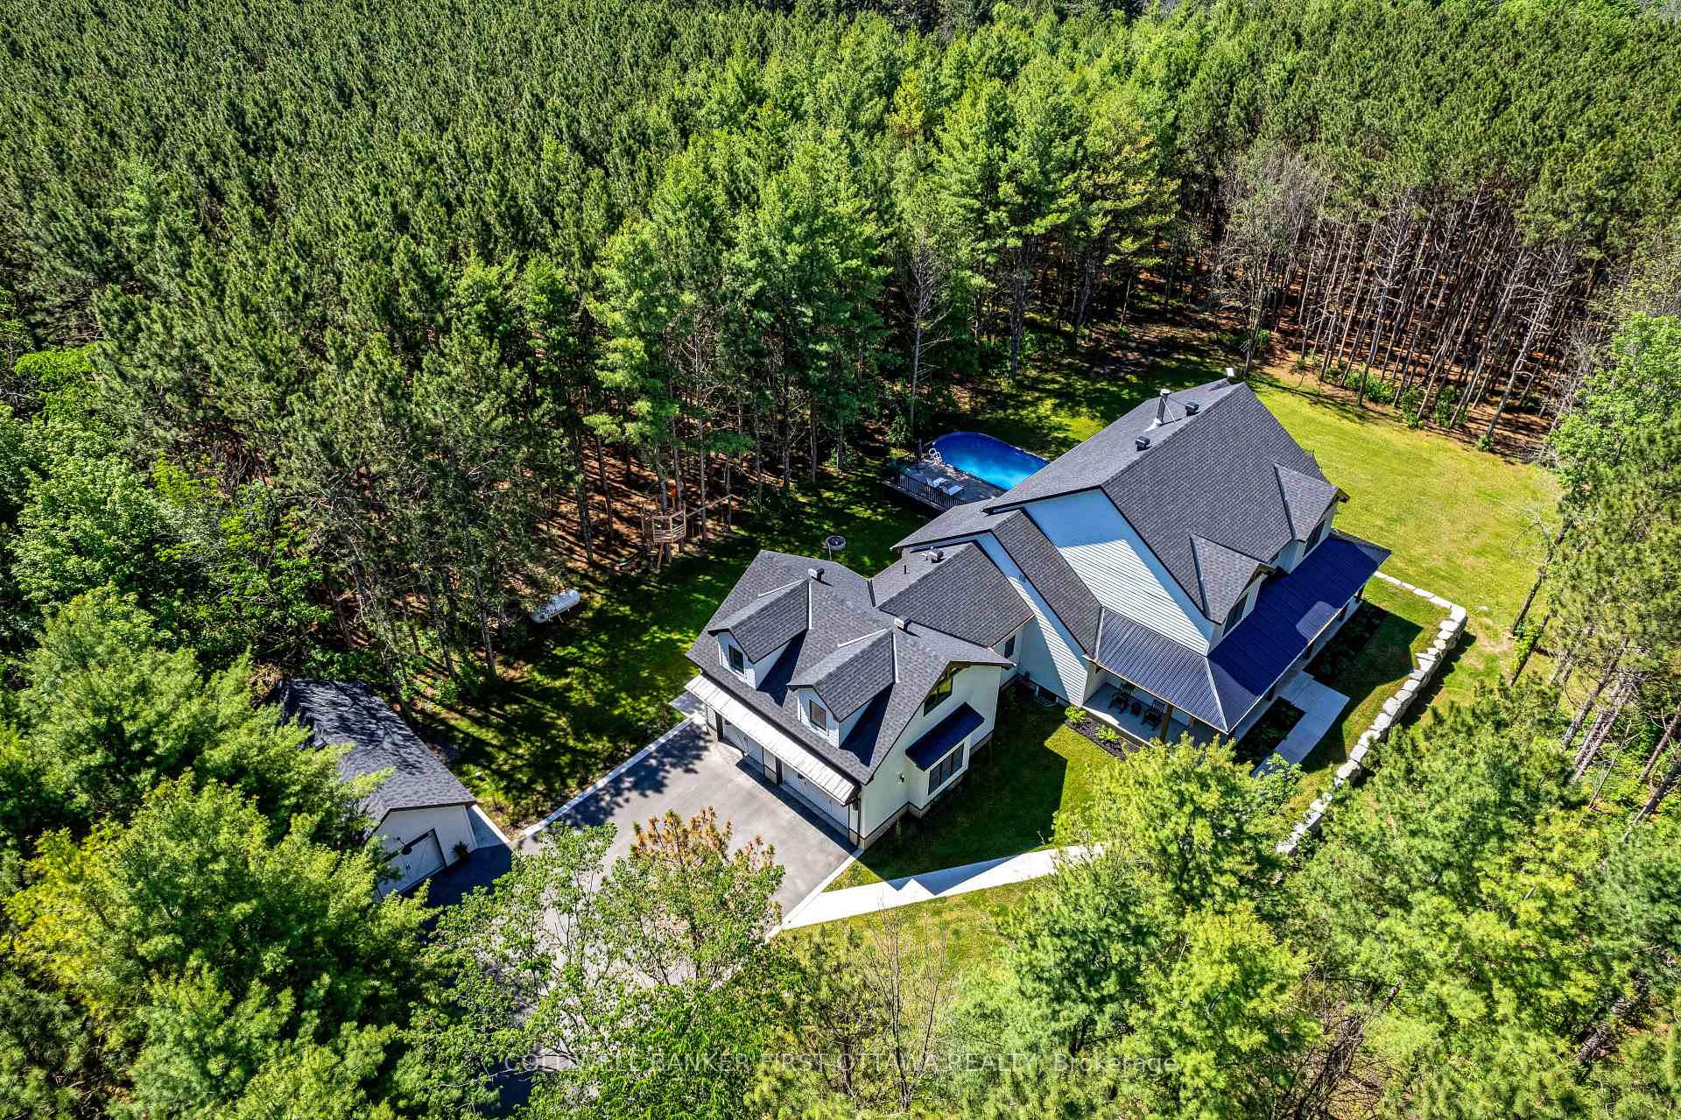
Tay Valley, ON K7H 3C5
5 Bed · 6 Bath · Detached
MLS #X13450232
Listed Price
Set on a quiet paved road surrounded by mature trees, this striking three-year-old home delivers the rare combination of scale, quality, and intelligent design on a private 1.87-acre lot with room to grow in every direction. The heart of the home is a soaring family room with 20-foot ceilings, a wall of windows framing the treed lot, and a wood-burning fireplace, a space that is genuinely hard to leave. The main floor is laid out for real life: a dedicated office, main-floor laundry, two pantries, mudroom and an open flow that makes everyday living and large-scale entertaining equally effortless. The kitchen anchors the space with finishes and appliances selected without compromise. The primary suite (wow this ensuite!) and a guest room with bath round out the main floor. Five bedrooms - or four plus a second-floor family room - each with its own bath give the home a total of 5.5 bathrooms above grade. Every finish has been chosen with care: the aesthetic and the functional details are equally considered, and it shows throughout.A three-car attached garage and a separate detached garage provide exceptional storage and workspace for vehicles, equipment, or hobbies. What you can't see is just as impressive as what you can: energy efficiency and smart home technology have been thoughtfully built in from the ground up, not added as an afterthought. The unfinished basement adds another 2,640 square feet of potential: nine-foot ceilings, in-floor radiant heat, a separate entrance, and rough-ins for two bathrooms - ready for a future suite, recreation space, or income-generating opportunity. Above the garage, a 480-square-foot unfinished loft with bath rough-in adds yet another dimension of flexibility. Step outside to a large deck and front porch that make the most of the wooded, private setting - and a saltwater pool that turns summer into an extended season. Over 7,300 square feet across all three levels. Want even more privacy? Ask about the separate lot next door.
Bedrooms
5
Bathrooms
6
Square Feet
3500-5000 sqft
Property Type
Detached
| Name | Size (m) | Size (ft) | Features |
|---|---|---|---|
| Kitchen(Main) | 6.13 x 6.99 | 20.1 x 22.9 | - |
| Kitchen(Main) | 6.13 x 6.99 | 20.1 x 22.9 | - |
| Kitchen(Main) | 6.13 x 6.99 | 20.1 x 22.9 | - |
| Kitchen(Main) | 6.13 x 6.99 | 20.1 x 22.9 | - |
| Kitchen(Main) | 6.13 x 6.99 | 20.1 x 22.9 | - |
| Kitchen(Main) | 6.13 x 6.99 | 20.1 x 22.9 | - |
| Living Room(Main) | 5.76 x 6.99 | 18.9 x 22.9 | - |
| Living Room(Main) | 5.76 x 6.99 | 18.9 x 22.9 | - |
| Living Room(Main) | 5.76 x 6.99 | 18.9 x 22.9 | - |
| Living Room(Main) | 5.76 x 6.99 | 18.9 x 22.9 | - |
| Living Room(Main) | 5.76 x 6.99 | 18.9 x 22.9 | - |
| Living Room(Main) | 5.76 x 6.99 | 18.9 x 22.9 | - |
| Dining Room(Main) | 4.26 x 3.59 | 14.0 x 11.8 | - |
| Dining Room(Main) | 4.26 x 3.59 | 14.0 x 11.8 | - |
| Dining Room(Main) | 4.26 x 3.59 | 14.0 x 11.8 | - |
| Dining Room(Main) | 4.26 x 3.59 | 14.0 x 11.8 | - |
| Dining Room(Main) | 4.26 x 3.59 | 14.0 x 11.8 | - |
| Dining Room(Main) | 4.26 x 3.59 | 14.0 x 11.8 | - |
| Office(Main) | 4 x 4.12 | 13.1 x 13.5 | - |
| Office(Main) | 4 x 4.12 | 13.1 x 13.5 | - |
| Office(Main) | 4 x 4.12 | 13.1 x 13.5 | - |
| Office(Main) | 4 x 4.12 | 13.1 x 13.5 | - |
| Office(Main) | 4 x 4.12 | 13.1 x 13.5 | - |
| Office(Main) | 4 x 4.12 | 13.1 x 13.5 | - |
| Primary Bedroom(Main) | 5.2 x 3.93 | 17.1 x 12.9 | - |
| Primary Bedroom(Main) | 5.2 x 3.93 | 17.1 x 12.9 | - |
| Primary Bedroom(Main) | 5.2 x 3.93 | 17.1 x 12.9 | - |
| Primary Bedroom(Main) | 5.2 x 3.93 | 17.1 x 12.9 | - |
| Primary Bedroom(Main) | 5.2 x 3.93 | 17.1 x 12.9 | - |
| Primary Bedroom(Main) | 5.2 x 3.93 | 17.1 x 12.9 | - |
| Bathroom(Main) | 3.92 x 5.41 | 12.9 x 17.7 | - |
| Bathroom(Main) | 3.92 x 5.41 | 12.9 x 17.7 | - |
| Bathroom(Main) | 3.92 x 5.41 | 12.9 x 17.7 | - |
| Bathroom(Main) | 3.92 x 5.41 | 12.9 x 17.7 | - |
| Bathroom(Main) | 3.92 x 5.41 | 12.9 x 17.7 | - |
| Bathroom(Main) | 3.92 x 5.41 | 12.9 x 17.7 | - |
| Bedroom(Main) | 3.91 x 4.12 | 12.8 x 13.5 | - |
| Bedroom(Main) | 3.91 x 4.12 | 12.8 x 13.5 | - |
| Bedroom(Main) | 3.91 x 4.12 | 12.8 x 13.5 | - |
| Bedroom(Main) | 3.91 x 4.12 | 12.8 x 13.5 | - |
| Bedroom(Main) | 3.91 x 4.12 | 12.8 x 13.5 | - |
| Bedroom(Main) | 3.91 x 4.12 | 12.8 x 13.5 | - |
| Mud Room(Main) | 2.16 x 4.64 | 7.1 x 15.2 | - |
| Mud Room(Main) | 2.16 x 4.64 | 7.1 x 15.2 | - |
| Mud Room(Main) | 2.16 x 4.64 | 7.1 x 15.2 | - |
| Mud Room(Main) | 2.16 x 4.64 | 7.1 x 15.2 | - |
| Mud Room(Main) | 2.16 x 4.64 | 7.1 x 15.2 | - |
| Mud Room(Main) | 2.16 x 4.64 | 7.1 x 15.2 | - |
| Family Room(Second) | 4.72 x 6.44 | 15.5 x 21.1 | - |
| Family Room(Second) | 4.72 x 6.44 | 15.5 x 21.1 | - |
| Family Room(Second) | 4.72 x 6.44 | 15.5 x 21.1 | - |
| Family Room(Second) | 4.72 x 6.44 | 15.5 x 21.1 | - |
| Family Room(Second) | 4.72 x 6.44 | 15.5 x 21.1 | - |
| Family Room(Second) | 4.72 x 6.44 | 15.5 x 21.1 | - |
| Bedroom(Second) | 3.9 x 4.12 | 12.8 x 13.5 | - |
| Bedroom(Second) | 3.9 x 4.12 | 12.8 x 13.5 | - |
| Bedroom(Second) | 3.9 x 4.12 | 12.8 x 13.5 | - |
| Bedroom(Second) | 3.9 x 4.12 | 12.8 x 13.5 | - |
| Bedroom(Second) | 3.9 x 4.12 | 12.8 x 13.5 | - |
| Bedroom(Second) | 3.9 x 4.12 | 12.8 x 13.5 | - |
| Bedroom(Second) | 3.98 x 4.12 | 13.1 x 13.5 | - |
| Bedroom(Second) | 3.98 x 4.12 | 13.1 x 13.5 | - |
| Bedroom(Second) | 3.98 x 4.12 | 13.1 x 13.5 | - |
| Bedroom(Second) | 3.98 x 4.12 | 13.1 x 13.5 | - |
| Bedroom(Second) | 3.98 x 4.12 | 13.1 x 13.5 | - |
| Bedroom(Second) | 3.98 x 4.12 | 13.1 x 13.5 | - |
Complete transaction history for this property
Register for free to view complete transaction history and access exclusive sold data
Free account • No credit card required
Your Agent
Broker of Record
PREMIER MATRIX REALTY LTD. BROKERAGE
See the comparable sold, tax-matched, and currently-competing listings for 793 Powers Road.
Register for free to view complete price estimate and access exclusive sold data
Free account • No credit card required
Contact OVAIS QASSIM
793 Powers Road, Tay Valley, ON K7H 3C5 is a 5-bedroom, 6-bathroom 2-storey detached with approximately 3500-5000 square feet of living space, situated on a 295 279 foot lot. This property is currently for sale at $1,698,000. The home features a attached garage and a unfinished, separate entrance basement, built approximately 0-5 years ago.
This home is located in 904 - Bathurst/Burgess & Sherbrooke (North Burgess) Twp, part of Tay Valley in the Lanark area. Explore more homes for sale and recently sold properties in this neighbourhood.
Whether you are looking to buy, sell, or lease in 904 - Bathurst/Burgess & Sherbrooke (North Burgess) Twp, our team of experienced real estate professionals can help you navigate the market and find the perfect home. Contact us today for a free consultation.
793 Powers Road, Tay Valley, ON K7H 3C5 for sale,5 bedroom detached 904 - Bathurst/Burgess & Sherbrooke (North Burgess) Twp,Tay Valley homes for sale,Lanark real estate,2-Storey homes, detached for sale


