
$475,000
1083 Upper Scotch Line, Tay Valley, ON K7H 3C5
Register for free to view the complete photo gallery and property details
Showing 2 of 20 photos
Tay Valley, ON K7H 3C7
5 Bed · 2 Bath · Detached
MLS #X11954210
Sold on April 30, 2025
April 30, 2025
Originally listed at $749,900 32 days on market
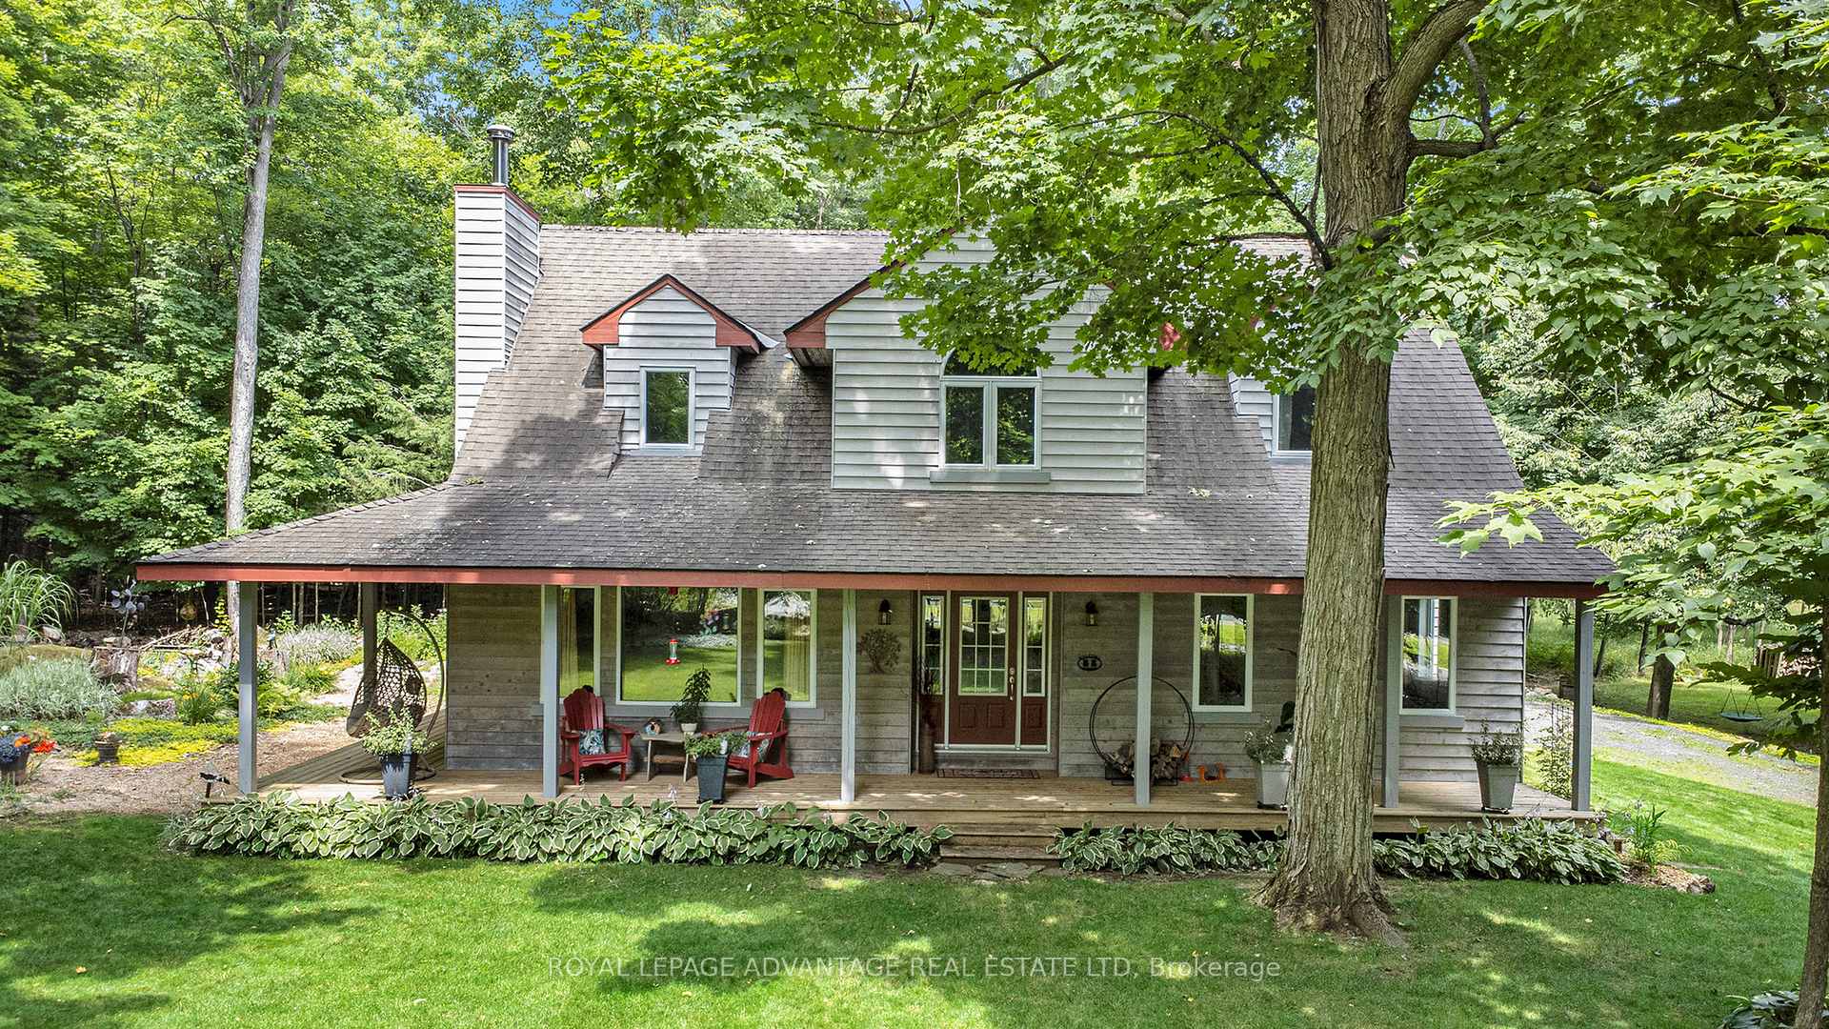
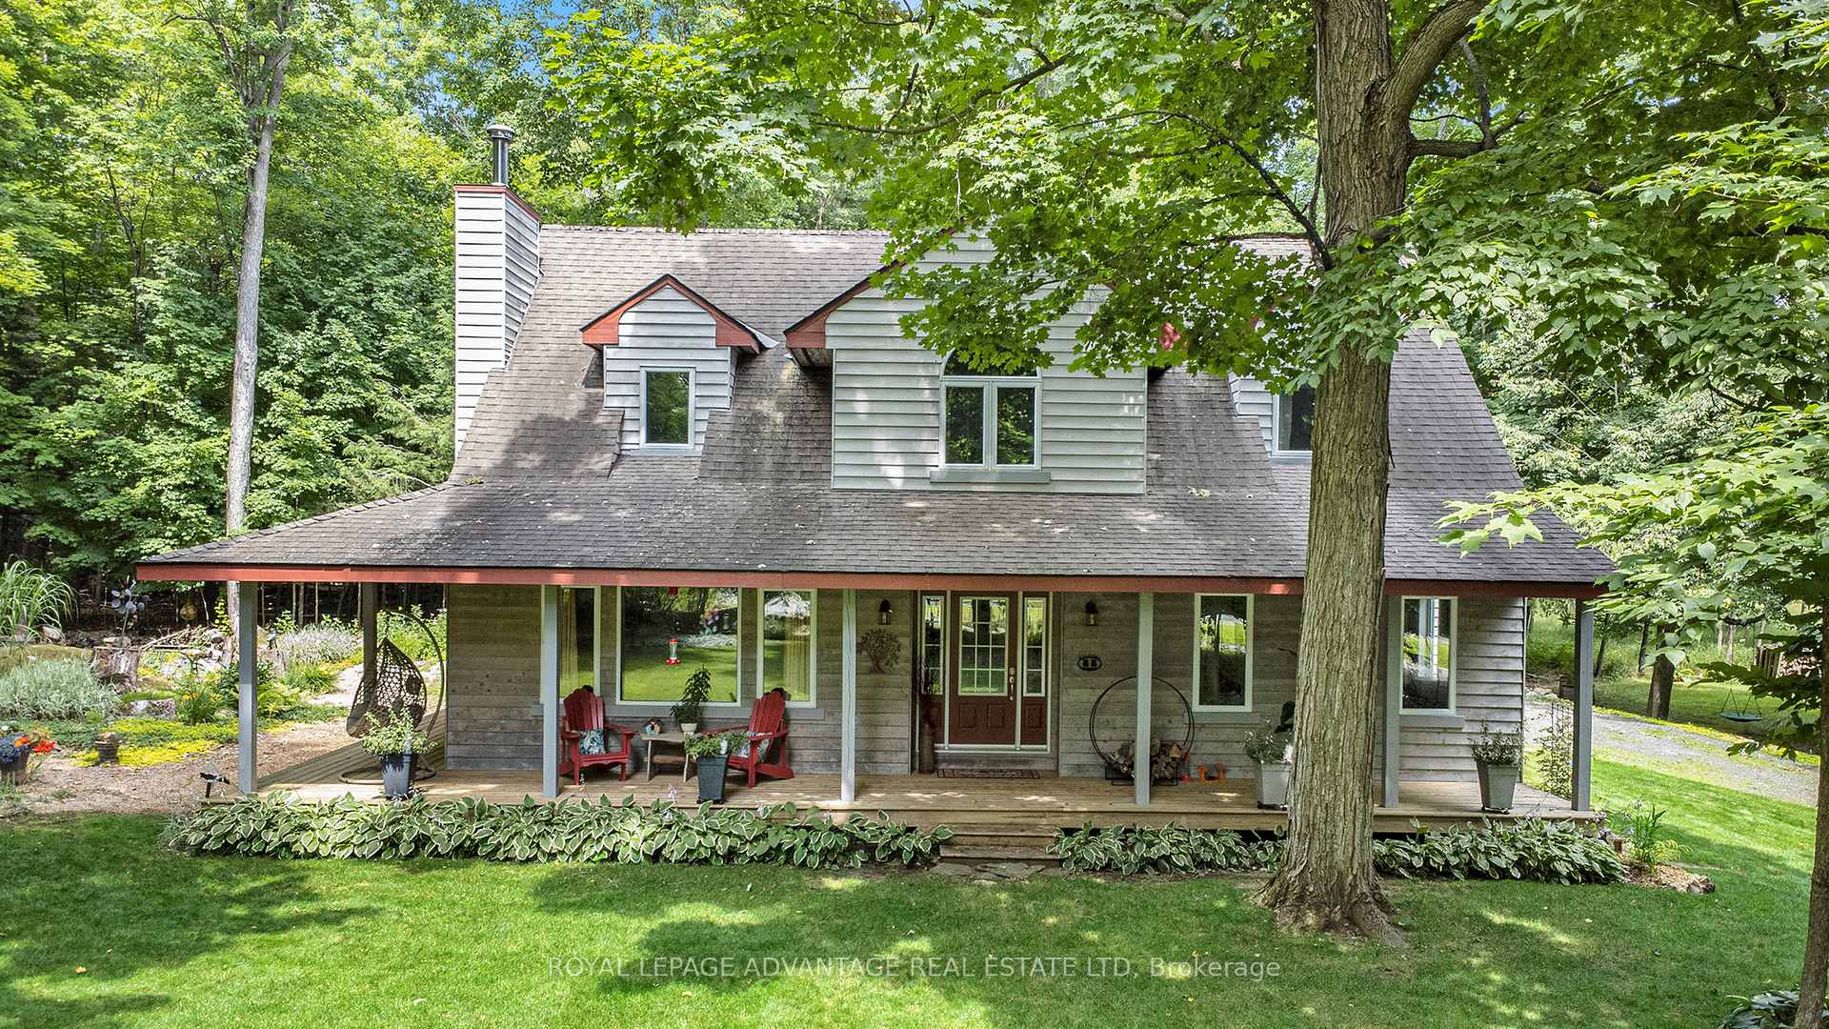
Affordable Comfort Meets Tranquil Living. With only one utility bill averaging approximately $260 per month, this home offers exceptional value while keeping living costs low! Nestled on a peaceful 2-acre lot along a quiet country road, this charming retreat provides the perfect blend of privacy and convenience. Step inside to experience an inviting, open floor plan filled with natural light and a cozy fireplace, creating a warm and welcoming atmosphere. The main floor features a guest room, spacious living and dining areas, a bright eat-in kitchen, and a convenient 3-piece powder room. Upstairs, the primary bedroom provides a serene escape, complemented by an additional bedroom, office space, and a versatile bonus room.The finished basement includes a laundry area, ample storage, and a large games room with two additional rooms, offering endless possibilities for entertainment or customization. Outside, the homes classic wood exterior is complemented by an expansive deck, ideal for relaxing and entertaining. Meticulously landscaped gardens and a tranquil walking trail weave through the property, enhancing the natural beauty and creating the perfect private sanctuary. Conveniently located near urban amenities, this home combines country living with easy access to everything you need. It also features a Genlink system for peace of mind during stormy winter days. This exceptional property offers spacious living, a serene setting, and a wealth of possibilities for discerning buyers. Schedule a private tour today to experience all that this remarkable home has to offer. #WelcomeHome
Bedrooms
5
Bathrooms
2
Property Type
Detached
Register for free to view complete property details and access exclusive sold data
Free account • No credit card required
| Name | Size (m) | Size (ft) | Features |
|---|---|---|---|
| Living Room(Main) | 6.88 x 4.9 | 22.6 x 16.1 | - |
| Living Room(Main) | 6.88 x 4.9 | 22.6 x 16.1 | - |
| Living Room(Main) | 6.88 x 4.9 | 22.6 x 16.1 | - |
| Living Room(Main) | 6.88 x 4.9 | 22.6 x 16.1 | - |
| Living Room(Main) | 6.88 x 4.9 | 22.6 x 16.1 | - |
| Dining Room(Main) | 4.48 x 3.3 | 14.7 x 10.8 | - |
| Dining Room(Main) | 4.48 x 3.3 | 14.7 x 10.8 | - |
| Dining Room(Main) | 4.48 x 3.3 | 14.7 x 10.8 | - |
| Dining Room(Main) | 4.48 x 3.3 | 14.7 x 10.8 | - |
| Dining Room(Main) | 4.48 x 3.3 | 14.7 x 10.8 | - |
| Kitchen(Main) | 4.48 x 3.88 | 14.7 x 12.7 | - |
| Kitchen(Main) | 4.48 x 3.88 | 14.7 x 12.7 | - |
| Kitchen(Main) | 4.48 x 3.88 | 14.7 x 12.7 | - |
| Kitchen(Main) | 4.48 x 3.88 | 14.7 x 12.7 | - |
| Kitchen(Main) | 4.48 x 3.88 | 14.7 x 12.7 | - |
| Breakfast(Main) | 3.67 x 2.76 | 12.0 x 9.1 | - |
| Breakfast(Main) | 3.67 x 2.76 | 12.0 x 9.1 | - |
| Breakfast(Main) | 3.67 x 2.76 | 12.0 x 9.1 | - |
| Breakfast(Main) | 3.67 x 2.76 | 12.0 x 9.1 | - |
| Breakfast(Main) | 3.67 x 2.76 | 12.0 x 9.1 | - |
| Pantry(Main) | 5.41 x 6.5 | 17.7 x 21.3 | - |
| Pantry(Main) | 5.41 x 6.5 | 17.7 x 21.3 | - |
| Pantry(Main) | 5.41 x 6.5 | 17.7 x 21.3 | - |
| Pantry(Main) | 5.41 x 6.5 | 17.7 x 21.3 | - |
| Pantry(Main) | 5.41 x 6.5 | 17.7 x 21.3 | - |
| Bedroom(Main) | 4.41 x 2.99 | 14.5 x 9.8 | - |
| Bedroom(Main) | 4.41 x 2.99 | 14.5 x 9.8 | - |
| Bedroom(Main) | 4.41 x 2.99 | 14.5 x 9.8 | - |
| Bedroom(Main) | 4.41 x 2.99 | 14.5 x 9.8 | - |
| Bedroom(Main) | 4.41 x 2.99 | 14.5 x 9.8 | - |
| Bathroom(Main) | 1.67 x 1.98 | 5.5 x 6.5 | - |
| Bathroom(Main) | 1.67 x 1.98 | 5.5 x 6.5 | - |
| Bathroom(Main) | 1.67 x 1.98 | 5.5 x 6.5 | - |
| Bathroom(Main) | 1.67 x 1.98 | 5.5 x 6.5 | - |
| Bathroom(Main) | 1.67 x 1.98 | 5.5 x 6.5 | - |
| Foyer(Main) | 2.89 x 2.2 | 9.5 x 7.2 | - |
| Foyer(Main) | 2.89 x 2.2 | 9.5 x 7.2 | - |
| Foyer(Main) | 2.89 x 2.2 | 9.5 x 7.2 | - |
| Foyer(Main) | 2.89 x 2.2 | 9.5 x 7.2 | - |
| Foyer(Main) | 2.89 x 2.2 | 9.5 x 7.2 | - |
| Mud Room(Main) | 2.3 x 2.3 | 7.5 x 7.5 | - |
| Mud Room(Main) | 2.3 x 2.3 | 7.5 x 7.5 | - |
| Mud Room(Main) | 2.3 x 2.3 | 7.5 x 7.5 | - |
| Mud Room(Main) | 2.3 x 2.3 | 7.5 x 7.5 | - |
| Mud Room(Main) | 2.3 x 2.3 | 7.5 x 7.5 | - |
| Primary Bedroom(Second) | 4.49 x 5.74 | 14.7 x 18.8 | - |
| Primary Bedroom(Second) | 4.49 x 5.74 | 14.7 x 18.8 | - |
| Primary Bedroom(Second) | 4.49 x 5.74 | 14.7 x 18.8 | - |
| Primary Bedroom(Second) | 4.49 x 5.74 | 14.7 x 18.8 | - |
| Primary Bedroom(Second) | 4.49 x 5.74 | 14.7 x 18.8 | - |
| Bathroom(Second) | 3.39 x 2.87 | 11.1 x 9.4 | - |
| Bathroom(Second) | 3.39 x 2.87 | 11.1 x 9.4 | - |
| Bathroom(Second) | 3.39 x 2.87 | 11.1 x 9.4 | - |
| Bathroom(Second) | 3.39 x 2.87 | 11.1 x 9.4 | - |
| Bathroom(Second) | 3.39 x 2.87 | 11.1 x 9.4 | - |
| - | - | - | |
| - | - | - | |
| - | - | - | |
| - | - | - | |
| - | - | - |
Register for free to view complete room dimensions and access exclusive sold data
Free account • No credit card required
Original List Price
$749,900
Listed on Feb 2, 2025
Sold Price
$749,900
Sold on Apr 30, 2025
Register for free to view complete price history and access exclusive sold data
Free account • No credit card required
Your Agent
Broker of Record
PREMIER MATRIX REALTY LTD. BROKERAGE
See the comparable sold, tax-matched, and currently-competing listings for 145 Glenn Drive.
Register for free to view complete price estimate and access exclusive sold data
Free account • No credit card required
Contact OVAIS QASSIM
145 Glenn Drive, Tay Valley, ON K7H 3C7 is a 5-bedroom, 2-bathroom 2-storey detached, situated on a 416 203 foot lot. This property is currently sold (sold for $749,900). The home features a attached garage and a finished basement, built approximately 16-30 years ago.
This home is located in 904 - Bathurst/Burgess & Sherbrooke (North Burgess) Twp, part of Tay Valley in the Lanark area. Explore more homes for sale and recently sold properties in this neighbourhood.
Whether you are looking to buy, sell, or lease in 904 - Bathurst/Burgess & Sherbrooke (North Burgess) Twp, our team of experienced real estate professionals can help you navigate the market and find the perfect home. Contact us today for a free consultation.
145 Glenn Drive, Tay Valley, ON K7H 3C7 sold,5 bedroom detached 904 - Bathurst/Burgess & Sherbrooke (North Burgess) Twp,Tay Valley homes for sale,Lanark real estate,2-Storey homes, detached sold


