
$2,300,000
5 Rossmull Crescent, Vaughan, ON L4L 7C8
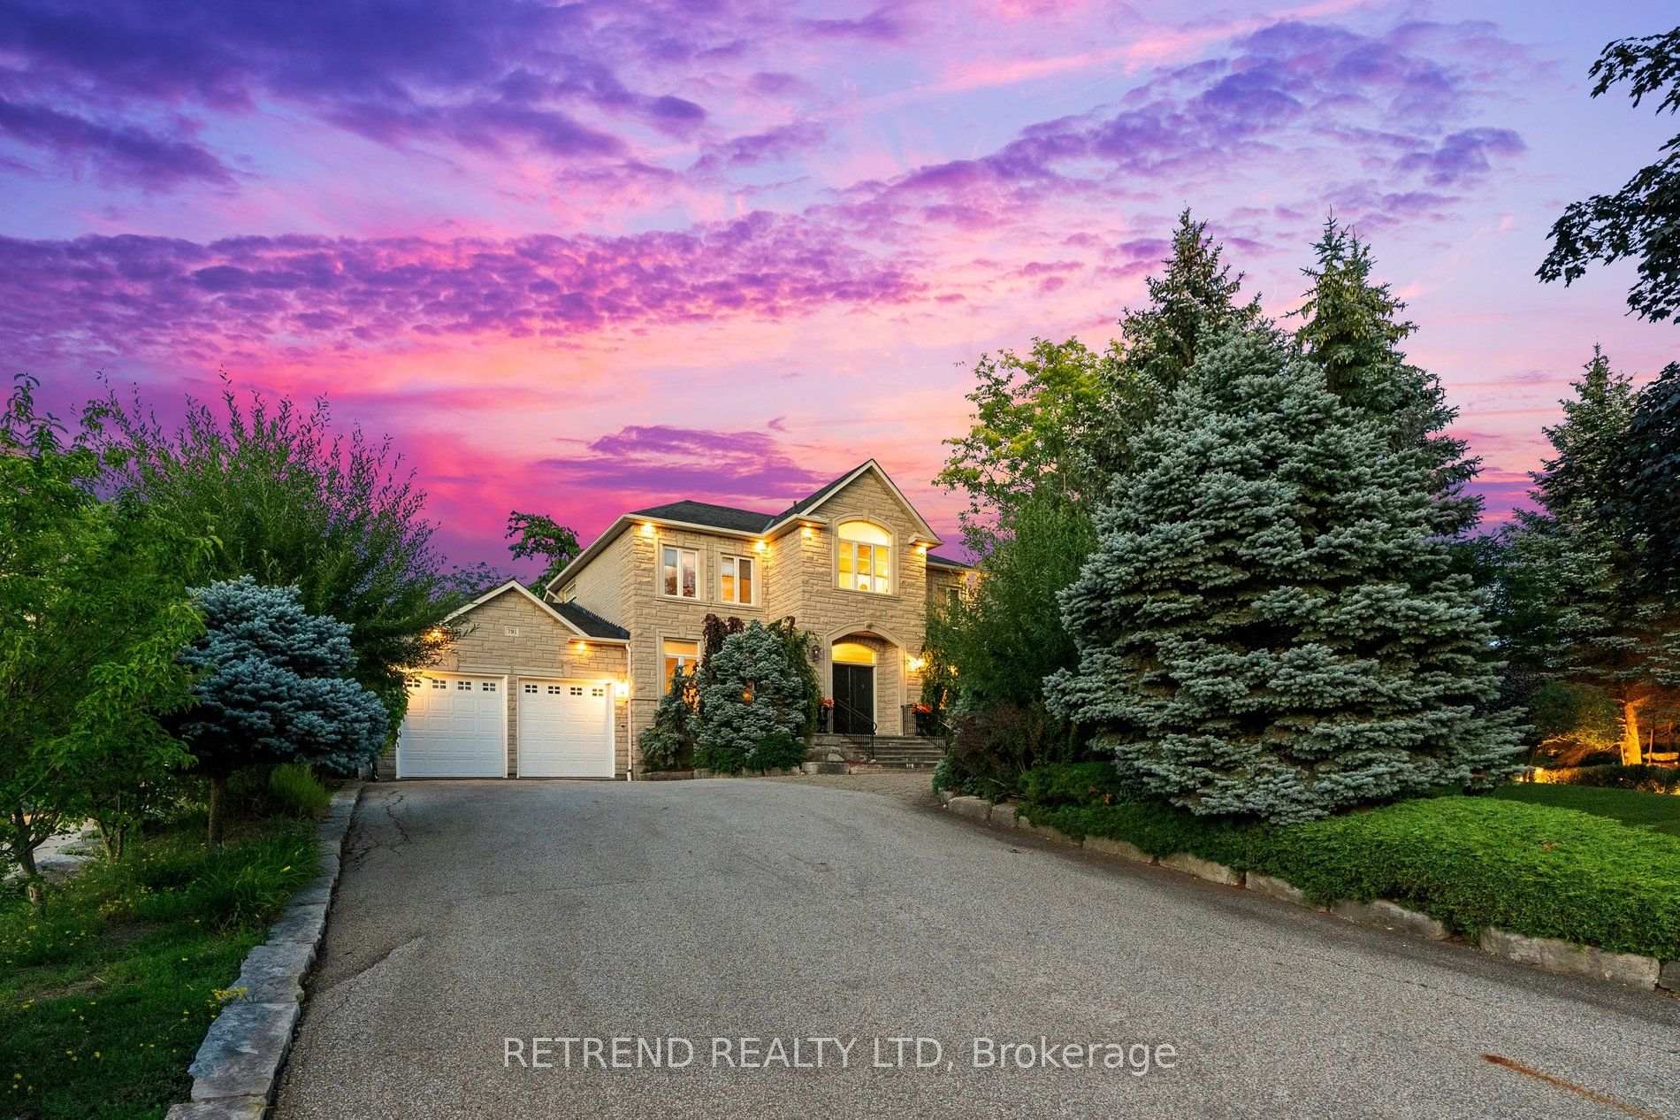
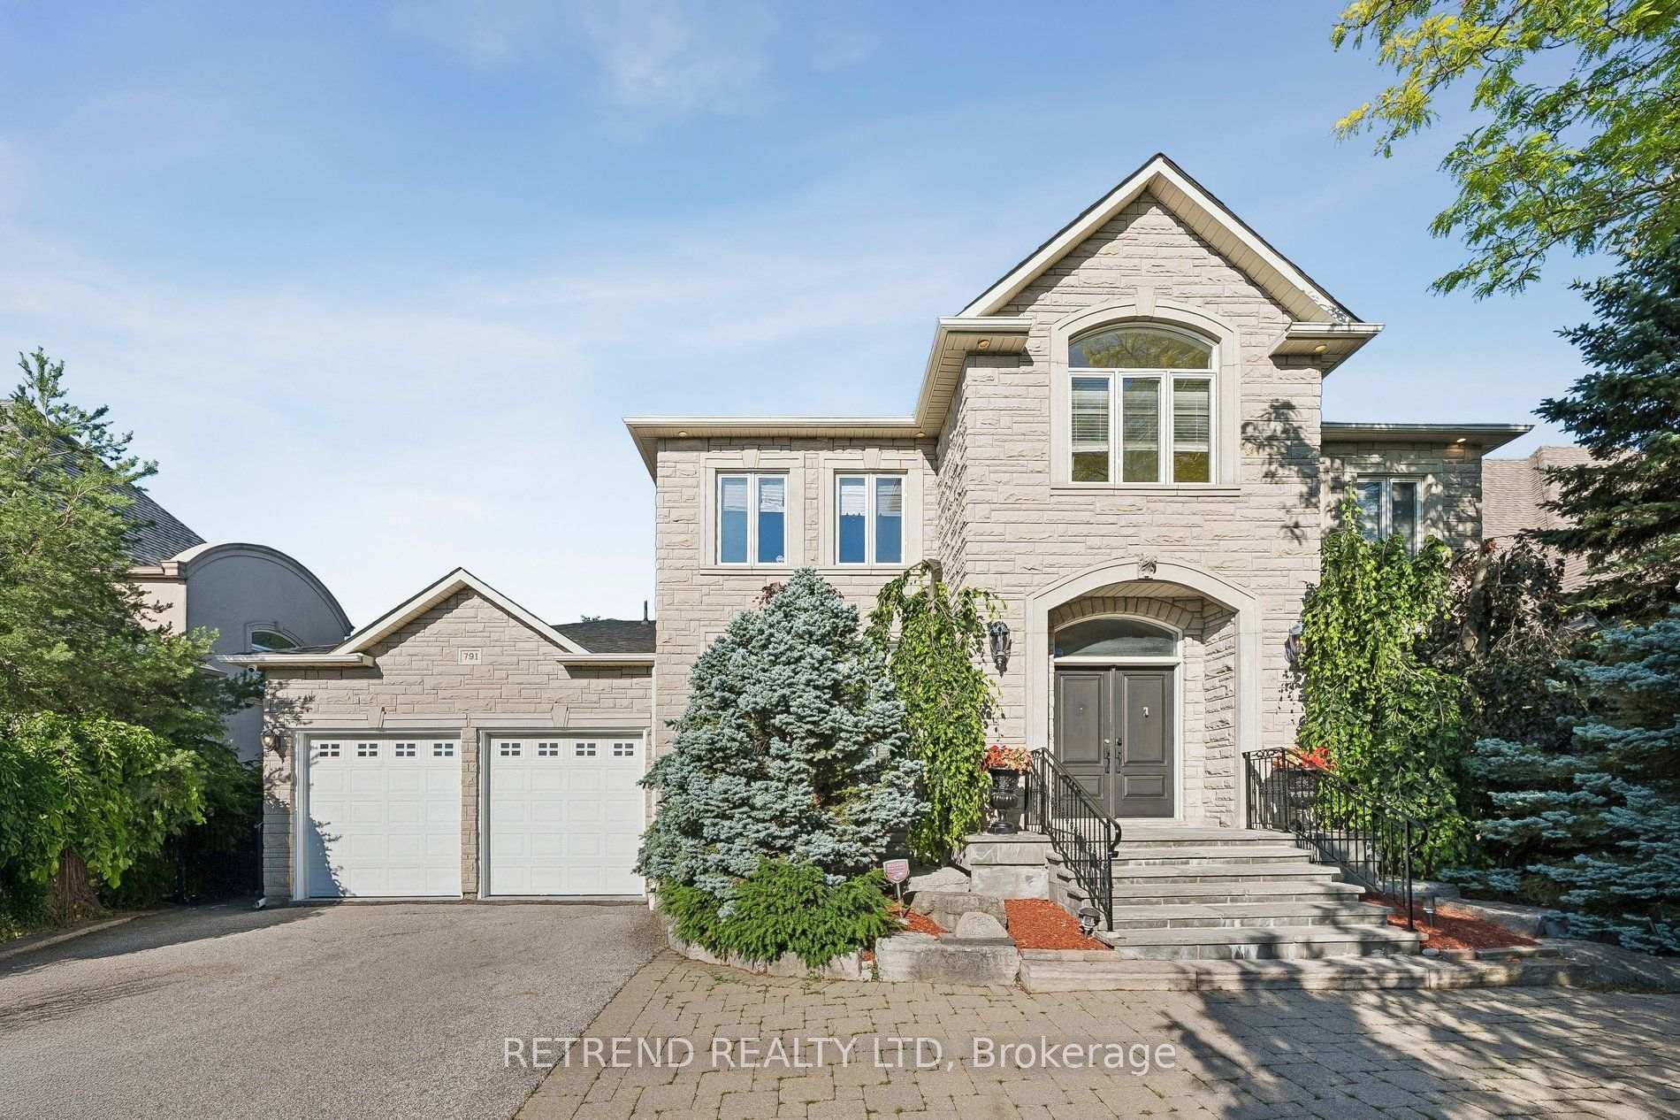
Register for free to view the complete photo gallery and property details
Showing 2 of 20 photos
Vaughan, ON L4L 8V2
6 Bed · 4 Bath · Detached
MLS #N13591400
Sold on November 15, 2026
November 15, 2026
Originally listed at $2,050,000 2 days on market
A rare offering in prestigious Islington Woods. Situated on an exceptional 75 x 231 ft private lot backing onto serene greenspace, this meticulously maintained custom-built residence offers approximately 3,700 sq.ft. of elegant living space. This timeless 4-bedroom, 4-bathroom home showcases exceptional craftsmanship, soaring ceilings, rich hardwood, natural stone and porcelain flooring, and expansive principal rooms designed for both comfortable family living and sophisticated entertaining. The gourmet kitchen features granite countertops, custom cabinetry, a large centre island, and a bright breakfast area, while the sun-filled solarium overlooks the beautifully landscaped backyard and peaceful natural setting. The finished basement with a separate entrance offers excellent flexibility for extended family, guests, or future in-law suite potential. Pride of ownership is evident throughout, with numerous recent updates including a new furnace, new air conditioner, and a new deck. Surrounded by executive homes and ideally located near top-rated schools, parks, walking trails, golf, shopping, dining, and major highways, this is a rare opportunity to own a truly distinguished home in one of Woodbridge's most sought-after neighbourhoods.
Bedrooms
6
Bathrooms
4
Square Feet
3500-5000 sqft
Property Type
Detached
Register for free to view complete property details and access exclusive sold data
Free account • No credit card required
| Name | Size (m) | Size (ft) | Features |
|---|---|---|---|
| Kitchen(Main) | 4.8 x 4.88 | 15.7 x 16.0 | - |
| Kitchen(Main) | 4.8 x 4.88 | 15.7 x 16.0 | - |
| Kitchen(Main) | 4.8 x 4.88 | 15.7 x 16.0 | - |
| Kitchen(Main) | 4.8 x 4.88 | 15.7 x 16.0 | - |
| Kitchen(Main) | 4.8 x 4.88 | 15.7 x 16.0 | - |
| Kitchen(Main) | 4.8 x 4.88 | 15.7 x 16.0 | - |
| Kitchen(Main) | 4.8 x 4.88 | 15.7 x 16.0 | - |
| Breakfast(Main) | 6.71 x 4.88 | 22.0 x 16.0 | - |
| Breakfast(Main) | 6.71 x 4.88 | 22.0 x 16.0 | - |
| Breakfast(Main) | 6.71 x 4.88 | 22.0 x 16.0 | - |
| Breakfast(Main) | 6.71 x 4.88 | 22.0 x 16.0 | - |
| Breakfast(Main) | 6.71 x 4.88 | 22.0 x 16.0 | - |
| Breakfast(Main) | 6.71 x 4.88 | 22.0 x 16.0 | - |
| Breakfast(Main) | 6.71 x 4.88 | 22.0 x 16.0 | - |
| Family Room(Main) | 6.1 x 4.88 | 20.0 x 16.0 | - |
| Family Room(Main) | 6.1 x 4.88 | 20.0 x 16.0 | - |
| Family Room(Main) | 6.1 x 4.88 | 20.0 x 16.0 | - |
| Family Room(Main) | 6.1 x 4.88 | 20.0 x 16.0 | - |
| Family Room(Main) | 6.1 x 4.88 | 20.0 x 16.0 | - |
| Family Room(Main) | 6.1 x 4.88 | 20.0 x 16.0 | - |
| Family Room(Main) | 6.1 x 4.88 | 20.0 x 16.0 | - |
| Living Room(Main) | 3.96 x 3.81 | 13.0 x 12.5 | - |
| Living Room(Main) | 3.96 x 3.81 | 13.0 x 12.5 | - |
| Living Room(Main) | 3.96 x 3.81 | 13.0 x 12.5 | - |
| Living Room(Main) | 3.96 x 3.81 | 13.0 x 12.5 | - |
| Living Room(Main) | 3.96 x 3.81 | 13.0 x 12.5 | - |
| Living Room(Main) | 3.96 x 3.81 | 13.0 x 12.5 | - |
| Living Room(Main) | 3.96 x 3.81 | 13.0 x 12.5 | - |
| Bedroom 4(Main) | - | - | - |
| Bedroom 4(Main) | - | - | - |
| Bedroom 4(Main) | - | - | - |
| Bedroom 4(Main) | - | - | - |
| Bedroom 4(Main) | - | - | - |
| Bedroom 4(Main) | - | - | - |
| Bedroom 4(Main) | - | - | - |
| Sunroom(Main) | - | - | - |
| Sunroom(Main) | - | - | - |
| Sunroom(Main) | - | - | - |
| Sunroom(Main) | - | - | - |
| Sunroom(Main) | - | - | - |
| Sunroom(Main) | - | - | - |
| Sunroom(Main) | - | - | - |
| Primary Bedroom(Second) | 5.49 x 4.57 | 18.0 x 15.0 | - |
| Primary Bedroom(Second) | 5.49 x 4.57 | 18.0 x 15.0 | - |
| Primary Bedroom(Second) | 5.49 x 4.57 | 18.0 x 15.0 | - |
| Primary Bedroom(Second) | 5.49 x 4.57 | 18.0 x 15.0 | - |
| Primary Bedroom(Second) | 5.49 x 4.57 | 18.0 x 15.0 | - |
| Primary Bedroom(Second) | 5.49 x 4.57 | 18.0 x 15.0 | - |
| Primary Bedroom(Second) | 5.49 x 4.57 | 18.0 x 15.0 | - |
| Bedroom 2(Second) | 4.27 x 3.2 | 14.0 x 10.5 | - |
| Bedroom 2(Second) | 4.27 x 3.2 | 14.0 x 10.5 | - |
| Bedroom 2(Second) | 4.27 x 3.2 | 14.0 x 10.5 | - |
| Bedroom 2(Second) | 4.27 x 3.2 | 14.0 x 10.5 | - |
| Bedroom 2(Second) | 4.27 x 3.2 | 14.0 x 10.5 | - |
| Bedroom 2(Second) | 4.27 x 3.2 | 14.0 x 10.5 | - |
| Bedroom 2(Second) | 4.27 x 3.2 | 14.0 x 10.5 | - |
| Bedroom 3(Second) | 4.88 x 4.22 | 16.0 x 13.8 | - |
| Bedroom 3(Second) | 4.88 x 4.22 | 16.0 x 13.8 | - |
| Bedroom 3(Second) | 4.88 x 4.22 | 16.0 x 13.8 | - |
| Bedroom 3(Second) | 4.88 x 4.22 | 16.0 x 13.8 | - |
| Bedroom 3(Second) | 4.88 x 4.22 | 16.0 x 13.8 | - |
| Bedroom 3(Second) | 4.88 x 4.22 | 16.0 x 13.8 | - |
| Bedroom 3(Second) | 4.88 x 4.22 | 16.0 x 13.8 | - |
| Recreation(Basement) | 12.81 x 6.1 | 42.0 x 20.0 | - |
| Recreation(Basement) | 12.81 x 6.1 | 42.0 x 20.0 | - |
| Recreation(Basement) | 12.81 x 6.1 | 42.0 x 20.0 | - |
| Recreation(Basement) | 12.81 x 6.1 | 42.0 x 20.0 | - |
| Recreation(Basement) | 12.81 x 6.1 | 42.0 x 20.0 | - |
| Recreation(Basement) | 12.81 x 6.1 | 42.0 x 20.0 | - |
| Recreation(Basement) | 12.81 x 6.1 | 42.0 x 20.0 | - |
| Dining Room(Basement) | 4.27 x 4.06 | 14.0 x 13.3 | - |
| Dining Room(Basement) | 4.27 x 4.06 | 14.0 x 13.3 | - |
| Dining Room(Basement) | 4.27 x 4.06 | 14.0 x 13.3 | - |
| Dining Room(Basement) | 4.27 x 4.06 | 14.0 x 13.3 | - |
| Dining Room(Basement) | 4.27 x 4.06 | 14.0 x 13.3 | - |
| Dining Room(Basement) | 4.27 x 4.06 | 14.0 x 13.3 | - |
| Dining Room(Basement) | 4.27 x 4.06 | 14.0 x 13.3 | - |
| Den(Basement) | - | - | - |
| Den(Basement) | - | - | - |
| Den(Basement) | - | - | - |
| Den(Basement) | - | - | - |
| Den(Basement) | - | - | - |
| Den(Basement) | - | - | - |
| Den(Basement) | - | - | - |
| Bedroom(Basement) | - | - | - |
| Bedroom(Basement) | - | - | - |
| Bedroom(Basement) | - | - | - |
| Bedroom(Basement) | - | - | - |
| Bedroom(Basement) | - | - | - |
| Bedroom(Basement) | - | - | - |
| Bedroom(Basement) | - | - | - |
| Kitchen(Basement) | 4.27 x 4.06 | 14.0 x 13.3 | - |
| Kitchen(Basement) | 4.27 x 4.06 | 14.0 x 13.3 | - |
| Kitchen(Basement) | 4.27 x 4.06 | 14.0 x 13.3 | - |
| Kitchen(Basement) | 4.27 x 4.06 | 14.0 x 13.3 | - |
| Kitchen(Basement) | 4.27 x 4.06 | 14.0 x 13.3 | - |
| Kitchen(Basement) | 4.27 x 4.06 | 14.0 x 13.3 | - |
| Kitchen(Basement) | 4.27 x 4.06 | 14.0 x 13.3 | - |
Register for free to view complete room dimensions and access exclusive sold data
Free account • No credit card required
Original List Price
$2,050,000
Listed on Jul 21, 2026
Sold Price
$2,075,000
Sold on Nov 15, 2026
+$25,000
1.2%
Register for free to view complete price history and access exclusive sold data
Free account • No credit card required
Your Agent
Broker of Record
PREMIER MATRIX REALTY LTD. BROKERAGE
See the comparable sold, tax-matched, and currently-competing listings for 791 Clarence Street.
Register for free to view complete price estimate and access exclusive sold data
Free account • No credit card required
Contact OVAIS QASSIM
791 Clarence Street, Vaughan, ON L4L 8V2 is a 6-bedroom, 4-bathroom 2-storey detached with approximately 3500-5000 square feet of living space, situated on a 75 204 foot lot. This property is currently sold (sold for $2,075,000). The home features a attached garage and a finished basement, built approximately 16-30 years ago.
This home is located in Islington Woods, part of Vaughan in the York area. Explore more homes for sale and recently sold properties in this neighbourhood.
Whether you are looking to buy, sell, or lease in Islington Woods, our team of experienced real estate professionals can help you navigate the market and find the perfect home. Contact us today for a free consultation.
791 Clarence Street, Vaughan, ON L4L 8V2 sold,6 bedroom detached Islington Woods,Vaughan homes for sale,York real estate,2-Storey homes, detached sold


