
$2,075,000
791 Clarence Street, Vaughan, ON L4L 8V2
Register for free to view the complete photo gallery and property details
Showing 2 of 20 photos
Vaughan, ON L4L 8C9
6 Bed · 6 Bath · Detached
MLS #N12543116
Sold on January 6, 2026
January 6, 2026
Originally listed at $2,190,000 11 days on market
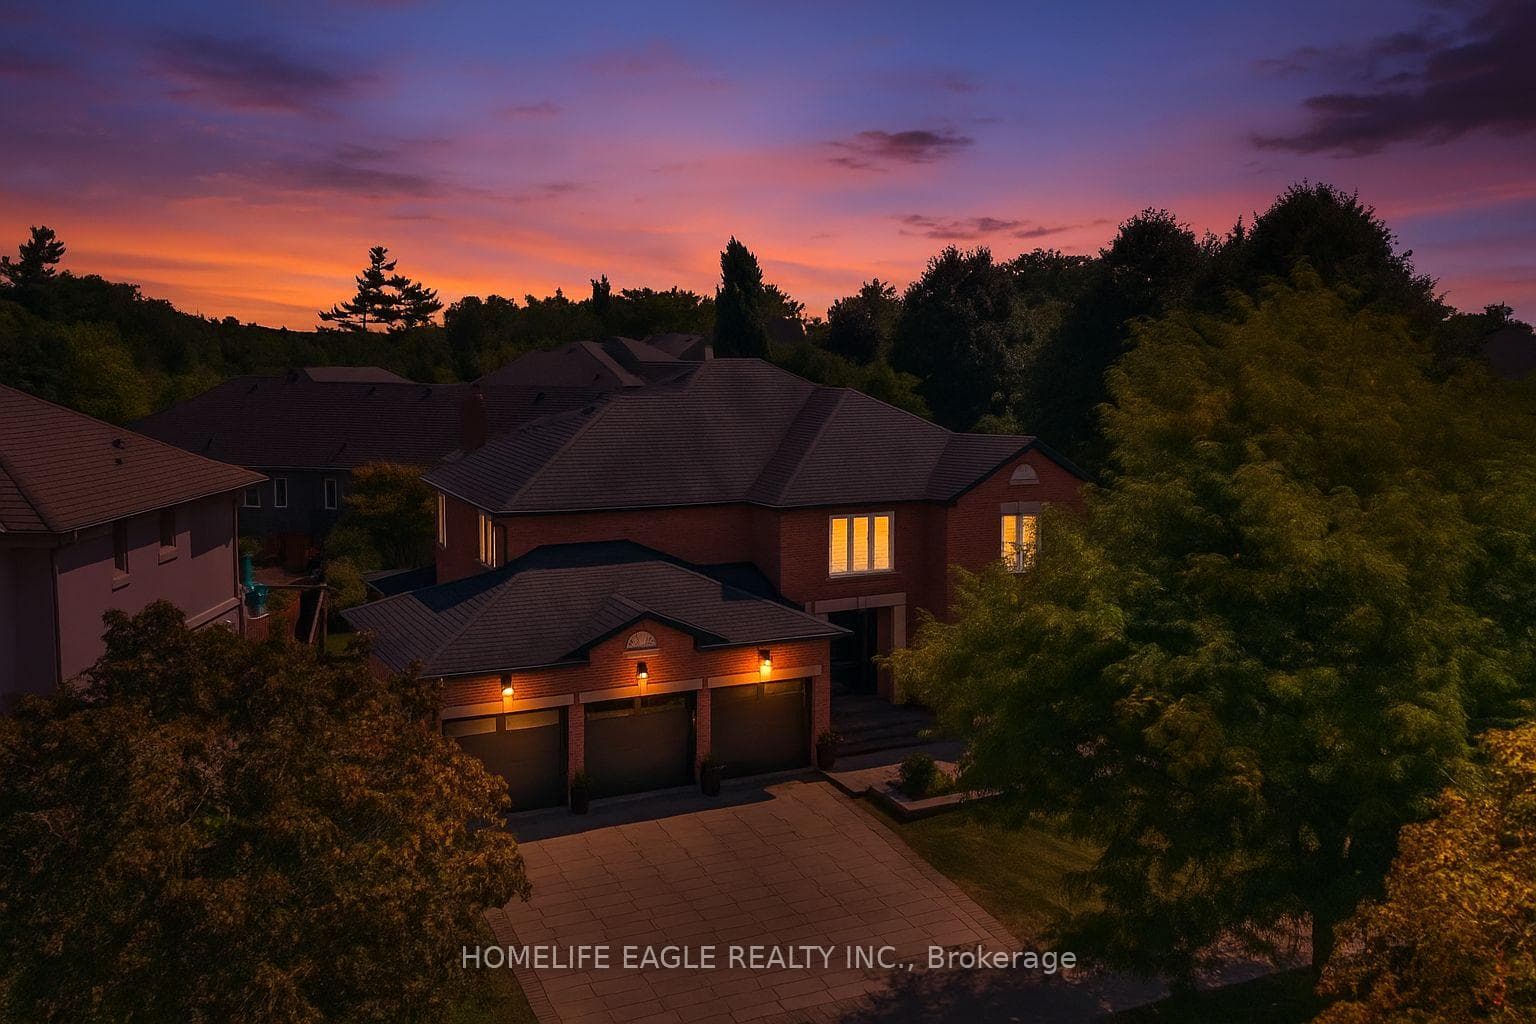
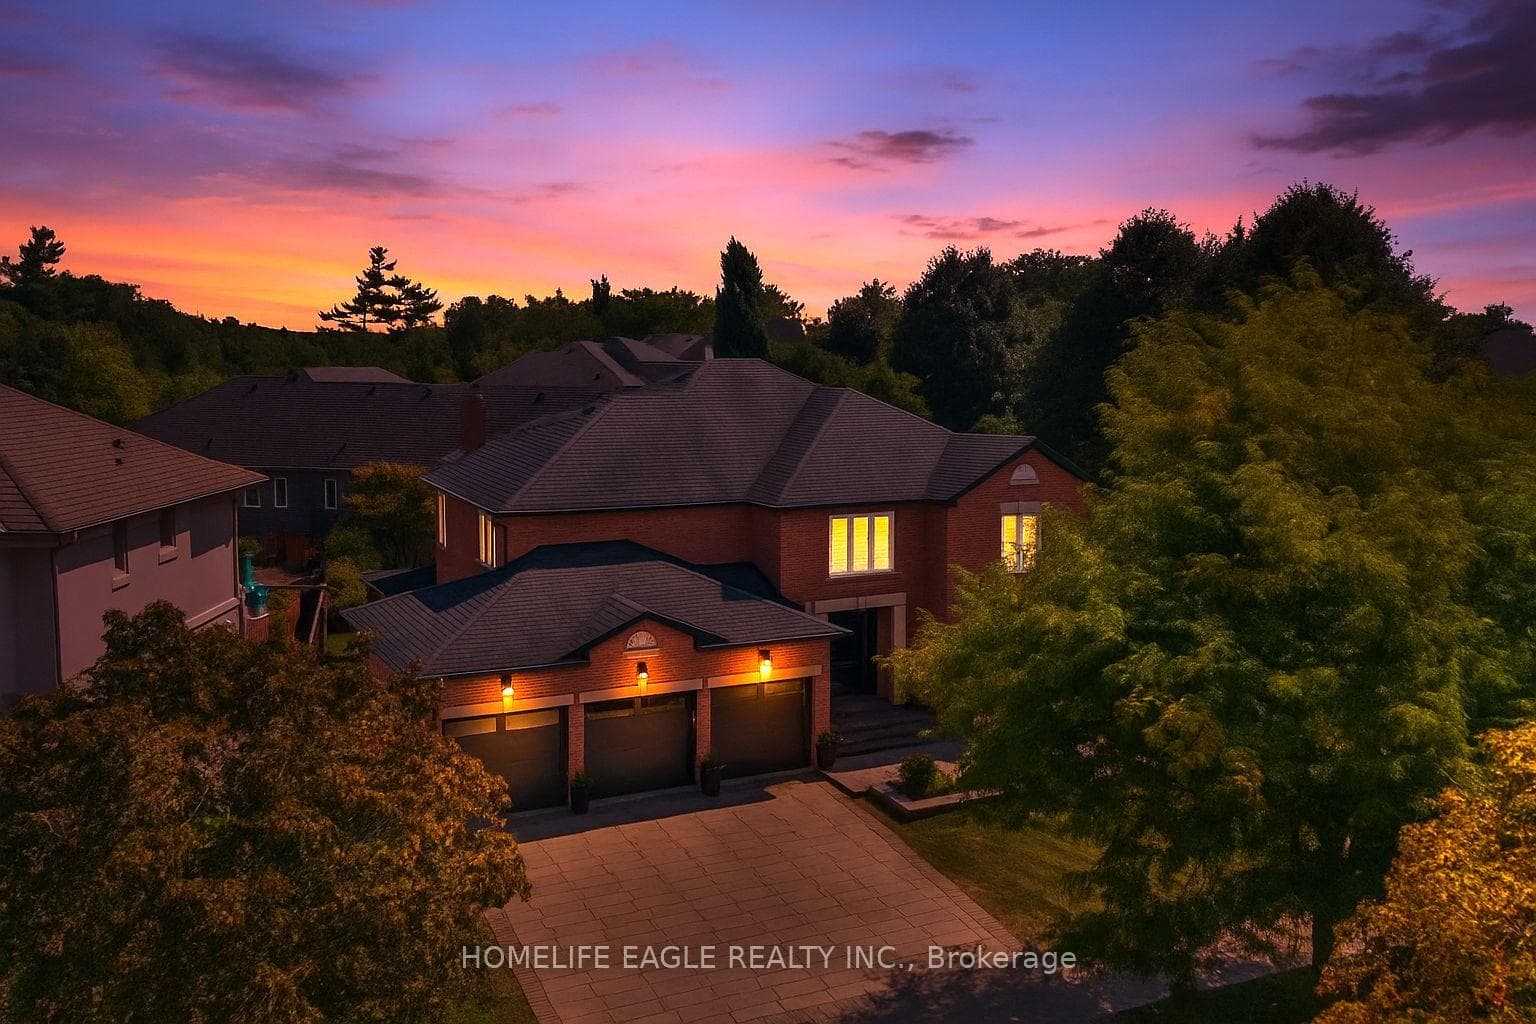
The Perfect 4+2 Bedroom & 6 Bathroom Dream Home *Private Court* Luxury 3 Door Garage* Prestigious Islington Woods* Quiet Court Nestled By Humber River Conservation* Enjoy 6,000 Sqft Of Luxury Living* Sunny South Facing & Pool Sized Backyard* 91Ft Wide At Rear* Fin'd Basement W/ Sep Entrance* In-Law & Income Potential* All Brick Exterior* Interlock Driveway* Flagstone Steps* Precast Stone Surround By 8Ft Tall Custom Solid Wood Door* 16Ft High Ceilings In Foyer* Floating Staircase* Expansive Windows* Smooth Ceilings* Custom Poplar Crown Moulding & Millwork* Porcelain Tiles In Key Living Areas* Solid Wood Interior Drs* Family Room W/ Waffle Ceilings* Built-In Speakers* Gas Fireplace* Built-In Entertainment Wall* Barista Bar W/ Quartz Counters & Wine Racks* Chefs Kitchen W/ Two Tone Color Custom Cabinetry W/ Pull Out Drawers & Soft Closing Drs* Pantry Wall* Quartz Counters* Backsplash* Powered Centre Island W/ Marble Counters* High End SubZero & Wolf Appliances* Sunroom-Style Breakfast Area W/O To Back Porch* Combined Living & Dining Rm W/ Bay Window & Hardwood Flrs* Private Office On Main* Laundry Rm W/ Built-Ins* Primary Bdrm W/ A Separate Lounge Room* W/I Closet* Luxury 5Pc Ensuite W/ All Glass & Curbless Standing Shower* Rain Shower Head *Shampoo Niche & Bar Drainage* Luxury Bango Italia Freestanding Tub* Dual Vanity W/ Quartz Counters* His & Hers Linen Towers & Custom Tiling* 2nd Primary W/ 2 Closets & 4Pc Ensuite* Bdrms Can Easily Fit King Size Beds* 3 Fully Upgraded Bathrooms On 2nd* Fin'd Basement W/ 2 Way Access* 2 Bedrooms* 2 Full Bathrooms* Multi-Use Rec Area* Porcelain Tiling* Pot Lights* Gas Fireplace *Entertainment Wall W/ Shelving* Private Backyard W/ No Neighbours On One Side* Back Porch W/ Highend Dura Flooring* Natural Gas For BBQ* Irrigation System* Garden Shed W/ Hydro* 2 Gated Access To Fenced Yard* Overlooking Mature Trees* Mins To Schools* Trails & Parks* Major HWYs* Subway & Public Transit, Shopping & Entertainment* Must See* Don't Miss!
Bedrooms
6
Bathrooms
6
Square Feet
3500-5000 sqft
Property Type
Detached
Register for free to view complete property details and access exclusive sold data
Free account • No credit card required
| Name | Size (m) | Size (ft) | Features |
|---|---|---|---|
| Family Room(Main) | 5.84 x 3.75 | 19.2 x 12.3 | - |
| Family Room(Main) | 5.84 x 3.75 | 19.2 x 12.3 | - |
| Kitchen(Main) | 3.76 x 3.53 | 12.3 x 11.6 | - |
| Kitchen(Main) | 3.76 x 3.53 | 12.3 x 11.6 | - |
| Breakfast(Main) | 3.96 x 1.96 | 13.0 x 6.4 | - |
| Breakfast(Main) | 3.96 x 1.96 | 13.0 x 6.4 | - |
| Living Room(Main) | 6.2 x 4.65 | 20.3 x 15.3 | - |
| Living Room(Main) | 6.2 x 4.65 | 20.3 x 15.3 | - |
| Dining Room(Main) | 4.55 x 3.86 | 14.9 x 12.7 | - |
| Dining Room(Main) | 4.55 x 3.86 | 14.9 x 12.7 | - |
| Office(Main) | 3.45 x 3.37 | 11.3 x 11.1 | - |
| Office(Main) | 3.45 x 3.37 | 11.3 x 11.1 | - |
| Primary Bedroom(Second) | 5.87 x 3.76 | 19.3 x 12.3 | - |
| Primary Bedroom(Second) | 5.87 x 3.76 | 19.3 x 12.3 | - |
| Bedroom 2(Second) | 5.61 x 3.86 | 18.4 x 12.7 | - |
| Bedroom 2(Second) | 5.61 x 3.86 | 18.4 x 12.7 | - |
| Bedroom 3(Second) | 5.05 x 3.96 | 16.6 x 13.0 | - |
| Bedroom 3(Second) | 5.05 x 3.96 | 16.6 x 13.0 | - |
| Bedroom 4(Second) | 5.05 x 3.96 | 16.6 x 13.0 | - |
| Bedroom 4(Second) | 5.05 x 3.96 | 16.6 x 13.0 | - |
| Recreation(Basement) | 11.71 x 9.8 | 38.4 x 32.2 | - |
| Recreation(Basement) | 11.71 x 9.8 | 38.4 x 32.2 | - |
| Bedroom(Basement) | 5.43 x 5.1 | 17.8 x 16.7 | - |
| Bedroom(Basement) | 5.43 x 5.1 | 17.8 x 16.7 | - |
| Bedroom(Basement) | 4.65 x 2.95 | 15.3 x 9.7 | - |
| Bedroom(Basement) | 4.65 x 2.95 | 15.3 x 9.7 | - |
Register for free to view complete room dimensions and access exclusive sold data
Free account • No credit card required
Complete transaction history for this property
Register free to see the complete unit history
Register for free to view complete transaction history and access exclusive sold data
Free account • No credit card required
Original List Price
$2,190,000
Listed on Nov 12, 2025
Sold Price
$2,300,000
Sold on Jan 6, 2026
+$110,000
5.0%
Register for free to view complete price history and access exclusive sold data
Free account • No credit card required
Your Agent
Broker of Record
PREMIER MATRIX REALTY LTD. BROKERAGE
See the comparable sold, tax-matched, and currently-competing listings for 31 Modesto Gardens.
Register for free to view complete price estimate and access exclusive sold data
Free account • No credit card required
Contact OVAIS QASSIM
31 Modesto Gardens, Vaughan, ON L4L 8C9 is a 6-bedroom, 6-bathroom 2-storey detached with approximately 3500-5000 square feet of living space, situated on a 71 141 foot lot. This property is currently sold (sold for $2,300,000). The home features a attached garage and a finished, separate entrance basement.
This home is located in Islington Woods, part of Vaughan in the York area. Explore more homes for sale and recently sold properties in this neighbourhood.
Whether you are looking to buy, sell, or lease in Islington Woods, our team of experienced real estate professionals can help you navigate the market and find the perfect home. Contact us today for a free consultation.
31 Modesto Gardens, Vaughan, ON L4L 8C9 sold,6 bedroom detached Islington Woods,Vaughan homes for sale,York real estate,2-Storey homes, detached sold


