
$565,000
217 Wellington Street, Greater Napanee, ON K0H 1G0
Greater Napanee, ON K7R 3H3
4 Bed · 4 Bath · Detached
MLS #X13633446
Listed Price
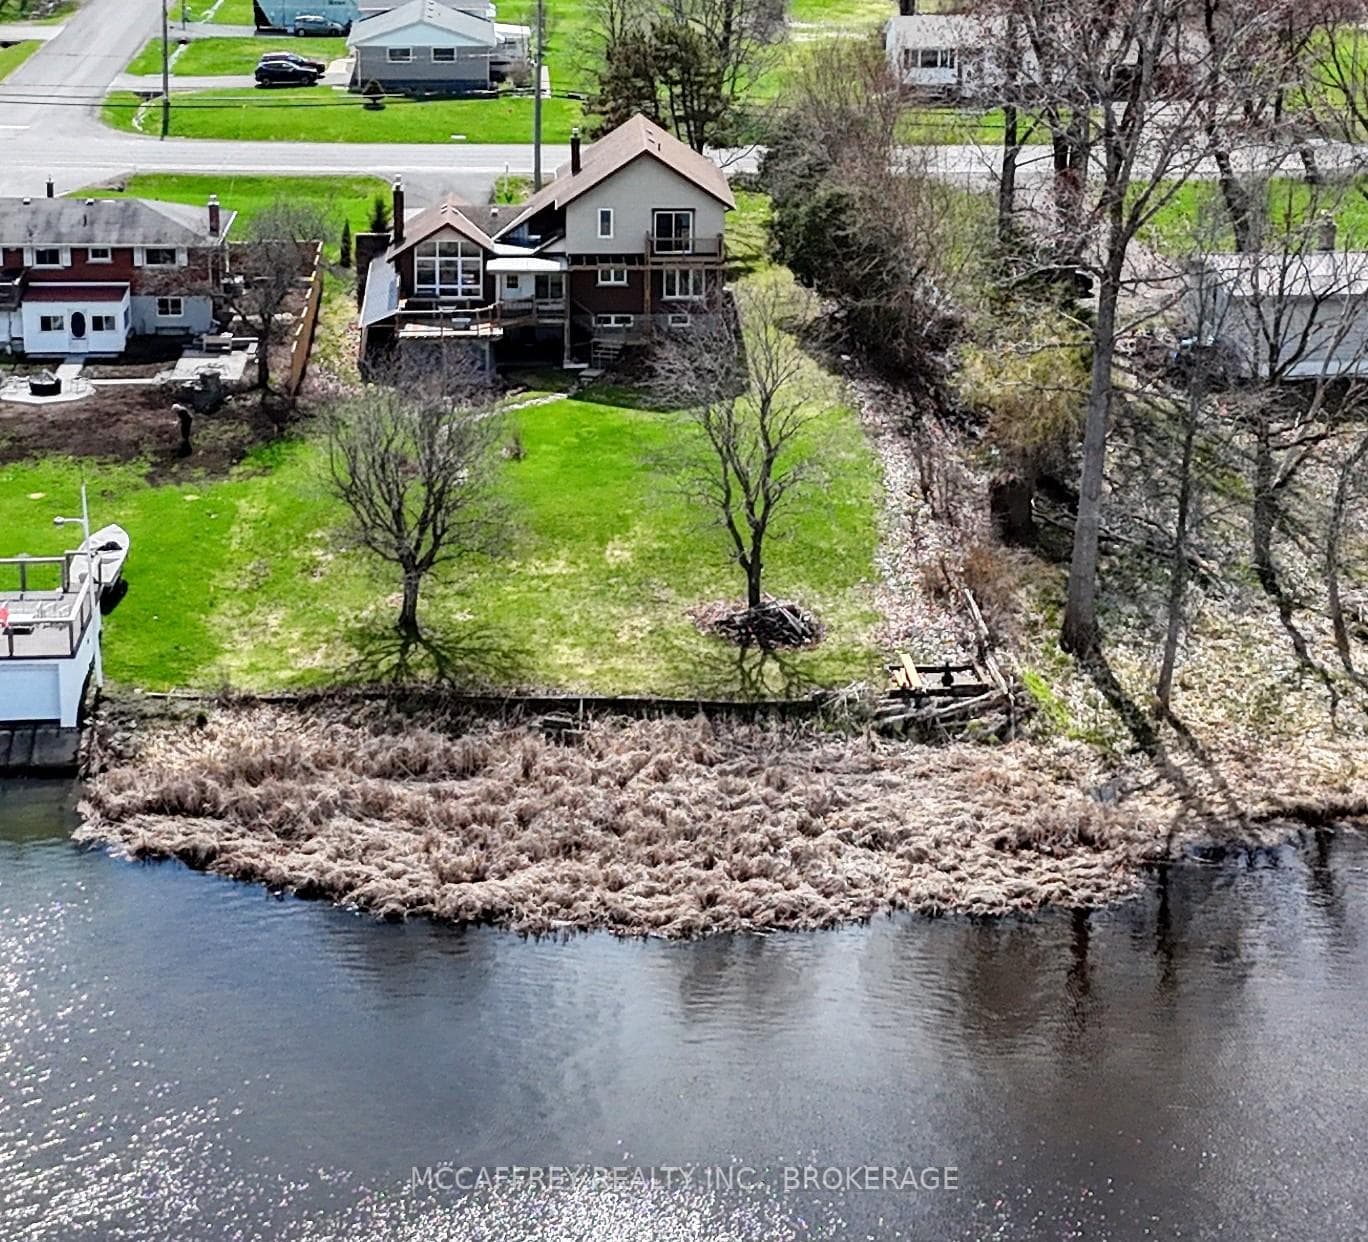
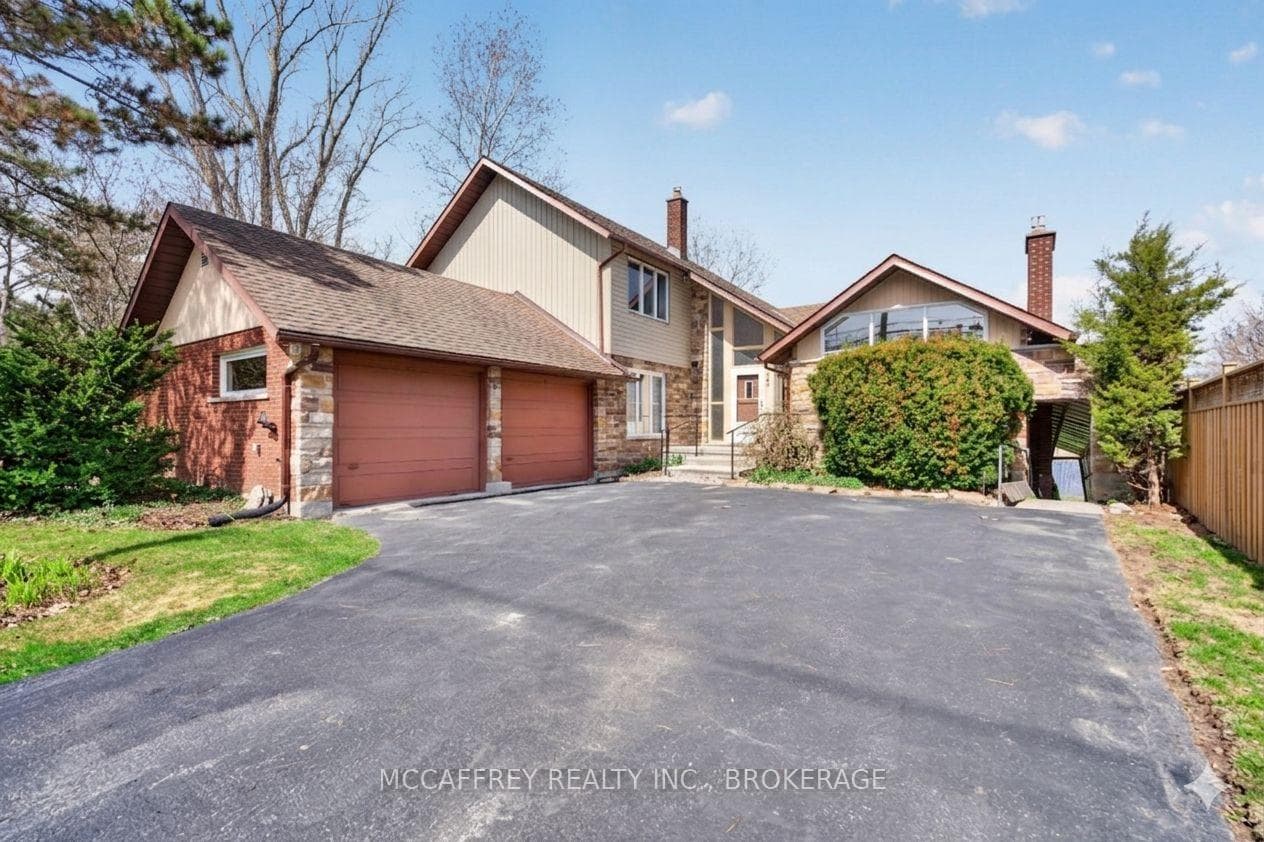
Welcome to your riverside sanctuary along the Napanee River! Experience waterfront living in this two-storey home, where modern comfort meets classic architectural charm. Prime riverfront location and full town services. Timeless custom architecture enhanced by striking natural stone frontage that blends into landscaped gardens, creating year-round curb appeal. Step inside to a generous living area, featuring a cozy gas fireplace and expansive windows flooding the space with natural light. The spacious kitchen offers modern appliances and direct access to an expansive deck overlooking the river perfect for gatherings with friends as swans glide by. The dining room is wrapped in windows framing panoramic river views. The main floor is designed for versatility, featuring a bedroom with 2pc ensuite ideal for guests, family members needing easy access, or multigenerational living. Convenient laundry room with direct garage entry. Upstairs, the primary bedroom is a private retreat complete with a 2pc ensuite and a balcony overlooking the tranquil river. Two additional bedrooms and a 4pc bath with soaker tub offer space for family, guests, or home offices. The finished walk-out lower level boasts a generous room with wood burning fireplace, storage, a 3pc bath, second laundry hookup, and direct back yard access great for a potential in-law suite or extended family. This exceptional home is within walking distance of amenities and minutes from a boat launch. Perfect for multigenerational families, guests, and those seeking both convenience and tranquility. Embrace riverside living at its finest in this one-of-a-kind home!
Bedrooms
4
Bathrooms
4
Square Feet
1500-2000 sqft
Property Type
Detached
| Name | Size (m) | Size (ft) | Features |
|---|---|---|---|
| Foyer(Main) | 3.76 x 2.93 | 12.3 x 9.6 | - |
| Foyer(Main) | 3.76 x 2.93 | 12.3 x 9.6 | - |
| Foyer(Main) | 3.76 x 2.93 | 12.3 x 9.6 | - |
| Foyer(Main) | 3.76 x 2.93 | 12.3 x 9.6 | - |
| Living Room(Main) | 3.94 x 6.82 | 12.9 x 22.4 | - |
| Living Room(Main) | 3.94 x 6.82 | 12.9 x 22.4 | - |
| Living Room(Main) | 3.94 x 6.82 | 12.9 x 22.4 | - |
| Living Room(Main) | 3.94 x 6.82 | 12.9 x 22.4 | - |
| Kitchen(Main) | 3.66 x 3.59 | 12.0 x 11.8 | - |
| Kitchen(Main) | 3.66 x 3.59 | 12.0 x 11.8 | - |
| Kitchen(Main) | 3.66 x 3.59 | 12.0 x 11.8 | - |
| Kitchen(Main) | 3.66 x 3.59 | 12.0 x 11.8 | - |
| Breakfast(Main) | 3.04 x 3.59 | 10.0 x 11.8 | - |
| Breakfast(Main) | 3.04 x 3.59 | 10.0 x 11.8 | - |
| Breakfast(Main) | 3.04 x 3.59 | 10.0 x 11.8 | - |
| Breakfast(Main) | 3.04 x 3.59 | 10.0 x 11.8 | - |
| Dining Room(Main) | 3.72 x 3.54 | 12.2 x 11.6 | - |
| Dining Room(Main) | 3.72 x 3.54 | 12.2 x 11.6 | - |
| Dining Room(Main) | 3.72 x 3.54 | 12.2 x 11.6 | - |
| Dining Room(Main) | 3.72 x 3.54 | 12.2 x 11.6 | - |
| Laundry(Main) | 2.62 x 1.9 | 8.6 x 6.2 | - |
| Laundry(Main) | 2.62 x 1.9 | 8.6 x 6.2 | - |
| Laundry(Main) | 2.62 x 1.9 | 8.6 x 6.2 | - |
| Laundry(Main) | 2.62 x 1.9 | 8.6 x 6.2 | - |
| Other(Main) | 3.77 x 2.34 | 12.4 x 7.7 | - |
| Other(Main) | 3.77 x 2.34 | 12.4 x 7.7 | - |
| Other(Main) | 3.77 x 2.34 | 12.4 x 7.7 | - |
| Other(Main) | 3.77 x 2.34 | 12.4 x 7.7 | - |
| Bedroom(Main) | 2.87 x 3.76 | 9.4 x 12.3 | - |
| Bedroom(Main) | 2.87 x 3.76 | 9.4 x 12.3 | - |
| Bedroom(Main) | 2.87 x 3.76 | 9.4 x 12.3 | - |
| Bedroom(Main) | 2.87 x 3.76 | 9.4 x 12.3 | - |
| Bathroom(Main) | 0.82 x 1.9 | 2.7 x 6.2 | - |
| Bathroom(Main) | 0.82 x 1.9 | 2.7 x 6.2 | - |
| Bathroom(Main) | 0.82 x 1.9 | 2.7 x 6.2 | - |
| Bathroom(Main) | 0.82 x 1.9 | 2.7 x 6.2 | - |
| Bedroom 2(Second) | 3.5 x 3.79 | 11.5 x 12.4 | - |
| Bedroom 2(Second) | 3.5 x 3.79 | 11.5 x 12.4 | - |
| Bedroom 2(Second) | 3.5 x 3.79 | 11.5 x 12.4 | - |
| Bedroom 2(Second) | 3.5 x 3.79 | 11.5 x 12.4 | - |
| Bedroom 3(Second) | 3.94 x 3.78 | 12.9 x 12.4 | - |
| Bedroom 3(Second) | 3.94 x 3.78 | 12.9 x 12.4 | - |
| Bedroom 3(Second) | 3.94 x 3.78 | 12.9 x 12.4 | - |
| Bedroom 3(Second) | 3.94 x 3.78 | 12.9 x 12.4 | - |
| Bathroom(Second) | 3.04 x 2.95 | 10.0 x 9.7 | - |
| Bathroom(Second) | 3.04 x 2.95 | 10.0 x 9.7 | - |
| Bathroom(Second) | 3.04 x 2.95 | 10.0 x 9.7 | - |
| Bathroom(Second) | 3.04 x 2.95 | 10.0 x 9.7 | - |
| Primary Bedroom(Second) | 3.94 x 4.51 | 12.9 x 14.8 | - |
| Primary Bedroom(Second) | 3.94 x 4.51 | 12.9 x 14.8 | - |
| Primary Bedroom(Second) | 3.94 x 4.51 | 12.9 x 14.8 | - |
| Primary Bedroom(Second) | 3.94 x 4.51 | 12.9 x 14.8 | - |
| Bathroom(Second) | 1.65 x 1.45 | 5.4 x 4.8 | - |
| Bathroom(Second) | 1.65 x 1.45 | 5.4 x 4.8 | - |
| Bathroom(Second) | 1.65 x 1.45 | 5.4 x 4.8 | - |
| Bathroom(Second) | 1.65 x 1.45 | 5.4 x 4.8 | - |
| Bathroom(Basement) | 2.25 x 2.04 | 7.4 x 6.7 | - |
| Bathroom(Basement) | 2.25 x 2.04 | 7.4 x 6.7 | - |
| Bathroom(Basement) | 2.25 x 2.04 | 7.4 x 6.7 | - |
| Bathroom(Basement) | 2.25 x 2.04 | 7.4 x 6.7 | - |
| Recreation(Basement) | 14.45 x 6.64 | 47.4 x 21.8 | - |
| Recreation(Basement) | 14.45 x 6.64 | 47.4 x 21.8 | - |
| Recreation(Basement) | 14.45 x 6.64 | 47.4 x 21.8 | - |
| Recreation(Basement) | 14.45 x 6.64 | 47.4 x 21.8 | - |
| Utility Room(Basement) | 3.42 x 1.59 | 11.2 x 5.2 | - |
| Utility Room(Basement) | 3.42 x 1.59 | 11.2 x 5.2 | - |
| Utility Room(Basement) | 3.42 x 1.59 | 11.2 x 5.2 | - |
| Utility Room(Basement) | 3.42 x 1.59 | 11.2 x 5.2 | - |
Complete transaction history for this property
Register free to see the complete unit history
Register for free to view complete transaction history and access exclusive sold data
Free account • No credit card required
Your Agent
Broker of Record
PREMIER MATRIX REALTY LTD. BROKERAGE
See the comparable sold, tax-matched, and currently-competing listings for 79 River Road.
Register for free to view complete price estimate and access exclusive sold data
Free account • No credit card required
Contact OVAIS QASSIM
79 River Road, Greater Napanee, ON K7R 3H3 is a 4-bedroom, 4-bathroom 2-storey detached with approximately 1500-2000 square feet of living space, situated on a 96 317 foot lot. This property is currently for sale at $999,900. The home features a attached garage and a finished with walk-out basement.
This home is located in 58 - Greater Napanee, part of Greater Napanee in the Lennox & Addington area. Explore more homes for sale and recently sold properties in this neighbourhood.
Whether you are looking to buy, sell, or lease in 58 - Greater Napanee, our team of experienced real estate professionals can help you navigate the market and find the perfect home. Contact us today for a free consultation.
79 River Road, Greater Napanee, ON K7R 3H3 for sale,4 bedroom detached 58 - Greater Napanee,Greater Napanee homes for sale,Lennox & Addington real estate,2-Storey homes, detached for sale


