
$937,278
7311 Majestic Trail, Niagara Falls, ON L2H 3V4

Niagara Falls, ON L2H 0P1
4 Bed · 3 Bath · Detached
MLS #X13025910
Listed Price
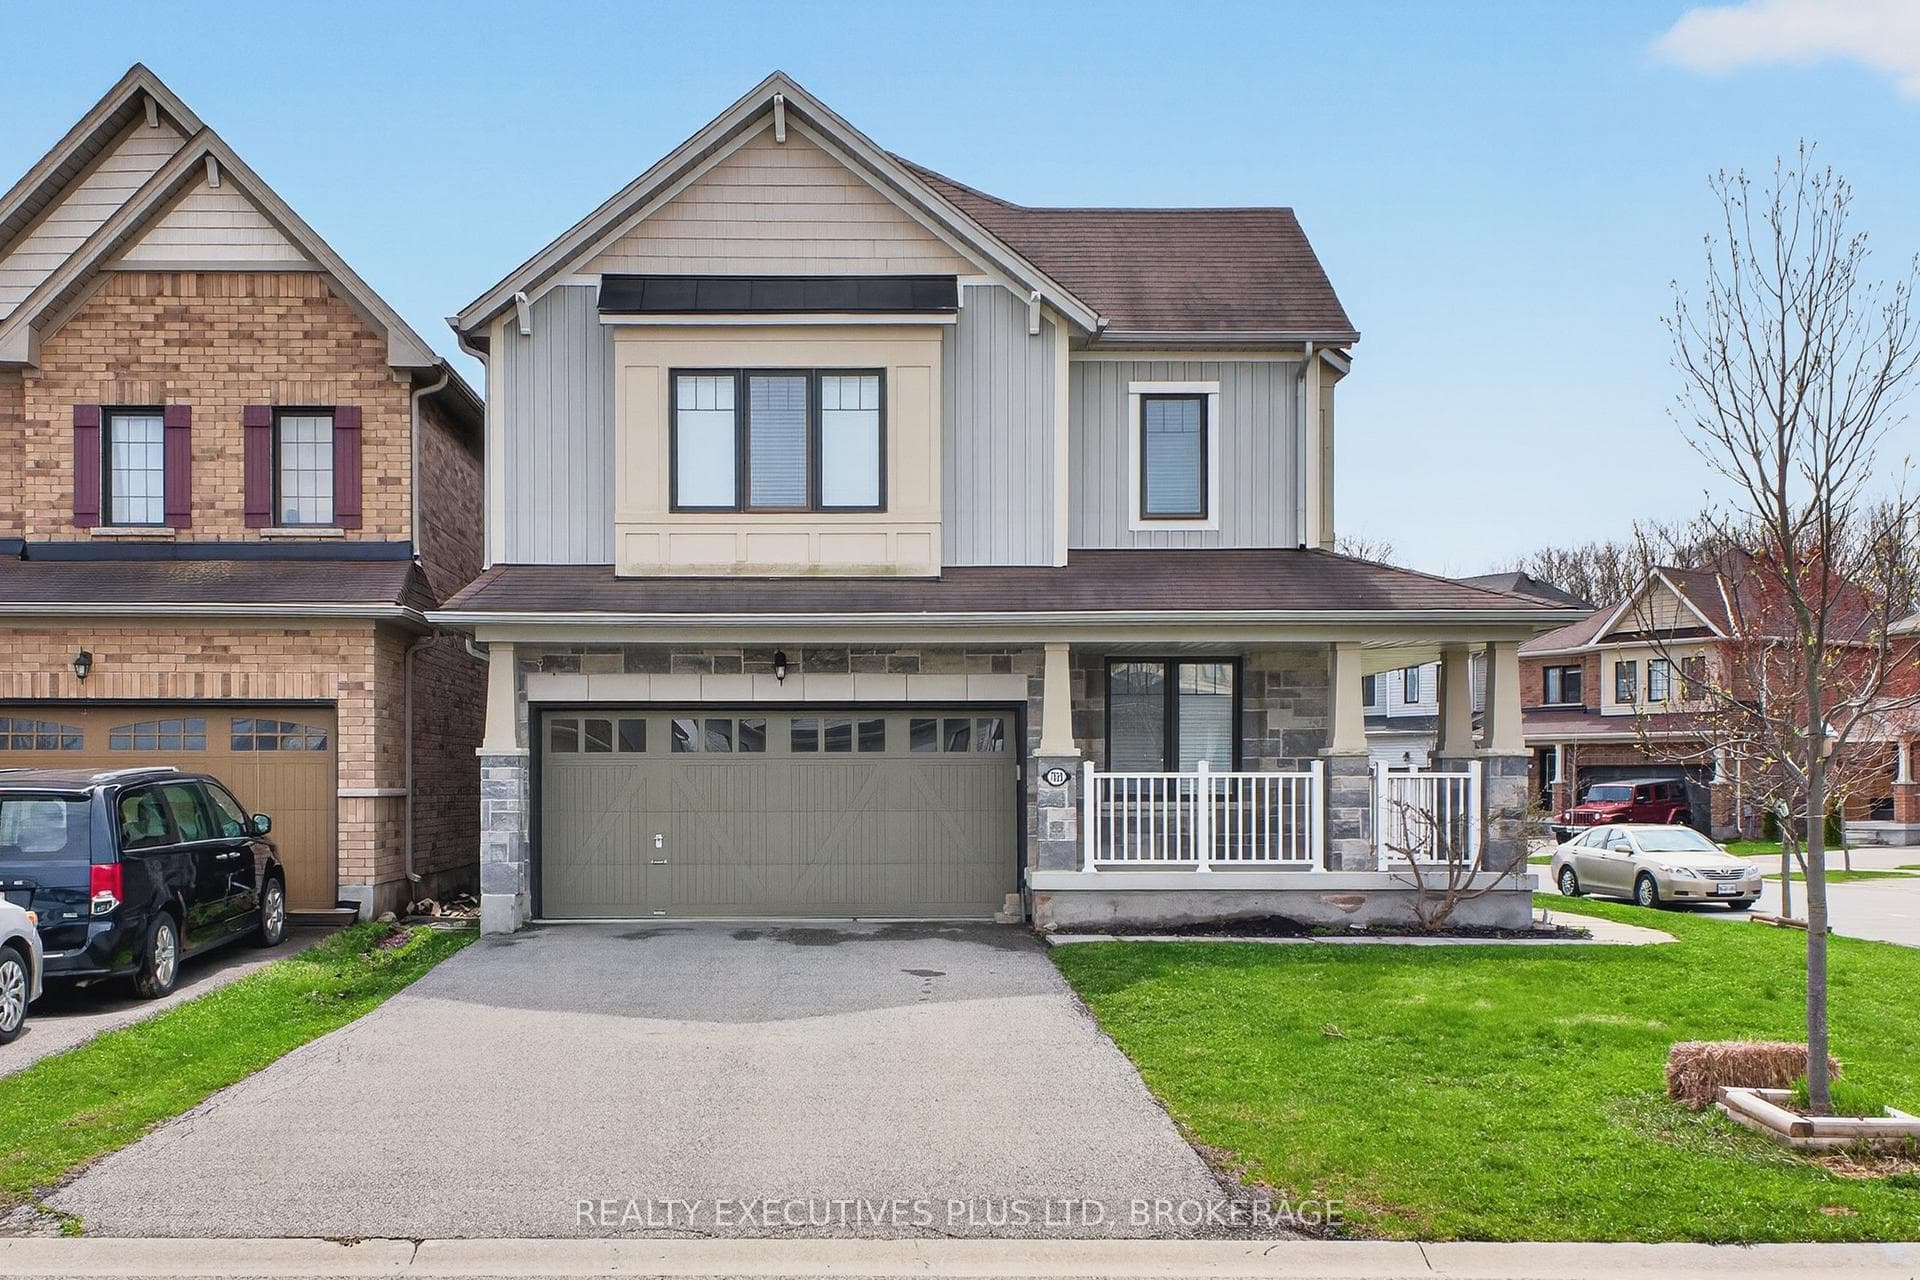
Experience this beautifully maintained 2-storey home located in this highly desirable area of Niagara Falls. Built in 2017, this modern residence offers a perfect blend of comfort, style, and convenience. Featuring 4 spacious bedrooms and 3 bathrooms, this home is filled with an abundance of natural light thanks to its many large windows, creating a bright and inviting atmosphere throughout. Recent 2026 updates include new vinyl flooring, new paint job, new dishwasher, updated staircase, professionally cleaned air ducts and dryer vent, and an upgraded stove hood, providing move-in ready convenience. The property offers exceptional parking with a total of 6 spaces, including a double built-in garage and a 4-car driveway with no sidewalk-ideal for families and guests alike. Situated in an optimal location just around the corner from Costco, schools, shopping centres, the QEW, this home delivers both lifestyle and accessibility. Don't miss your opportunity to own a newer home in one of Niagara Falls' most sought-after communities!
Bedrooms
4
Bathrooms
3
Square Feet
2000-2500 sqft
Property Type
Detached
| Name | Size (m) | Size (ft) | Features |
|---|---|---|---|
| Office(Ground) | 4.69 x 2.6 | 15.4 x 8.5 | - |
| Office(Ground) | 4.69 x 2.6 | 15.4 x 8.5 | - |
| Office(Ground) | 4.69 x 2.6 | 15.4 x 8.5 | - |
| Office(Ground) | 4.69 x 2.6 | 15.4 x 8.5 | - |
| Office(Ground) | 4.69 x 2.6 | 15.4 x 8.5 | - |
| Office(Ground) | 4.69 x 2.6 | 15.4 x 8.5 | - |
| Office(Ground) | 4.69 x 2.6 | 15.4 x 8.5 | - |
| Office(Ground) | 4.69 x 2.6 | 15.4 x 8.5 | - |
| Office(Ground) | 4.69 x 2.6 | 15.4 x 8.5 | - |
| Office(Ground) | 4.69 x 2.6 | 15.4 x 8.5 | - |
| Office(Ground) | 4.69 x 2.6 | 15.4 x 8.5 | - |
| Living Room(Ground) | 4.37 x 5.12 | 14.3 x 16.8 | - |
| Living Room(Ground) | 4.37 x 5.12 | 14.3 x 16.8 | - |
| Living Room(Ground) | 4.37 x 5.12 | 14.3 x 16.8 | - |
| Living Room(Ground) | 4.37 x 5.12 | 14.3 x 16.8 | - |
| Living Room(Ground) | 4.37 x 5.12 | 14.3 x 16.8 | - |
| Living Room(Ground) | 4.37 x 5.12 | 14.3 x 16.8 | - |
| Living Room(Ground) | 4.37 x 5.12 | 14.3 x 16.8 | - |
| Living Room(Ground) | 4.37 x 5.12 | 14.3 x 16.8 | - |
| Living Room(Ground) | 4.37 x 5.12 | 14.3 x 16.8 | - |
| Living Room(Ground) | 4.37 x 5.12 | 14.3 x 16.8 | - |
| Living Room(Ground) | 4.37 x 5.12 | 14.3 x 16.8 | - |
| Kitchen(Ground) | 5.64 x 3.57 | 18.5 x 11.7 | - |
| Kitchen(Ground) | 5.64 x 3.57 | 18.5 x 11.7 | - |
| Kitchen(Ground) | 5.64 x 3.57 | 18.5 x 11.7 | - |
| Kitchen(Ground) | 5.64 x 3.57 | 18.5 x 11.7 | - |
| Kitchen(Ground) | 5.64 x 3.57 | 18.5 x 11.7 | - |
| Kitchen(Ground) | 5.64 x 3.57 | 18.5 x 11.7 | - |
| Kitchen(Ground) | 5.64 x 3.57 | 18.5 x 11.7 | - |
| Kitchen(Ground) | 5.64 x 3.57 | 18.5 x 11.7 | - |
| Kitchen(Ground) | 5.64 x 3.57 | 18.5 x 11.7 | - |
| Kitchen(Ground) | 5.64 x 3.57 | 18.5 x 11.7 | - |
| Kitchen(Ground) | 5.64 x 3.57 | 18.5 x 11.7 | - |
| Bathroom(Ground) | 2.05 x 0.9 | 6.7 x 3.0 | - |
| Bathroom(Ground) | 2.05 x 0.9 | 6.7 x 3.0 | - |
| Bathroom(Ground) | 2.05 x 0.9 | 6.7 x 3.0 | - |
| Bathroom(Ground) | 2.05 x 0.9 | 6.7 x 3.0 | - |
| Bathroom(Ground) | 2.05 x 0.9 | 6.7 x 3.0 | - |
| Bathroom(Ground) | 2.05 x 0.9 | 6.7 x 3.0 | - |
| Bathroom(Ground) | 2.05 x 0.9 | 6.7 x 3.0 | - |
| Bathroom(Ground) | 2.05 x 0.9 | 6.7 x 3.0 | - |
| Bathroom(Ground) | 2.05 x 0.9 | 6.7 x 3.0 | - |
| Bathroom(Ground) | 2.05 x 0.9 | 6.7 x 3.0 | - |
| Bathroom(Ground) | 2.05 x 0.9 | 6.7 x 3.0 | - |
| Den(Second) | 1.86 x 2.29 | 6.1 x 7.5 | - |
| Den(Second) | 1.86 x 2.29 | 6.1 x 7.5 | - |
| Den(Second) | 1.86 x 2.29 | 6.1 x 7.5 | - |
| Den(Second) | 1.86 x 2.29 | 6.1 x 7.5 | - |
| Den(Second) | 1.86 x 2.29 | 6.1 x 7.5 | - |
| Den(Second) | 1.86 x 2.29 | 6.1 x 7.5 | - |
| Den(Second) | 1.86 x 2.29 | 6.1 x 7.5 | - |
| Den(Second) | 1.86 x 2.29 | 6.1 x 7.5 | - |
| Den(Second) | 1.86 x 2.29 | 6.1 x 7.5 | - |
| Den(Second) | 1.86 x 2.29 | 6.1 x 7.5 | - |
| Den(Second) | 1.86 x 2.29 | 6.1 x 7.5 | - |
| Bedroom(Second) | 3.83 x 3.69 | 12.6 x 12.1 | - |
| Bedroom(Second) | 3.83 x 3.69 | 12.6 x 12.1 | - |
| Bedroom(Second) | 3.83 x 3.69 | 12.6 x 12.1 | - |
| Bedroom(Second) | 3.83 x 3.69 | 12.6 x 12.1 | - |
| Bedroom(Second) | 3.83 x 3.69 | 12.6 x 12.1 | - |
| Bedroom(Second) | 3.83 x 3.69 | 12.6 x 12.1 | - |
| Bedroom(Second) | 3.83 x 3.69 | 12.6 x 12.1 | - |
| Bedroom(Second) | 3.83 x 3.69 | 12.6 x 12.1 | - |
| Bedroom(Second) | 3.83 x 3.69 | 12.6 x 12.1 | - |
| Bedroom(Second) | 3.83 x 3.69 | 12.6 x 12.1 | - |
| Bedroom(Second) | 3.83 x 3.69 | 12.6 x 12.1 | - |
| Bathroom(Second) | 1.65 x 3.2 | 5.4 x 10.5 | - |
| Bathroom(Second) | 1.65 x 3.2 | 5.4 x 10.5 | - |
| Bathroom(Second) | 1.65 x 3.2 | 5.4 x 10.5 | - |
| Bathroom(Second) | 1.65 x 3.2 | 5.4 x 10.5 | - |
| Bathroom(Second) | 1.65 x 3.2 | 5.4 x 10.5 | - |
| Bathroom(Second) | 1.65 x 3.2 | 5.4 x 10.5 | - |
| Bathroom(Second) | 1.65 x 3.2 | 5.4 x 10.5 | - |
| Bathroom(Second) | 1.65 x 3.2 | 5.4 x 10.5 | - |
| Bathroom(Second) | 1.65 x 3.2 | 5.4 x 10.5 | - |
| Bathroom(Second) | 1.65 x 3.2 | 5.4 x 10.5 | - |
| Bathroom(Second) | 1.65 x 3.2 | 5.4 x 10.5 | - |
| Bedroom(Second) | 3.87 x 3.84 | 12.7 x 12.6 | - |
| Bedroom(Second) | 3.87 x 3.84 | 12.7 x 12.6 | - |
| Bedroom(Second) | 3.87 x 3.84 | 12.7 x 12.6 | - |
| Bedroom(Second) | 3.87 x 3.84 | 12.7 x 12.6 | - |
| Bedroom(Second) | 3.87 x 3.84 | 12.7 x 12.6 | - |
| Bedroom(Second) | 3.87 x 3.84 | 12.7 x 12.6 | - |
| Bedroom(Second) | 3.87 x 3.84 | 12.7 x 12.6 | - |
| Bedroom(Second) | 3.87 x 3.84 | 12.7 x 12.6 | - |
| Bedroom(Second) | 3.87 x 3.84 | 12.7 x 12.6 | - |
| Bedroom(Second) | 3.87 x 3.84 | 12.7 x 12.6 | - |
| Bedroom(Second) | 3.87 x 3.84 | 12.7 x 12.6 | - |
| Bedroom(Second) | 3.77 x 4.21 | 12.4 x 13.8 | - |
| Bedroom(Second) | 3.77 x 4.21 | 12.4 x 13.8 | - |
| Bedroom(Second) | 3.77 x 4.21 | 12.4 x 13.8 | - |
| Bedroom(Second) | 3.77 x 4.21 | 12.4 x 13.8 | - |
| Bedroom(Second) | 3.77 x 4.21 | 12.4 x 13.8 | - |
| Bedroom(Second) | 3.77 x 4.21 | 12.4 x 13.8 | - |
| Bedroom(Second) | 3.77 x 4.21 | 12.4 x 13.8 | - |
| Bedroom(Second) | 3.77 x 4.21 | 12.4 x 13.8 | - |
| Bedroom(Second) | 3.77 x 4.21 | 12.4 x 13.8 | - |
| Bedroom(Second) | 3.77 x 4.21 | 12.4 x 13.8 | - |
| Bedroom(Second) | 3.77 x 4.21 | 12.4 x 13.8 | - |
| Bedroom(Second) | 4.86 x 4.17 | 15.9 x 13.7 | - |
| Bedroom(Second) | 4.86 x 4.17 | 15.9 x 13.7 | - |
| Bedroom(Second) | 4.86 x 4.17 | 15.9 x 13.7 | - |
| Bedroom(Second) | 4.86 x 4.17 | 15.9 x 13.7 | - |
| Bedroom(Second) | 4.86 x 4.17 | 15.9 x 13.7 | - |
| Bedroom(Second) | 4.86 x 4.17 | 15.9 x 13.7 | - |
| Bedroom(Second) | 4.86 x 4.17 | 15.9 x 13.7 | - |
| Bedroom(Second) | 4.86 x 4.17 | 15.9 x 13.7 | - |
| Bedroom(Second) | 4.86 x 4.17 | 15.9 x 13.7 | - |
| Bedroom(Second) | 4.86 x 4.17 | 15.9 x 13.7 | - |
| Bedroom(Second) | 4.86 x 4.17 | 15.9 x 13.7 | - |
| Bathroom(Second) | 2.61 x 3.94 | 8.6 x 12.9 | - |
| Bathroom(Second) | 2.61 x 3.94 | 8.6 x 12.9 | - |
| Bathroom(Second) | 2.61 x 3.94 | 8.6 x 12.9 | - |
| Bathroom(Second) | 2.61 x 3.94 | 8.6 x 12.9 | - |
| Bathroom(Second) | 2.61 x 3.94 | 8.6 x 12.9 | - |
| Bathroom(Second) | 2.61 x 3.94 | 8.6 x 12.9 | - |
| Bathroom(Second) | 2.61 x 3.94 | 8.6 x 12.9 | - |
| Bathroom(Second) | 2.61 x 3.94 | 8.6 x 12.9 | - |
| Bathroom(Second) | 2.61 x 3.94 | 8.6 x 12.9 | - |
| Bathroom(Second) | 2.61 x 3.94 | 8.6 x 12.9 | - |
| Bathroom(Second) | 2.61 x 3.94 | 8.6 x 12.9 | - |
Complete transaction history for this property
Register for free to view complete transaction history and access exclusive sold data
Free account • No credit card required
Your Agent
Broker of Record
PREMIER MATRIX REALTY LTD. BROKERAGE
See the comparable sold, tax-matched, and currently-competing listings for 7829 Buckeye Crescent.
Register for free to view complete price estimate and access exclusive sold data
Free account • No credit card required
Contact OVAIS QASSIM
7829 Buckeye Crescent, Niagara Falls, ON L2H 0P1 is a 4-bedroom, 3-bathroom 2-storey detached with approximately 2000-2500 square feet of living space, situated on a 50 105 foot lot. This property is currently for sale at $829,900. The home features a built-in garage and a unfinished basement.
This home is located in 222 - Brown, part of Niagara Falls in the Niagara area. Explore more homes for sale and recently sold properties in this neighbourhood.
Whether you are looking to buy, sell, or lease in 222 - Brown, our team of experienced real estate professionals can help you navigate the market and find the perfect home. Contact us today for a free consultation.
7829 Buckeye Crescent, Niagara Falls, ON L2H 0P1 for sale,4 bedroom detached 222 - Brown,Niagara Falls homes for sale,Niagara real estate,2-Storey homes, detached for sale


