
$370,000
1018 County rd 11 N/A, Stone Mills, ON K7R 3L2
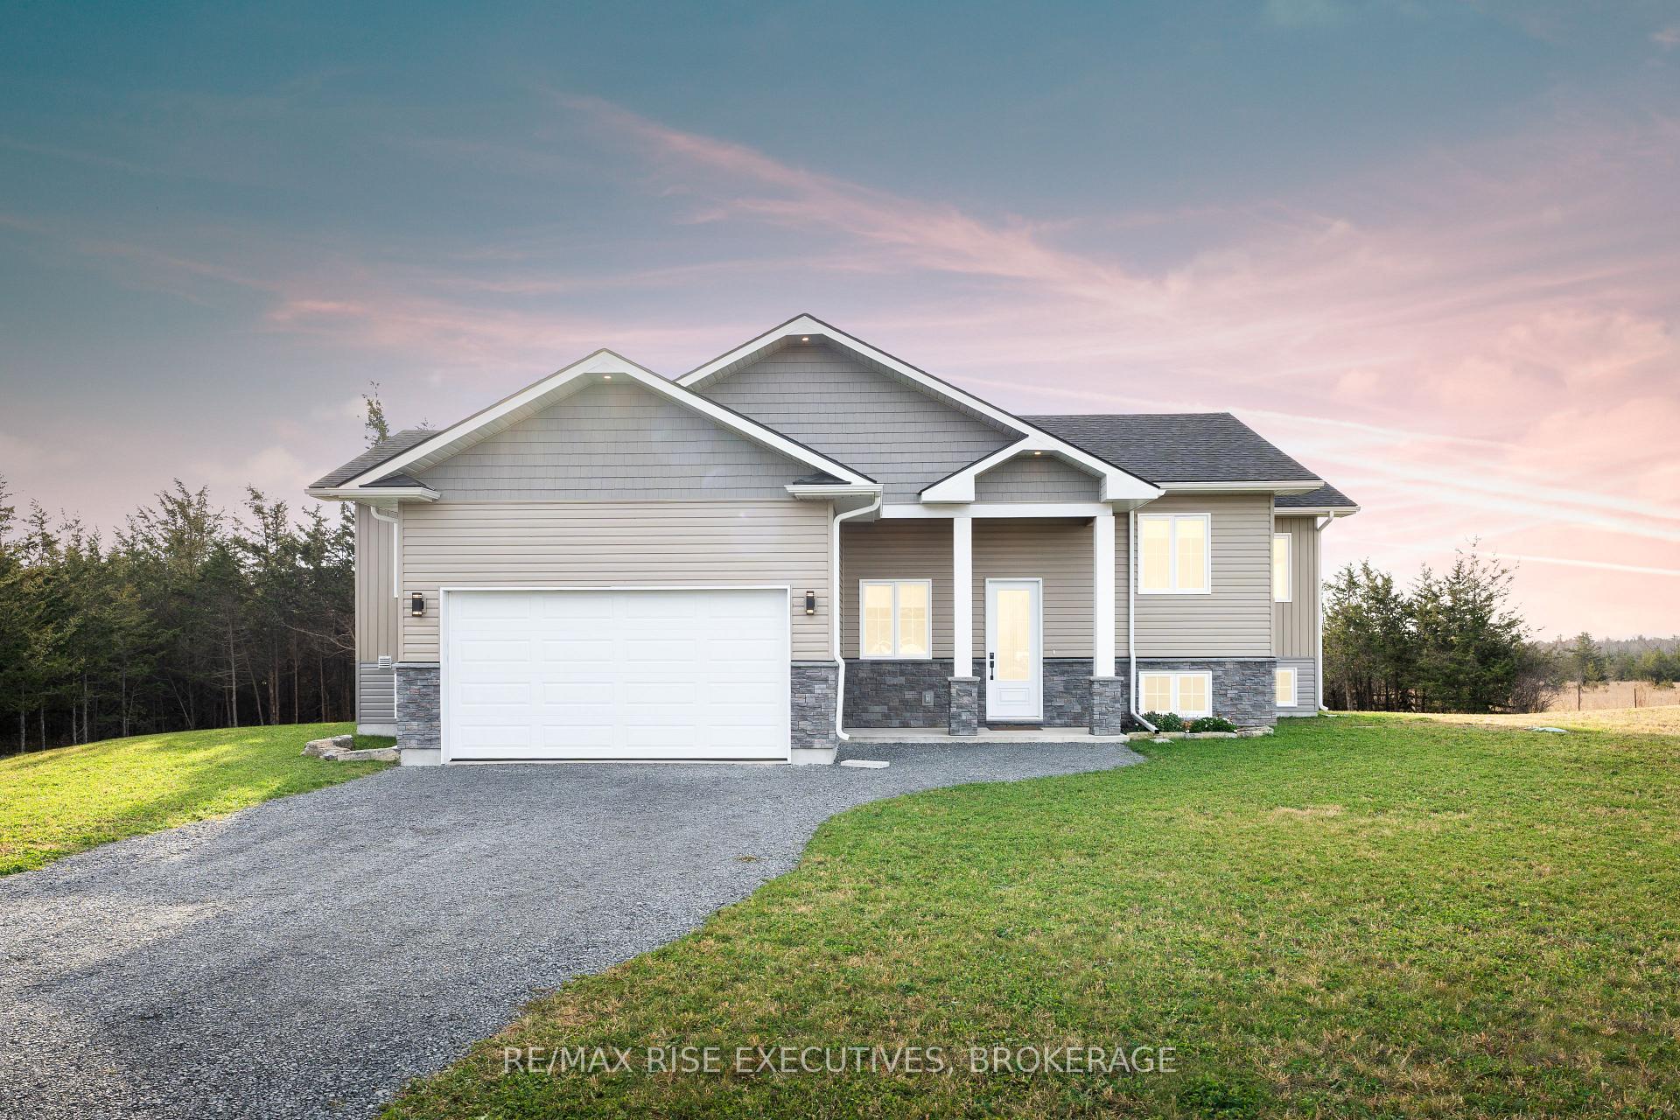
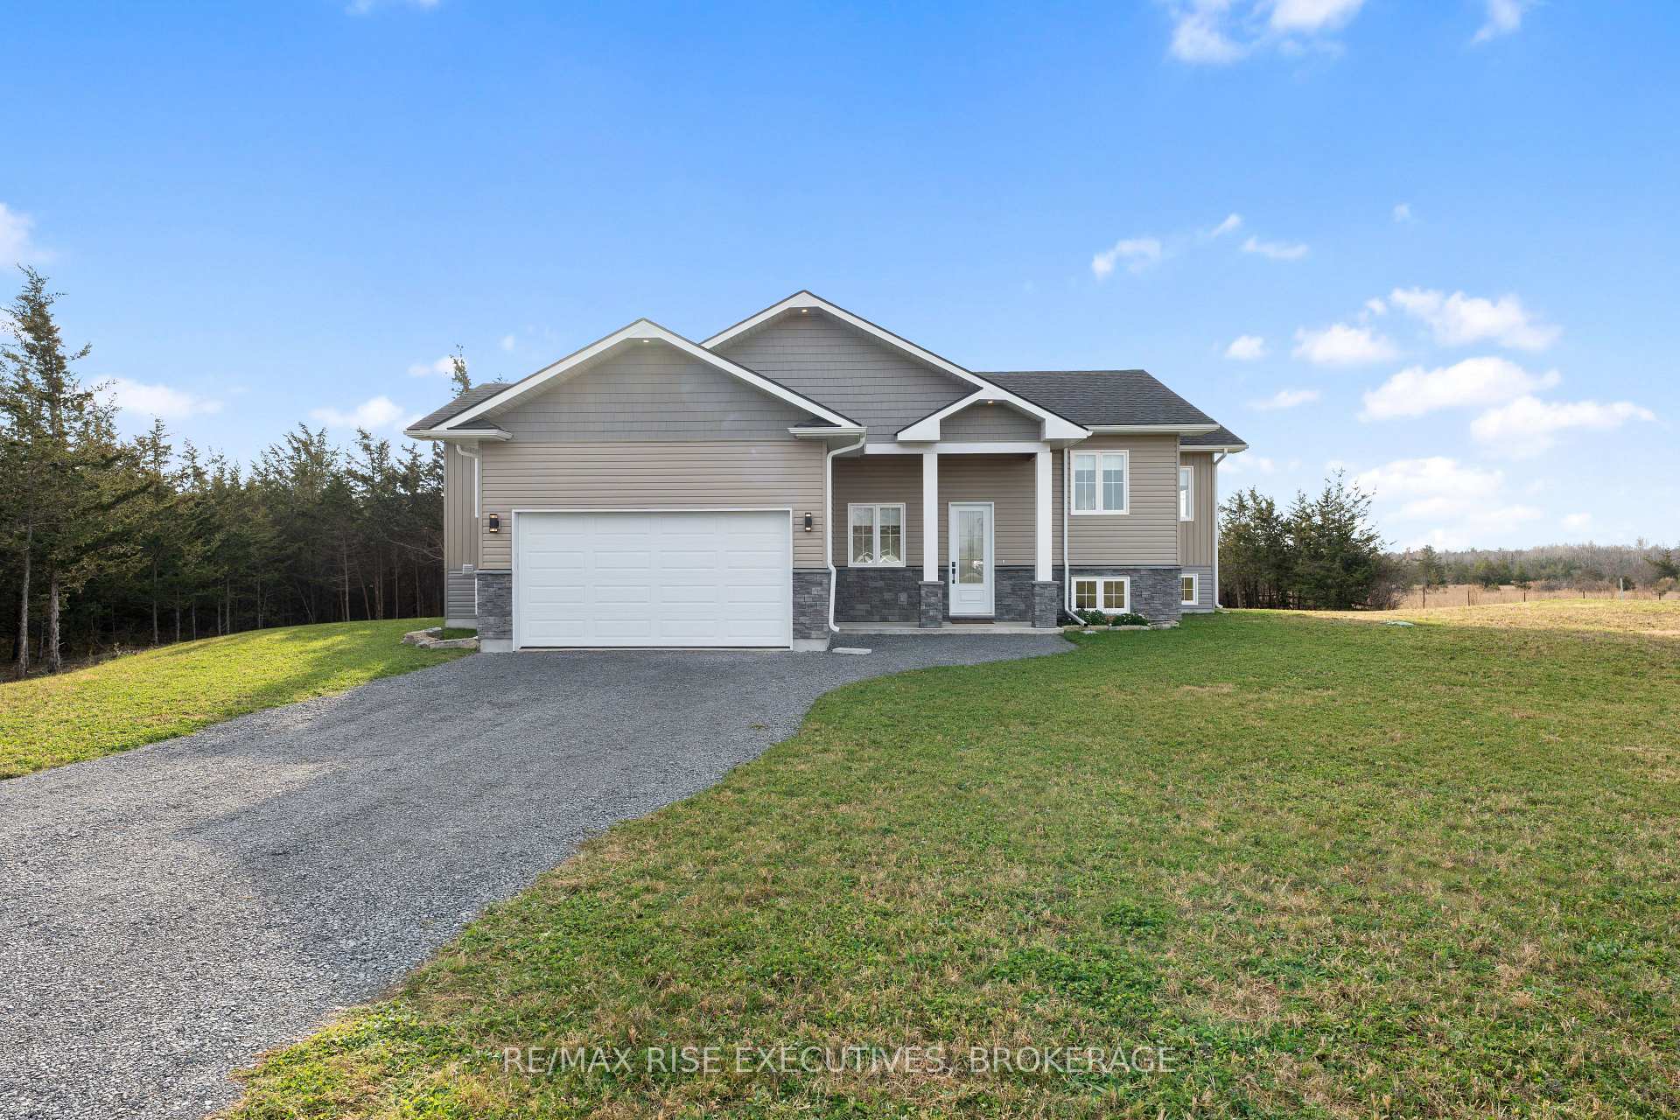
Register for free to view the complete photo gallery and property details
Showing 2 of 20 photos
Stone Mills, ON K0K 2S0
3 Bed · 2 Bath · Rural Residential
MLS #X12133353
Sold on August 28, 2025
August 28, 2025
Originally listed at $769,000 47 days on market
Welcome to 781 Nugent Road, just minutes from both Camden East and Newburgh. This wonderful executive family home features 3 good sized bedrooms and 2 full baths. The home was custom built only 2 years ago and is meticulously finished. Sitting on a 1.1 acre lot, you really feel like you are in the country. With thick trees and farmers fields and conservation land around, peace and quiet is imminent. Even the house has been placed to maximize the sunset from both the dining room and the deck! When you walk in the front door, you instantly notice the high ceilings, the 8 foot doors, and quality finishes. The kitchen is full custom including quartz counters, extended uppers, and it even features a ceramic herringbone backsplash. The master bedroom is large with a beautiful ensuite featuring a full tiled shower and his and hers sinks. Outside features a brand new deck with metal railing and a fire pit to toast those marshmallows. This home needs to be seen in person!
Bedrooms
3
Bathrooms
2
Square Feet
1100-1500 sqft
Property Type
Rural Residential
Register for free to view complete property details and access exclusive sold data
Free account • No credit card required
| Name | Size (m) | Size (ft) | Features |
|---|---|---|---|
| Kitchen(Main) | 3.2 x 3.05 | 10.5 x 10.0 | - |
| Kitchen(Main) | 3.2 x 3.05 | 10.5 x 10.0 | - |
| Kitchen(Main) | 3.2 x 3.05 | 10.5 x 10.0 | - |
| Kitchen(Main) | 3.2 x 3.05 | 10.5 x 10.0 | - |
| Kitchen(Main) | 3.2 x 3.05 | 10.5 x 10.0 | - |
| Dining Room(Main) | 2.13 x 3.3 | 7.0 x 10.8 | - |
| Dining Room(Main) | 2.13 x 3.3 | 7.0 x 10.8 | - |
| Dining Room(Main) | 2.13 x 3.3 | 7.0 x 10.8 | - |
| Dining Room(Main) | 2.13 x 3.3 | 7.0 x 10.8 | - |
| Dining Room(Main) | 2.13 x 3.3 | 7.0 x 10.8 | - |
| Living Room(Main) | 4.95 x 3.56 | 16.2 x 11.7 | - |
| Living Room(Main) | 4.95 x 3.56 | 16.2 x 11.7 | - |
| Living Room(Main) | 4.95 x 3.56 | 16.2 x 11.7 | - |
| Living Room(Main) | 4.95 x 3.56 | 16.2 x 11.7 | - |
| Living Room(Main) | 4.95 x 3.56 | 16.2 x 11.7 | - |
| Bedroom(Main) | 3.94 x 4.32 | 12.9 x 14.2 | - |
| Bedroom(Main) | 3.94 x 4.32 | 12.9 x 14.2 | - |
| Bedroom(Main) | 3.94 x 4.32 | 12.9 x 14.2 | - |
| Bedroom(Main) | 3.94 x 4.32 | 12.9 x 14.2 | - |
| Bedroom(Main) | 3.94 x 4.32 | 12.9 x 14.2 | - |
| Bathroom(Main) | 2.49 x 2.67 | 8.2 x 8.8 | - |
| Bathroom(Main) | 2.49 x 2.67 | 8.2 x 8.8 | - |
| Bathroom(Main) | 2.49 x 2.67 | 8.2 x 8.8 | - |
| Bathroom(Main) | 2.49 x 2.67 | 8.2 x 8.8 | - |
| Bathroom(Main) | 2.49 x 2.67 | 8.2 x 8.8 | - |
| Bedroom 2(Main) | 3.48 x 3.1 | 11.4 x 10.2 | - |
| Bedroom 2(Main) | 3.48 x 3.1 | 11.4 x 10.2 | - |
| Bedroom 2(Main) | 3.48 x 3.1 | 11.4 x 10.2 | - |
| Bedroom 2(Main) | 3.48 x 3.1 | 11.4 x 10.2 | - |
| Bedroom 2(Main) | 3.48 x 3.1 | 11.4 x 10.2 | - |
| Bedroom 3(Main) | 3.48 x 3.1 | 11.4 x 10.2 | - |
| Bedroom 3(Main) | 3.48 x 3.1 | 11.4 x 10.2 | - |
| Bedroom 3(Main) | 3.48 x 3.1 | 11.4 x 10.2 | - |
| Bedroom 3(Main) | 3.48 x 3.1 | 11.4 x 10.2 | - |
| Bedroom 3(Main) | 3.48 x 3.1 | 11.4 x 10.2 | - |
| Laundry(Main) | 1.93 x 1.52 | 6.3 x 5.0 | - |
| Laundry(Main) | 1.93 x 1.52 | 6.3 x 5.0 | - |
| Laundry(Main) | 1.93 x 1.52 | 6.3 x 5.0 | - |
| Laundry(Main) | 1.93 x 1.52 | 6.3 x 5.0 | - |
| Laundry(Main) | 1.93 x 1.52 | 6.3 x 5.0 | - |
| Bathroom(Main) | 2.13 x 1.52 | 7.0 x 5.0 | - |
| Bathroom(Main) | 2.13 x 1.52 | 7.0 x 5.0 | - |
| Bathroom(Main) | 2.13 x 1.52 | 7.0 x 5.0 | - |
| Bathroom(Main) | 2.13 x 1.52 | 7.0 x 5.0 | - |
| Bathroom(Main) | 2.13 x 1.52 | 7.0 x 5.0 | - |
Register for free to view complete room dimensions and access exclusive sold data
Free account • No credit card required
Complete transaction history for this property
Register free to see the complete unit history
Register for free to view complete transaction history and access exclusive sold data
Free account • No credit card required
Original List Price
$769,000
Listed on May 7, 2025
Sold Price
$769,000
Sold on Aug 28, 2025
Register for free to view complete price history and access exclusive sold data
Free account • No credit card required
Your Agent
Broker of Record
PREMIER MATRIX REALTY LTD. BROKERAGE
See the comparable sold, tax-matched, and currently-competing listings for 781 Nugent Road.
Register for free to view complete price estimate and access exclusive sold data
Free account • No credit card required
Contact OVAIS QASSIM
781 Nugent Road, Stone Mills, ON K0K 2S0 is a 3-bedroom, 2-bathroom bungalow-raised rural residential with approximately 1100-1500 square feet of living space, situated on a 200 251 foot lot. This property is currently sold (sold for $769,000). The home features a attached garage and a full, unfinished basement, built approximately 0-5 years ago.
This home is located in 63 - Stone Mills, part of Stone Mills in the Lennox & Addington area. Explore more homes for sale and recently sold properties in this neighbourhood.
Whether you are looking to buy, sell, or lease in 63 - Stone Mills, our team of experienced real estate professionals can help you navigate the market and find the perfect home. Contact us today for a free consultation.
781 Nugent Road, Stone Mills, ON K0K 2S0 sold,3 bedroom rural residential 63 - Stone Mills,Stone Mills homes for sale,Lennox & Addington real estate,Bungalow-Raised homes, rural residential sold


