
$769,000
781 Nugent Road, Stone Mills, ON K0K 2S0

Stone Mills, ON K0K 3G0
3 Bed · 1 Bath · Rural Residential
MLS #X13543772
Listed Price
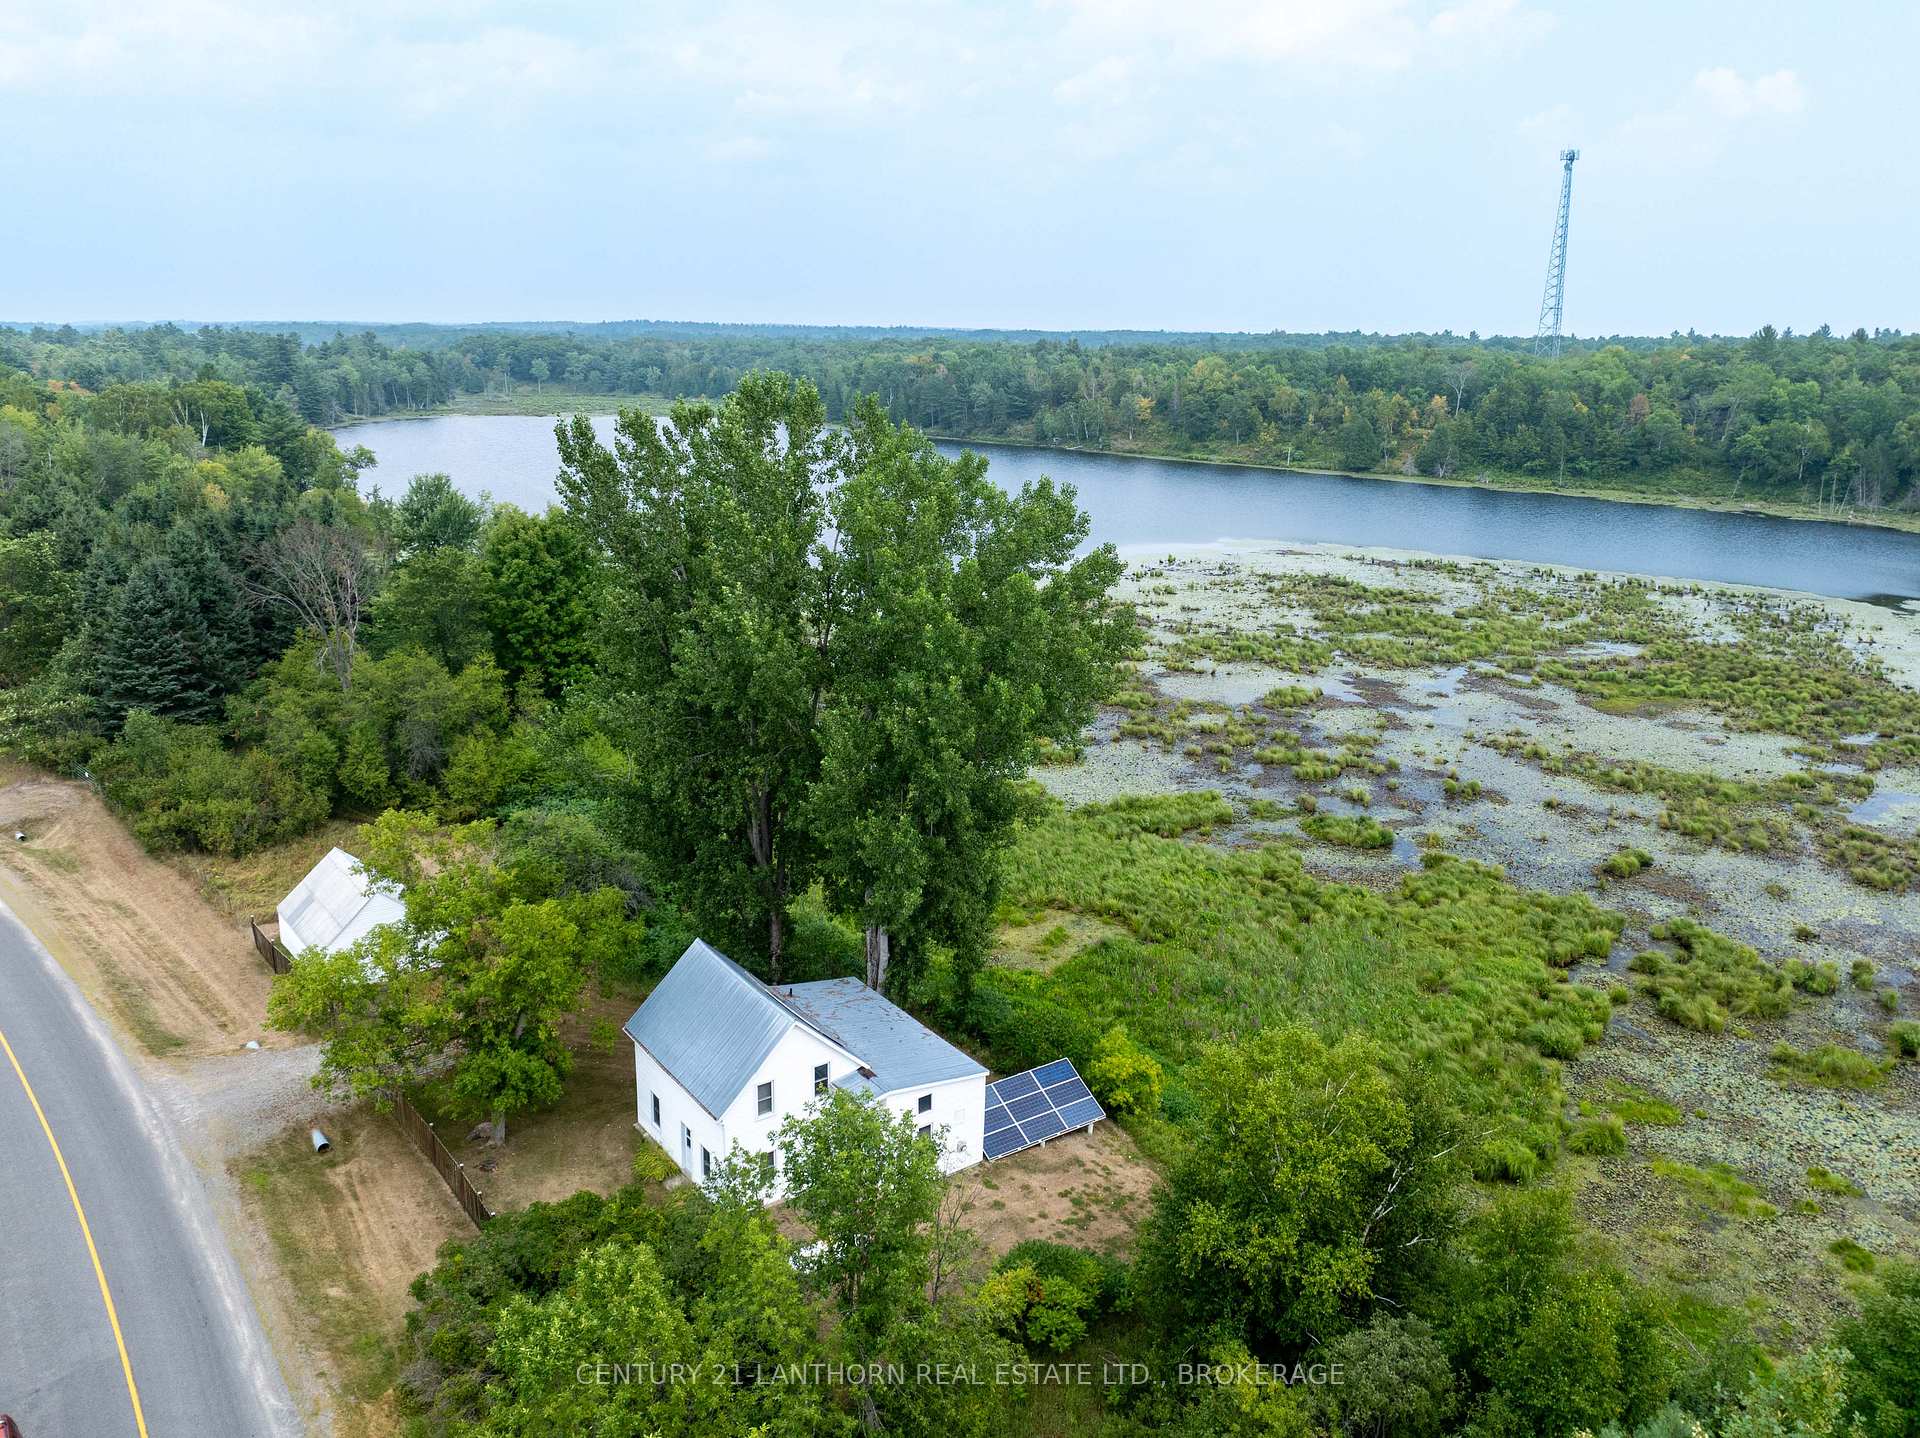
WOW YOUR OWN PRIVATE LAKE!!! Very private location but accessible by paved municipal road. All year access, off grid home or cottage getaway. The lake is about acres and am told is 40+ feet deep. Great fishing for huge bass & pike, excellent swimming, kayaking, or just floating around in the boat and there is nicely finished bunkie/cabin at the lake with dock. The house is a bit away from the lake with 3 bedrooms upstairs, and main level featuring eat in kitchen, dining room, living room and 3 pc bath. Over the most recent few years house has had new windows, siding, plumbing, wiring, heating and more. The off grid set up is well designed by professional electrician with a generic 10,000 watt system but if so desire hydro lines are only about 3 poles away. The balance of the land is wooded naturally with one area of mature reforestation and has a small private gravel borrow pit. Don't miss this opportunity to have your home and recreation property all in one.
Bedrooms
3
Bathrooms
1
Square Feet
700-1100 sqft
Property Type
Rural Residential
| Name | Size (m) | Size (ft) | Features |
|---|---|---|---|
| Living Room(Main) | 3.47 x 5.18 | 11.4 x 17.0 | - |
| Living Room(Main) | 3.47 x 5.18 | 11.4 x 17.0 | - |
| Living Room(Main) | 3.47 x 5.18 | 11.4 x 17.0 | - |
| Living Room(Main) | 3.47 x 5.18 | 11.4 x 17.0 | - |
| Living Room(Main) | 3.47 x 5.18 | 11.4 x 17.0 | - |
| Living Room(Main) | 3.47 x 5.18 | 11.4 x 17.0 | - |
| Living Room(Main) | 3.47 x 5.18 | 11.4 x 17.0 | - |
| Den(Main) | 3.39 x 3.01 | 11.1 x 9.9 | - |
| Den(Main) | 3.39 x 3.01 | 11.1 x 9.9 | - |
| Den(Main) | 3.39 x 3.01 | 11.1 x 9.9 | - |
| Den(Main) | 3.39 x 3.01 | 11.1 x 9.9 | - |
| Den(Main) | 3.39 x 3.01 | 11.1 x 9.9 | - |
| Den(Main) | 3.39 x 3.01 | 11.1 x 9.9 | - |
| Den(Main) | 3.39 x 3.01 | 11.1 x 9.9 | - |
| Kitchen(Main) | 4.34 x 3.89 | 14.2 x 12.8 | - |
| Kitchen(Main) | 4.34 x 3.89 | 14.2 x 12.8 | - |
| Kitchen(Main) | 4.34 x 3.89 | 14.2 x 12.8 | - |
| Kitchen(Main) | 4.34 x 3.89 | 14.2 x 12.8 | - |
| Kitchen(Main) | 4.34 x 3.89 | 14.2 x 12.8 | - |
| Kitchen(Main) | 4.34 x 3.89 | 14.2 x 12.8 | - |
| Kitchen(Main) | 4.34 x 3.89 | 14.2 x 12.8 | - |
| Other(Main) | 2.84 x 4.12 | 9.3 x 13.5 | - |
| Other(Main) | 2.84 x 4.12 | 9.3 x 13.5 | - |
| Other(Main) | 2.84 x 4.12 | 9.3 x 13.5 | - |
| Other(Main) | 2.84 x 4.12 | 9.3 x 13.5 | - |
| Other(Main) | 2.84 x 4.12 | 9.3 x 13.5 | - |
| Other(Main) | 2.84 x 4.12 | 9.3 x 13.5 | - |
| Other(Main) | 2.84 x 4.12 | 9.3 x 13.5 | - |
| Primary Bedroom(Second) | 3.72 x 2.91 | 12.2 x 9.5 | - |
| Primary Bedroom(Second) | 3.72 x 2.91 | 12.2 x 9.5 | - |
| Primary Bedroom(Second) | 3.72 x 2.91 | 12.2 x 9.5 | - |
| Primary Bedroom(Second) | 3.72 x 2.91 | 12.2 x 9.5 | - |
| Primary Bedroom(Second) | 3.72 x 2.91 | 12.2 x 9.5 | - |
| Primary Bedroom(Second) | 3.72 x 2.91 | 12.2 x 9.5 | - |
| Primary Bedroom(Second) | 3.72 x 2.91 | 12.2 x 9.5 | - |
| Bedroom(Second) | 3.24 x 2.82 | 10.6 x 9.3 | - |
| Bedroom(Second) | 3.24 x 2.82 | 10.6 x 9.3 | - |
| Bedroom(Second) | 3.24 x 2.82 | 10.6 x 9.3 | - |
| Bedroom(Second) | 3.24 x 2.82 | 10.6 x 9.3 | - |
| Bedroom(Second) | 3.24 x 2.82 | 10.6 x 9.3 | - |
| Bedroom(Second) | 3.24 x 2.82 | 10.6 x 9.3 | - |
| Bedroom(Second) | 3.24 x 2.82 | 10.6 x 9.3 | - |
| Bedroom(Second) | 2.52 x 2.59 | 8.3 x 8.5 | - |
| Bedroom(Second) | 2.52 x 2.59 | 8.3 x 8.5 | - |
| Bedroom(Second) | 2.52 x 2.59 | 8.3 x 8.5 | - |
| Bedroom(Second) | 2.52 x 2.59 | 8.3 x 8.5 | - |
| Bedroom(Second) | 2.52 x 2.59 | 8.3 x 8.5 | - |
| Bedroom(Second) | 2.52 x 2.59 | 8.3 x 8.5 | - |
| Bedroom(Second) | 2.52 x 2.59 | 8.3 x 8.5 | - |
Complete transaction history for this property
Register for free to view complete transaction history and access exclusive sold data
Free account • No credit card required
Your Agent
Broker of Record
PREMIER MATRIX REALTY LTD. BROKERAGE
See the comparable sold, tax-matched, and currently-competing listings for 2905 County Rd 15 Road.
Register for free to view complete price estimate and access exclusive sold data
Free account • No credit card required
Contact OVAIS QASSIM
2905 County Rd 15 Road, Stone Mills, ON K0K 3G0 is a 3-bedroom, 1-bathroom 1 1/2 storey rural residential with approximately 700-1100 square feet of living space, situated on a 5000 2768 foot lot. This property is currently for sale at $1,150,000. The home features a detached garage and a unfinished, half basement, built approximately 100+ years ago.
This home is located in 63 - Stone Mills, part of Stone Mills in the Lennox & Addington area. Explore more homes for sale and recently sold properties in this neighbourhood.
Whether you are looking to buy, sell, or lease in 63 - Stone Mills, our team of experienced real estate professionals can help you navigate the market and find the perfect home. Contact us today for a free consultation.
2905 County Rd 15 Road, Stone Mills, ON K0K 3G0 for sale,3 bedroom rural residential 63 - Stone Mills,Stone Mills homes for sale,Lennox & Addington real estate,1 1/2 Storey homes, rural residential for sale


