
Sold
$760,000
2bed|2bath|1200-1399sqft
2 parking|1 locker
Unit 1302
78 Harrison Garden Boulevard 1302, Toronto C14, ON M2N 7E2
Residential Condo & Other|$921 fees|$3514 tax
MLS #C12425130
View complete sale history and details
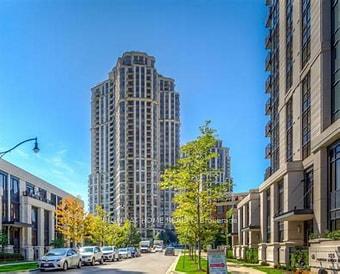
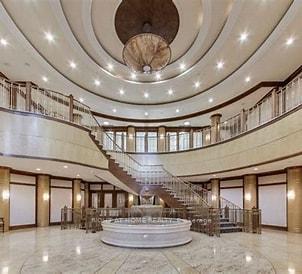
Register for free to view the complete photo gallery and property details
Showing 2 of 17 photos
78 Harrison Garden Boulevard 1409, Toronto C14, ON M2N 7E2
MLS #C12200243
Sold on July 9, 2025
July 9, 2025
Originally listed at $999,000 7 days on market
**Elegant Suite with Breathtaking Views** Experience **unobstructed panoramic views** of Toronto's skyline in this **beautifully maintained 1,511 sq. ft. suite**. Thoughtfully designed for comfort and sophistication, this **rare offering** features: **Two spacious bedrooms** in separate wings for ultimate privacy **Versatile Den**, perfect as a family room, office, or additional living space - **Expansive principal rooms** **High-quality finishes throughout**, ensuring timeless appeal Ideally located just steps from **transit, shopping, fine dining, and highway access**, this suite blends **luxury, convenience, and style**perfect for those seeking refined urban living. **Building amenities include a Library, Billiard Room, and Bowling Lanes.
Analysis based on 0 sales and 0 leases in this building. Unit size estimated at 1500 sqft.
Bedrooms
2
Bathrooms
2
Square Feet
1400-1599 sqft
Property Type
Residential Condo & Other
Register for free to view complete property details and access exclusive sold data
Free account • No credit card required
| Name | Size (m) | Size (ft) | Features |
|---|---|---|---|
| Living Room(Main) | 4.57 x 3.84 | 15.0 x 12.6 | - |
| Living Room(Main) | 4.57 x 3.84 | 15.0 x 12.6 | - |
| Living Room(Main) | 4.57 x 3.84 | 15.0 x 12.6 | - |
| Dining Room(Main) | 4.57 x 2.74 | 15.0 x 9.0 | - |
| Dining Room(Main) | 4.57 x 2.74 | 15.0 x 9.0 | - |
| Dining Room(Main) | 4.57 x 2.74 | 15.0 x 9.0 | - |
| Kitchen(Main) | 2.74 x 2.44 | 9.0 x 8.0 | - |
| Kitchen(Main) | 2.74 x 2.44 | 9.0 x 8.0 | - |
| Kitchen(Main) | 2.74 x 2.44 | 9.0 x 8.0 | - |
| Breakfast(Main) | 2.74 x 2.44 | 9.0 x 8.0 | - |
| Breakfast(Main) | 2.74 x 2.44 | 9.0 x 8.0 | - |
| Breakfast(Main) | 2.74 x 2.44 | 9.0 x 8.0 | - |
| Bedroom(Main) | 4.85 x 3.66 | 15.9 x 12.0 | - |
| Bedroom(Main) | 4.85 x 3.66 | 15.9 x 12.0 | - |
| Bedroom(Main) | 4.85 x 3.66 | 15.9 x 12.0 | - |
| Bedroom 2(Main) | 3.96 x 3.35 | 13.0 x 11.0 | - |
| Bedroom 2(Main) | 3.96 x 3.35 | 13.0 x 11.0 | - |
| Bedroom 2(Main) | 3.96 x 3.35 | 13.0 x 11.0 | - |
| Family Room(Main) | 3.72 x 2.83 | 12.2 x 9.3 | - |
| Family Room(Main) | 3.72 x 2.83 | 12.2 x 9.3 | - |
| Family Room(Main) | 3.72 x 2.83 | 12.2 x 9.3 | - |
Register for free to view complete room dimensions and access exclusive sold data
Free account • No credit card required
Complete transaction history for this unit
Leased: Jun 30, 2026
$4,400/mo
-$100 (-2.2%)
Register for free to view complete transaction history and access exclusive sold data
Free account • No credit card required
Original List Price
$999,000
Listed on Jun 4, 2025
Sold Price
$950,000
Sold on Jul 9, 2025
-$49,000
-4.9%
Register for free to view complete price history and access exclusive sold data
Free account • No credit card required
$760,000
78 Harrison Garden Boulevard 1302, Toronto C14, ON M2N 7E2
MLS #C12425130
View complete sale history and details

$603,000
78 Harrison Garden Boulevard 1011, Toronto C14, ON M2N 7E2
MLS #C12393179
View complete sale history and details

$700,000
78 Harrison Garden Boulevard 1502, Toronto C14, ON M2N 7E2
MLS #C12181975
View complete sale history and details

$735,000
78 Harrison Garden Boulevard 307, Toronto C14, ON M2N 7E2
MLS #C10405796
View complete sale history and details
Your Agent
Broker of Record
PREMIER MATRIX REALTY LTD. BROKERAGE
See the comparable sold, tax-matched, and currently-competing listings for Skymark At Avondale.
Register for free to view complete price estimate and access exclusive sold data
Free account • No credit card required
Contact OVAIS QASSIM
Unit 1409 is a residential condo & other with 2 bedrooms, 2 bathrooms spanning approximately 1400-1599 square feet located at Skymark At Avondale, 78 Harrison Garden Boulevard, Toronto C14. This unit is currently sold (sold for $950K).
Skymark At Avondale is located at 78 Harrison Garden Boulevard, Toronto C14. Explore more units for sale and rent in this building, view building amenities, transaction history, and market insights.
This unit is located in Willowdale East, part of Toronto C14 in the Toronto area. Explore more condos for sale and rent in this community.
Whether you're looking to buy, sell, or rent at Skymark At Avondale, our team of experienced real estate professionals can help you navigate the market and find the perfect unit to match your needs. Contact us today for a free consultation.
Unit 1409 Skymark At Avondale,78 Harrison Garden Boulevard 1409, Toronto C14, ON M2N 7E2 for sale, 2 bedroom residential condo & other Toronto C14, Skymark At Avondale condos, Toronto C14 residential condo & other sold, 78 Harrison Garden Boulevard, Toronto C14 real estate
