
$1,074,900
4bed·2bath·700-1100sf
$4,250 tax

Toronto, ON M6E 2P5
6 Bed · 5 Bath · Duplex
MLS #W13226518
Listed Price
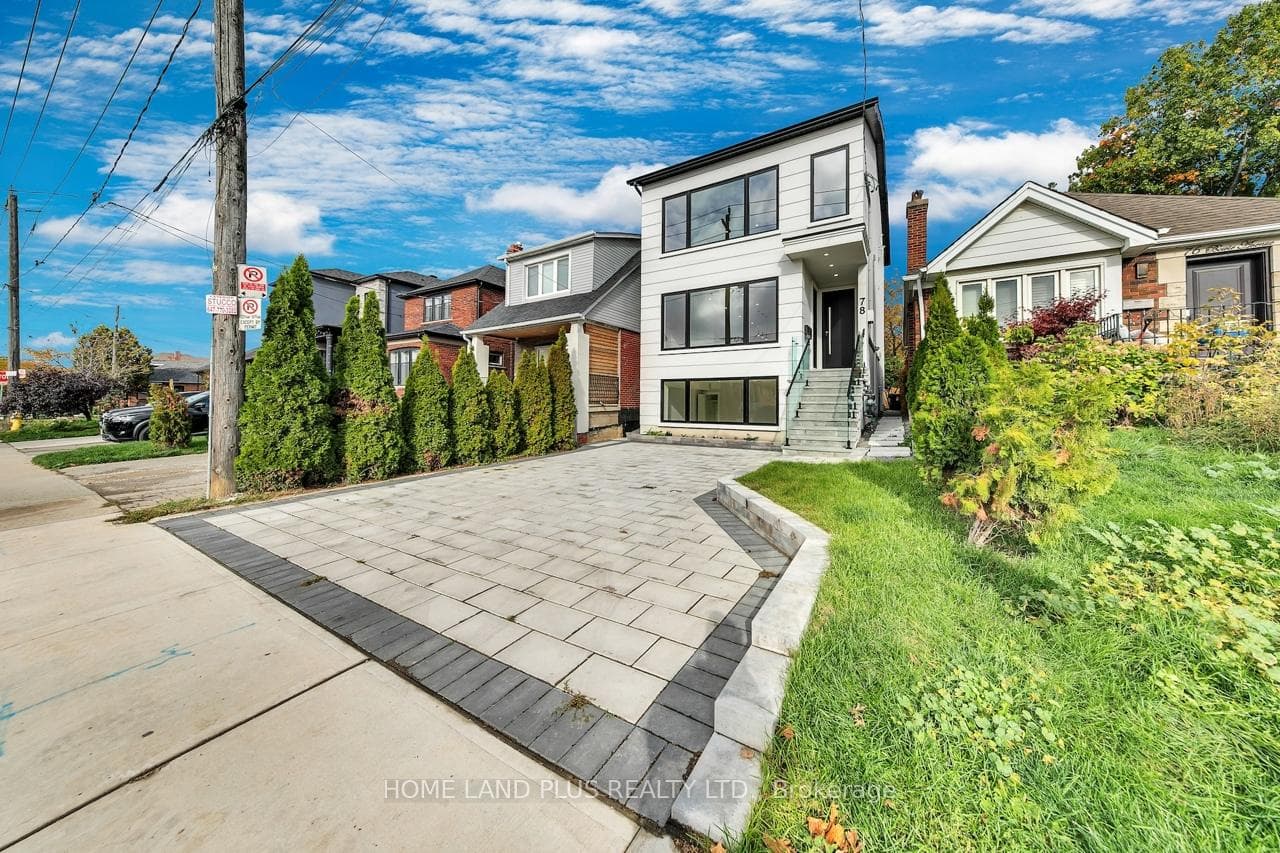
Brand New Purpose-Built Duplex Offering Exceptional Quality, Versatility, And Income Potential! This Stunning Property Features Two Beautifully Appointed Self-Contained Units Designed With Modern Living In Mind, Showcasing Contemporary Finishes, Spacious Layouts, Stylish Kitchens, Elegant Bathrooms, And Quality Craftsmanship Throughout. Ideal For Investors, Multi-Generational Families, Or Owner-Occupants Looking To Generate Additional Rental Income While Enjoying The Benefits Of A Brand-New Home. The Professionally Finished Basement Provides Outstanding Flexibility And Offers Potential For A Future Third Residential Unit, In-Law Suite, Or Additional Income-Generating Space. Built To Today's Standards With Attention To Detail And Long-Term Value In Mind, This Turnkey Property Presents A Rare Opportunity To Acquire A New Construction Income Property With Multiple Revenue Streams And Significant Future Upside. Whether You're Expanding Your Investment Portfolio Or Seeking A Smart Home ownership Opportunity, This Property Combines Modern Design, Functionality, And Strong Income Potential In One Exceptional Package.
Bedrooms
6
Bathrooms
5
Square Feet
2000-2500 sqft
Property Type
Duplex
| Name | Size (m) | Size (ft) | Features |
|---|---|---|---|
| Bedroom(Main) | 7.5 x 4.5 | 24.6 x 14.8 | - |
| Bedroom(Main) | 7.5 x 4.5 | 24.6 x 14.8 | - |
| Bedroom(Main) | 7.5 x 4.5 | 24.6 x 14.8 | - |
| Bedroom(Main) | 7.5 x 4.5 | 24.6 x 14.8 | - |
| Bedroom 2(Main) | 4 x 3 | 13.1 x 9.8 | - |
| Bedroom 2(Main) | 4 x 3 | 13.1 x 9.8 | - |
| Bedroom 2(Main) | 4 x 3 | 13.1 x 9.8 | - |
| Bedroom 2(Main) | 4 x 3 | 13.1 x 9.8 | - |
| Kitchen(Main) | 4 x 3.5 | 13.1 x 11.5 | - |
| Kitchen(Main) | 4 x 3.5 | 13.1 x 11.5 | - |
| Kitchen(Main) | 4 x 3.5 | 13.1 x 11.5 | - |
| Kitchen(Main) | 4 x 3.5 | 13.1 x 11.5 | - |
| Living Room(Main) | 5 x 3 | 16.4 x 9.8 | - |
| Living Room(Main) | 5 x 3 | 16.4 x 9.8 | - |
| Living Room(Main) | 5 x 3 | 16.4 x 9.8 | - |
| Living Room(Main) | 5 x 3 | 16.4 x 9.8 | - |
| Bedroom(Second) | 7.5 x 4.5 | 24.6 x 14.8 | - |
| Bedroom(Second) | 7.5 x 4.5 | 24.6 x 14.8 | - |
| Bedroom(Second) | 7.5 x 4.5 | 24.6 x 14.8 | - |
| Bedroom(Second) | 7.5 x 4.5 | 24.6 x 14.8 | - |
| Bedroom 2(Second) | 4 x 3 | 13.1 x 9.8 | - |
| Bedroom 2(Second) | 4 x 3 | 13.1 x 9.8 | - |
| Bedroom 2(Second) | 4 x 3 | 13.1 x 9.8 | - |
| Bedroom 2(Second) | 4 x 3 | 13.1 x 9.8 | - |
| Living Room(Second) | 5 x 2.5 | 16.4 x 8.2 | - |
| Living Room(Second) | 5 x 2.5 | 16.4 x 8.2 | - |
| Living Room(Second) | 5 x 2.5 | 16.4 x 8.2 | - |
| Living Room(Second) | 5 x 2.5 | 16.4 x 8.2 | - |
| Family Room(Second) | 5 x 2.5 | 16.4 x 8.2 | - |
| Family Room(Second) | 5 x 2.5 | 16.4 x 8.2 | - |
| Family Room(Second) | 5 x 2.5 | 16.4 x 8.2 | - |
| Family Room(Second) | 5 x 2.5 | 16.4 x 8.2 | - |
| Kitchen(Second) | 4 x 3.5 | 13.1 x 11.5 | - |
| Kitchen(Second) | 4 x 3.5 | 13.1 x 11.5 | - |
| Kitchen(Second) | 4 x 3.5 | 13.1 x 11.5 | - |
| Kitchen(Second) | 4 x 3.5 | 13.1 x 11.5 | - |
| Bedroom(Basement) | 5 x 3 | 16.4 x 9.8 | - |
| Bedroom(Basement) | 5 x 3 | 16.4 x 9.8 | - |
| Bedroom(Basement) | 5 x 3 | 16.4 x 9.8 | - |
| Bedroom(Basement) | 5 x 3 | 16.4 x 9.8 | - |
| Bedroom(Basement) | 4.5 x 3.6 | 14.8 x 11.8 | - |
| Bedroom(Basement) | 4.5 x 3.6 | 14.8 x 11.8 | - |
| Bedroom(Basement) | 4.5 x 3.6 | 14.8 x 11.8 | - |
| Bedroom(Basement) | 4.5 x 3.6 | 14.8 x 11.8 | - |
| Recreation(Basement) | 4.5 x 3 | 14.8 x 9.8 | - |
| Recreation(Basement) | 4.5 x 3 | 14.8 x 9.8 | - |
| Recreation(Basement) | 4.5 x 3 | 14.8 x 9.8 | - |
| Recreation(Basement) | 4.5 x 3 | 14.8 x 9.8 | - |
| Common Room(Basement) | 5.6 x 4.9 | 18.4 x 16.1 | - |
| Common Room(Basement) | 5.6 x 4.9 | 18.4 x 16.1 | - |
| Common Room(Basement) | 5.6 x 4.9 | 18.4 x 16.1 | - |
| Common Room(Basement) | 5.6 x 4.9 | 18.4 x 16.1 | - |
Your Agent
Broker of Record
PREMIER MATRIX REALTY LTD. BROKERAGE
See the comparable sold, tax-matched, and currently-competing listings for 78 Bowie Avenue.
Register for free to view complete price estimate and access exclusive sold data
Free account • No credit card required
Contact OVAIS QASSIM
78 Bowie Avenue, Toronto, ON M6E 2P5 is a 6-bedroom, 5-bathroom 2-storey duplex with approximately 2000-2500 square feet of living space, situated on a 25 125 foot lot. This property is currently for sale at $1,699,000. The home features a none garage and a finished, separate entrance basement.
This home is located in Briar Hill-Belgravia, part of Toronto W04 in the Toronto area. Explore more homes for sale and recently sold properties in this neighbourhood.
Whether you are looking to buy, sell, or lease in Briar Hill-Belgravia, our team of experienced real estate professionals can help you navigate the market and find the perfect home. Contact us today for a free consultation.
78 Bowie Avenue, Toronto, ON M6E 2P5 for sale,6 bedroom duplex Briar Hill-Belgravia,Toronto W04 homes for sale,Toronto real estate,2-Storey homes, duplex for sale