
$880,000
7721 Sassafras Trail, Niagara Falls, ON L2H 0N5
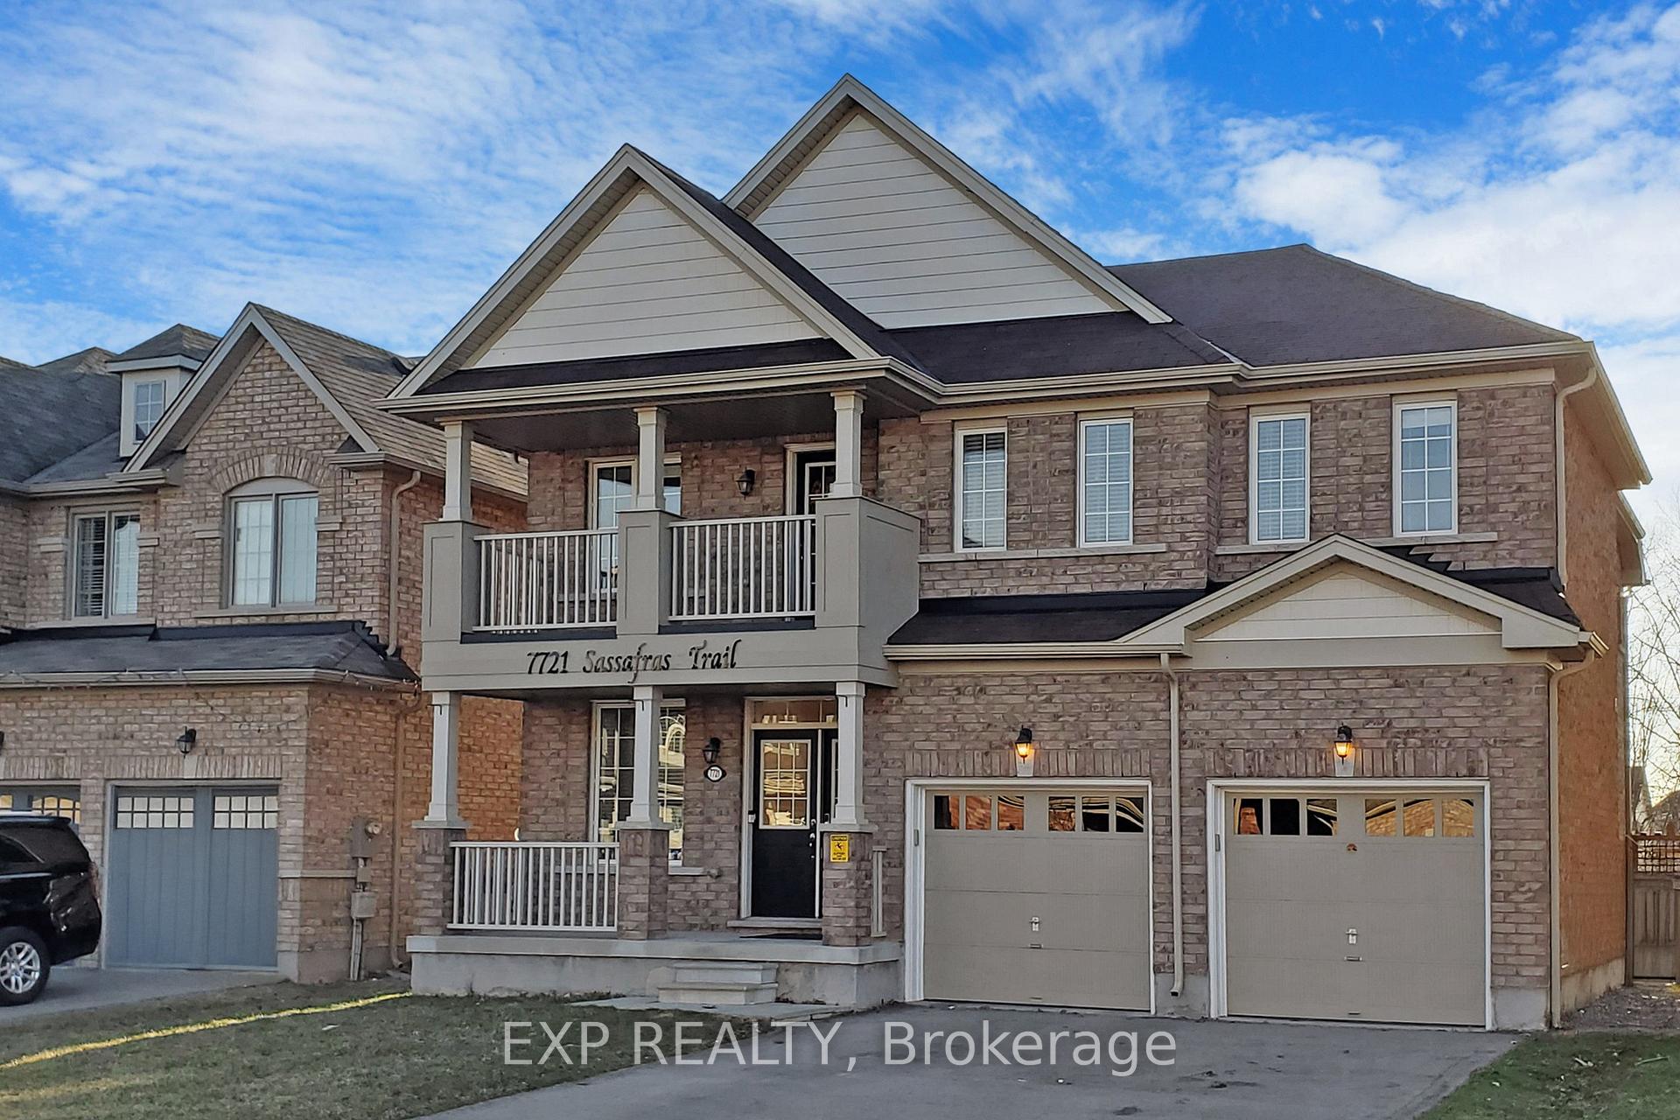
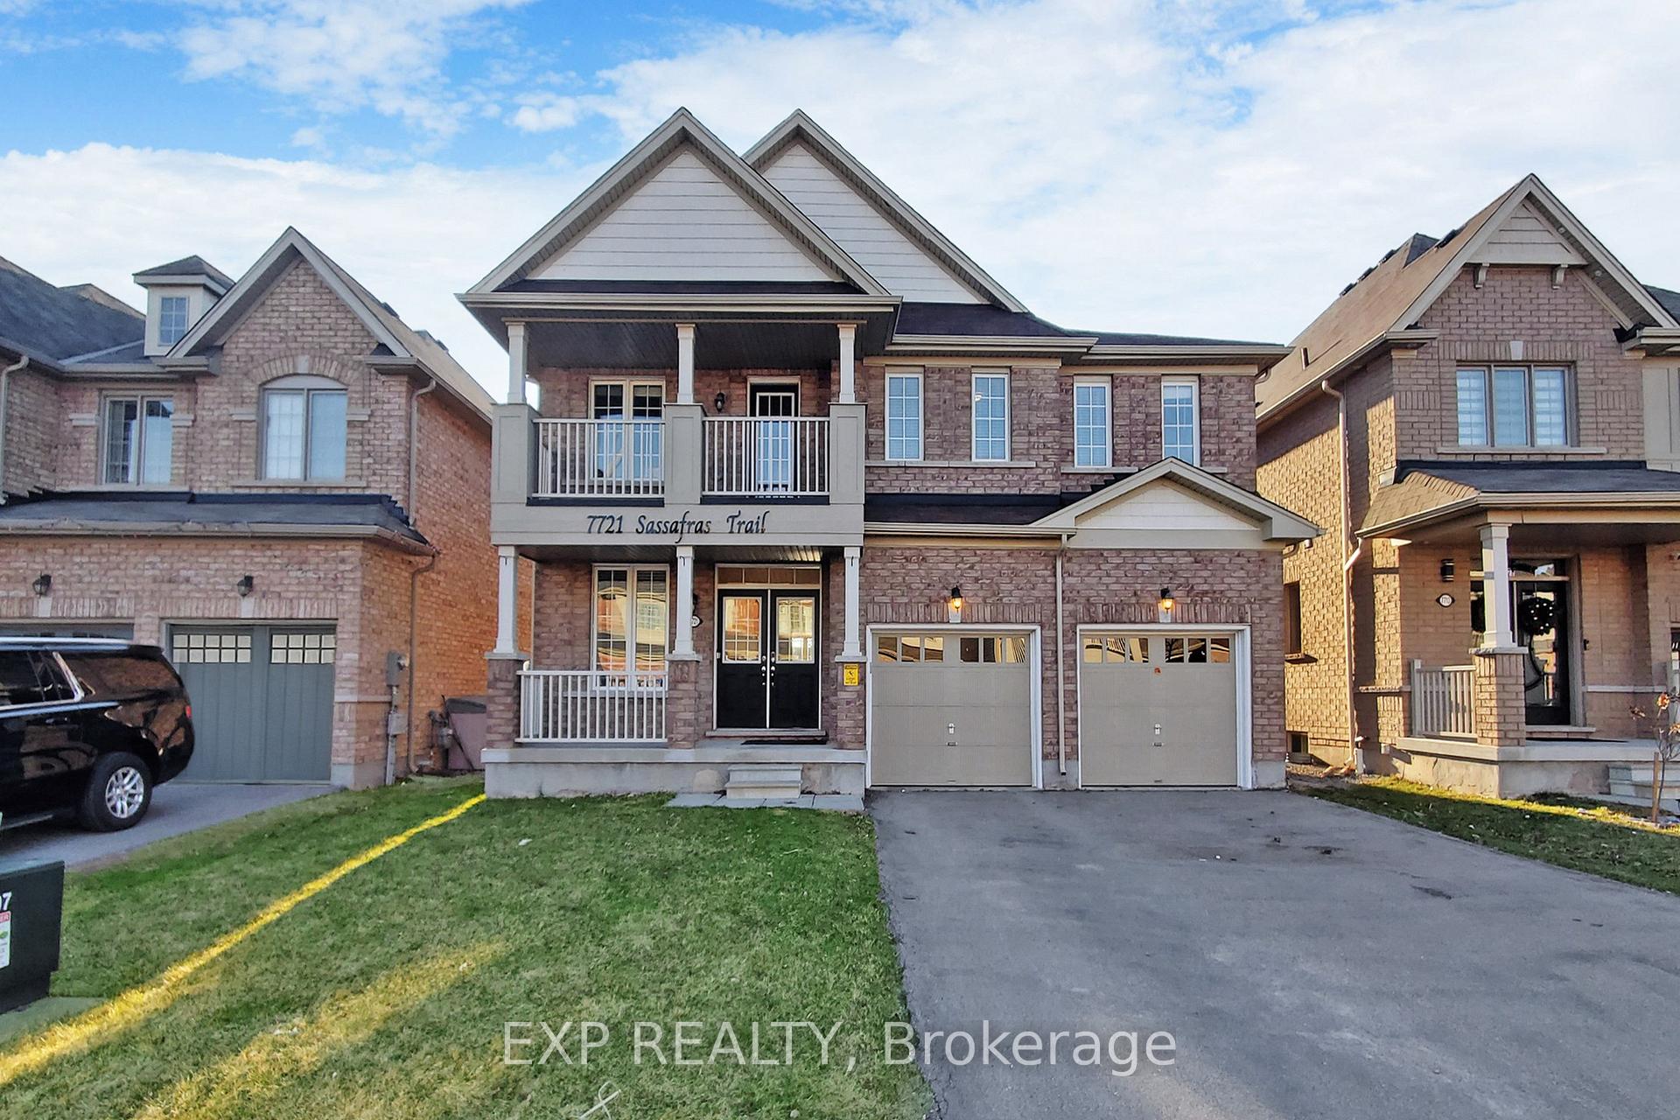
Niagara Falls, ON L2H 0N5
7 Bed · 5 Bath · Detached
MLS #X12125813
Listed Price
PRICED TO SELL! OFFER WELCOME ANYTIME! * Stunning 2016-built home offers over 4,000 sqft of living space * Premium ravine lot * Luxurious living with multiple income streams * 4+3 bedrooms and 6 bathrooms * Ideal Property for Multi-Generational living, home business operations, or rental income * Second floor boasts 4 Spacious Bedrooms, including 2 En-suites and a Jack & Jill bathroom * Primary suite offers 2 walk-in closets, dual vanities, a soaker tub, and a standing shower * One bedroom features a Charming Balcony * Convenient second-floor laundry adds practicality * The main floor showcases a great room, dining area, den and a modern kitchen with access to a fully fenced backyard backing onto Warren Woods Trail * Home business potential includes 2 front rooms currently operating as a licensed nail salon also perfect for an office or Potential Main Floor Bedroom * Finished basement features 3 bedrooms, each with a private ensuite, plus a shared kitchen, living area, and second laundry * The basement is fully furnished with 4 beds, 3 TVs, a table, chairs, and accessories * Additional highlights include, No Carpet throughout * No Sidewalk * 2 Laundries and 6-car parking * The home is Turn-Key ready with 2 washers and dryers, a gas stovetop (basement), a stove (main floor), and 2 fridges * PRIME LOCATION, just 5 minutes to Cineplex, Costco, Walmart, Winners, McDonald's, and the QEW * Endless possibilities perfect for multi-family living, running a business, or earning extra income. Act fast this rare gem won't last long!
Bedrooms
7
Bathrooms
5
Square Feet
2500-3000 sqft
Property Type
Detached
| Name | Size (m) | Size (ft) | Features |
|---|---|---|---|
| Kitchen(Main) | 4.42 x 2.84 | 14.5 x 9.3 | - |
| Living Room(Main) | 5.56 x 4.32 | 18.2 x 14.2 | - |
| Dining Room(Main) | 4.42 x 2.95 | 14.5 x 9.7 | - |
| Den(Main) | 4.19 x 2.95 | 13.7 x 9.7 | - |
| Primary Bedroom(Second) | 5.08 x 4.37 | 16.7 x 14.3 | - |
| Bedroom 2(Second) | 4.83 x 4.37 | 15.8 x 14.3 | - |
| Bedroom 3(Second) | 4.44 x 4 | 14.6 x 13.1 | - |
| Bedroom 4(Second) | 3.48 x 3 | 11.4 x 9.8 | - |
| Laundry(Second) | 3.2 x 1.75 | 10.5 x 5.7 | - |
| Kitchen(Basement) | 3.05 x 1 | 10.0 x 3.3 | - |
| Living Room(Basement) | - | - | - |
| Bedroom(Basement) | 4.42 x 3.81 | 14.5 x 12.5 | - |
| Bedroom 2(Basement) | 4.29 x 3.94 | 14.1 x 12.9 | - |
| Bedroom 3(Basement) | 3.17 x 2 | 10.4 x 6.6 | - |
Complete transaction history for this property
Sold: Sep 24, 2025
$880,000
+$100 (0.0%)
Register free to see the complete unit history
Register for free to view complete transaction history and access exclusive sold data
Free account • No credit card required
Your Agent
Broker of Record
PREMIER MATRIX REALTY LTD. BROKERAGE
See the comparable sold, tax-matched, and currently-competing listings for 7721 Sassafras Trail.
Register for free to view complete price estimate and access exclusive sold data
Free account • No credit card required
Contact OVAIS QASSIM
7721 Sassafras Trail, Niagara Falls, ON L2H 0N5 is a 7-bedroom, 5-bathroom 2-storey detached with approximately 2500-3000 square feet of living space, situated on a 44 108 foot lot. This property is currently for sale at $969,900. The home features a built-in garage and a finished basement, built approximately 6-15 years ago.
This home is located in 222 - Brown, part of Niagara Falls in the Niagara area. Explore more homes for sale and recently sold properties in this neighbourhood.
Whether you are looking to buy, sell, or lease in 222 - Brown, our team of experienced real estate professionals can help you navigate the market and find the perfect home. Contact us today for a free consultation.
7721 Sassafras Trail, Niagara Falls, ON L2H 0N5 for sale,7 bedroom detached 222 - Brown,Niagara Falls homes for sale,Niagara real estate,2-Storey homes, detached for sale


