
$1,144,500
116 Locky Lane, Middlesex Centre, ON N0L 1R0
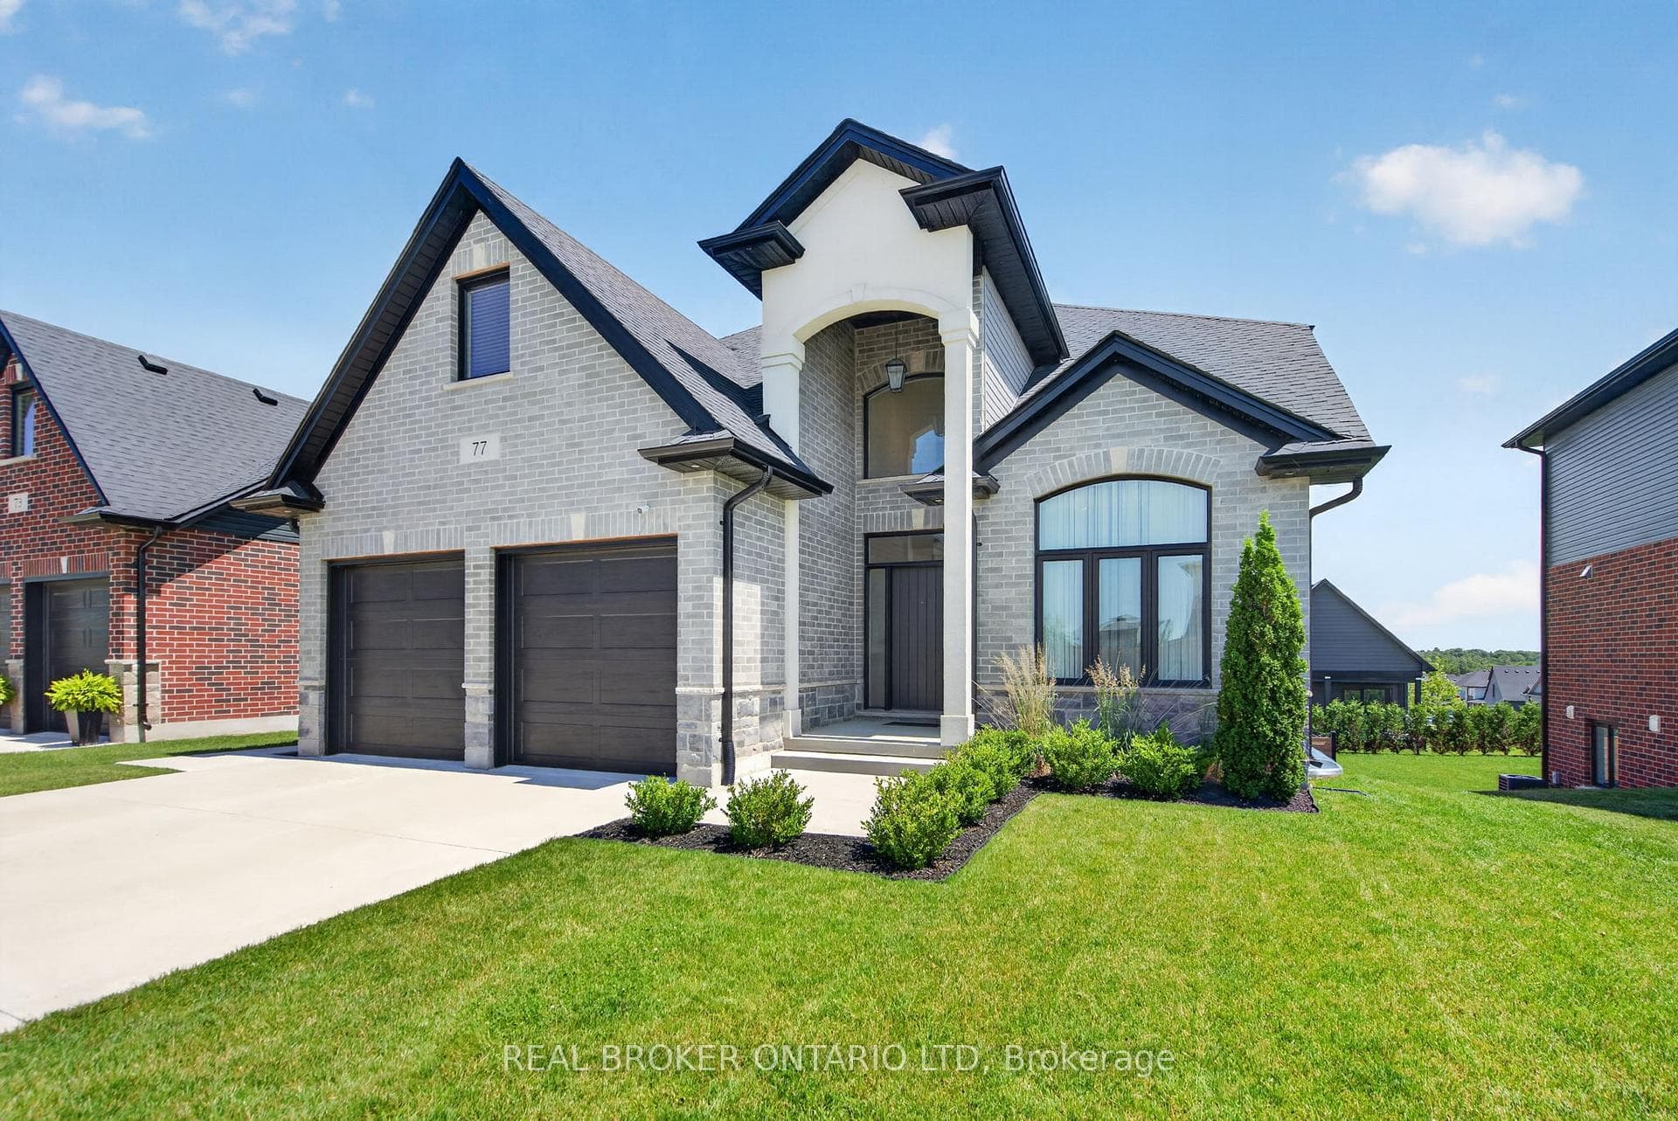
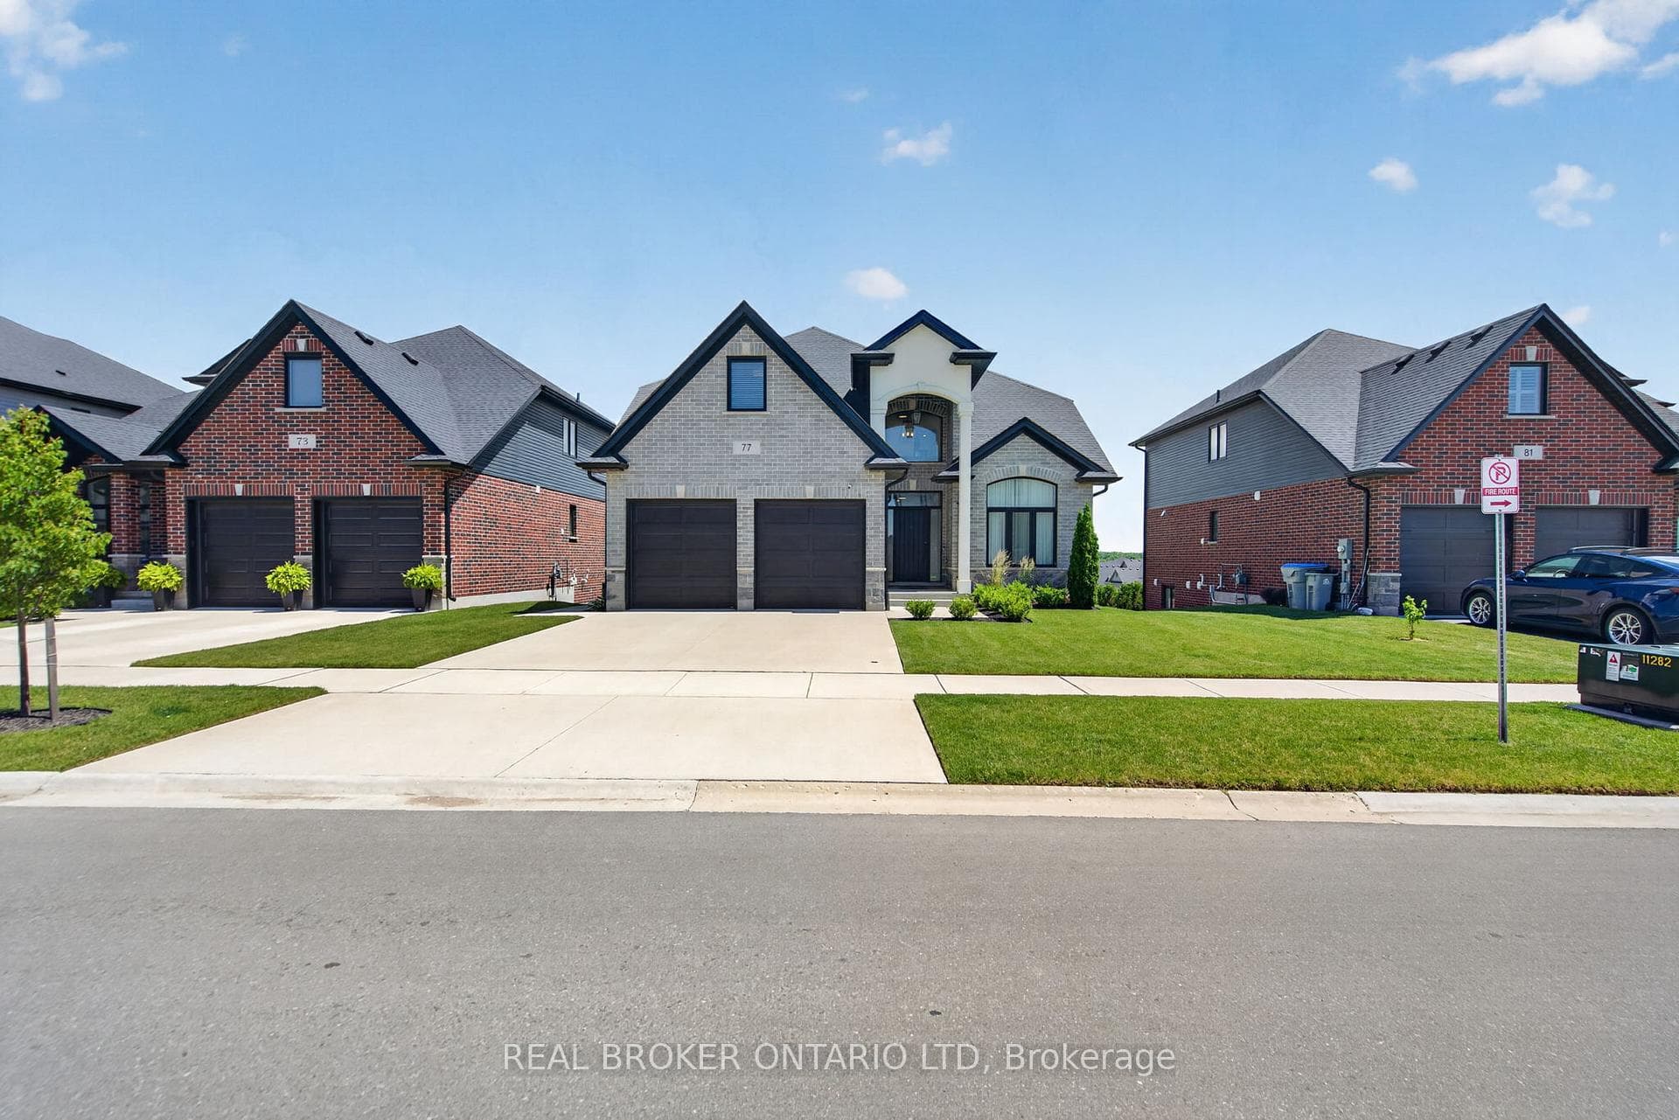
Register for free to view the complete photo gallery and property details
Showing 2 of 20 photos
Middlesex Centre, ON N0L 1R0
4 Bed · 4 Bath · Detached
MLS #X13492188
Sold on October 28, 2026
October 28, 2026
Originally listed at $1,150,000 35 days on market
Welcome to Kilworth Heights West. This beautifully maintained 4-bedroom, 3.5-bathroom home sits on a desirable lot, backing onto the established Edgewater Estates. Enjoy stunning sunrise views and a peaceful tree-lined scenery of Komoka Provincial Park. Built just 6 years ago, this home features a thoughtfully designed layout with modern finishes throughout. The main level showcases engineered hardwood flooring, quartz counter tops, impressive 9' ceilings, a welcoming 2 story foyer, and a spacious, functional design ideal for everyday living and entertaining. Upstairs, you'll find 4 generously sized bedrooms, including a private primary retreat complete with a walk-in closet and spa-inspired ensuite featuring a standalone soaker tub and glass walk-in shower. The bright, finished walkout basement adds exceptional living space with abundant natural light. Designed for versatility, it features a spacious recreation area with built in surround sound, dedicated gym (or home office/flex space), a 3-piece bathroom, and wet bar. Step outside and experience your own private backyard oasis. The elevated and covered composite deck with glass and aluminum railings overlooks the heated fibreglass pool featuring a Hayward low-salt system and shallow sundeck-perfect for summer relaxation and entertaining. A lower covered patio creates a second outdoor living area as well as ample space for loungers to soak up the sun next to the pool, while the fully fenced yard features a durable slip-fence system with steel posts. Enjoy the perfect balance of peaceful community living and everyday convenience. Walk to nearby amenities including No Frills, Shoppers Drug Mart, daycare facilities, parks and the future Catholic elementary school anticipated to open in 2027. Thames River trails and surrounding green space are just minutes away. A rare opportunity to own a premium lot in Kilworth Heights West, offering exceptional views, modern finishes and a resort-style backyard.
Bedrooms
4
Bathrooms
4
Square Feet
2000-2500 sqft
Property Type
Detached
Register for free to view complete property details and access exclusive sold data
Free account • No credit card required
| Name | Size (m) | Size (ft) | Features |
|---|---|---|---|
| Family Room(Main) | 5.16 x 4.27 | 16.9 x 14.0 | - |
| Family Room(Main) | 5.16 x 4.27 | 16.9 x 14.0 | - |
| Family Room(Main) | 5.16 x 4.27 | 16.9 x 14.0 | - |
| Family Room(Main) | 5.16 x 4.27 | 16.9 x 14.0 | - |
| Family Room(Main) | 5.16 x 4.27 | 16.9 x 14.0 | - |
| Family Room(Main) | 5.16 x 4.27 | 16.9 x 14.0 | - |
| Family Room(Main) | 5.16 x 4.27 | 16.9 x 14.0 | - |
| Family Room(Main) | 5.16 x 4.27 | 16.9 x 14.0 | - |
| Family Room(Main) | 5.16 x 4.27 | 16.9 x 14.0 | - |
| Family Room(Main) | 5.16 x 4.27 | 16.9 x 14.0 | - |
| Family Room(Main) | 5.16 x 4.27 | 16.9 x 14.0 | - |
| Family Room(Main) | 5.16 x 4.27 | 16.9 x 14.0 | - |
| Family Room(Main) | 5.16 x 4.27 | 16.9 x 14.0 | - |
| Kitchen(Main) | 3.45 x 4.27 | 11.3 x 14.0 | - |
| Kitchen(Main) | 3.45 x 4.27 | 11.3 x 14.0 | - |
| Kitchen(Main) | 3.45 x 4.27 | 11.3 x 14.0 | - |
| Kitchen(Main) | 3.45 x 4.27 | 11.3 x 14.0 | - |
| Kitchen(Main) | 3.45 x 4.27 | 11.3 x 14.0 | - |
| Kitchen(Main) | 3.45 x 4.27 | 11.3 x 14.0 | - |
| Kitchen(Main) | 3.45 x 4.27 | 11.3 x 14.0 | - |
| Kitchen(Main) | 3.45 x 4.27 | 11.3 x 14.0 | - |
| Kitchen(Main) | 3.45 x 4.27 | 11.3 x 14.0 | - |
| Kitchen(Main) | 3.45 x 4.27 | 11.3 x 14.0 | - |
| Kitchen(Main) | 3.45 x 4.27 | 11.3 x 14.0 | - |
| Kitchen(Main) | 3.45 x 4.27 | 11.3 x 14.0 | - |
| Kitchen(Main) | 3.45 x 4.27 | 11.3 x 14.0 | - |
| Breakfast(Main) | 4.27 x 2.44 | 14.0 x 8.0 | - |
| Breakfast(Main) | 4.27 x 2.44 | 14.0 x 8.0 | - |
| Breakfast(Main) | 4.27 x 2.44 | 14.0 x 8.0 | - |
| Breakfast(Main) | 4.27 x 2.44 | 14.0 x 8.0 | - |
| Breakfast(Main) | 4.27 x 2.44 | 14.0 x 8.0 | - |
| Breakfast(Main) | 4.27 x 2.44 | 14.0 x 8.0 | - |
| Breakfast(Main) | 4.27 x 2.44 | 14.0 x 8.0 | - |
| Breakfast(Main) | 4.27 x 2.44 | 14.0 x 8.0 | - |
| Breakfast(Main) | 4.27 x 2.44 | 14.0 x 8.0 | - |
| Breakfast(Main) | 4.27 x 2.44 | 14.0 x 8.0 | - |
| Breakfast(Main) | 4.27 x 2.44 | 14.0 x 8.0 | - |
| Breakfast(Main) | 4.27 x 2.44 | 14.0 x 8.0 | - |
| Breakfast(Main) | 4.27 x 2.44 | 14.0 x 8.0 | - |
| Dining Room(Main) | 4.11 x 2.95 | 13.5 x 9.7 | - |
| Dining Room(Main) | 4.11 x 2.95 | 13.5 x 9.7 | - |
| Dining Room(Main) | 4.11 x 2.95 | 13.5 x 9.7 | - |
| Dining Room(Main) | 4.11 x 2.95 | 13.5 x 9.7 | - |
| Dining Room(Main) | 4.11 x 2.95 | 13.5 x 9.7 | - |
| Dining Room(Main) | 4.11 x 2.95 | 13.5 x 9.7 | - |
| Dining Room(Main) | 4.11 x 2.95 | 13.5 x 9.7 | - |
| Dining Room(Main) | 4.11 x 2.95 | 13.5 x 9.7 | - |
| Dining Room(Main) | 4.11 x 2.95 | 13.5 x 9.7 | - |
| Dining Room(Main) | 4.11 x 2.95 | 13.5 x 9.7 | - |
| Dining Room(Main) | 4.11 x 2.95 | 13.5 x 9.7 | - |
| Dining Room(Main) | 4.11 x 2.95 | 13.5 x 9.7 | - |
| Dining Room(Main) | 4.11 x 2.95 | 13.5 x 9.7 | - |
| Primary Bedroom(Second) | 4.42 x 3.96 | 14.5 x 13.0 | - |
| Primary Bedroom(Second) | 4.42 x 3.96 | 14.5 x 13.0 | - |
| Primary Bedroom(Second) | 4.42 x 3.96 | 14.5 x 13.0 | - |
| Primary Bedroom(Second) | 4.42 x 3.96 | 14.5 x 13.0 | - |
| Primary Bedroom(Second) | 4.42 x 3.96 | 14.5 x 13.0 | - |
| Primary Bedroom(Second) | 4.42 x 3.96 | 14.5 x 13.0 | - |
| Primary Bedroom(Second) | 4.42 x 3.96 | 14.5 x 13.0 | - |
| Primary Bedroom(Second) | 4.42 x 3.96 | 14.5 x 13.0 | - |
| Primary Bedroom(Second) | 4.42 x 3.96 | 14.5 x 13.0 | - |
| Primary Bedroom(Second) | 4.42 x 3.96 | 14.5 x 13.0 | - |
| Primary Bedroom(Second) | 4.42 x 3.96 | 14.5 x 13.0 | - |
| Primary Bedroom(Second) | 4.42 x 3.96 | 14.5 x 13.0 | - |
| Primary Bedroom(Second) | 4.42 x 3.96 | 14.5 x 13.0 | - |
| Bedroom 2(Second) | 4.11 x 3.81 | 13.5 x 12.5 | - |
| Bedroom 2(Second) | 4.11 x 3.81 | 13.5 x 12.5 | - |
| Bedroom 2(Second) | 4.11 x 3.81 | 13.5 x 12.5 | - |
| Bedroom 2(Second) | 4.11 x 3.81 | 13.5 x 12.5 | - |
| Bedroom 2(Second) | 4.11 x 3.81 | 13.5 x 12.5 | - |
| Bedroom 2(Second) | 4.11 x 3.81 | 13.5 x 12.5 | - |
| Bedroom 2(Second) | 4.11 x 3.81 | 13.5 x 12.5 | - |
| Bedroom 2(Second) | 4.11 x 3.81 | 13.5 x 12.5 | - |
| Bedroom 2(Second) | 4.11 x 3.81 | 13.5 x 12.5 | - |
| Bedroom 2(Second) | 4.11 x 3.81 | 13.5 x 12.5 | - |
| Bedroom 2(Second) | 4.11 x 3.81 | 13.5 x 12.5 | - |
| Bedroom 2(Second) | 4.11 x 3.81 | 13.5 x 12.5 | - |
| Bedroom 2(Second) | 4.11 x 3.81 | 13.5 x 12.5 | - |
| Bedroom 3(Second) | 3.96 x 3.05 | 13.0 x 10.0 | - |
| Bedroom 3(Second) | 3.96 x 3.05 | 13.0 x 10.0 | - |
| Bedroom 3(Second) | 3.96 x 3.05 | 13.0 x 10.0 | - |
| Bedroom 3(Second) | 3.96 x 3.05 | 13.0 x 10.0 | - |
| Bedroom 3(Second) | 3.96 x 3.05 | 13.0 x 10.0 | - |
| Bedroom 3(Second) | 3.96 x 3.05 | 13.0 x 10.0 | - |
| Bedroom 3(Second) | 3.96 x 3.05 | 13.0 x 10.0 | - |
| Bedroom 3(Second) | 3.96 x 3.05 | 13.0 x 10.0 | - |
| Bedroom 3(Second) | 3.96 x 3.05 | 13.0 x 10.0 | - |
| Bedroom 3(Second) | 3.96 x 3.05 | 13.0 x 10.0 | - |
| Bedroom 3(Second) | 3.96 x 3.05 | 13.0 x 10.0 | - |
| Bedroom 3(Second) | 3.96 x 3.05 | 13.0 x 10.0 | - |
| Bedroom 3(Second) | 3.96 x 3.05 | 13.0 x 10.0 | - |
| Bedroom 4(Second) | 4.49 x 2.74 | 14.7 x 9.0 | - |
| Bedroom 4(Second) | 4.49 x 2.74 | 14.7 x 9.0 | - |
| Bedroom 4(Second) | 4.49 x 2.74 | 14.7 x 9.0 | - |
| Bedroom 4(Second) | 4.49 x 2.74 | 14.7 x 9.0 | - |
| Bedroom 4(Second) | 4.49 x 2.74 | 14.7 x 9.0 | - |
| Bedroom 4(Second) | 4.49 x 2.74 | 14.7 x 9.0 | - |
| Bedroom 4(Second) | 4.49 x 2.74 | 14.7 x 9.0 | - |
| Bedroom 4(Second) | 4.49 x 2.74 | 14.7 x 9.0 | - |
| Bedroom 4(Second) | 4.49 x 2.74 | 14.7 x 9.0 | - |
| Bedroom 4(Second) | 4.49 x 2.74 | 14.7 x 9.0 | - |
| Bedroom 4(Second) | 4.49 x 2.74 | 14.7 x 9.0 | - |
| Bedroom 4(Second) | 4.49 x 2.74 | 14.7 x 9.0 | - |
| Bedroom 4(Second) | 4.49 x 2.74 | 14.7 x 9.0 | - |
| Recreation(Basement) | 10.67 x 4.27 | 35.0 x 14.0 | - |
| Recreation(Basement) | 10.67 x 4.27 | 35.0 x 14.0 | - |
| Recreation(Basement) | 10.67 x 4.27 | 35.0 x 14.0 | - |
| Recreation(Basement) | 10.67 x 4.27 | 35.0 x 14.0 | - |
| Recreation(Basement) | 10.67 x 4.27 | 35.0 x 14.0 | - |
| Recreation(Basement) | 10.67 x 4.27 | 35.0 x 14.0 | - |
| Recreation(Basement) | 10.67 x 4.27 | 35.0 x 14.0 | - |
| Recreation(Basement) | 10.67 x 4.27 | 35.0 x 14.0 | - |
| Recreation(Basement) | 10.67 x 4.27 | 35.0 x 14.0 | - |
| Recreation(Basement) | 10.67 x 4.27 | 35.0 x 14.0 | - |
| Recreation(Basement) | 10.67 x 4.27 | 35.0 x 14.0 | - |
| Recreation(Basement) | 10.67 x 4.27 | 35.0 x 14.0 | - |
| Recreation(Basement) | 10.67 x 4.27 | 35.0 x 14.0 | - |
| Exercise Room(Basement) | 3.81 x 3.05 | 12.5 x 10.0 | - |
| Exercise Room(Basement) | 3.81 x 3.05 | 12.5 x 10.0 | - |
| Exercise Room(Basement) | 3.81 x 3.05 | 12.5 x 10.0 | - |
| Exercise Room(Basement) | 3.81 x 3.05 | 12.5 x 10.0 | - |
| Exercise Room(Basement) | 3.81 x 3.05 | 12.5 x 10.0 | - |
| Exercise Room(Basement) | 3.81 x 3.05 | 12.5 x 10.0 | - |
| Exercise Room(Basement) | 3.81 x 3.05 | 12.5 x 10.0 | - |
| Exercise Room(Basement) | 3.81 x 3.05 | 12.5 x 10.0 | - |
| Exercise Room(Basement) | 3.81 x 3.05 | 12.5 x 10.0 | - |
| Exercise Room(Basement) | 3.81 x 3.05 | 12.5 x 10.0 | - |
| Exercise Room(Basement) | 3.81 x 3.05 | 12.5 x 10.0 | - |
| Exercise Room(Basement) | 3.81 x 3.05 | 12.5 x 10.0 | - |
| Exercise Room(Basement) | 3.81 x 3.05 | 12.5 x 10.0 | - |
Register for free to view complete room dimensions and access exclusive sold data
Free account • No credit card required
Original List Price
$1,150,000
Listed on Jun 25, 2026
Sold Price
$1,050,000
Sold on Oct 28, 2026
-$100,000
-8.7%
Register for free to view complete price history and access exclusive sold data
Free account • No credit card required
Your Agent
Broker of Record
PREMIER MATRIX REALTY LTD. BROKERAGE
See the comparable sold, tax-matched, and currently-competing listings for 77 Daventry Way.
Register for free to view complete price estimate and access exclusive sold data
Free account • No credit card required
Contact OVAIS QASSIM
77 Daventry Way, Middlesex Centre, ON N0L 1R0 is a 4-bedroom, 4-bathroom 2-storey detached with approximately 2000-2500 square feet of living space, situated on a 50 134 foot lot. This property is currently sold (sold for $1,050,000). The home features a attached garage and a finished with walk-out basement, built approximately 6-15 years ago.
This home is located in Kilworth, part of Middlesex Centre in the Middlesex area. Explore more homes for sale and recently sold properties in this neighbourhood.
Whether you are looking to buy, sell, or lease in Kilworth, our team of experienced real estate professionals can help you navigate the market and find the perfect home. Contact us today for a free consultation.
77 Daventry Way, Middlesex Centre, ON N0L 1R0 sold,4 bedroom detached Kilworth,Middlesex Centre homes for sale,Middlesex real estate,2-Storey homes, detached sold


