
$1,025,000
3 Field Crest Road, Caledon, ON L7C 1H4
Caledon, ON L7C 1L1
7 Bed · 4 Bath · Detached
MLS #W13603620
Listed Price
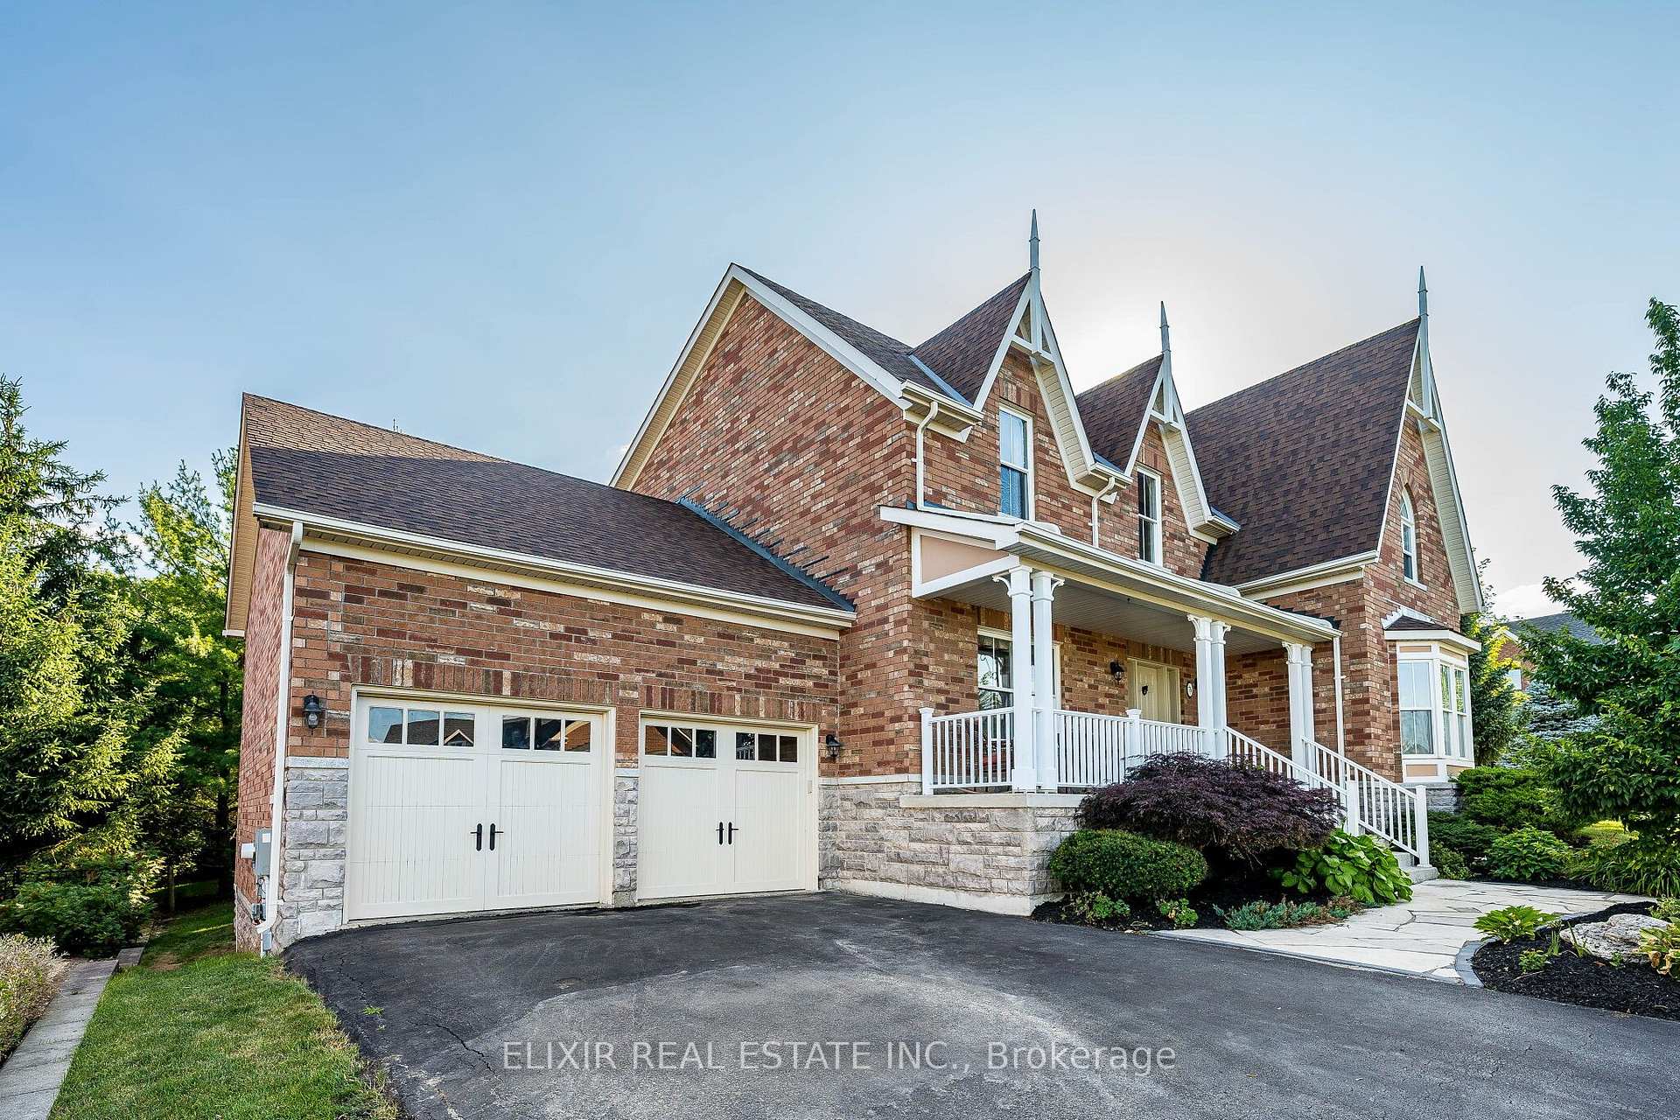
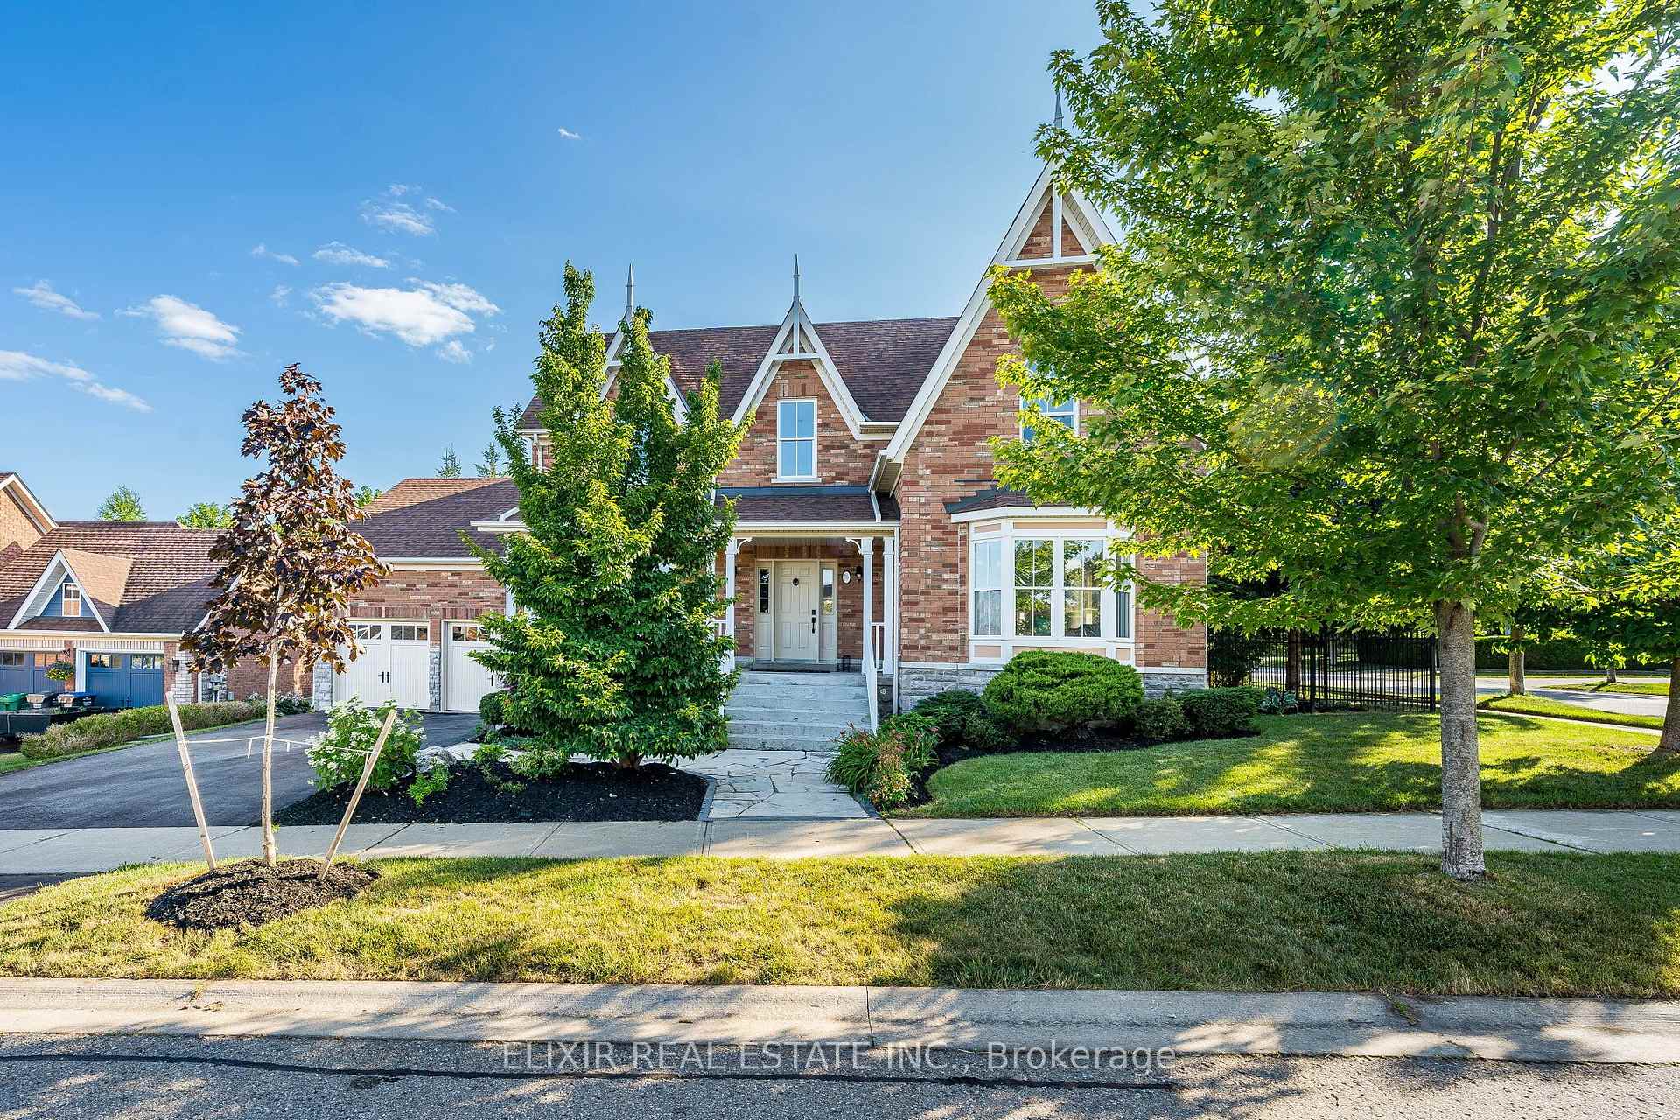
Set on a generous 80-foot-wide lot in one of Inglewood's most sought-after enclaves, this beautifully maintained home offers over 3,100 sq. ft. above grade - one of the largest floor plans in the community - plus a newer fully finished walk-out lower level. Sunlight pours through every window, filling the home with warmth and light. The main floor lives large: a gracious living and dining room, an expansive family room with fireplace, and a family-sized kitchen with granite counters and stone backsplash - all wrapped in rich hardwood. A main-floor bedroom flexes effortlessly into a home office, or guest room. Step out to a generous deck with stairs down to a private, tree-lined backyard retreat - lush, landscaped, and made for summer evenings. Upstairs, four spacious bedrooms give everyone room to spread out, anchored by a large primary with ensuite. Below, the newly finished walk-out level adds two more bedrooms, with a wet bar, and a bright spacious living space with direct backyard access - ideal for extended family, an in-law suite, a home gym, or a rec retreat. Minutes from top-rated schools, parks, trails, and the charming Village of Inglewood, this is a rare chance to own space, privacy, and comfort in a neighbourhood people wait years to join. Book your showing today.
Bedrooms
7
Bathrooms
4
Square Feet
3000-3500 sqft
Property Type
Detached
| Name | Size (m) | Size (ft) | Features |
|---|---|---|---|
| Living Room(Main) | 4.88 x 3.97 | 16.0 x 13.0 | - |
| Living Room(Main) | 4.88 x 3.97 | 16.0 x 13.0 | - |
| Living Room(Main) | 4.88 x 3.97 | 16.0 x 13.0 | - |
| Living Room(Main) | 4.88 x 3.97 | 16.0 x 13.0 | - |
| Living Room(Main) | 4.88 x 3.97 | 16.0 x 13.0 | - |
| Living Room(Main) | 4.88 x 3.97 | 16.0 x 13.0 | - |
| Living Room(Main) | 4.88 x 3.97 | 16.0 x 13.0 | - |
| Dining Room(Main) | 4.03 x 3.97 | 13.2 x 13.0 | - |
| Dining Room(Main) | 4.03 x 3.97 | 13.2 x 13.0 | - |
| Dining Room(Main) | 4.03 x 3.97 | 13.2 x 13.0 | - |
| Dining Room(Main) | 4.03 x 3.97 | 13.2 x 13.0 | - |
| Dining Room(Main) | 4.03 x 3.97 | 13.2 x 13.0 | - |
| Dining Room(Main) | 4.03 x 3.97 | 13.2 x 13.0 | - |
| Dining Room(Main) | 4.03 x 3.97 | 13.2 x 13.0 | - |
| Family Room(Main) | 6.17 x 3.97 | 20.2 x 13.0 | - |
| Family Room(Main) | 6.17 x 3.97 | 20.2 x 13.0 | - |
| Family Room(Main) | 6.17 x 3.97 | 20.2 x 13.0 | - |
| Family Room(Main) | 6.17 x 3.97 | 20.2 x 13.0 | - |
| Family Room(Main) | 6.17 x 3.97 | 20.2 x 13.0 | - |
| Family Room(Main) | 6.17 x 3.97 | 20.2 x 13.0 | - |
| Family Room(Main) | 6.17 x 3.97 | 20.2 x 13.0 | - |
| Bedroom(Main) | 3.41 x 2.89 | 11.2 x 9.5 | - |
| Bedroom(Main) | 3.41 x 2.89 | 11.2 x 9.5 | - |
| Bedroom(Main) | 3.41 x 2.89 | 11.2 x 9.5 | - |
| Bedroom(Main) | 3.41 x 2.89 | 11.2 x 9.5 | - |
| Bedroom(Main) | 3.41 x 2.89 | 11.2 x 9.5 | - |
| Bedroom(Main) | 3.41 x 2.89 | 11.2 x 9.5 | - |
| Bedroom(Main) | 3.41 x 2.89 | 11.2 x 9.5 | - |
| Kitchen(Main) | 3.96 x 3.86 | 13.0 x 12.7 | - |
| Kitchen(Main) | 3.96 x 3.86 | 13.0 x 12.7 | - |
| Kitchen(Main) | 3.96 x 3.86 | 13.0 x 12.7 | - |
| Kitchen(Main) | 3.96 x 3.86 | 13.0 x 12.7 | - |
| Kitchen(Main) | 3.96 x 3.86 | 13.0 x 12.7 | - |
| Kitchen(Main) | 3.96 x 3.86 | 13.0 x 12.7 | - |
| Kitchen(Main) | 3.96 x 3.86 | 13.0 x 12.7 | - |
| Breakfast(Main) | 4.26 x 3.04 | 14.0 x 10.0 | - |
| Breakfast(Main) | 4.26 x 3.04 | 14.0 x 10.0 | - |
| Breakfast(Main) | 4.26 x 3.04 | 14.0 x 10.0 | - |
| Breakfast(Main) | 4.26 x 3.04 | 14.0 x 10.0 | - |
| Breakfast(Main) | 4.26 x 3.04 | 14.0 x 10.0 | - |
| Breakfast(Main) | 4.26 x 3.04 | 14.0 x 10.0 | - |
| Breakfast(Main) | 4.26 x 3.04 | 14.0 x 10.0 | - |
| Primary Bedroom(Second) | 5.36 x 3.86 | 17.6 x 12.7 | - |
| Primary Bedroom(Second) | 5.36 x 3.86 | 17.6 x 12.7 | - |
| Primary Bedroom(Second) | 5.36 x 3.86 | 17.6 x 12.7 | - |
| Primary Bedroom(Second) | 5.36 x 3.86 | 17.6 x 12.7 | - |
| Primary Bedroom(Second) | 5.36 x 3.86 | 17.6 x 12.7 | - |
| Primary Bedroom(Second) | 5.36 x 3.86 | 17.6 x 12.7 | - |
| Primary Bedroom(Second) | 5.36 x 3.86 | 17.6 x 12.7 | - |
| Bedroom 2(Second) | 4.27 x 3.96 | 14.0 x 13.0 | - |
| Bedroom 2(Second) | 4.27 x 3.96 | 14.0 x 13.0 | - |
| Bedroom 2(Second) | 4.27 x 3.96 | 14.0 x 13.0 | - |
| Bedroom 2(Second) | 4.27 x 3.96 | 14.0 x 13.0 | - |
| Bedroom 2(Second) | 4.27 x 3.96 | 14.0 x 13.0 | - |
| Bedroom 2(Second) | 4.27 x 3.96 | 14.0 x 13.0 | - |
| Bedroom 2(Second) | 4.27 x 3.96 | 14.0 x 13.0 | - |
| Bedroom 3(Second) | 3.96 x 3.43 | 13.0 x 11.3 | - |
| Bedroom 3(Second) | 3.96 x 3.43 | 13.0 x 11.3 | - |
| Bedroom 3(Second) | 3.96 x 3.43 | 13.0 x 11.3 | - |
| Bedroom 3(Second) | 3.96 x 3.43 | 13.0 x 11.3 | - |
| Bedroom 3(Second) | 3.96 x 3.43 | 13.0 x 11.3 | - |
| Bedroom 3(Second) | 3.96 x 3.43 | 13.0 x 11.3 | - |
| Bedroom 3(Second) | 3.96 x 3.43 | 13.0 x 11.3 | - |
| Bedroom 4(Second) | 4.02 x 4.02 | 13.2 x 13.2 | - |
| Bedroom 4(Second) | 4.02 x 4.02 | 13.2 x 13.2 | - |
| Bedroom 4(Second) | 4.02 x 4.02 | 13.2 x 13.2 | - |
| Bedroom 4(Second) | 4.02 x 4.02 | 13.2 x 13.2 | - |
| Bedroom 4(Second) | 4.02 x 4.02 | 13.2 x 13.2 | - |
| Bedroom 4(Second) | 4.02 x 4.02 | 13.2 x 13.2 | - |
| Bedroom 4(Second) | 4.02 x 4.02 | 13.2 x 13.2 | - |
| Bedroom(Basement) | 4.27 x 3.81 | 14.0 x 12.5 | - |
| Bedroom(Basement) | 4.27 x 3.81 | 14.0 x 12.5 | - |
| Bedroom(Basement) | 4.27 x 3.81 | 14.0 x 12.5 | - |
| Bedroom(Basement) | 4.27 x 3.81 | 14.0 x 12.5 | - |
| Bedroom(Basement) | 4.27 x 3.81 | 14.0 x 12.5 | - |
| Bedroom(Basement) | 4.27 x 3.81 | 14.0 x 12.5 | - |
| Recreation(Basement) | 5.44 x 4.11 | 17.8 x 13.5 | - |
| Bedroom 2(Basement) | 3.96 x 3.66 | 13.0 x 12.0 | - |
| Bedroom 2(Basement) | 3.96 x 3.66 | 13.0 x 12.0 | - |
| Bedroom(Basement) | 4.27 x 3.81 | 14.0 x 12.5 | - |
| Bedroom 2(Basement) | 3.96 x 3.66 | 13.0 x 12.0 | - |
| Bedroom 2(Basement) | 3.96 x 3.66 | 13.0 x 12.0 | - |
| Bedroom 2(Basement) | 3.96 x 3.66 | 13.0 x 12.0 | - |
| Bedroom 2(Basement) | 3.96 x 3.66 | 13.0 x 12.0 | - |
| Recreation(Basement) | 5.44 x 4.11 | 17.8 x 13.5 | - |
| Recreation(Basement) | 5.44 x 4.11 | 17.8 x 13.5 | - |
| Recreation(Basement) | 5.44 x 4.11 | 17.8 x 13.5 | - |
| Recreation(Basement) | 5.44 x 4.11 | 17.8 x 13.5 | - |
| Recreation(Basement) | 5.44 x 4.11 | 17.8 x 13.5 | - |
| Bedroom 2(Basement) | 3.96 x 3.66 | 13.0 x 12.0 | - |
| Recreation(Basement) | 5.44 x 4.11 | 17.8 x 13.5 | - |
Your Agent
Broker of Record
PREMIER MATRIX REALTY LTD. BROKERAGE
See the comparable sold, tax-matched, and currently-competing listings for 76 North Riverdale Drive.
Register for free to view complete price estimate and access exclusive sold data
Free account • No credit card required
Contact OVAIS QASSIM
76 North Riverdale Drive, Caledon, ON L7C 1L1 is a 7-bedroom, 4-bathroom 2-storey detached with approximately 3000-3500 square feet of living space, situated on a 80 97 foot lot. This property is currently for sale at $1,599,990. The home features a attached garage and a finished with walk-out, full, separate entrance basement.
This home is located in Inglewood, part of Caledon in the Peel area. Explore more homes for sale and recently sold properties in this neighbourhood.
Whether you are looking to buy, sell, or lease in Inglewood, our team of experienced real estate professionals can help you navigate the market and find the perfect home. Contact us today for a free consultation.
76 North Riverdale Drive, Caledon, ON L7C 1L1 for sale,7 bedroom detached Inglewood,Caledon homes for sale,Peel real estate,2-Storey homes, detached for sale


