
$1,560,000
13393 Hurontario Street, Caledon, ON L7C 2C8

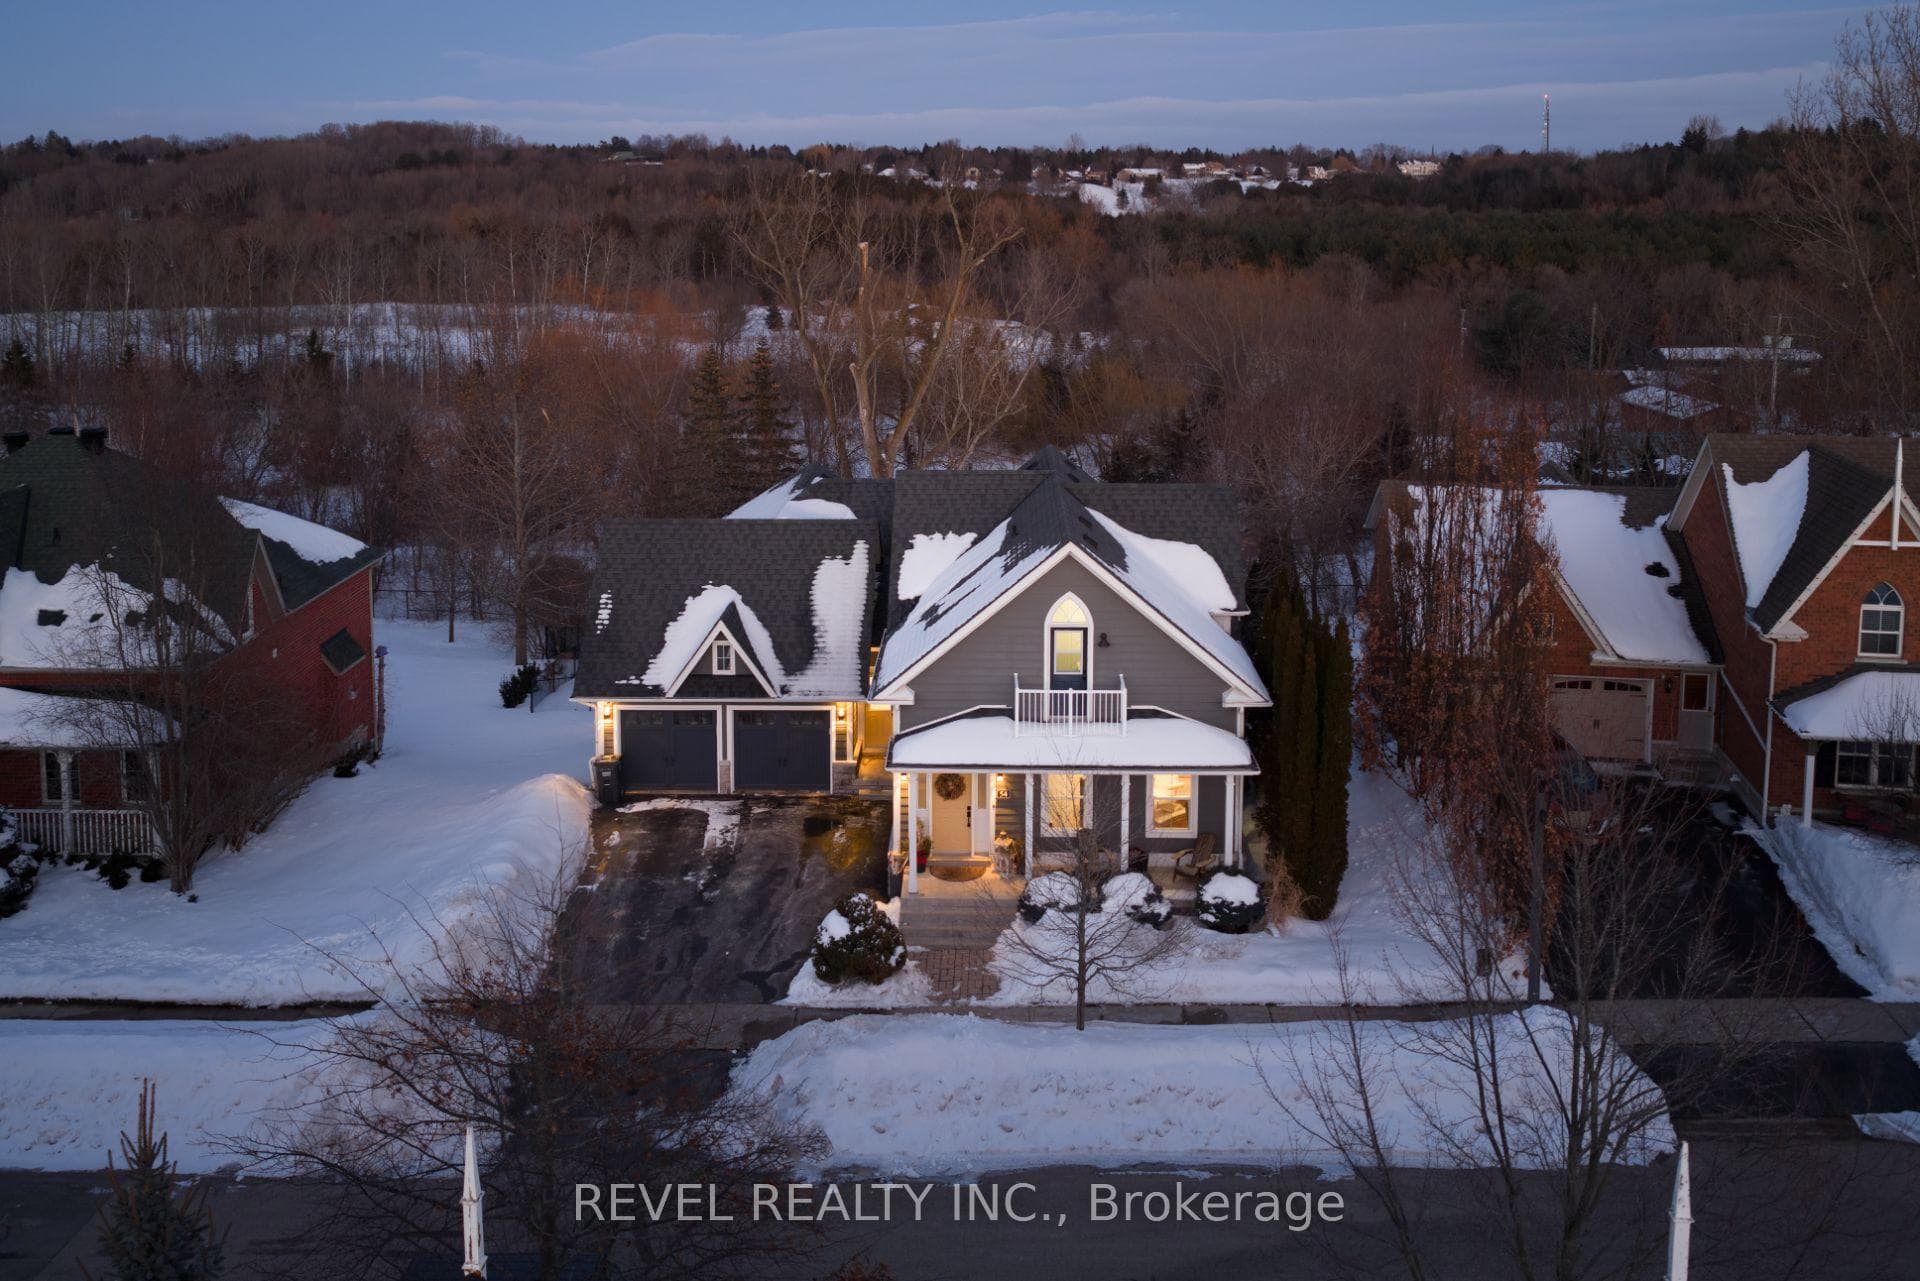
Register for free to view the complete photo gallery and property details
Showing 2 of 20 photos
Caledon, ON L7C 3K3
5 Bed · 4 Bath · Detached
MLS #W12823518
Sold on July 13, 2026
July 13, 2026
Originally listed at $1,599,900 13 days on market
Welcome To One Of Caledon's Most Sought After Neighbourhoods! Rarely Offered On The Ravine Side! This Beautifully Maintained 4+1 Bedroom, 4 Bathroom Family Home Features Over 4,300 Sq Ft Of Finished Living Space & A Walk-out Lower Level. As You Arrive You Are Welcomed By a Beautiful Covered Front Porch, Parking For 4 Cars, Spacious 2 Car Garage & Stunning Professional Landscaping. The Thoughtfully Designed Main Level Features a Fully Renovated Custom Kitchen With Miele Integrated Appliances, Private Primary Suite Complete With Spa-Like Ensuite, As Well As Second Main Floor Bedroom, Convenient Main-Level Laundry/Mudroom With Separate Entrance From Garage & Driveway. The Upper Level Offers Two Additional Bedrooms, 4-Piece Bathroom & Separate Living Area. The Fully Finished Walk-out Lower Level Features An Exceptional In-Law Suite With Private Bedroom, 4-Piece Renovated Bathroom, & Full Kitchen. As Well As a Gym Area, Recreation Room, Roughed-in 5th Bathroom & Ample Storage. Step Outside To Your Private Backyard Oasis Featuring A Large Deck & Beautifully Landscaped Gardens Perfect For Relaxing & Entertaining. Enjoy Stunning Views All Year Round Over The Rolling Hills Of Inglewood. Ideally Located Just Steps From The Caledon Trail-way, Local Cafés, & All The Charm Inglewood Has To Offer, This Home Is Minutes To Caledon Golf Club, Approximately 30 Minutes To Toronto Pearson International Airport, & Under 45 Minutes To Toronto. Enjoy The Perfect Blend Of Small Town Living With Modern Conveniences Including Natural Gas, Fibre Optic Internet, & Municipal Water/Sewers. Don't Miss The Opportunity To Call This Exceptional Property Home.
Bedrooms
5
Bathrooms
4
Square Feet
2500-3000 sqft
Property Type
Detached
Register for free to view complete property details and access exclusive sold data
Free account • No credit card required
| Name | Size (m) | Size (ft) | Features |
|---|---|---|---|
| Bedroom(Main) | 4.14 x 4.08 | 13.6 x 13.4 | - |
| Bedroom(Main) | 4.14 x 4.08 | 13.6 x 13.4 | - |
| Bedroom(Main) | 4.14 x 4.08 | 13.6 x 13.4 | - |
| Bedroom(Main) | 4.14 x 4.08 | 13.6 x 13.4 | - |
| Bedroom(Main) | 4.14 x 4.08 | 13.6 x 13.4 | - |
| Bedroom(Main) | 4.14 x 4.08 | 13.6 x 13.4 | - |
| Bedroom(Main) | 4.14 x 4.08 | 13.6 x 13.4 | - |
| Dining Room(Main) | 4.67 x 3.75 | 15.3 x 12.3 | - |
| Dining Room(Main) | 4.67 x 3.75 | 15.3 x 12.3 | - |
| Dining Room(Main) | 4.67 x 3.75 | 15.3 x 12.3 | - |
| Dining Room(Main) | 4.67 x 3.75 | 15.3 x 12.3 | - |
| Dining Room(Main) | 4.67 x 3.75 | 15.3 x 12.3 | - |
| Dining Room(Main) | 4.67 x 3.75 | 15.3 x 12.3 | - |
| Dining Room(Main) | 4.67 x 3.75 | 15.3 x 12.3 | - |
| Kitchen(Main) | 4.03 x 3.75 | 13.2 x 12.3 | - |
| Kitchen(Main) | 4.03 x 3.75 | 13.2 x 12.3 | - |
| Kitchen(Main) | 4.03 x 3.75 | 13.2 x 12.3 | - |
| Kitchen(Main) | 4.03 x 3.75 | 13.2 x 12.3 | - |
| Kitchen(Main) | 4.03 x 3.75 | 13.2 x 12.3 | - |
| Kitchen(Main) | 4.03 x 3.75 | 13.2 x 12.3 | - |
| Kitchen(Main) | 4.03 x 3.75 | 13.2 x 12.3 | - |
| Living Room(Main) | 7.36 x 4.14 | 24.1 x 13.6 | - |
| Living Room(Main) | 7.36 x 4.14 | 24.1 x 13.6 | - |
| Living Room(Main) | 7.36 x 4.14 | 24.1 x 13.6 | - |
| Living Room(Main) | 7.36 x 4.14 | 24.1 x 13.6 | - |
| Living Room(Main) | 7.36 x 4.14 | 24.1 x 13.6 | - |
| Living Room(Main) | 7.36 x 4.14 | 24.1 x 13.6 | - |
| Living Room(Main) | 7.36 x 4.14 | 24.1 x 13.6 | - |
| Primary Bedroom(Main) | 4.49 x 5.89 | 14.7 x 19.3 | - |
| Primary Bedroom(Main) | 4.49 x 5.89 | 14.7 x 19.3 | - |
| Primary Bedroom(Main) | 4.49 x 5.89 | 14.7 x 19.3 | - |
| Primary Bedroom(Main) | 4.49 x 5.89 | 14.7 x 19.3 | - |
| Primary Bedroom(Main) | 4.49 x 5.89 | 14.7 x 19.3 | - |
| Primary Bedroom(Main) | 4.49 x 5.89 | 14.7 x 19.3 | - |
| Primary Bedroom(Main) | 4.49 x 5.89 | 14.7 x 19.3 | - |
| Sitting(Second) | 5.02 x 4.29 | 16.5 x 14.1 | - |
| Sitting(Second) | 5.02 x 4.29 | 16.5 x 14.1 | - |
| Sitting(Second) | 5.02 x 4.29 | 16.5 x 14.1 | - |
| Sitting(Second) | 5.02 x 4.29 | 16.5 x 14.1 | - |
| Sitting(Second) | 5.02 x 4.29 | 16.5 x 14.1 | - |
| Sitting(Second) | 5.02 x 4.29 | 16.5 x 14.1 | - |
| Sitting(Second) | 5.02 x 4.29 | 16.5 x 14.1 | - |
| Bedroom(Second) | 3.96 x 4.29 | 13.0 x 14.1 | - |
| Bedroom(Second) | 3.96 x 4.29 | 13.0 x 14.1 | - |
| Bedroom(Second) | 3.96 x 4.29 | 13.0 x 14.1 | - |
| Bedroom(Second) | 3.96 x 4.29 | 13.0 x 14.1 | - |
| Bedroom(Second) | 3.96 x 4.29 | 13.0 x 14.1 | - |
| Bedroom(Second) | 3.96 x 4.29 | 13.0 x 14.1 | - |
| Bedroom(Second) | 3.96 x 4.29 | 13.0 x 14.1 | - |
| Bedroom(Second) | 5.02 x 3.22 | 16.5 x 10.6 | - |
| Bedroom(Second) | 5.02 x 3.22 | 16.5 x 10.6 | - |
| Bedroom(Second) | 5.02 x 3.22 | 16.5 x 10.6 | - |
| Bedroom(Second) | 5.02 x 3.22 | 16.5 x 10.6 | - |
| Bedroom(Second) | 5.02 x 3.22 | 16.5 x 10.6 | - |
| Bedroom(Second) | 5.02 x 3.22 | 16.5 x 10.6 | - |
| Bedroom(Second) | 5.02 x 3.22 | 16.5 x 10.6 | - |
| Living Room(Basement) | 5.99 x 4.06 | 19.7 x 13.3 | - |
| Living Room(Basement) | 5.99 x 4.06 | 19.7 x 13.3 | - |
| Living Room(Basement) | 5.99 x 4.06 | 19.7 x 13.3 | - |
| Living Room(Basement) | 5.99 x 4.06 | 19.7 x 13.3 | - |
| Living Room(Basement) | 5.99 x 4.06 | 19.7 x 13.3 | - |
| Living Room(Basement) | 5.99 x 4.06 | 19.7 x 13.3 | - |
| Living Room(Basement) | 5.99 x 4.06 | 19.7 x 13.3 | - |
| Kitchen(Basement) | 5 x 4.87 | 16.4 x 16.0 | - |
| Kitchen(Basement) | 5 x 4.87 | 16.4 x 16.0 | - |
| Kitchen(Basement) | 5 x 4.87 | 16.4 x 16.0 | - |
| Kitchen(Basement) | 5 x 4.87 | 16.4 x 16.0 | - |
| Kitchen(Basement) | 5 x 4.87 | 16.4 x 16.0 | - |
| Kitchen(Basement) | 5 x 4.87 | 16.4 x 16.0 | - |
| Kitchen(Basement) | 5 x 4.87 | 16.4 x 16.0 | - |
| Exercise Room(Basement) | 4.59 x 3.6 | 15.1 x 11.8 | - |
| Exercise Room(Basement) | 4.59 x 3.6 | 15.1 x 11.8 | - |
| Exercise Room(Basement) | 4.59 x 3.6 | 15.1 x 11.8 | - |
| Exercise Room(Basement) | 4.59 x 3.6 | 15.1 x 11.8 | - |
| Exercise Room(Basement) | 4.59 x 3.6 | 15.1 x 11.8 | - |
| Exercise Room(Basement) | 4.59 x 3.6 | 15.1 x 11.8 | - |
| Exercise Room(Basement) | 4.59 x 3.6 | 15.1 x 11.8 | - |
| Bedroom(Basement) | 3.86 x 4.14 | 12.7 x 13.6 | - |
| Bedroom(Basement) | 3.86 x 4.14 | 12.7 x 13.6 | - |
| Bedroom(Basement) | 3.86 x 4.14 | 12.7 x 13.6 | - |
| Bedroom(Basement) | 3.86 x 4.14 | 12.7 x 13.6 | - |
| Bedroom(Basement) | 3.86 x 4.14 | 12.7 x 13.6 | - |
| Bedroom(Basement) | 3.86 x 4.14 | 12.7 x 13.6 | - |
| Bedroom(Basement) | 3.86 x 4.14 | 12.7 x 13.6 | - |
Register for free to view complete room dimensions and access exclusive sold data
Free account • No credit card required
Original List Price
$1,599,900
Listed on Feb 25, 2026
Sold Price
$1,570,000
Sold on Jul 13, 2026
-$29,900
-1.9%
Register for free to view complete price history and access exclusive sold data
Free account • No credit card required
Your Agent
Broker of Record
PREMIER MATRIX REALTY LTD. BROKERAGE
See the comparable sold, tax-matched, and currently-competing listings for 54 North Riverdale Drive.
Register for free to view complete price estimate and access exclusive sold data
Free account • No credit card required
Contact OVAIS QASSIM
54 North Riverdale Drive, Caledon, ON L7C 3K3 is a 5-bedroom, 4-bathroom 2-storey detached with approximately 2500-3000 square feet of living space, situated on a 79 143 foot lot. This property is currently sold (sold for $1,570,000). The home features a attached garage and a finished basement.
This home is located in Inglewood, part of Caledon in the Peel area. Explore more homes for sale and recently sold properties in this neighbourhood.
Whether you are looking to buy, sell, or lease in Inglewood, our team of experienced real estate professionals can help you navigate the market and find the perfect home. Contact us today for a free consultation.
54 North Riverdale Drive, Caledon, ON L7C 3K3 sold,5 bedroom detached Inglewood,Caledon homes for sale,Peel real estate,2-Storey homes, detached sold


