
$2,900,000
2 Jarvis Avenue, Aurora, ON L4G 6W8
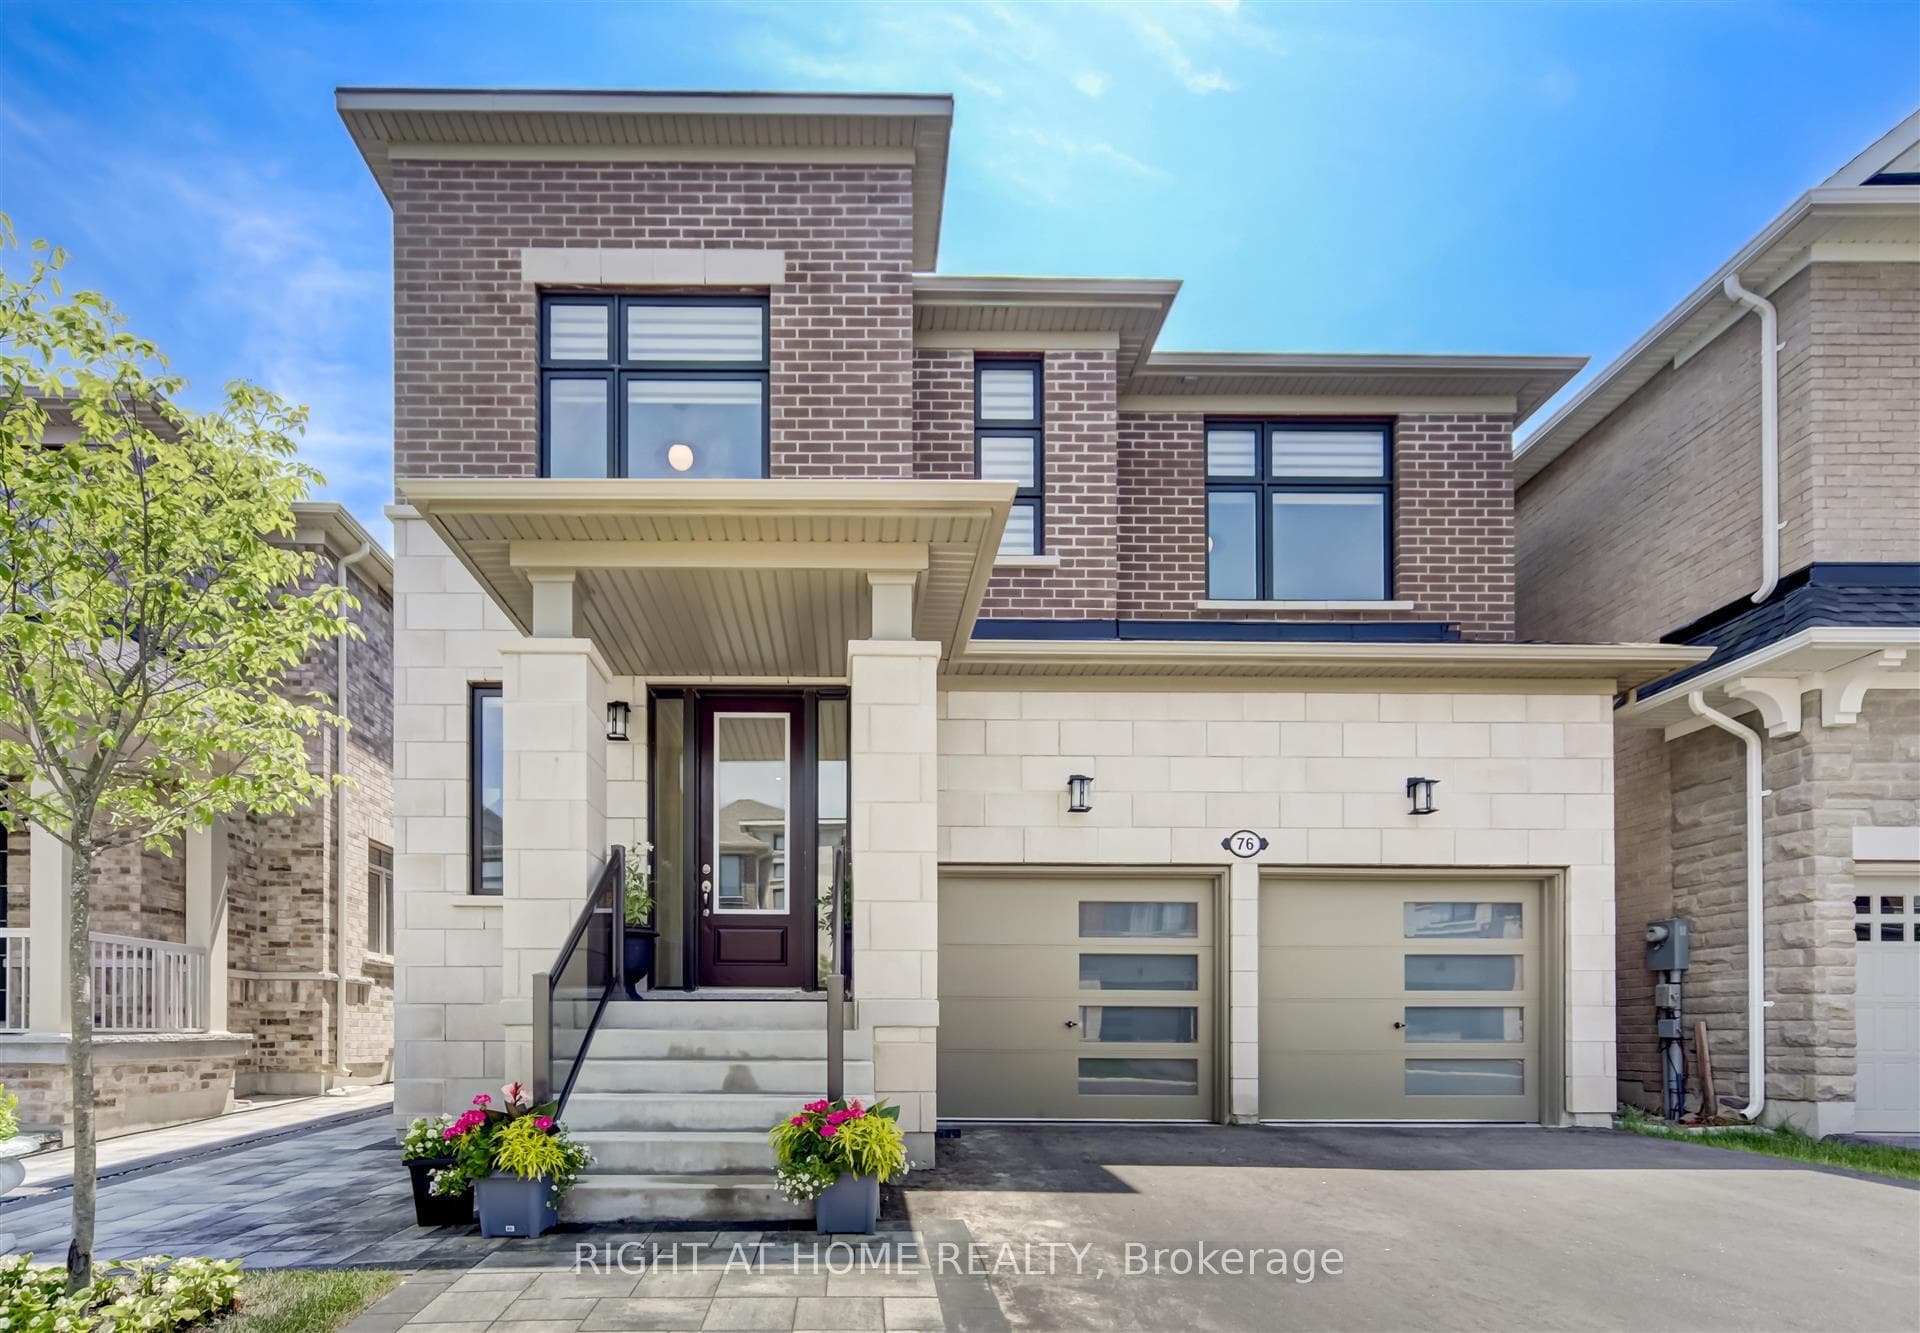

Aurora, ON L4G 6J1
6 Bed · 5 Bath · Detached
MLS #N9398380
Listed Price
Welcome To This Exquisite 4+2 Bedroom, Detached Home Nestled in the beautiful community of Aurora Estates. This Stunning Newly Built Residence by Ballymore is 3,750 sqft of Living Space & is beautifully upgraded and designed with functionality in mind. Step Inside And Be Captivated By The Open Concept Layout, Upgraded Kitchen with Built-in Appliances & Centre Island Overlooking the Private Garden. The Main Floor Features 10' Smooth Ceiling, Oversized Windows, Premium Hardwood Flooring, Pot Lights and Iron Railings on the Staircase. Retreat To The Oversized Primary Suite With A Walk-in Closet and 5 Piece Ensuite Featuring a Free stand Bathtub and Frameless Glass Shower. 9' Ceiling All Bedrooms Are Equipped with Private Ensuites or Semi-ensuites, Large Closets and Oversized Windows. The Newly Finished Basement Apartment Offers a Full 2+1 Bedroom Suite with a Separate Entrance as Well as a Walk-up Entrance. Lots of Natural Light with 2 Large Bedrooms, a Great Sized Den and Laundry Make this Basement Apartment the Perfect Finish to This Home. The Sun filled Backyard Offers A Peaceful Retreat That's Perfect For Relaxation and Entertaining. Centrally Located near all Shops on Yonge Street, HWYs 404 & 400, Transit, Schools, Parks and Entertainment. Nearby More Amenities, Soccer Field, Baseball, Basketball, Tennis Courts & Walking Trails. This Meticulously Well-Maintained Home Provides The Ultimate In comfortable Living!
Bedrooms
6
Bathrooms
5
Square Feet
2500-3000 sqft
Property Type
Detached
| Name | Size (m) | Size (ft) | Features |
|---|---|---|---|
| Living Room(Main) | 6.52 x 3.53 | 21.4 x 11.6 | - |
| Living Room(Main) | 6.52 x 3.53 | 21.4 x 11.6 | - |
| Living Room(Main) | 6.52 x 3.53 | 21.4 x 11.6 | - |
| Living Room(Main) | 6.52 x 3.53 | 21.4 x 11.6 | - |
| Living Room(Main) | 6.52 x 3.53 | 21.4 x 11.6 | - |
| Living Room(Main) | 6.52 x 3.53 | 21.4 x 11.6 | - |
| Dining Room(Main) | 6.52 x 3.53 | 21.4 x 11.6 | - |
| Dining Room(Main) | 6.52 x 3.53 | 21.4 x 11.6 | - |
| Dining Room(Main) | 6.52 x 3.53 | 21.4 x 11.6 | - |
| Dining Room(Main) | 6.52 x 3.53 | 21.4 x 11.6 | - |
| Dining Room(Main) | 6.52 x 3.53 | 21.4 x 11.6 | - |
| Dining Room(Main) | 6.52 x 3.53 | 21.4 x 11.6 | - |
| Family Room(Main) | 5.43 x 3.74 | 17.8 x 12.3 | - |
| Family Room(Main) | 5.43 x 3.74 | 17.8 x 12.3 | - |
| Family Room(Main) | 5.43 x 3.74 | 17.8 x 12.3 | - |
| Family Room(Main) | 5.43 x 3.74 | 17.8 x 12.3 | - |
| Family Room(Main) | 5.43 x 3.74 | 17.8 x 12.3 | - |
| Family Room(Main) | 5.43 x 3.74 | 17.8 x 12.3 | - |
| Kitchen(Main) | 5.58 x 2.74 | 18.3 x 9.0 | - |
| Kitchen(Main) | 5.58 x 2.74 | 18.3 x 9.0 | - |
| Kitchen(Main) | 5.58 x 2.74 | 18.3 x 9.0 | - |
| Kitchen(Main) | 5.58 x 2.74 | 18.3 x 9.0 | - |
| Kitchen(Main) | 5.58 x 2.74 | 18.3 x 9.0 | - |
| Kitchen(Main) | 5.58 x 2.74 | 18.3 x 9.0 | - |
| Breakfast(Main) | 3.83 x 2.43 | 12.6 x 8.0 | - |
| Breakfast(Main) | 3.83 x 2.43 | 12.6 x 8.0 | - |
| Breakfast(Main) | 3.83 x 2.43 | 12.6 x 8.0 | - |
| Breakfast(Main) | 3.83 x 2.43 | 12.6 x 8.0 | - |
| Breakfast(Main) | 3.83 x 2.43 | 12.6 x 8.0 | - |
| Breakfast(Main) | 3.83 x 2.43 | 12.6 x 8.0 | - |
| Foyer(Main) | 1.98 x 1.98 | 6.5 x 6.5 | - |
| Foyer(Main) | 1.98 x 1.98 | 6.5 x 6.5 | - |
| Foyer(Main) | 1.98 x 1.98 | 6.5 x 6.5 | - |
| Foyer(Main) | 1.98 x 1.98 | 6.5 x 6.5 | - |
| Foyer(Main) | 1.98 x 1.98 | 6.5 x 6.5 | - |
| Foyer(Main) | 1.98 x 1.98 | 6.5 x 6.5 | - |
| Primary Bedroom(Second) | 5.58 x 5.48 | 18.3 x 18.0 | - |
| Primary Bedroom(Second) | 5.58 x 5.48 | 18.3 x 18.0 | - |
| Primary Bedroom(Second) | 5.58 x 5.48 | 18.3 x 18.0 | - |
| Primary Bedroom(Second) | 5.58 x 5.48 | 18.3 x 18.0 | - |
| Primary Bedroom(Second) | 5.58 x 5.48 | 18.3 x 18.0 | - |
| Primary Bedroom(Second) | 5.58 x 5.48 | 18.3 x 18.0 | - |
| Bedroom 2(Second) | 3.87 x 3.41 | 12.7 x 11.2 | - |
| Bedroom 2(Second) | 3.87 x 3.41 | 12.7 x 11.2 | - |
| Bedroom 2(Second) | 3.87 x 3.41 | 12.7 x 11.2 | - |
| Bedroom 2(Second) | 3.87 x 3.41 | 12.7 x 11.2 | - |
| Bedroom 2(Second) | 3.87 x 3.41 | 12.7 x 11.2 | - |
| Bedroom 2(Second) | 3.87 x 3.41 | 12.7 x 11.2 | - |
| Bedroom 3(Second) | 3.35 x 3.35 | 11.0 x 11.0 | - |
| Bedroom 3(Second) | 3.35 x 3.35 | 11.0 x 11.0 | - |
| Bedroom 3(Second) | 3.35 x 3.35 | 11.0 x 11.0 | - |
| Bedroom 3(Second) | 3.35 x 3.35 | 11.0 x 11.0 | - |
| Bedroom 3(Second) | 3.35 x 3.35 | 11.0 x 11.0 | - |
| Bedroom 3(Second) | 3.35 x 3.35 | 11.0 x 11.0 | - |
| Bedroom 4(Second) | 3.35 x 3.45 | 11.0 x 11.3 | - |
| Bedroom 4(Second) | 3.35 x 3.45 | 11.0 x 11.3 | - |
| Bedroom 4(Second) | 3.35 x 3.45 | 11.0 x 11.3 | - |
| Bedroom 4(Second) | 3.35 x 3.45 | 11.0 x 11.3 | - |
| Bedroom 4(Second) | 3.35 x 3.45 | 11.0 x 11.3 | - |
| Bedroom 4(Second) | 3.35 x 3.45 | 11.0 x 11.3 | - |
| Living Room(Basement) | 4.88 x 4.88 | 16.0 x 16.0 | - |
| Living Room(Basement) | 4.88 x 4.88 | 16.0 x 16.0 | - |
| Living Room(Basement) | 4.88 x 4.88 | 16.0 x 16.0 | - |
| Living Room(Basement) | 4.88 x 4.88 | 16.0 x 16.0 | - |
| Living Room(Basement) | 4.88 x 4.88 | 16.0 x 16.0 | - |
| Living Room(Basement) | 4.88 x 4.88 | 16.0 x 16.0 | - |
| Bedroom(Basement) | 3.66 x 3.66 | 12.0 x 12.0 | - |
| Bedroom(Basement) | 3.66 x 3.66 | 12.0 x 12.0 | - |
| Bedroom(Basement) | 3.66 x 3.66 | 12.0 x 12.0 | - |
| Bedroom(Basement) | 3.66 x 3.66 | 12.0 x 12.0 | - |
| Bedroom(Basement) | 3.66 x 3.66 | 12.0 x 12.0 | - |
| Bedroom(Basement) | 3.66 x 3.66 | 12.0 x 12.0 | - |
Complete transaction history for this property
Sold: Apr 15, 2025
$1,730,000
-$58,000 (-3.2%)
Register free to see the complete unit history
Register for free to view complete transaction history and access exclusive sold data
Free account • No credit card required
Your Agent
Broker of Record
PREMIER MATRIX REALTY LTD. BROKERAGE
See the comparable sold, tax-matched, and currently-competing listings for 76 Maple Fields Circle.
Register for free to view complete price estimate and access exclusive sold data
Free account • No credit card required
Contact OVAIS QASSIM
76 Maple Fields Circle, Aurora, ON L4G 6J1 is a 6-bedroom, 5-bathroom 2-storey detached with approximately 2500-3000 square feet of living space, situated on a 38 105 foot lot. This property is currently for sale at $1,798,000. The home features a detached garage and a apartment, walk-up basement, built approximately 0-5 years ago.
This home is located in Aurora Estates, part of Aurora in the York area. Explore more homes for sale and recently sold properties in this neighbourhood.
Whether you are looking to buy, sell, or lease in Aurora Estates, our team of experienced real estate professionals can help you navigate the market and find the perfect home. Contact us today for a free consultation.
76 Maple Fields Circle, Aurora, ON L4G 6J1 for sale,6 bedroom detached Aurora Estates,Aurora homes for sale,York real estate,2-Storey homes, detached for sale


