
$2,900,000
2 Jarvis Avenue, Aurora, ON L4G 6W8

Register for free to view the complete photo gallery and property details
Showing 2 of 20 photos
Aurora, ON L4G 6X2
6 Bed · 6 Bath · Detached
MLS #N9266154
Sold on January 29, 2025
January 29, 2025
Originally listed at $3,398,800 28 days on market
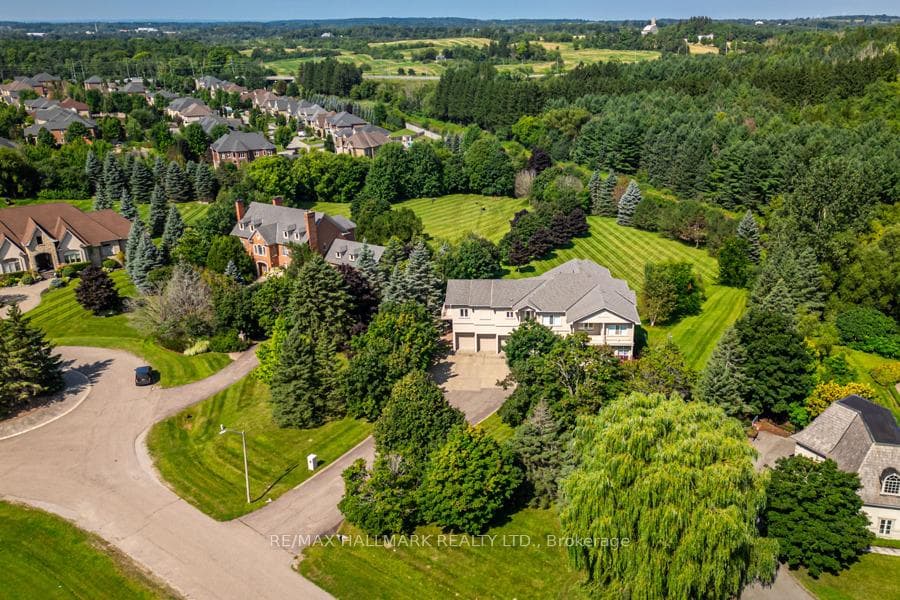
Discover a tranquil oasis in the heart of Aurora Estates. This sprawling property, situated on approximately 2 acres, offers an unparalleled opportunity for private, luxurious living with over 5,700+ sqft. Surrounded by mature trees and lush greenery. The property's expansive grounds offer endless possibilities for outdoor entertaining and recreation. Imagine hosting gatherings in your private backyard, enjoying leisurely strolls through nature, or creating your own personal garden sanctuary. Nestled within the highly sought-after Aurora Estates neighborhood, this exquisite 5-bedroom, 6-bathroom detached home is a rare gem that is sure to impress (Two beautiful Master Bedrooms). Located on a premium lot, this property boasts an enviable position, offering serene ravine views that add a touch of tranquility to everyday life. Upon entering, you'll be greeted by a bright and airy open-concept main floor, with high ceilings and a professional finish that lends a sense of elegance and sophistication to the space. The expansive layout provides a seamless flow between the living, dining, ,kitchen and breakfast room, making it the perfect space for both intimate family gatherings and larger social events. One of the standout features of this remarkable home is the lower level walk-out, which functions as an almost in-law suite. This additional living space offers flexibility and convenience for families who require separate accommodation for extended family members or guests and a fireplace sitting room. With its prime location, stunning views, and thoughtful design, 22 McRoberts Pl represents an exceptional opportunity to experience the very best of Aurora living. Don't miss your chance to discover all that this truly exceptional property has to offer.
Bedrooms
6
Bathrooms
6
Property Type
Detached
Register for free to view complete property details and access exclusive sold data
Free account • No credit card required
| Name | Size (m) | Size (ft) | Features |
|---|---|---|---|
| Living Room(Ground) | 4.31 x 5.98 | 14.1 x 19.6 | - |
| Living Room(Ground) | 4.31 x 5.98 | 14.1 x 19.6 | - |
| Living Room(Ground) | 4.31 x 5.98 | 14.1 x 19.6 | - |
| Living Room(Ground) | 4.31 x 5.98 | 14.1 x 19.6 | - |
| Living Room(Ground) | 4.31 x 5.98 | 14.1 x 19.6 | - |
| Living Room(Ground) | 4.31 x 5.98 | 14.1 x 19.6 | - |
| Dining Room(Ground) | 3.69 x 4.43 | 12.1 x 14.5 | - |
| Dining Room(Ground) | 3.69 x 4.43 | 12.1 x 14.5 | - |
| Dining Room(Ground) | 3.69 x 4.43 | 12.1 x 14.5 | - |
| Dining Room(Ground) | 3.69 x 4.43 | 12.1 x 14.5 | - |
| Dining Room(Ground) | 3.69 x 4.43 | 12.1 x 14.5 | - |
| Dining Room(Ground) | 3.69 x 4.43 | 12.1 x 14.5 | - |
| Kitchen(Ground) | 5.53 x 8.58 | 18.1 x 28.1 | - |
| Kitchen(Ground) | 5.53 x 8.58 | 18.1 x 28.1 | - |
| Kitchen(Ground) | 5.53 x 8.58 | 18.1 x 28.1 | - |
| Kitchen(Ground) | 5.53 x 8.58 | 18.1 x 28.1 | - |
| Kitchen(Ground) | 5.53 x 8.58 | 18.1 x 28.1 | - |
| Kitchen(Ground) | 5.53 x 8.58 | 18.1 x 28.1 | - |
| Family Room(Ground) | 4.61 x 6.14 | 15.1 x 20.1 | - |
| Family Room(Ground) | 4.61 x 6.14 | 15.1 x 20.1 | - |
| Family Room(Ground) | 4.61 x 6.14 | 15.1 x 20.1 | - |
| Family Room(Ground) | 4.61 x 6.14 | 15.1 x 20.1 | - |
| Family Room(Ground) | 4.61 x 6.14 | 15.1 x 20.1 | - |
| Family Room(Ground) | 4.61 x 6.14 | 15.1 x 20.1 | - |
| Den(Ground) | 3.69 x 3.85 | 12.1 x 12.6 | - |
| Den(Ground) | 3.69 x 3.85 | 12.1 x 12.6 | - |
| Den(Ground) | 3.69 x 3.85 | 12.1 x 12.6 | - |
| Den(Ground) | 3.69 x 3.85 | 12.1 x 12.6 | - |
| Den(Ground) | 3.69 x 3.85 | 12.1 x 12.6 | - |
| Den(Ground) | 3.69 x 3.85 | 12.1 x 12.6 | - |
| Primary Bedroom(Second) | 7.49 x 7.82 | 24.6 x 25.7 | - |
| Primary Bedroom(Second) | 7.49 x 7.82 | 24.6 x 25.7 | - |
| Primary Bedroom(Second) | 7.49 x 7.82 | 24.6 x 25.7 | - |
| Primary Bedroom(Second) | 7.49 x 7.82 | 24.6 x 25.7 | - |
| Primary Bedroom(Second) | 7.49 x 7.82 | 24.6 x 25.7 | - |
| Primary Bedroom(Second) | 7.49 x 7.82 | 24.6 x 25.7 | - |
| Primary Bedroom(Second) | 4.79 x 7.62 | 15.7 x 25.0 | - |
| Primary Bedroom(Second) | 4.79 x 7.62 | 15.7 x 25.0 | - |
| Primary Bedroom(Second) | 4.79 x 7.62 | 15.7 x 25.0 | - |
| Primary Bedroom(Second) | 4.79 x 7.62 | 15.7 x 25.0 | - |
| Primary Bedroom(Second) | 4.79 x 7.62 | 15.7 x 25.0 | - |
| Primary Bedroom(Second) | 4.79 x 7.62 | 15.7 x 25.0 | - |
| Bedroom 3(Second) | 3.69 x 4.16 | 12.1 x 13.6 | - |
| Bedroom 3(Second) | 3.69 x 4.16 | 12.1 x 13.6 | - |
| Bedroom 3(Second) | 3.69 x 4.16 | 12.1 x 13.6 | - |
| Bedroom 3(Second) | 3.69 x 4.16 | 12.1 x 13.6 | - |
| Bedroom 3(Second) | 3.69 x 4.16 | 12.1 x 13.6 | - |
| Bedroom 3(Second) | 3.69 x 4.16 | 12.1 x 13.6 | - |
| Bedroom 4(Second) | 4.16 x 5.83 | 13.6 x 19.1 | - |
| Bedroom 4(Second) | 4.16 x 5.83 | 13.6 x 19.1 | - |
| Bedroom 4(Second) | 4.16 x 5.83 | 13.6 x 19.1 | - |
| Bedroom 4(Second) | 4.16 x 5.83 | 13.6 x 19.1 | - |
| Bedroom 4(Second) | 4.16 x 5.83 | 13.6 x 19.1 | - |
| Bedroom 4(Second) | 4.16 x 5.83 | 13.6 x 19.1 | - |
| Bedroom 5(Second) | 3.99 x 4.49 | 13.1 x 14.7 | - |
| Bedroom 5(Second) | 3.99 x 4.49 | 13.1 x 14.7 | - |
| Bedroom 5(Second) | 3.99 x 4.49 | 13.1 x 14.7 | - |
| Bedroom 5(Second) | 3.99 x 4.49 | 13.1 x 14.7 | - |
| Bedroom 5(Second) | 3.99 x 4.49 | 13.1 x 14.7 | - |
| Bedroom 5(Second) | 3.99 x 4.49 | 13.1 x 14.7 | - |
| Bedroom(Basement) | 3.39 x 4.31 | 11.1 x 14.1 | - |
| Bedroom(Basement) | 3.39 x 4.31 | 11.1 x 14.1 | - |
| Bedroom(Basement) | 3.39 x 4.31 | 11.1 x 14.1 | - |
| Bedroom(Basement) | 3.39 x 4.31 | 11.1 x 14.1 | - |
| Bedroom(Basement) | 3.39 x 4.31 | 11.1 x 14.1 | - |
| Bedroom(Basement) | 3.39 x 4.31 | 11.1 x 14.1 | - |
| Recreation(Basement) | 13.15 x 14.68 | 43.1 x 48.2 | - |
| Recreation(Basement) | 13.15 x 14.68 | 43.1 x 48.2 | - |
| Recreation(Basement) | 13.15 x 14.68 | 43.1 x 48.2 | - |
| Recreation(Basement) | 13.15 x 14.68 | 43.1 x 48.2 | - |
| Recreation(Basement) | 13.15 x 14.68 | 43.1 x 48.2 | - |
| Recreation(Basement) | 13.15 x 14.68 | 43.1 x 48.2 | - |
Register for free to view complete room dimensions and access exclusive sold data
Free account • No credit card required
Original List Price
$3,398,800
Listed on Aug 21, 2024
Sold Price
$2,901,000
Sold on Jan 29, 2025
-$497,800
-14.6%
Register for free to view complete price history and access exclusive sold data
Free account • No credit card required
Your Agent
Broker of Record
PREMIER MATRIX REALTY LTD. BROKERAGE
See the comparable sold, tax-matched, and currently-competing listings for 22 Mcroberts Place.
Register for free to view complete price estimate and access exclusive sold data
Free account • No credit card required
Contact OVAIS QASSIM
22 Mcroberts Place, Aurora, ON L4G 6X2 is a 6-bedroom, 6-bathroom 2-storey detached, situated on a 144 310 foot lot. This property is currently sold (sold for $2,901,000). The home features a attached garage and a finished with walk-out, separate entrance basement.
This home is located in Aurora Estates, part of Aurora in the York area. Explore more homes for sale and recently sold properties in this neighbourhood.
Whether you are looking to buy, sell, or lease in Aurora Estates, our team of experienced real estate professionals can help you navigate the market and find the perfect home. Contact us today for a free consultation.
22 Mcroberts Place, Aurora, ON L4G 6X2 sold,6 bedroom detached Aurora Estates,Aurora homes for sale,York real estate,2-Storey homes, detached sold


