
$2,125,000
490 Summerhill Avenue, Toronto, ON M4W 2E5
Toronto, ON M4W 1Y4
7 Bed · 7 Bath · Detached
MLS #C13211736
Listed Price
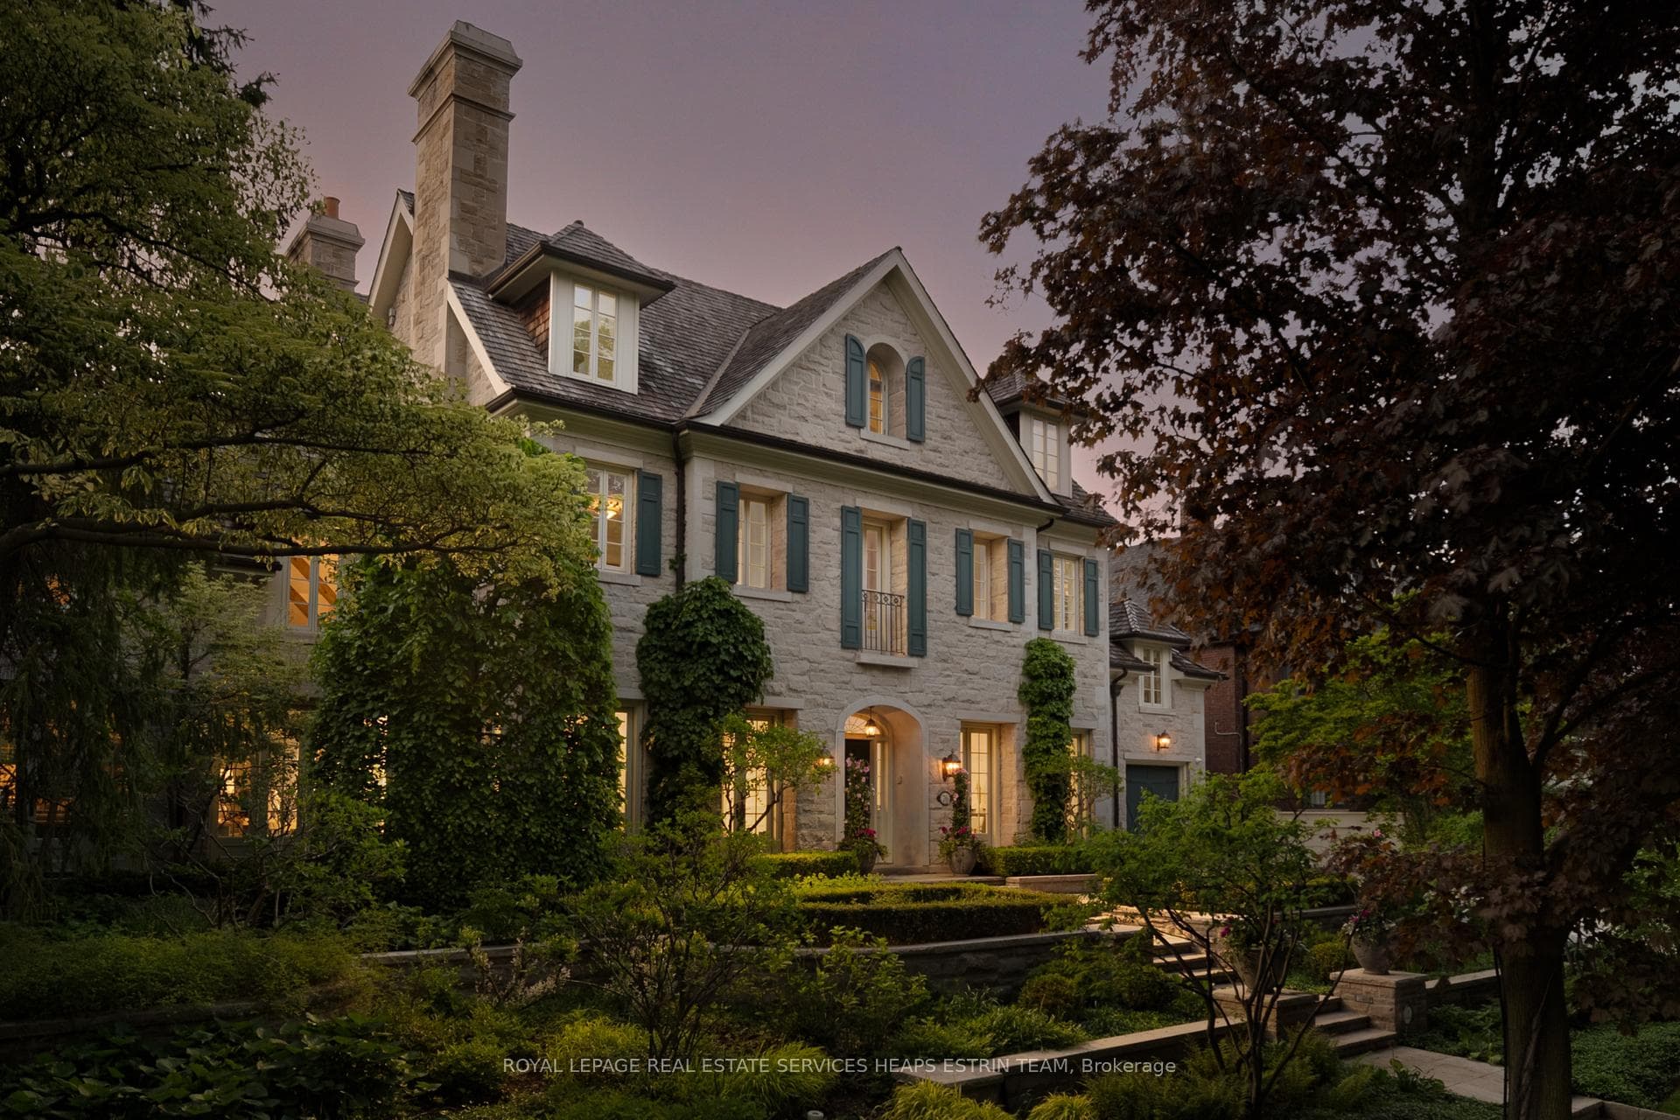
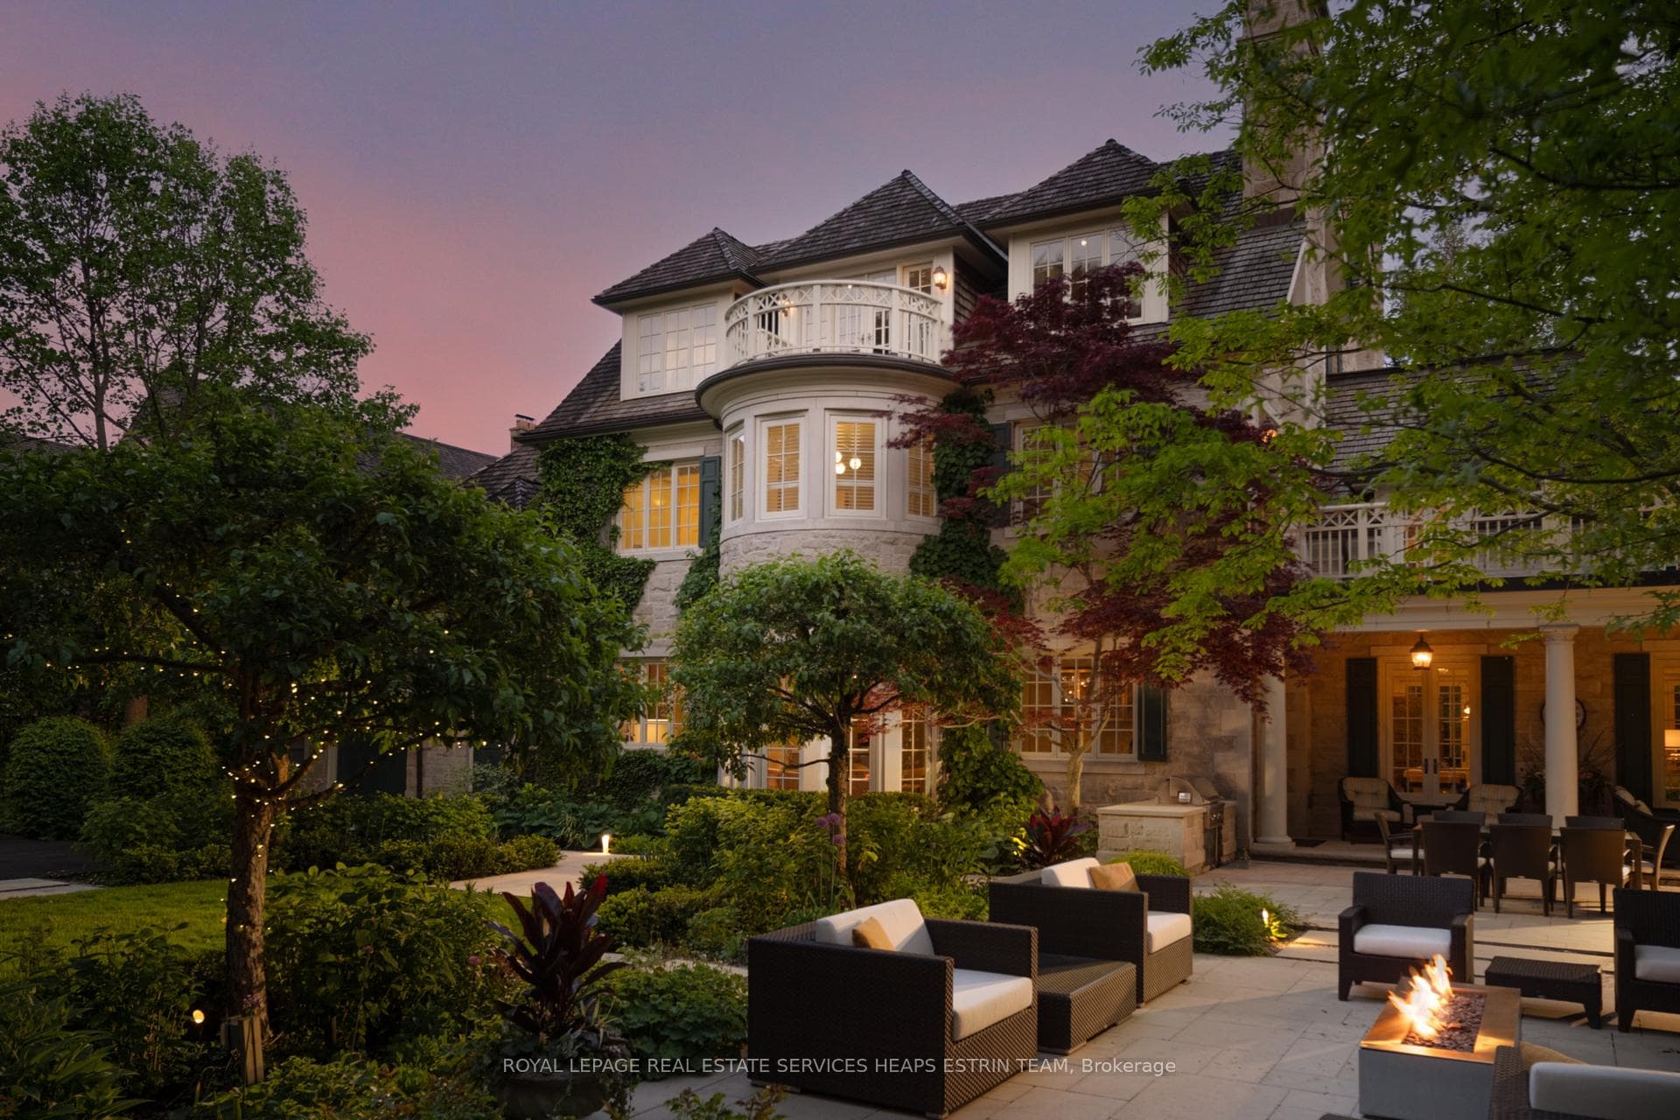
One of one in North Rosedale. Set on an extraordinary 100' x 150' parcel on one of the neighbourhood's most prestigious streets, this custom stone estate offers something increasingly rare within the city: estate-scale living paired with the proportions, ceiling heights, layout, and modern functionality of a newer custom home. Surrounded by mature trees and manicured grounds, the residence spans more than 10,500 square feet of total living space designed equally for grand entertaining and exceptional day-to-day family living. A heated driveway and stone walkway introduce interiors defined by soaring ceilings, rich hardwood floors, intricate millwork, and beautifully proportioned principal rooms filled with natural light. At the heart of the home, the spectacular great room showcases exposed beam ceilings, a statement stone fireplace, and French doors opening onto the gardens beyond. The open-concept chef's kitchen and adjoining family room are anchored by custom cabinetry, an oversized centre island, and seamless indoor-outdoor flow to the surrounding terraces and grounds. Upstairs, the primary suite offers treetop views, a private terrace, sitting area, and spa-inspired ensuite with heated mosaic floors, while five additional bedrooms and a versatile office provide exceptional flexibility for family living. Designed with recreation and wellness in mind, the lower level features a mirrored fitness studio, expansive playroom with custom performance stage, private nanny suite, and dedicated security/furnace hub. The rear grounds feel more akin to a private country estate than a home within the city, unfolding into a remarkable outdoor setting with a covered loggia, tranquil water fountain, outdoor fireplace, landscaped lawn, and secluded floodlit sports court. A rare expression of permanence, privacy, and place in the heart of Rosedale.
Bedrooms
7
Bathrooms
7
Square Feet
5000 + sqft
Property Type
Detached
| Name | Size (m) | Size (ft) | Features |
|---|---|---|---|
| Foyer(Main) | 4.88 x 2.79 | 16.0 x 9.2 | - |
| Foyer(Main) | 4.88 x 2.79 | 16.0 x 9.2 | - |
| Foyer(Main) | 4.88 x 2.79 | 16.0 x 9.2 | - |
| Foyer(Main) | 4.88 x 2.79 | 16.0 x 9.2 | - |
| Foyer(Main) | 4.88 x 2.79 | 16.0 x 9.2 | - |
| Foyer(Main) | 4.88 x 2.79 | 16.0 x 9.2 | - |
| Foyer(Main) | 4.88 x 2.79 | 16.0 x 9.2 | - |
| Foyer(Main) | 4.88 x 2.79 | 16.0 x 9.2 | - |
| Foyer(Main) | 4.88 x 2.79 | 16.0 x 9.2 | - |
| Foyer(Main) | 4.88 x 2.79 | 16.0 x 9.2 | - |
| Foyer(Main) | 4.88 x 2.79 | 16.0 x 9.2 | - |
| Foyer(Main) | 4.88 x 2.79 | 16.0 x 9.2 | - |
| Foyer(Main) | 4.88 x 2.79 | 16.0 x 9.2 | - |
| Foyer(Main) | 4.88 x 2.79 | 16.0 x 9.2 | - |
| Foyer(Main) | 4.88 x 2.79 | 16.0 x 9.2 | - |
| Foyer(Main) | 4.88 x 2.79 | 16.0 x 9.2 | - |
| Foyer(Main) | 4.88 x 2.79 | 16.0 x 9.2 | - |
| Living Room(Main) | 5.49 x 4.47 | 18.0 x 14.7 | - |
| Living Room(Main) | 5.49 x 4.47 | 18.0 x 14.7 | - |
| Living Room(Main) | 5.49 x 4.47 | 18.0 x 14.7 | - |
| Living Room(Main) | 5.49 x 4.47 | 18.0 x 14.7 | - |
| Living Room(Main) | 5.49 x 4.47 | 18.0 x 14.7 | - |
| Living Room(Main) | 5.49 x 4.47 | 18.0 x 14.7 | - |
| Living Room(Main) | 5.49 x 4.47 | 18.0 x 14.7 | - |
| Living Room(Main) | 5.49 x 4.47 | 18.0 x 14.7 | - |
| Living Room(Main) | 5.49 x 4.47 | 18.0 x 14.7 | - |
| Living Room(Main) | 5.49 x 4.47 | 18.0 x 14.7 | - |
| Living Room(Main) | 5.49 x 4.47 | 18.0 x 14.7 | - |
| Living Room(Main) | 5.49 x 4.47 | 18.0 x 14.7 | - |
| Living Room(Main) | 5.49 x 4.47 | 18.0 x 14.7 | - |
| Living Room(Main) | 5.49 x 4.47 | 18.0 x 14.7 | - |
| Living Room(Main) | 5.49 x 4.47 | 18.0 x 14.7 | - |
| Living Room(Main) | 5.49 x 4.47 | 18.0 x 14.7 | - |
| Living Room(Main) | 5.49 x 4.47 | 18.0 x 14.7 | - |
| Dining Room(Main) | 5.49 x 4.47 | 18.0 x 14.7 | - |
| Dining Room(Main) | 5.49 x 4.47 | 18.0 x 14.7 | - |
| Dining Room(Main) | 5.49 x 4.47 | 18.0 x 14.7 | - |
| Dining Room(Main) | 5.49 x 4.47 | 18.0 x 14.7 | - |
| Dining Room(Main) | 5.49 x 4.47 | 18.0 x 14.7 | - |
| Dining Room(Main) | 5.49 x 4.47 | 18.0 x 14.7 | - |
| Dining Room(Main) | 5.49 x 4.47 | 18.0 x 14.7 | - |
| Dining Room(Main) | 5.49 x 4.47 | 18.0 x 14.7 | - |
| Dining Room(Main) | 5.49 x 4.47 | 18.0 x 14.7 | - |
| Dining Room(Main) | 5.49 x 4.47 | 18.0 x 14.7 | - |
| Dining Room(Main) | 5.49 x 4.47 | 18.0 x 14.7 | - |
| Dining Room(Main) | 5.49 x 4.47 | 18.0 x 14.7 | - |
| Dining Room(Main) | 5.49 x 4.47 | 18.0 x 14.7 | - |
| Dining Room(Main) | 5.49 x 4.47 | 18.0 x 14.7 | - |
| Dining Room(Main) | 5.49 x 4.47 | 18.0 x 14.7 | - |
| Dining Room(Main) | 5.49 x 4.47 | 18.0 x 14.7 | - |
| Dining Room(Main) | 5.49 x 4.47 | 18.0 x 14.7 | - |
| Great Room(Main) | 8.26 x 6.73 | 27.1 x 22.1 | - |
| Great Room(Main) | 8.26 x 6.73 | 27.1 x 22.1 | - |
| Great Room(Main) | 8.26 x 6.73 | 27.1 x 22.1 | - |
| Great Room(Main) | 8.26 x 6.73 | 27.1 x 22.1 | - |
| Great Room(Main) | 8.26 x 6.73 | 27.1 x 22.1 | - |
| Great Room(Main) | 8.26 x 6.73 | 27.1 x 22.1 | - |
| Great Room(Main) | 8.26 x 6.73 | 27.1 x 22.1 | - |
| Great Room(Main) | 8.26 x 6.73 | 27.1 x 22.1 | - |
| Great Room(Main) | 8.26 x 6.73 | 27.1 x 22.1 | - |
| Great Room(Main) | 8.26 x 6.73 | 27.1 x 22.1 | - |
| Great Room(Main) | 8.26 x 6.73 | 27.1 x 22.1 | - |
| Great Room(Main) | 8.26 x 6.73 | 27.1 x 22.1 | - |
| Great Room(Main) | 8.26 x 6.73 | 27.1 x 22.1 | - |
| Great Room(Main) | 8.26 x 6.73 | 27.1 x 22.1 | - |
| Great Room(Main) | 8.26 x 6.73 | 27.1 x 22.1 | - |
| Great Room(Main) | 8.26 x 6.73 | 27.1 x 22.1 | - |
| Great Room(Main) | 8.26 x 6.73 | 27.1 x 22.1 | - |
| Kitchen(Main) | 5.54 x 4.37 | 18.2 x 14.3 | - |
| Kitchen(Main) | 5.54 x 4.37 | 18.2 x 14.3 | - |
| Kitchen(Main) | 5.54 x 4.37 | 18.2 x 14.3 | - |
| Kitchen(Main) | 5.54 x 4.37 | 18.2 x 14.3 | - |
| Kitchen(Main) | 5.54 x 4.37 | 18.2 x 14.3 | - |
| Kitchen(Main) | 5.54 x 4.37 | 18.2 x 14.3 | - |
| Kitchen(Main) | 5.54 x 4.37 | 18.2 x 14.3 | - |
| Kitchen(Main) | 5.54 x 4.37 | 18.2 x 14.3 | - |
| Kitchen(Main) | 5.54 x 4.37 | 18.2 x 14.3 | - |
| Kitchen(Main) | 5.54 x 4.37 | 18.2 x 14.3 | - |
| Kitchen(Main) | 5.54 x 4.37 | 18.2 x 14.3 | - |
| Kitchen(Main) | 5.54 x 4.37 | 18.2 x 14.3 | - |
| Kitchen(Main) | 5.54 x 4.37 | 18.2 x 14.3 | - |
| Kitchen(Main) | 5.54 x 4.37 | 18.2 x 14.3 | - |
| Kitchen(Main) | 5.54 x 4.37 | 18.2 x 14.3 | - |
| Kitchen(Main) | 5.54 x 4.37 | 18.2 x 14.3 | - |
| Kitchen(Main) | 5.54 x 4.37 | 18.2 x 14.3 | - |
| Sitting(Main) | 3.2 x 2.59 | 10.5 x 8.5 | - |
| Sitting(Main) | 3.2 x 2.59 | 10.5 x 8.5 | - |
| Sitting(Main) | 3.2 x 2.59 | 10.5 x 8.5 | - |
| Sitting(Main) | 3.2 x 2.59 | 10.5 x 8.5 | - |
| Sitting(Main) | 3.2 x 2.59 | 10.5 x 8.5 | - |
| Sitting(Main) | 3.2 x 2.59 | 10.5 x 8.5 | - |
| Sitting(Main) | 3.2 x 2.59 | 10.5 x 8.5 | - |
| Sitting(Main) | 3.2 x 2.59 | 10.5 x 8.5 | - |
| Sitting(Main) | 3.2 x 2.59 | 10.5 x 8.5 | - |
| Sitting(Main) | 3.2 x 2.59 | 10.5 x 8.5 | - |
| Sitting(Main) | 3.2 x 2.59 | 10.5 x 8.5 | - |
| Sitting(Main) | 3.2 x 2.59 | 10.5 x 8.5 | - |
| Sitting(Main) | 3.2 x 2.59 | 10.5 x 8.5 | - |
| Sitting(Main) | 3.2 x 2.59 | 10.5 x 8.5 | - |
| Sitting(Main) | 3.2 x 2.59 | 10.5 x 8.5 | - |
| Sitting(Main) | 3.2 x 2.59 | 10.5 x 8.5 | - |
| Sitting(Main) | 3.2 x 2.59 | 10.5 x 8.5 | - |
| Family Room(Main) | 7.01 x 5.54 | 23.0 x 18.2 | - |
| Family Room(Main) | 7.01 x 5.54 | 23.0 x 18.2 | - |
| Family Room(Main) | 7.01 x 5.54 | 23.0 x 18.2 | - |
| Family Room(Main) | 7.01 x 5.54 | 23.0 x 18.2 | - |
| Family Room(Main) | 7.01 x 5.54 | 23.0 x 18.2 | - |
| Family Room(Main) | 7.01 x 5.54 | 23.0 x 18.2 | - |
| Family Room(Main) | 7.01 x 5.54 | 23.0 x 18.2 | - |
| Family Room(Main) | 7.01 x 5.54 | 23.0 x 18.2 | - |
| Family Room(Main) | 7.01 x 5.54 | 23.0 x 18.2 | - |
| Family Room(Main) | 7.01 x 5.54 | 23.0 x 18.2 | - |
| Family Room(Main) | 7.01 x 5.54 | 23.0 x 18.2 | - |
| Family Room(Main) | 7.01 x 5.54 | 23.0 x 18.2 | - |
| Family Room(Main) | 7.01 x 5.54 | 23.0 x 18.2 | - |
| Family Room(Main) | 7.01 x 5.54 | 23.0 x 18.2 | - |
| Family Room(Main) | 7.01 x 5.54 | 23.0 x 18.2 | - |
| Family Room(Main) | 7.01 x 5.54 | 23.0 x 18.2 | - |
| Family Room(Main) | 7.01 x 5.54 | 23.0 x 18.2 | - |
| Mud Room(Main) | 4.17 x 3.58 | 13.7 x 11.7 | - |
| Mud Room(Main) | 4.17 x 3.58 | 13.7 x 11.7 | - |
| Mud Room(Main) | 4.17 x 3.58 | 13.7 x 11.7 | - |
| Mud Room(Main) | 4.17 x 3.58 | 13.7 x 11.7 | - |
| Mud Room(Main) | 4.17 x 3.58 | 13.7 x 11.7 | - |
| Mud Room(Main) | 4.17 x 3.58 | 13.7 x 11.7 | - |
| Mud Room(Main) | 4.17 x 3.58 | 13.7 x 11.7 | - |
| Mud Room(Main) | 4.17 x 3.58 | 13.7 x 11.7 | - |
| Mud Room(Main) | 4.17 x 3.58 | 13.7 x 11.7 | - |
| Mud Room(Main) | 4.17 x 3.58 | 13.7 x 11.7 | - |
| Mud Room(Main) | 4.17 x 3.58 | 13.7 x 11.7 | - |
| Mud Room(Main) | 4.17 x 3.58 | 13.7 x 11.7 | - |
| Mud Room(Main) | 4.17 x 3.58 | 13.7 x 11.7 | - |
| Mud Room(Main) | 4.17 x 3.58 | 13.7 x 11.7 | - |
| Mud Room(Main) | 4.17 x 3.58 | 13.7 x 11.7 | - |
| Mud Room(Main) | 4.17 x 3.58 | 13.7 x 11.7 | - |
| Mud Room(Main) | 4.17 x 3.58 | 13.7 x 11.7 | - |
| Primary Bedroom(Second) | 7.24 x 5.54 | 23.8 x 18.2 | - |
| Primary Bedroom(Second) | 7.24 x 5.54 | 23.8 x 18.2 | - |
| Primary Bedroom(Second) | 7.24 x 5.54 | 23.8 x 18.2 | - |
| Primary Bedroom(Second) | 7.24 x 5.54 | 23.8 x 18.2 | - |
| Primary Bedroom(Second) | 7.24 x 5.54 | 23.8 x 18.2 | - |
| Primary Bedroom(Second) | 7.24 x 5.54 | 23.8 x 18.2 | - |
| Primary Bedroom(Second) | 7.24 x 5.54 | 23.8 x 18.2 | - |
| Primary Bedroom(Second) | 7.24 x 5.54 | 23.8 x 18.2 | - |
| Primary Bedroom(Second) | 7.24 x 5.54 | 23.8 x 18.2 | - |
| Primary Bedroom(Second) | 7.24 x 5.54 | 23.8 x 18.2 | - |
| Primary Bedroom(Second) | 7.24 x 5.54 | 23.8 x 18.2 | - |
| Primary Bedroom(Second) | 7.24 x 5.54 | 23.8 x 18.2 | - |
| Primary Bedroom(Second) | 7.24 x 5.54 | 23.8 x 18.2 | - |
| Primary Bedroom(Second) | 7.24 x 5.54 | 23.8 x 18.2 | - |
| Primary Bedroom(Second) | 7.24 x 5.54 | 23.8 x 18.2 | - |
| Primary Bedroom(Second) | 7.24 x 5.54 | 23.8 x 18.2 | - |
| Primary Bedroom(Second) | 7.24 x 5.54 | 23.8 x 18.2 | - |
| Bedroom 2(Second) | 5.54 x 4.19 | 18.2 x 13.7 | - |
| Bedroom 2(Second) | 5.54 x 4.19 | 18.2 x 13.7 | - |
| Bedroom 2(Second) | 5.54 x 4.19 | 18.2 x 13.7 | - |
| Bedroom 2(Second) | 5.54 x 4.19 | 18.2 x 13.7 | - |
| Bedroom 2(Second) | 5.54 x 4.19 | 18.2 x 13.7 | - |
| Bedroom 2(Second) | 5.54 x 4.19 | 18.2 x 13.7 | - |
| Bedroom 2(Second) | 5.54 x 4.19 | 18.2 x 13.7 | - |
| Bedroom 2(Second) | 5.54 x 4.19 | 18.2 x 13.7 | - |
| Bedroom 2(Second) | 5.54 x 4.19 | 18.2 x 13.7 | - |
| Bedroom 2(Second) | 5.54 x 4.19 | 18.2 x 13.7 | - |
| Bedroom 2(Second) | 5.54 x 4.19 | 18.2 x 13.7 | - |
| Bedroom 2(Second) | 5.54 x 4.19 | 18.2 x 13.7 | - |
| Bedroom 2(Second) | 5.54 x 4.19 | 18.2 x 13.7 | - |
| Bedroom 2(Second) | 5.54 x 4.19 | 18.2 x 13.7 | - |
| Bedroom 2(Second) | 5.54 x 4.19 | 18.2 x 13.7 | - |
| Bedroom 2(Second) | 5.54 x 4.19 | 18.2 x 13.7 | - |
| Bedroom 2(Second) | 5.54 x 4.19 | 18.2 x 13.7 | - |
| Bedroom 3(Second) | 5.54 x 4.47 | 18.2 x 14.7 | - |
| Bedroom 3(Second) | 5.54 x 4.47 | 18.2 x 14.7 | - |
| Bedroom 3(Second) | 5.54 x 4.47 | 18.2 x 14.7 | - |
| Bedroom 3(Second) | 5.54 x 4.47 | 18.2 x 14.7 | - |
| Bedroom 3(Second) | 5.54 x 4.47 | 18.2 x 14.7 | - |
| Bedroom 3(Second) | 5.54 x 4.47 | 18.2 x 14.7 | - |
| Bedroom 3(Second) | 5.54 x 4.47 | 18.2 x 14.7 | - |
| Bedroom 3(Second) | 5.54 x 4.47 | 18.2 x 14.7 | - |
| Bedroom 3(Second) | 5.54 x 4.47 | 18.2 x 14.7 | - |
| Bedroom 3(Second) | 5.54 x 4.47 | 18.2 x 14.7 | - |
| Bedroom 3(Second) | 5.54 x 4.47 | 18.2 x 14.7 | - |
| Bedroom 3(Second) | 5.54 x 4.47 | 18.2 x 14.7 | - |
| Bedroom 3(Second) | 5.54 x 4.47 | 18.2 x 14.7 | - |
| Bedroom 3(Second) | 5.54 x 4.47 | 18.2 x 14.7 | - |
| Bedroom 3(Second) | 5.54 x 4.47 | 18.2 x 14.7 | - |
| Bedroom 3(Second) | 5.54 x 4.47 | 18.2 x 14.7 | - |
| Bedroom 3(Second) | 5.54 x 4.47 | 18.2 x 14.7 | - |
| Bedroom 4(Second) | 5.79 x 5.49 | 19.0 x 18.0 | - |
| Bedroom 4(Second) | 5.79 x 5.49 | 19.0 x 18.0 | - |
| Bedroom 4(Second) | 5.79 x 5.49 | 19.0 x 18.0 | - |
| Bedroom 4(Second) | 5.79 x 5.49 | 19.0 x 18.0 | - |
| Bedroom 4(Second) | 5.79 x 5.49 | 19.0 x 18.0 | - |
| Bedroom 4(Second) | 5.79 x 5.49 | 19.0 x 18.0 | - |
| Bedroom 4(Second) | 5.79 x 5.49 | 19.0 x 18.0 | - |
| Bedroom 4(Second) | 5.79 x 5.49 | 19.0 x 18.0 | - |
| Bedroom 4(Second) | 5.79 x 5.49 | 19.0 x 18.0 | - |
| Bedroom 4(Second) | 5.79 x 5.49 | 19.0 x 18.0 | - |
| Bedroom 4(Second) | 5.79 x 5.49 | 19.0 x 18.0 | - |
| Bedroom 4(Second) | 5.79 x 5.49 | 19.0 x 18.0 | - |
| Bedroom 4(Second) | 5.79 x 5.49 | 19.0 x 18.0 | - |
| Bedroom 4(Second) | 5.79 x 5.49 | 19.0 x 18.0 | - |
| Bedroom 4(Second) | 5.79 x 5.49 | 19.0 x 18.0 | - |
| Bedroom 4(Second) | 5.79 x 5.49 | 19.0 x 18.0 | - |
| Bedroom 4(Second) | 5.79 x 5.49 | 19.0 x 18.0 | - |
| Bedroom 5(Second) | 5.72 x 4.32 | 18.8 x 14.2 | - |
| Bedroom 5(Second) | 5.72 x 4.32 | 18.8 x 14.2 | - |
| Bedroom 5(Second) | 5.72 x 4.32 | 18.8 x 14.2 | - |
| Bedroom 5(Second) | 5.72 x 4.32 | 18.8 x 14.2 | - |
| Bedroom 5(Second) | 5.72 x 4.32 | 18.8 x 14.2 | - |
| Bedroom 5(Second) | 5.72 x 4.32 | 18.8 x 14.2 | - |
| Bedroom 5(Second) | 5.72 x 4.32 | 18.8 x 14.2 | - |
| Bedroom 5(Second) | 5.72 x 4.32 | 18.8 x 14.2 | - |
| Bedroom 5(Second) | 5.72 x 4.32 | 18.8 x 14.2 | - |
| Bedroom 5(Second) | 5.72 x 4.32 | 18.8 x 14.2 | - |
| Bedroom 5(Second) | 5.72 x 4.32 | 18.8 x 14.2 | - |
| Bedroom 5(Second) | 5.72 x 4.32 | 18.8 x 14.2 | - |
| Bedroom 5(Second) | 5.72 x 4.32 | 18.8 x 14.2 | - |
| Bedroom 5(Second) | 5.72 x 4.32 | 18.8 x 14.2 | - |
| Bedroom 5(Second) | 5.72 x 4.32 | 18.8 x 14.2 | - |
| Bedroom 5(Second) | 5.72 x 4.32 | 18.8 x 14.2 | - |
| Bedroom 5(Second) | 5.72 x 4.32 | 18.8 x 14.2 | - |
| Office(Third) | 11.99 x 5.08 | 39.3 x 16.7 | - |
| Office(Third) | 11.99 x 5.08 | 39.3 x 16.7 | - |
| Office(Third) | 11.99 x 5.08 | 39.3 x 16.7 | - |
| Office(Third) | 11.99 x 5.08 | 39.3 x 16.7 | - |
| Office(Third) | 11.99 x 5.08 | 39.3 x 16.7 | - |
| Office(Third) | 11.99 x 5.08 | 39.3 x 16.7 | - |
| Office(Third) | 11.99 x 5.08 | 39.3 x 16.7 | - |
| Office(Third) | 11.99 x 5.08 | 39.3 x 16.7 | - |
| Office(Third) | 11.99 x 5.08 | 39.3 x 16.7 | - |
| Office(Third) | 11.99 x 5.08 | 39.3 x 16.7 | - |
| Office(Third) | 11.99 x 5.08 | 39.3 x 16.7 | - |
| Office(Third) | 11.99 x 5.08 | 39.3 x 16.7 | - |
| Office(Third) | 11.99 x 5.08 | 39.3 x 16.7 | - |
| Office(Third) | 11.99 x 5.08 | 39.3 x 16.7 | - |
| Office(Third) | 11.99 x 5.08 | 39.3 x 16.7 | - |
| Office(Third) | 11.99 x 5.08 | 39.3 x 16.7 | - |
| Office(Third) | 11.99 x 5.08 | 39.3 x 16.7 | - |
| Bedroom(Third) | 7.8 x 5.49 | 25.6 x 18.0 | - |
| Bedroom(Third) | 7.8 x 5.49 | 25.6 x 18.0 | - |
| Bedroom(Third) | 7.8 x 5.49 | 25.6 x 18.0 | - |
| Bedroom(Third) | 7.8 x 5.49 | 25.6 x 18.0 | - |
| Bedroom(Third) | 7.8 x 5.49 | 25.6 x 18.0 | - |
| Bedroom(Third) | 7.8 x 5.49 | 25.6 x 18.0 | - |
| Bedroom(Third) | 7.8 x 5.49 | 25.6 x 18.0 | - |
| Bedroom(Third) | 7.8 x 5.49 | 25.6 x 18.0 | - |
| Bedroom(Third) | 7.8 x 5.49 | 25.6 x 18.0 | - |
| Bedroom(Third) | 7.8 x 5.49 | 25.6 x 18.0 | - |
| Bedroom(Third) | 7.8 x 5.49 | 25.6 x 18.0 | - |
| Bedroom(Third) | 7.8 x 5.49 | 25.6 x 18.0 | - |
| Bedroom(Third) | 7.8 x 5.49 | 25.6 x 18.0 | - |
| Bedroom(Third) | 7.8 x 5.49 | 25.6 x 18.0 | - |
| Bedroom(Third) | 7.8 x 5.49 | 25.6 x 18.0 | - |
| Bedroom(Third) | 7.8 x 5.49 | 25.6 x 18.0 | - |
| Bedroom(Third) | 7.8 x 5.49 | 25.6 x 18.0 | - |
| Recreation(Lower) | 11.76 x 5.49 | 38.6 x 18.0 | - |
| Recreation(Lower) | 11.76 x 5.49 | 38.6 x 18.0 | - |
| Recreation(Lower) | 11.76 x 5.49 | 38.6 x 18.0 | - |
| Recreation(Lower) | 11.76 x 5.49 | 38.6 x 18.0 | - |
| Recreation(Lower) | 11.76 x 5.49 | 38.6 x 18.0 | - |
| Recreation(Lower) | 11.76 x 5.49 | 38.6 x 18.0 | - |
| Recreation(Lower) | 11.76 x 5.49 | 38.6 x 18.0 | - |
| Recreation(Lower) | 11.76 x 5.49 | 38.6 x 18.0 | - |
| Recreation(Lower) | 11.76 x 5.49 | 38.6 x 18.0 | - |
| Recreation(Lower) | 11.76 x 5.49 | 38.6 x 18.0 | - |
| Recreation(Lower) | 11.76 x 5.49 | 38.6 x 18.0 | - |
| Recreation(Lower) | 11.76 x 5.49 | 38.6 x 18.0 | - |
| Recreation(Lower) | 11.76 x 5.49 | 38.6 x 18.0 | - |
| Recreation(Lower) | 11.76 x 5.49 | 38.6 x 18.0 | - |
| Recreation(Lower) | 11.76 x 5.49 | 38.6 x 18.0 | - |
| Recreation(Lower) | 11.76 x 5.49 | 38.6 x 18.0 | - |
| Recreation(Lower) | 11.76 x 5.49 | 38.6 x 18.0 | - |
| Exercise Room(Lower) | 5.49 x 4.42 | 18.0 x 14.5 | - |
| Exercise Room(Lower) | 5.49 x 4.42 | 18.0 x 14.5 | - |
| Exercise Room(Lower) | 5.49 x 4.42 | 18.0 x 14.5 | - |
| Exercise Room(Lower) | 5.49 x 4.42 | 18.0 x 14.5 | - |
| Exercise Room(Lower) | 5.49 x 4.42 | 18.0 x 14.5 | - |
| Exercise Room(Lower) | 5.49 x 4.42 | 18.0 x 14.5 | - |
| Exercise Room(Lower) | 5.49 x 4.42 | 18.0 x 14.5 | - |
| Exercise Room(Lower) | 5.49 x 4.42 | 18.0 x 14.5 | - |
| Exercise Room(Lower) | 5.49 x 4.42 | 18.0 x 14.5 | - |
| Exercise Room(Lower) | 5.49 x 4.42 | 18.0 x 14.5 | - |
| Exercise Room(Lower) | 5.49 x 4.42 | 18.0 x 14.5 | - |
| Exercise Room(Lower) | 5.49 x 4.42 | 18.0 x 14.5 | - |
| Exercise Room(Lower) | 5.49 x 4.42 | 18.0 x 14.5 | - |
| Exercise Room(Lower) | 5.49 x 4.42 | 18.0 x 14.5 | - |
| Exercise Room(Lower) | 5.49 x 4.42 | 18.0 x 14.5 | - |
| Exercise Room(Lower) | 5.49 x 4.42 | 18.0 x 14.5 | - |
| Exercise Room(Lower) | 5.49 x 4.42 | 18.0 x 14.5 | - |
| Bedroom(Lower) | 4.57 x 4.42 | 15.0 x 14.5 | - |
| Bedroom(Lower) | 4.57 x 4.42 | 15.0 x 14.5 | - |
| Bedroom(Lower) | 4.57 x 4.42 | 15.0 x 14.5 | - |
| Bedroom(Lower) | 4.57 x 4.42 | 15.0 x 14.5 | - |
| Bedroom(Lower) | 4.57 x 4.42 | 15.0 x 14.5 | - |
| Bedroom(Lower) | 4.57 x 4.42 | 15.0 x 14.5 | - |
| Bedroom(Lower) | 4.57 x 4.42 | 15.0 x 14.5 | - |
| Bedroom(Lower) | 4.57 x 4.42 | 15.0 x 14.5 | - |
| Bedroom(Lower) | 4.57 x 4.42 | 15.0 x 14.5 | - |
| Bedroom(Lower) | 4.57 x 4.42 | 15.0 x 14.5 | - |
| Bedroom(Lower) | 4.57 x 4.42 | 15.0 x 14.5 | - |
| Bedroom(Lower) | 4.57 x 4.42 | 15.0 x 14.5 | - |
| Bedroom(Lower) | 4.57 x 4.42 | 15.0 x 14.5 | - |
| Bedroom(Lower) | 4.57 x 4.42 | 15.0 x 14.5 | - |
| Bedroom(Lower) | 4.57 x 4.42 | 15.0 x 14.5 | - |
| Bedroom(Lower) | 4.57 x 4.42 | 15.0 x 14.5 | - |
| Bedroom(Lower) | 4.57 x 4.42 | 15.0 x 14.5 | - |
| Laundry(Lower) | 4.42 x 4.37 | 14.5 x 14.3 | - |
| Laundry(Lower) | 4.42 x 4.37 | 14.5 x 14.3 | - |
| Laundry(Lower) | 4.42 x 4.37 | 14.5 x 14.3 | - |
| Laundry(Lower) | 4.42 x 4.37 | 14.5 x 14.3 | - |
| Laundry(Lower) | 4.42 x 4.37 | 14.5 x 14.3 | - |
| Laundry(Lower) | 4.42 x 4.37 | 14.5 x 14.3 | - |
| Laundry(Lower) | 4.42 x 4.37 | 14.5 x 14.3 | - |
| Laundry(Lower) | 4.42 x 4.37 | 14.5 x 14.3 | - |
| Laundry(Lower) | 4.42 x 4.37 | 14.5 x 14.3 | - |
| Laundry(Lower) | 4.42 x 4.37 | 14.5 x 14.3 | - |
| Laundry(Lower) | 4.42 x 4.37 | 14.5 x 14.3 | - |
| Laundry(Lower) | 4.42 x 4.37 | 14.5 x 14.3 | - |
| Laundry(Lower) | 4.42 x 4.37 | 14.5 x 14.3 | - |
| Laundry(Lower) | 4.42 x 4.37 | 14.5 x 14.3 | - |
| Laundry(Lower) | 4.42 x 4.37 | 14.5 x 14.3 | - |
| Laundry(Lower) | 4.42 x 4.37 | 14.5 x 14.3 | - |
| Laundry(Lower) | 4.42 x 4.37 | 14.5 x 14.3 | - |
| Furnace Room(Lower) | 7.01 x 3.56 | 23.0 x 11.7 | - |
| Furnace Room(Lower) | 7.01 x 3.56 | 23.0 x 11.7 | - |
| Furnace Room(Lower) | 7.01 x 3.56 | 23.0 x 11.7 | - |
| Furnace Room(Lower) | 7.01 x 3.56 | 23.0 x 11.7 | - |
| Furnace Room(Lower) | 7.01 x 3.56 | 23.0 x 11.7 | - |
| Furnace Room(Lower) | 7.01 x 3.56 | 23.0 x 11.7 | - |
| Furnace Room(Lower) | 7.01 x 3.56 | 23.0 x 11.7 | - |
| Furnace Room(Lower) | 7.01 x 3.56 | 23.0 x 11.7 | - |
| Furnace Room(Lower) | 7.01 x 3.56 | 23.0 x 11.7 | - |
| Furnace Room(Lower) | 7.01 x 3.56 | 23.0 x 11.7 | - |
| Furnace Room(Lower) | 7.01 x 3.56 | 23.0 x 11.7 | - |
| Furnace Room(Lower) | 7.01 x 3.56 | 23.0 x 11.7 | - |
| Furnace Room(Lower) | 7.01 x 3.56 | 23.0 x 11.7 | - |
| Furnace Room(Lower) | 7.01 x 3.56 | 23.0 x 11.7 | - |
| Furnace Room(Lower) | 7.01 x 3.56 | 23.0 x 11.7 | - |
| Furnace Room(Lower) | 7.01 x 3.56 | 23.0 x 11.7 | - |
| Furnace Room(Lower) | 7.01 x 3.56 | 23.0 x 11.7 | - |
Your Agent
Broker of Record
PREMIER MATRIX REALTY LTD. BROKERAGE
See the comparable sold, tax-matched, and currently-competing listings for 76 Binscarth Road.
Register for free to view complete price estimate and access exclusive sold data
Free account • No credit card required
Contact OVAIS QASSIM
76 Binscarth Road, Toronto, ON M4W 1Y4 is a 7-bedroom, 7-bathroom 3-storey detached with approximately 5000 + square feet of living space, situated on a 100 150 foot lot. This property is currently for sale at $17,000,000. The home features a attached garage and a finished basement.
This home is located in Rosedale-Moore Park, part of Toronto C09 in the Toronto area. Explore more homes for sale and recently sold properties in this neighbourhood.
Whether you are looking to buy, sell, or lease in Rosedale-Moore Park, our team of experienced real estate professionals can help you navigate the market and find the perfect home. Contact us today for a free consultation.
76 Binscarth Road, Toronto, ON M4W 1Y4 for sale,7 bedroom detached Rosedale-Moore Park,Toronto C09 homes for sale,Toronto real estate,3-Storey homes, detached for sale


