
$2,125,000
490 Summerhill Avenue, Toronto, ON M4W 2E5
Register for free to view the complete photo gallery and property details
Showing 2 of 20 photos
Toronto C09, ON M4W 1W9
7 Bed · 5 Bath · Detached
MLS #C12466955
Sold on December 17, 2025
December 17, 2025
Originally listed at $7,250,000 6 days on market
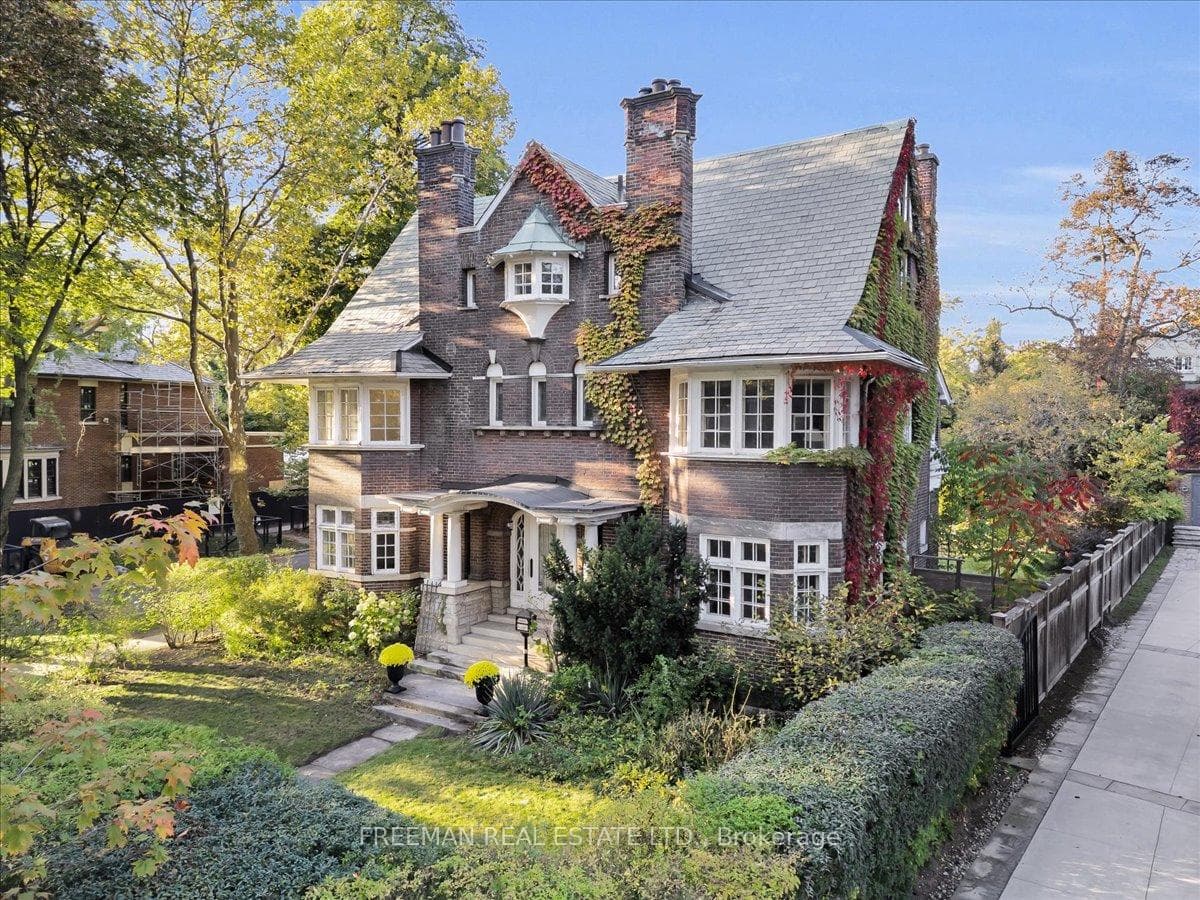
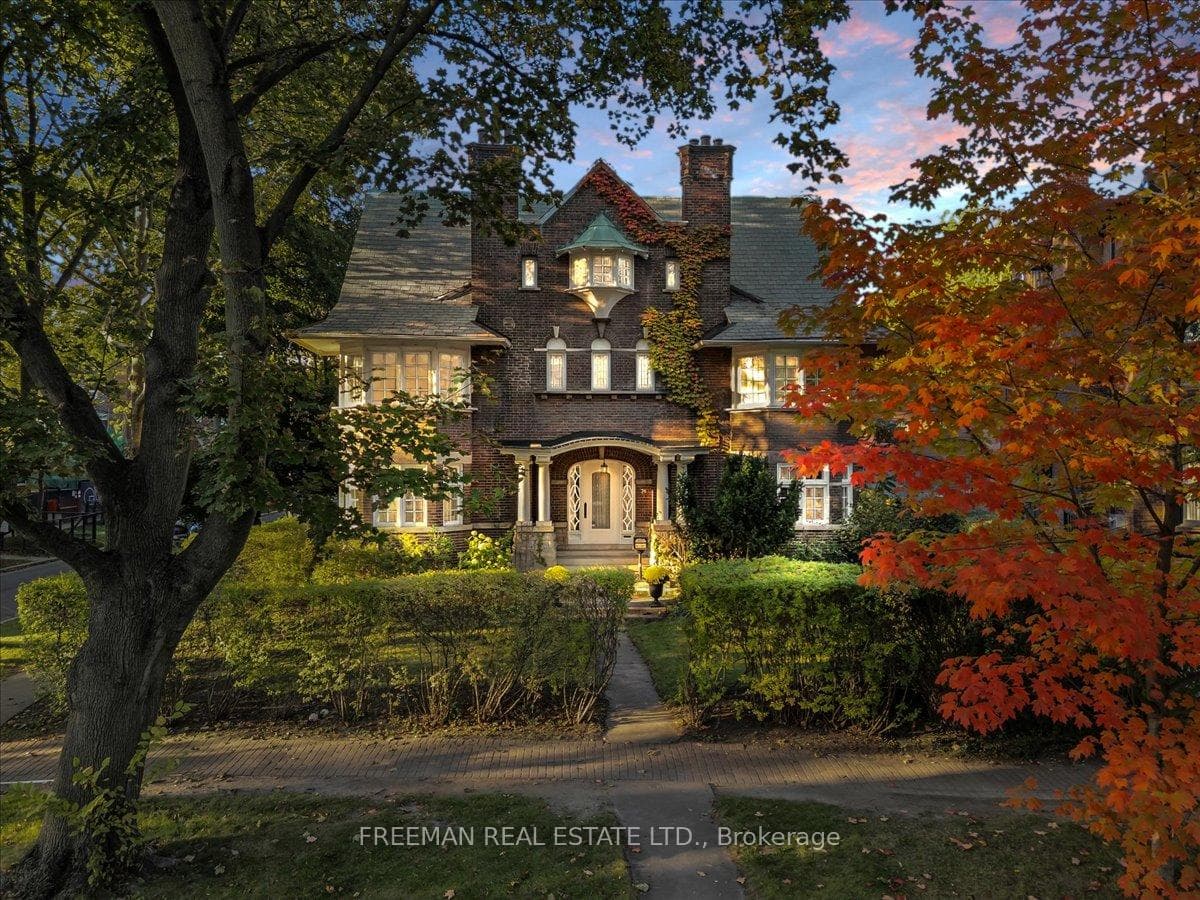
Set on one of Rosedale's most coveted and quietly prestigious streets, 74 Chestnut Park Road represents a once-in-a-generation opportunity to reimagine a grand family home in Toronto's most storied neighbourhood. Built in 1903 by well-known architects Langley & Langley, this stately residence rests on an expansive +8,000 sq.ft. corner lot, offering remarkable width, privacy, and presence. With gracious proportions, high ceilings, and enduring architectural integrity, the home provides a rare canvas for those with the vision to restore, renew, or completely reimagine a landmark property. Extensive front and back gardens and a bricked patio lie behind a century old brick wall and large detached double car garage and private driveway. Its character and scale evoke an era of craftsmanship seldom replicated today, while its setting, just moments from Yonge Street, top schools, parks, and ravines, anchors it among Rosedale's finest addresses. A truly exceptional opportunity, properties of this calibre and potential are increasingly scarce. Prompt viewing is recommended.
Bedrooms
7
Bathrooms
5
Square Feet
3500-5000 sqft
Property Type
Detached
Register for free to view complete property details and access exclusive sold data
Free account • No credit card required
| Name | Size (m) | Size (ft) | Features |
|---|---|---|---|
| Foyer(Main) | 2.29 x 2.06 | 7.5 x 6.8 | - |
| Foyer(Main) | 2.29 x 2.06 | 7.5 x 6.8 | - |
| Common Room(Main) | 5.09 x 4.47 | 16.7 x 14.7 | - |
| Common Room(Main) | 5.09 x 4.47 | 16.7 x 14.7 | - |
| Living Room(Main) | 5.37 x 7.91 | 17.6 x 26.0 | - |
| Living Room(Main) | 5.37 x 7.91 | 17.6 x 26.0 | - |
| Dining Room(Main) | 5.35 x 4.47 | 17.6 x 14.7 | - |
| Dining Room(Main) | 5.35 x 4.47 | 17.6 x 14.7 | - |
| Family Room(Main) | 5.32 x 4.82 | 17.5 x 15.8 | - |
| Family Room(Main) | 5.32 x 4.82 | 17.5 x 15.8 | - |
| Mud Room(In Between) | 3.19 x 2 | 10.5 x 6.6 | - |
| Mud Room(In Between) | 3.19 x 2 | 10.5 x 6.6 | - |
| Kitchen(Main) | 4.99 x 3.84 | 16.4 x 12.6 | - |
| Kitchen(Main) | 4.99 x 3.84 | 16.4 x 12.6 | - |
| Breakfast(Main) | 2.53 x 3.07 | 8.3 x 10.1 | - |
| Breakfast(Main) | 2.53 x 3.07 | 8.3 x 10.1 | - |
| Primary Bedroom(Second) | 6.14 x 4.83 | 20.1 x 15.8 | - |
| Primary Bedroom(Second) | 6.14 x 4.83 | 20.1 x 15.8 | - |
| Bedroom 2(Second) | 4.17 x 3.85 | 13.7 x 12.6 | - |
| Bedroom 2(Second) | 4.17 x 3.85 | 13.7 x 12.6 | - |
| Great Room(Second) | 4.9 x 7.91 | 16.1 x 26.0 | - |
| Great Room(Second) | 4.9 x 7.91 | 16.1 x 26.0 | - |
| Bedroom 4(Second) | 5.34 x 4.46 | 17.5 x 14.6 | - |
| Bedroom 4(Second) | 5.34 x 4.46 | 17.5 x 14.6 | - |
| Bedroom 5(Third) | 3.81 x 2.81 | 12.5 x 9.2 | - |
| Bedroom 5(Third) | 3.81 x 2.81 | 12.5 x 9.2 | - |
| Bedroom(Third) | 3.26 x 3.48 | 10.7 x 11.4 | - |
| Bedroom(Third) | 3.26 x 3.48 | 10.7 x 11.4 | - |
| Bedroom(Third) | 4.39 x 3.17 | 14.4 x 10.4 | - |
| Bedroom(Third) | 4.39 x 3.17 | 14.4 x 10.4 | - |
| Bedroom(Third) | 3.58 x 5.14 | 11.7 x 16.9 | - |
| Bedroom(Third) | 3.58 x 5.14 | 11.7 x 16.9 | - |
| Recreation(Basement) | 5.39 x 7.91 | 17.7 x 26.0 | - |
| Recreation(Basement) | 5.39 x 7.91 | 17.7 x 26.0 | - |
| Workshop(Basement) | 5.34 x 3.85 | 17.5 x 12.6 | - |
| Workshop(Basement) | 5.34 x 3.85 | 17.5 x 12.6 | - |
| Laundry(Basement) | 4.99 x 3.84 | 16.4 x 12.6 | - |
| Laundry(Basement) | 4.99 x 3.84 | 16.4 x 12.6 | - |
| Other(Basement) | 5.48 x 3.12 | 18.0 x 10.2 | - |
| Other(Basement) | 5.48 x 3.12 | 18.0 x 10.2 | - |
| Utility Room(Basement) | 7.69 x 4.77 | 25.2 x 15.6 | - |
| Utility Room(Basement) | 7.69 x 4.77 | 25.2 x 15.6 | - |
Register for free to view complete room dimensions and access exclusive sold data
Free account • No credit card required
Original List Price
$7,250,000
Listed on Oct 15, 2025
Sold Price
$7,100,000
Sold on Dec 17, 2025
-$150,000
-2.1%
Register for free to view complete price history and access exclusive sold data
Free account • No credit card required
Your Agent
Broker of Record
PREMIER MATRIX REALTY LTD. BROKERAGE
See the comparable sold, tax-matched, and currently-competing listings for 74 Chestnut Park Road.
Register for free to view complete price estimate and access exclusive sold data
Free account • No credit card required
Contact OVAIS QASSIM
74 Chestnut Park Road, Toronto C09, ON M4W 1W9 is a 7-bedroom, 5-bathroom 3-storey detached with approximately 3500-5000 square feet of living space, situated on a 54 145 foot lot. This property is currently sold (sold for $7,100,000). The home features a detached garage and a unfinished basement.
This home is located in Rosedale-Moore Park, part of Toronto C09 in the Toronto area. Explore more homes for sale and recently sold properties in this neighbourhood.
Whether you are looking to buy, sell, or lease in Rosedale-Moore Park, our team of experienced real estate professionals can help you navigate the market and find the perfect home. Contact us today for a free consultation.
74 Chestnut Park Road, Toronto C09, ON M4W 1W9 sold,7 bedroom detached Rosedale-Moore Park,Toronto C09 homes for sale,Toronto real estate,3-Storey homes, detached sold


