
Sold
$735,900
2bed|2bath|900-999sqft
1 parking|0 locker
Unit 118
755 Omega Drive 118, Pickering, ON L1V 0H1
Residential Condo & Other|$224 fees0
MLS #E9383321
View complete sale history and details

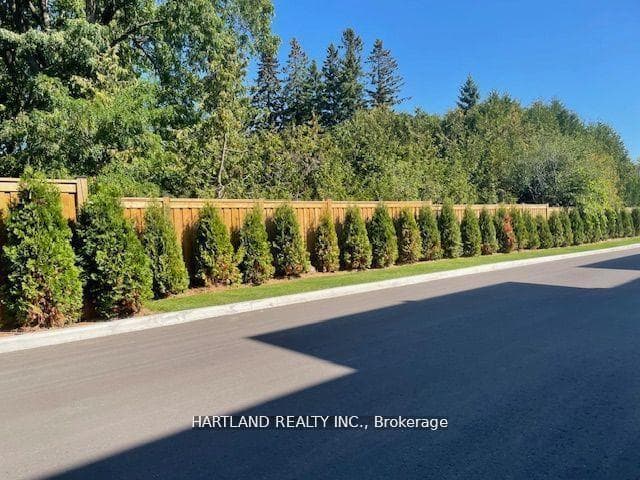
Register for free to view the complete photo gallery and property details
Showing 2 of 19 photos
755 Omega Drive 127, Pickering, ON L1V 0H1
MLS #E12831568
Sold on July 29, 2026
July 29, 2026
Originally listed at $549,900 117 days on market
CENTRAL DISTRICT TOWNS - BRAND NEW HOME IN PRIME PICKERING LOCATION - AVAILABLE NOW AND READY FOR QUICK FINAL CLOSING - ONLY 5% DOWN This stunning new 2 Bedroom Bungalow Model, comes complete with Quartz Counters, S/S Appliances, One Underground Parking Space. Large Outdoor Terrace for your outdoor enjoyment. Walking distance to many shops and restaurants. Minutes to 401, Pickering Go and Pickering Town Centre... Perfect for the first time buyer - Buyer to confirm Eligibility for the GST/HST Rebate
Analysis based on 0 sales and 0 leases in this building. Unit size estimated at 950 sqft.
Bedrooms
2
Bathrooms
2
Square Feet
900-999 sqft
Property Type
Residential Condo & Other
Register for free to view complete property details and access exclusive sold data
Free account • No credit card required
| Name | Size (m) | Size (ft) | Features |
|---|---|---|---|
| Living Room(Main) | 5.18 x 3.15 | 17.0 x 10.3 | - |
| Living Room(Main) | 5.18 x 3.15 | 17.0 x 10.3 | - |
| Living Room(Main) | 5.18 x 3.15 | 17.0 x 10.3 | - |
| Living Room(Main) | 5.18 x 3.15 | 17.0 x 10.3 | - |
| Living Room(Main) | 5.18 x 3.15 | 17.0 x 10.3 | - |
| Living Room(Main) | 5.18 x 3.15 | 17.0 x 10.3 | - |
| Living Room(Main) | 5.18 x 3.15 | 17.0 x 10.3 | - |
| Living Room(Main) | 5.18 x 3.15 | 17.0 x 10.3 | - |
| Living Room(Main) | 5.18 x 3.15 | 17.0 x 10.3 | - |
| Living Room(Main) | 5.18 x 3.15 | 17.0 x 10.3 | - |
| Living Room(Main) | 5.18 x 3.15 | 17.0 x 10.3 | - |
| Living Room(Main) | 5.18 x 3.15 | 17.0 x 10.3 | - |
| Living Room(Main) | 5.18 x 3.15 | 17.0 x 10.3 | - |
| Living Room(Main) | 5.18 x 3.15 | 17.0 x 10.3 | - |
| Living Room(Main) | 5.18 x 3.15 | 17.0 x 10.3 | - |
| Living Room(Main) | 5.18 x 3.15 | 17.0 x 10.3 | - |
| Living Room(Main) | 5.18 x 3.15 | 17.0 x 10.3 | - |
| Living Room(Main) | 5.18 x 3.15 | 17.0 x 10.3 | - |
| Living Room(Main) | 5.18 x 3.15 | 17.0 x 10.3 | - |
| Living Room(Main) | 5.18 x 3.15 | 17.0 x 10.3 | - |
| Living Room(Main) | 5.18 x 3.15 | 17.0 x 10.3 | - |
| Living Room(Main) | 5.18 x 3.15 | 17.0 x 10.3 | - |
| Living Room(Main) | 5.18 x 3.15 | 17.0 x 10.3 | - |
| Kitchen(Main) | 4.93 x 2.9 | 16.2 x 9.5 | - |
| Kitchen(Main) | 4.93 x 2.9 | 16.2 x 9.5 | - |
| Kitchen(Main) | 4.93 x 2.9 | 16.2 x 9.5 | - |
| Kitchen(Main) | 4.93 x 2.9 | 16.2 x 9.5 | - |
| Kitchen(Main) | 4.93 x 2.9 | 16.2 x 9.5 | - |
| Kitchen(Main) | 4.93 x 2.9 | 16.2 x 9.5 | - |
| Kitchen(Main) | 4.93 x 2.9 | 16.2 x 9.5 | - |
| Kitchen(Main) | 4.93 x 2.9 | 16.2 x 9.5 | - |
| Kitchen(Main) | 4.93 x 2.9 | 16.2 x 9.5 | - |
| Kitchen(Main) | 4.93 x 2.9 | 16.2 x 9.5 | - |
| Kitchen(Main) | 4.93 x 2.9 | 16.2 x 9.5 | - |
| Kitchen(Main) | 4.93 x 2.9 | 16.2 x 9.5 | - |
| Kitchen(Main) | 4.93 x 2.9 | 16.2 x 9.5 | - |
| Kitchen(Main) | 4.93 x 2.9 | 16.2 x 9.5 | - |
| Kitchen(Main) | 4.93 x 2.9 | 16.2 x 9.5 | - |
| Kitchen(Main) | 4.93 x 2.9 | 16.2 x 9.5 | - |
| Kitchen(Main) | 4.93 x 2.9 | 16.2 x 9.5 | - |
| Kitchen(Main) | 4.93 x 2.9 | 16.2 x 9.5 | - |
| Kitchen(Main) | 4.93 x 2.9 | 16.2 x 9.5 | - |
| Kitchen(Main) | 4.93 x 2.9 | 16.2 x 9.5 | - |
| Kitchen(Main) | 4.93 x 2.9 | 16.2 x 9.5 | - |
| Kitchen(Main) | 4.93 x 2.9 | 16.2 x 9.5 | - |
| Kitchen(Main) | 4.93 x 2.9 | 16.2 x 9.5 | - |
| Bedroom(Main) | 3.79 x 2.43 | 12.4 x 8.0 | - |
| Bedroom(Main) | 3.79 x 2.43 | 12.4 x 8.0 | - |
| Bedroom(Main) | 3.79 x 2.43 | 12.4 x 8.0 | - |
| Bedroom(Main) | 3.79 x 2.43 | 12.4 x 8.0 | - |
| Bedroom(Main) | 3.79 x 2.43 | 12.4 x 8.0 | - |
| Bedroom(Main) | 3.79 x 2.43 | 12.4 x 8.0 | - |
| Bedroom(Main) | 3.79 x 2.43 | 12.4 x 8.0 | - |
| Bedroom(Main) | 3.79 x 2.43 | 12.4 x 8.0 | - |
| Bedroom(Main) | 3.79 x 2.43 | 12.4 x 8.0 | - |
| Bedroom(Main) | 3.79 x 2.43 | 12.4 x 8.0 | - |
| Bedroom(Main) | 3.79 x 2.43 | 12.4 x 8.0 | - |
| Bedroom(Main) | 3.79 x 2.43 | 12.4 x 8.0 | - |
| Bedroom(Main) | 3.79 x 2.43 | 12.4 x 8.0 | - |
| Bedroom(Main) | 3.79 x 2.43 | 12.4 x 8.0 | - |
| Bedroom(Main) | 3.79 x 2.43 | 12.4 x 8.0 | - |
| Bedroom(Main) | 3.79 x 2.43 | 12.4 x 8.0 | - |
| Bedroom(Main) | 3.79 x 2.43 | 12.4 x 8.0 | - |
| Bedroom(Main) | 3.79 x 2.43 | 12.4 x 8.0 | - |
| Bedroom(Main) | 3.79 x 2.43 | 12.4 x 8.0 | - |
| Bedroom(Main) | 3.79 x 2.43 | 12.4 x 8.0 | - |
| Bedroom(Main) | 3.79 x 2.43 | 12.4 x 8.0 | - |
| Bedroom(Main) | 3.79 x 2.43 | 12.4 x 8.0 | - |
| Bedroom(Main) | 3.79 x 2.43 | 12.4 x 8.0 | - |
| Primary Bedroom(Main) | 3.48 x 2.79 | 11.4 x 9.2 | - |
| Primary Bedroom(Main) | 3.48 x 2.79 | 11.4 x 9.2 | - |
| Primary Bedroom(Main) | 3.48 x 2.79 | 11.4 x 9.2 | - |
| Primary Bedroom(Main) | 3.48 x 2.79 | 11.4 x 9.2 | - |
| Primary Bedroom(Main) | 3.48 x 2.79 | 11.4 x 9.2 | - |
| Primary Bedroom(Main) | 3.48 x 2.79 | 11.4 x 9.2 | - |
| Primary Bedroom(Main) | 3.48 x 2.79 | 11.4 x 9.2 | - |
| Primary Bedroom(Main) | 3.48 x 2.79 | 11.4 x 9.2 | - |
| Primary Bedroom(Main) | 3.48 x 2.79 | 11.4 x 9.2 | - |
| Primary Bedroom(Main) | 3.48 x 2.79 | 11.4 x 9.2 | - |
| Primary Bedroom(Main) | 3.48 x 2.79 | 11.4 x 9.2 | - |
| Primary Bedroom(Main) | 3.48 x 2.79 | 11.4 x 9.2 | - |
| Primary Bedroom(Main) | 3.48 x 2.79 | 11.4 x 9.2 | - |
| Primary Bedroom(Main) | 3.48 x 2.79 | 11.4 x 9.2 | - |
| Primary Bedroom(Main) | 3.48 x 2.79 | 11.4 x 9.2 | - |
| Primary Bedroom(Main) | 3.48 x 2.79 | 11.4 x 9.2 | - |
| Primary Bedroom(Main) | 3.48 x 2.79 | 11.4 x 9.2 | - |
| Primary Bedroom(Main) | 3.48 x 2.79 | 11.4 x 9.2 | - |
| Primary Bedroom(Main) | 3.48 x 2.79 | 11.4 x 9.2 | - |
| Primary Bedroom(Main) | 3.48 x 2.79 | 11.4 x 9.2 | - |
| Primary Bedroom(Main) | 3.48 x 2.79 | 11.4 x 9.2 | - |
| Primary Bedroom(Main) | 3.48 x 2.79 | 11.4 x 9.2 | - |
| Primary Bedroom(Main) | 3.48 x 2.79 | 11.4 x 9.2 | - |
| Laundry(Second) | - | - | - |
| Laundry(Second) | - | - | - |
| Laundry(Second) | - | - | - |
| Laundry(Second) | - | - | - |
| Laundry(Second) | - | - | - |
| Laundry(Second) | - | - | - |
| Laundry(Second) | - | - | - |
| Laundry(Second) | - | - | - |
| Laundry(Second) | - | - | - |
| Laundry(Second) | - | - | - |
| Laundry(Second) | - | - | - |
| Laundry(Second) | - | - | - |
| Laundry(Second) | - | - | - |
| Laundry(Second) | - | - | - |
| Laundry(Second) | - | - | - |
| Laundry(Second) | - | - | - |
| Laundry(Second) | - | - | - |
| Laundry(Second) | - | - | - |
| Laundry(Second) | - | - | - |
| Laundry(Second) | - | - | - |
| Laundry(Second) | - | - | - |
| Laundry(Second) | - | - | - |
| Laundry(Second) | - | - | - |
Register for free to view complete room dimensions and access exclusive sold data
Free account • No credit card required
Complete transaction history for this unit
Register free to see the complete unit history
Register for free to view complete transaction history and access exclusive sold data
Free account • No credit card required
Original List Price
$549,900
Listed on Feb 28, 2026
Sold Price
$552,300
Sold on Jul 29, 2026
+$2,400
0.4%
Register for free to view complete price history and access exclusive sold data
Free account • No credit card required
$735,900
755 Omega Drive 118, Pickering, ON L1V 0H1
MLS #E9383321
View complete sale history and details

$740,900
755 Omega Drive 109, Pickering, ON L1V 0H1
MLS #E9383378
View complete sale history and details

$535,000
755 Omega Drive 319, Pickering, ON L1V 0H1
MLS #E12931800
View complete sale history and details

$610,000
755 Omega Drive 202, Pickering, ON L1V 0H1
MLS #E12511520
View complete sale history and details
Your Agent
Broker of Record
PREMIER MATRIX REALTY LTD. BROKERAGE
See the comparable sold, tax-matched, and currently-competing listings for Central District Towns.
Register for free to view complete price estimate and access exclusive sold data
Free account • No credit card required
Contact OVAIS QASSIM
Unit 127 is a residential condo & other with 2 bedrooms, 2 bathrooms spanning approximately 900-999 square feet located at Central District Towns, 755 Omega Drive, Pickering. This unit is currently sold (sold for $552K).
Central District Towns is located at 755 Omega Drive, Pickering. Explore more units for sale and rent in this building, view building amenities, transaction history, and market insights.
This unit is located in Woodlands, part of Pickering in the Durham area. Explore more condos for sale and rent in this community.
Whether you're looking to buy, sell, or rent at Central District Towns, our team of experienced real estate professionals can help you navigate the market and find the perfect unit to match your needs. Contact us today for a free consultation.
Unit 127 Central District Towns,755 Omega Drive 127, Pickering, ON L1V 0H1 for sale, 2 bedroom residential condo & other Pickering, Central District Towns condos, Pickering residential condo & other sold, 755 Omega Drive, Pickering real estate
