
$1,300,000
114 Stonechurch Crescent, Markham, ON L6B 0J2
Markham, ON L6B 1A8
7 Bed · 9 Bath · Detached
MLS #N12778074
Listed Price
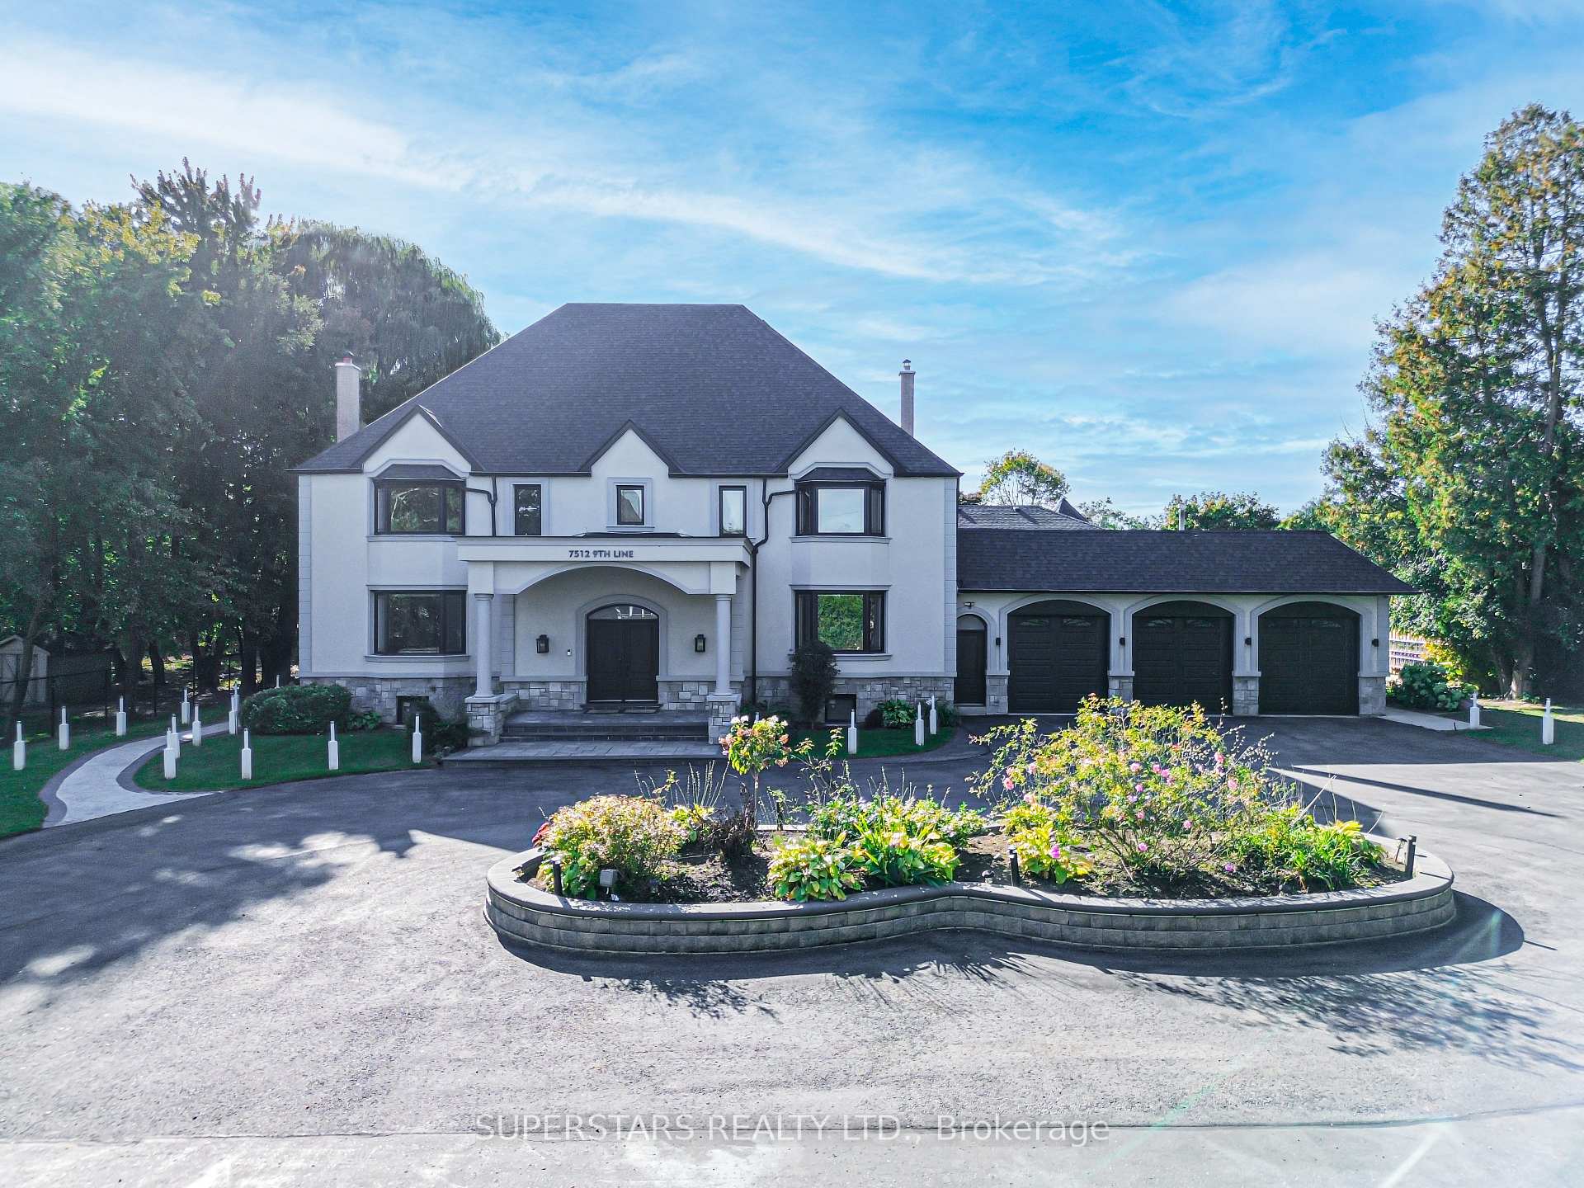
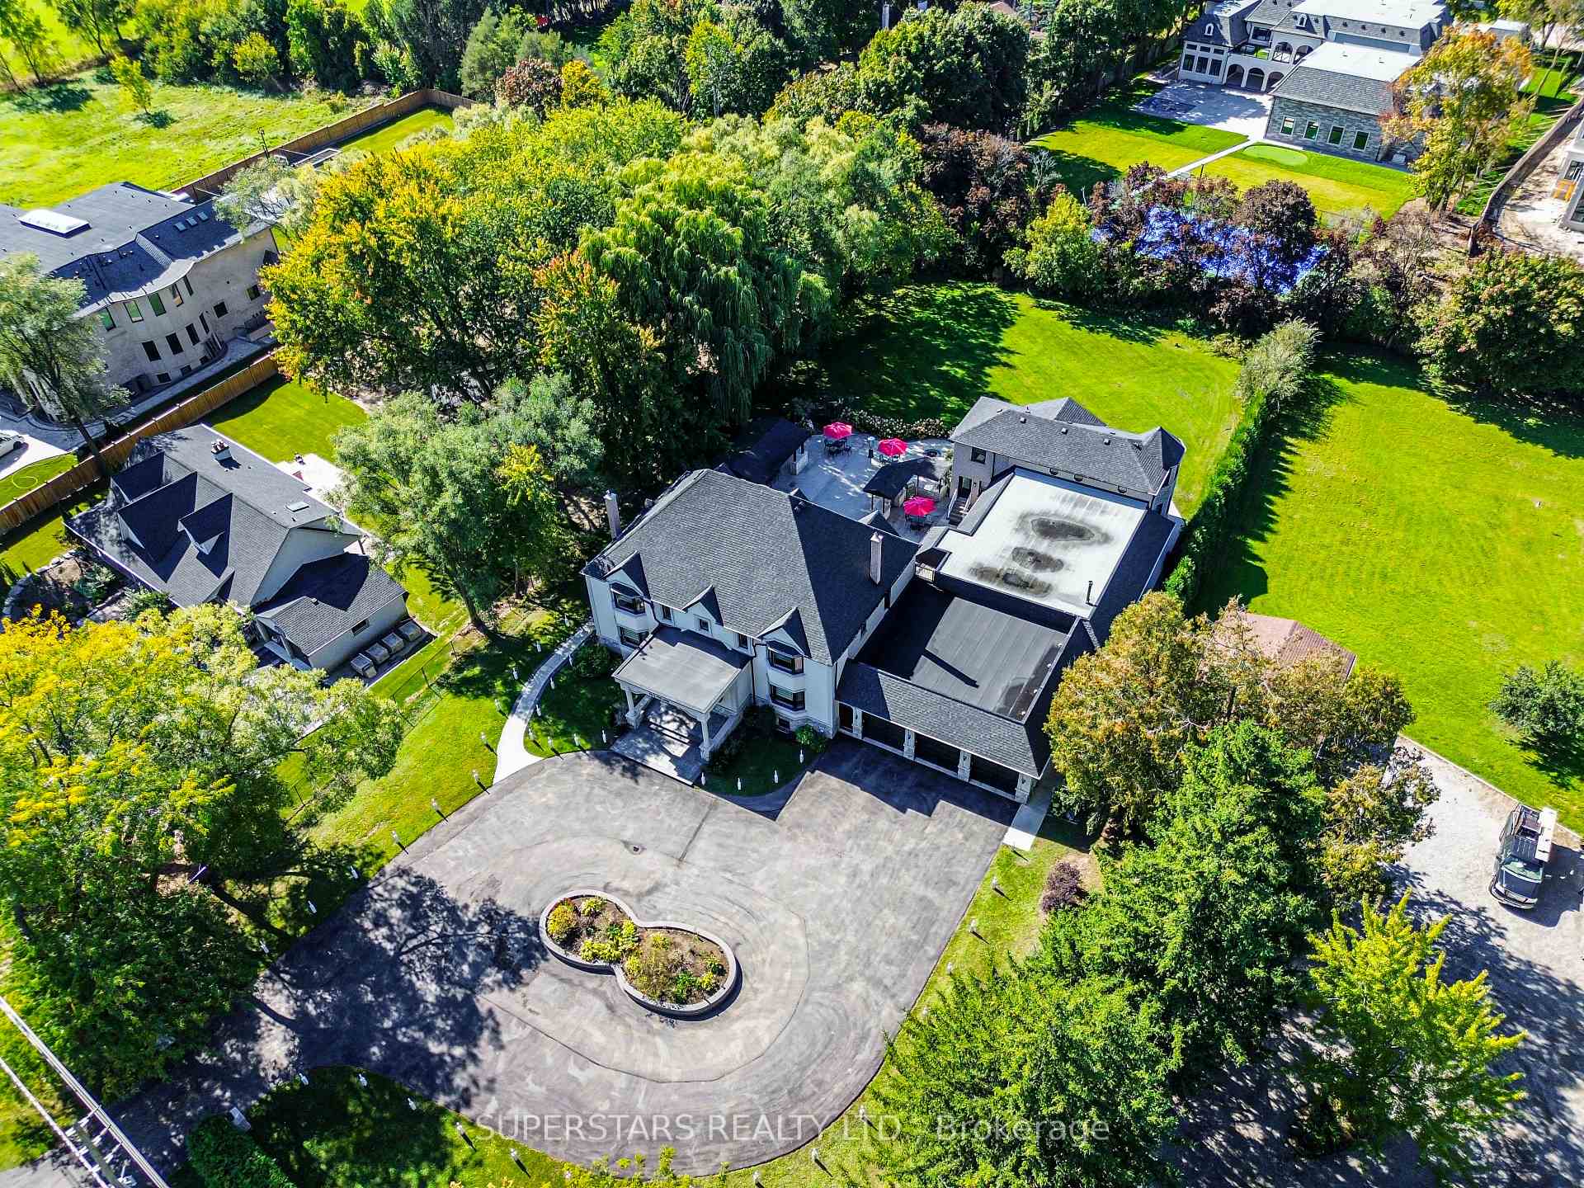
Motivated Seller! Welcome To This Spectacular Custom Built Mansion With 10,000+ Sqft LivingSpace On a 0.96 Acre Premium Lot Surrounded By Multi-Millions Mansions, Golf Clubs, And RougeNational Urban Park. One Of A Kind Two Full Houses On The Lot Perfect For In-Laws,Descendants, Or Rental Incomes. Everything You've Dreamed For A Luxurious House, Heated IndoorPool, Elevator, Sauna, Gym Room, Electric Zebra Shades Thru-Out, Built-In Speakers Thru-Out,Smart Lightings & More! Custom Gourmet Kitchen with 63'' Electrolux Fridge, Centre Island,Wine Fridge & W/O to Patio Perfect For Parties. Two Luxurious Bedrooms W/Hotel Spa-LikeEnsuites And Access To Private Terraces And Custom Closets. 407, Plazas, Milne DamConservation Park And More, Enjoy the Nature's Beauty Yet Essential Conveniences Are JustMoments Away! Huge Custom Gazebo W/ B/I Lights, Outdoor Bar& Grill W/ B/I BBQ Stove,Commercial Fridge. Huge Deck With Glass Railing,Stone Paved Patio and Sidewalk. BSMT WithDazzling Lighting&Wet Bar. Over 600k of upgrades.
Bedrooms
7
Bathrooms
9
Square Feet
5000 + sqft
Property Type
Detached
| Name | Size (m) | Size (ft) | Features |
|---|---|---|---|
| Living Room(Main) | 6.1 x 5.2 | 20.0 x 17.1 | - |
| Living Room(Main) | 6.1 x 5.2 | 20.0 x 17.1 | - |
| Living Room(Main) | 6.1 x 5.2 | 20.0 x 17.1 | - |
| Living Room(Main) | 6.1 x 5.2 | 20.0 x 17.1 | - |
| Living Room(Main) | 6.1 x 5.2 | 20.0 x 17.1 | - |
| Living Room(Main) | 6.1 x 5.2 | 20.0 x 17.1 | - |
| Living Room(Main) | 6.1 x 5.2 | 20.0 x 17.1 | - |
| Living Room(Main) | 6.1 x 5.2 | 20.0 x 17.1 | - |
| Living Room(Main) | 6.1 x 5.2 | 20.0 x 17.1 | - |
| Living Room(Main) | 6.1 x 5.2 | 20.0 x 17.1 | - |
| Dining Room(Main) | 5.5 x 5 | 18.0 x 16.4 | - |
| Dining Room(Main) | 5.5 x 5 | 18.0 x 16.4 | - |
| Dining Room(Main) | 5.5 x 5 | 18.0 x 16.4 | - |
| Dining Room(Main) | 5.5 x 5 | 18.0 x 16.4 | - |
| Dining Room(Main) | 5.5 x 5 | 18.0 x 16.4 | - |
| Dining Room(Main) | 5.5 x 5 | 18.0 x 16.4 | - |
| Dining Room(Main) | 5.5 x 5 | 18.0 x 16.4 | - |
| Dining Room(Main) | 5.5 x 5 | 18.0 x 16.4 | - |
| Dining Room(Main) | 5.5 x 5 | 18.0 x 16.4 | - |
| Dining Room(Main) | 5.5 x 5 | 18.0 x 16.4 | - |
| Kitchen(Main) | 6.3 x 4.7 | 20.7 x 15.4 | - |
| Kitchen(Main) | 6.3 x 4.7 | 20.7 x 15.4 | - |
| Kitchen(Main) | 6.3 x 4.7 | 20.7 x 15.4 | - |
| Kitchen(Main) | 6.3 x 4.7 | 20.7 x 15.4 | - |
| Kitchen(Main) | 6.3 x 4.7 | 20.7 x 15.4 | - |
| Kitchen(Main) | 6.3 x 4.7 | 20.7 x 15.4 | - |
| Kitchen(Main) | 6.3 x 4.7 | 20.7 x 15.4 | - |
| Kitchen(Main) | 6.3 x 4.7 | 20.7 x 15.4 | - |
| Kitchen(Main) | 6.3 x 4.7 | 20.7 x 15.4 | - |
| Kitchen(Main) | 6.3 x 4.7 | 20.7 x 15.4 | - |
| Family Room(Main) | 5.1 x 4.7 | 16.7 x 15.4 | - |
| Family Room(Main) | 5.1 x 4.7 | 16.7 x 15.4 | - |
| Family Room(Main) | 5.1 x 4.7 | 16.7 x 15.4 | - |
| Family Room(Main) | 5.1 x 4.7 | 16.7 x 15.4 | - |
| Family Room(Main) | 5.1 x 4.7 | 16.7 x 15.4 | - |
| Family Room(Main) | 5.1 x 4.7 | 16.7 x 15.4 | - |
| Family Room(Main) | 5.1 x 4.7 | 16.7 x 15.4 | - |
| Family Room(Main) | 5.1 x 4.7 | 16.7 x 15.4 | - |
| Family Room(Main) | 5.1 x 4.7 | 16.7 x 15.4 | - |
| Family Room(Main) | 5.1 x 4.7 | 16.7 x 15.4 | - |
| Office(Main) | 5.5 x 3.1 | 18.0 x 10.2 | - |
| Office(Main) | 5.5 x 3.1 | 18.0 x 10.2 | - |
| Office(Main) | 5.5 x 3.1 | 18.0 x 10.2 | - |
| Office(Main) | 5.5 x 3.1 | 18.0 x 10.2 | - |
| Office(Main) | 5.5 x 3.1 | 18.0 x 10.2 | - |
| Office(Main) | 5.5 x 3.1 | 18.0 x 10.2 | - |
| Office(Main) | 5.5 x 3.1 | 18.0 x 10.2 | - |
| Office(Main) | 5.5 x 3.1 | 18.0 x 10.2 | - |
| Office(Main) | 5.5 x 3.1 | 18.0 x 10.2 | - |
| Office(Main) | 5.5 x 3.1 | 18.0 x 10.2 | - |
| Primary Bedroom(Second) | 7.1 x 4.9 | 23.3 x 16.1 | - |
| Primary Bedroom(Second) | 7.1 x 4.9 | 23.3 x 16.1 | - |
| Primary Bedroom(Second) | 7.1 x 4.9 | 23.3 x 16.1 | - |
| Primary Bedroom(Second) | 7.1 x 4.9 | 23.3 x 16.1 | - |
| Primary Bedroom(Second) | 7.1 x 4.9 | 23.3 x 16.1 | - |
| Primary Bedroom(Second) | 7.1 x 4.9 | 23.3 x 16.1 | - |
| Primary Bedroom(Second) | 7.1 x 4.9 | 23.3 x 16.1 | - |
| Primary Bedroom(Second) | 7.1 x 4.9 | 23.3 x 16.1 | - |
| Primary Bedroom(Second) | 7.1 x 4.9 | 23.3 x 16.1 | - |
| Primary Bedroom(Second) | 7.1 x 4.9 | 23.3 x 16.1 | - |
| Bedroom 2(Second) | 6.3 x 4.9 | 20.7 x 16.1 | - |
| Bedroom 2(Second) | 6.3 x 4.9 | 20.7 x 16.1 | - |
| Bedroom 2(Second) | 6.3 x 4.9 | 20.7 x 16.1 | - |
| Bedroom 2(Second) | 6.3 x 4.9 | 20.7 x 16.1 | - |
| Bedroom 2(Second) | 6.3 x 4.9 | 20.7 x 16.1 | - |
| Bedroom 2(Second) | 6.3 x 4.9 | 20.7 x 16.1 | - |
| Bedroom 2(Second) | 6.3 x 4.9 | 20.7 x 16.1 | - |
| Bedroom 2(Second) | 6.3 x 4.9 | 20.7 x 16.1 | - |
| Bedroom 2(Second) | 6.3 x 4.9 | 20.7 x 16.1 | - |
| Bedroom 2(Second) | 6.3 x 4.9 | 20.7 x 16.1 | - |
| Bedroom 3(Second) | 4.3 x 3.6 | 14.1 x 11.8 | - |
| Bedroom 3(Second) | 4.3 x 3.6 | 14.1 x 11.8 | - |
| Bedroom 3(Second) | 4.3 x 3.6 | 14.1 x 11.8 | - |
| Bedroom 3(Second) | 4.3 x 3.6 | 14.1 x 11.8 | - |
| Bedroom 3(Second) | 4.3 x 3.6 | 14.1 x 11.8 | - |
| Bedroom 3(Second) | 4.3 x 3.6 | 14.1 x 11.8 | - |
| Bedroom 3(Second) | 4.3 x 3.6 | 14.1 x 11.8 | - |
| Bedroom 3(Second) | 4.3 x 3.6 | 14.1 x 11.8 | - |
| Bedroom 3(Second) | 4.3 x 3.6 | 14.1 x 11.8 | - |
| Bedroom 3(Second) | 4.3 x 3.6 | 14.1 x 11.8 | - |
| Bedroom 4(Second) | 3 x 2.9 | 9.8 x 9.5 | - |
| Bedroom 4(Second) | 3 x 2.9 | 9.8 x 9.5 | - |
| Bedroom 4(Second) | 3 x 2.9 | 9.8 x 9.5 | - |
| Bedroom 4(Second) | 3 x 2.9 | 9.8 x 9.5 | - |
| Bedroom 4(Second) | 3 x 2.9 | 9.8 x 9.5 | - |
| Bedroom 4(Second) | 3 x 2.9 | 9.8 x 9.5 | - |
| Bedroom 4(Second) | 3 x 2.9 | 9.8 x 9.5 | - |
| Bedroom 4(Second) | 3 x 2.9 | 9.8 x 9.5 | - |
| Bedroom 4(Second) | 3 x 2.9 | 9.8 x 9.5 | - |
| Bedroom 4(Second) | 3 x 2.9 | 9.8 x 9.5 | - |
| Recreation(Basement) | 10.9 x 7.55 | 35.8 x 24.8 | - |
| Recreation(Basement) | 10.9 x 7.55 | 35.8 x 24.8 | - |
| Recreation(Basement) | 10.9 x 7.55 | 35.8 x 24.8 | - |
| Recreation(Basement) | 10.9 x 7.55 | 35.8 x 24.8 | - |
| Recreation(Basement) | 10.9 x 7.55 | 35.8 x 24.8 | - |
| Recreation(Basement) | 10.9 x 7.55 | 35.8 x 24.8 | - |
| Recreation(Basement) | 10.9 x 7.55 | 35.8 x 24.8 | - |
| Recreation(Basement) | 10.9 x 7.55 | 35.8 x 24.8 | - |
| Recreation(Basement) | 10.9 x 7.55 | 35.8 x 24.8 | - |
| Recreation(Basement) | 10.9 x 7.55 | 35.8 x 24.8 | - |
| Media Room(Basement) | 9.5 x 5.55 | 31.2 x 18.2 | - |
| Media Room(Basement) | 9.5 x 5.55 | 31.2 x 18.2 | - |
| Media Room(Basement) | 9.5 x 5.55 | 31.2 x 18.2 | - |
| Media Room(Basement) | 9.5 x 5.55 | 31.2 x 18.2 | - |
| Media Room(Basement) | 9.5 x 5.55 | 31.2 x 18.2 | - |
| Media Room(Basement) | 9.5 x 5.55 | 31.2 x 18.2 | - |
| Media Room(Basement) | 9.5 x 5.55 | 31.2 x 18.2 | - |
| Media Room(Basement) | 9.5 x 5.55 | 31.2 x 18.2 | - |
| Media Room(Basement) | 9.5 x 5.55 | 31.2 x 18.2 | - |
| Media Room(Basement) | 9.5 x 5.55 | 31.2 x 18.2 | - |
| Family Room(Main) | - | - | - |
| Family Room(Main) | - | - | - |
| Family Room(Main) | - | - | - |
| Family Room(Main) | - | - | - |
| Family Room(Main) | - | - | - |
| Family Room(Main) | - | - | - |
| Family Room(Main) | - | - | - |
| Family Room(Main) | - | - | - |
| Family Room(Main) | - | - | - |
| Family Room(Main) | - | - | - |
Complete transaction history for this property
Register for free to view complete transaction history and access exclusive sold data
Free account • No credit card required
Your Agent
Broker of Record
PREMIER MATRIX REALTY LTD. BROKERAGE
See the comparable sold, tax-matched, and currently-competing listings for 7512 Ninth Line.
Register for free to view complete price estimate and access exclusive sold data
Free account • No credit card required
Contact OVAIS QASSIM
7512 Ninth Line, Markham, ON L6B 1A8 is a 7-bedroom, 9-bathroom 2-storey detached with approximately 5000 + square feet of living space, situated on a 134 314 foot lot. This property is currently for sale at $3,549,000. The home features a attached garage and a finished basement.
This home is located in Box Grove, part of Markham in the York area. Explore more homes for sale and recently sold properties in this neighbourhood.
Whether you are looking to buy, sell, or lease in Box Grove, our team of experienced real estate professionals can help you navigate the market and find the perfect home. Contact us today for a free consultation.
7512 Ninth Line, Markham, ON L6B 1A8 for sale,7 bedroom detached Box Grove,Markham homes for sale,York real estate,2-Storey homes, detached for sale


