
$790,000
33 Garside Crescent, Brampton, ON L6S 1H5
Brampton, ON L6S 1H1
6 Bed · 3 Bath · Semi-Detached
MLS #W13520150
Listed Price
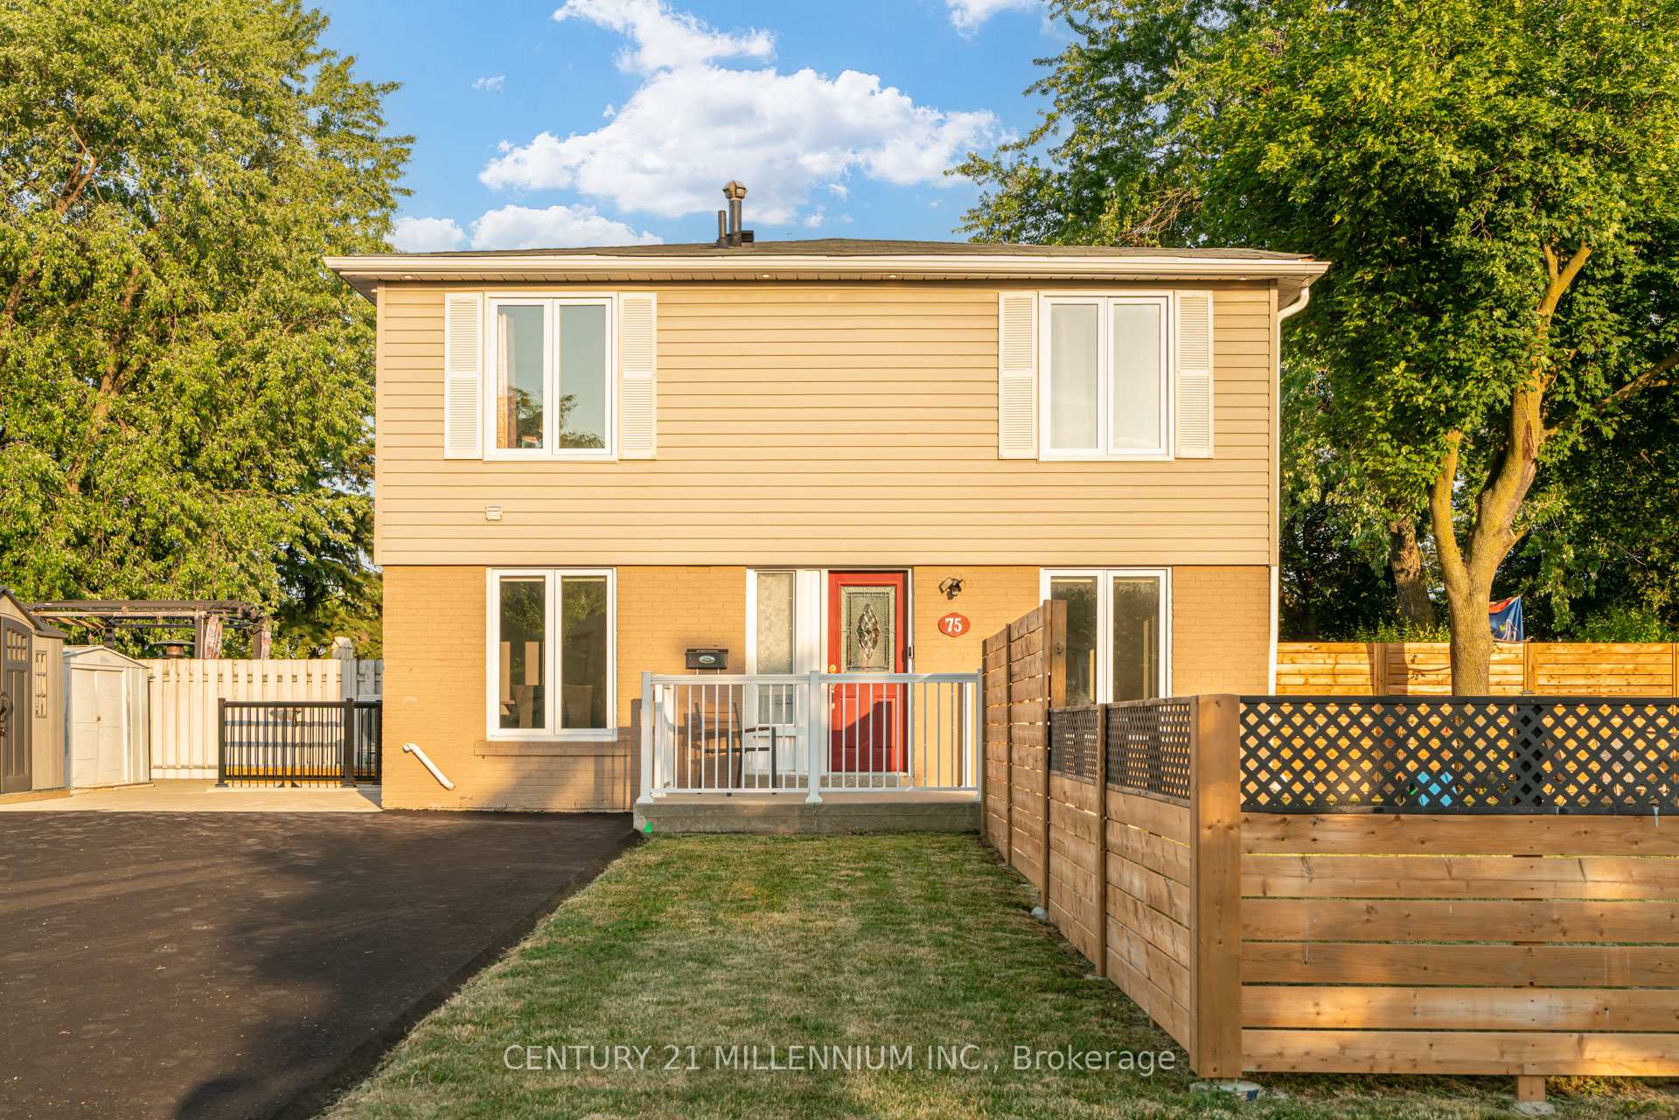
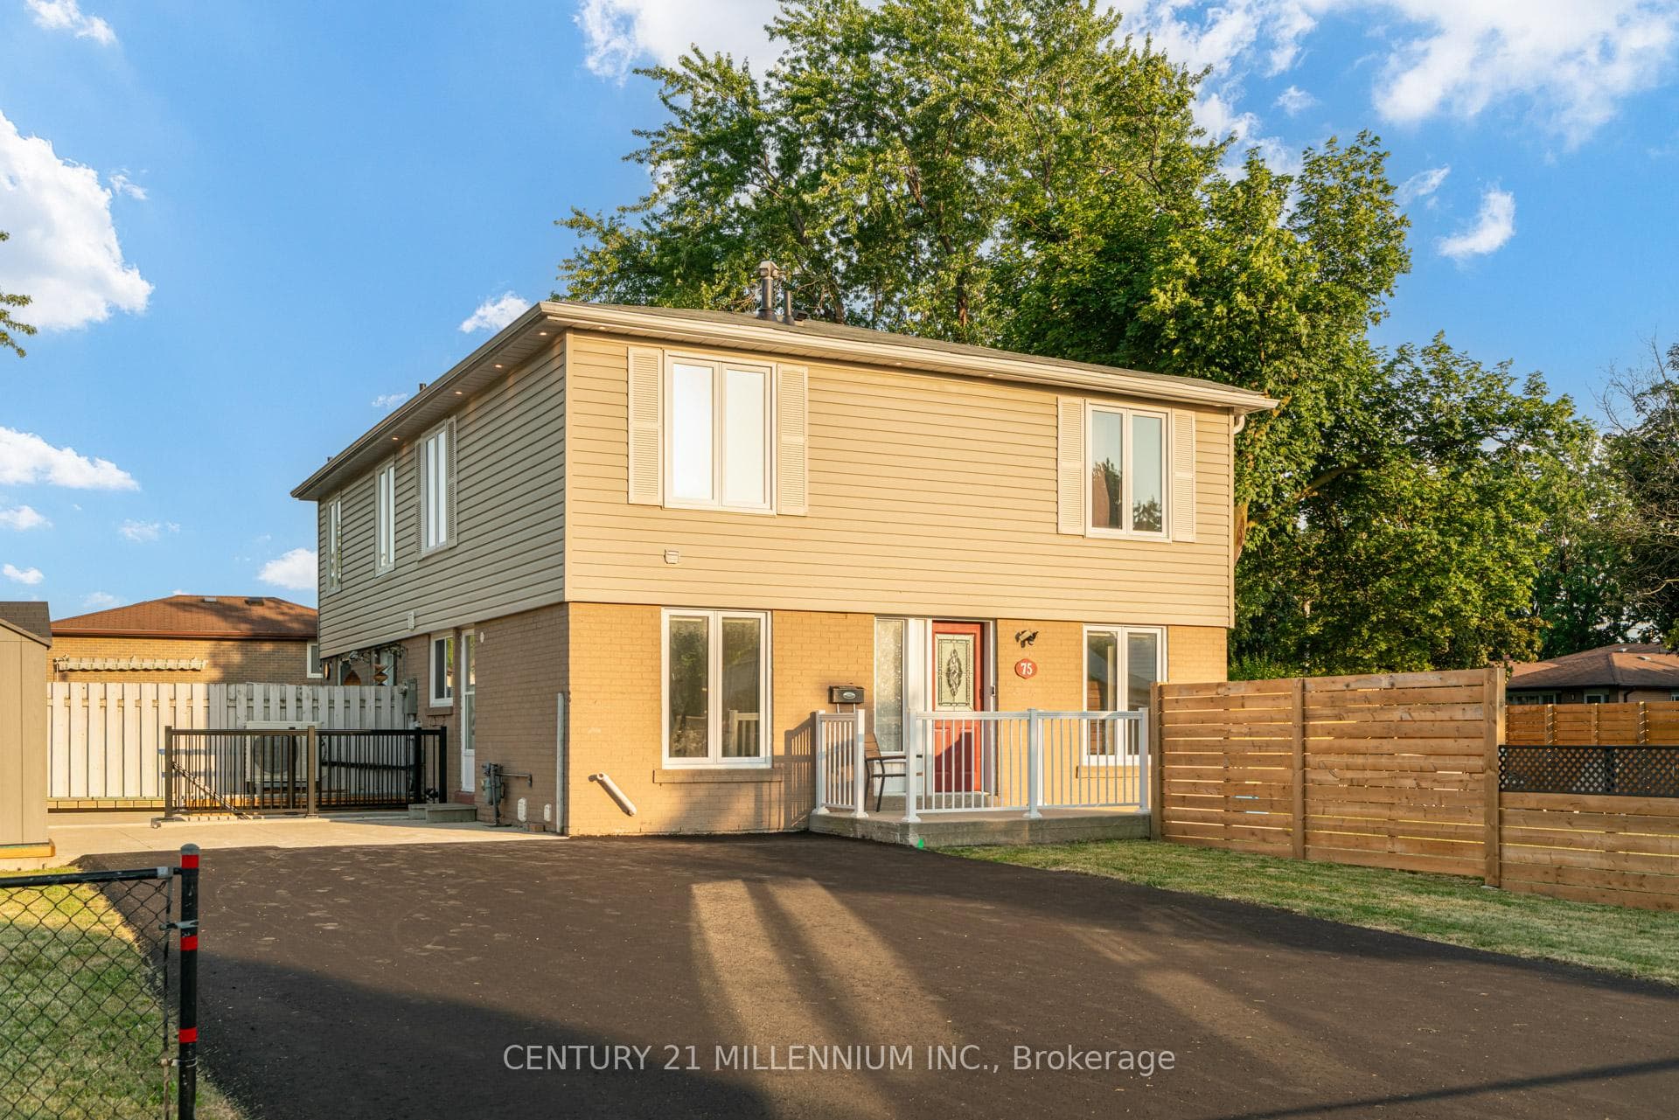
Legal 2 Bedroom Basement Apartment (Currently No Tenant) With Separate Laundry! Completely Renovated 4 Bedroom Semi-Detached Home. Lots Of Natural Light In Every Room! The Shared Wall Is At The Back Side Of The Home Making This Look Like A Fully Detached Home From The Front. over $150,000.00 Spent In Upgrades On This Stunning Home Including New Open Concept Interior With Interior And Exterior Pot Lights, Remote (Smart) Blinds (2025), Kitchen With Quartz Countertop, Fresh Paint Throughout (2025), New Flooring, Upgraded Electrical Wiring (From Aluminum To Copper) Including New 125 Amp Panel, Roof (2022), New Fencing (2026), Owned Heat Pump And Tankless Hot Water (2024), Central Vac Rough-In And New Closet Doors Throughout (2026). In Addition, This Spectacular Home Is Hardwired For Security Outside And A Brand New (June 2026) Expanded Paved Driveway Has Been Added With 9 Car Parking And No Sidewalk! Convenient Location And Only Steps To Chinguacousy Park, Transit, Civic Hospital and Schools. Make This Beauty Your Home Today!
Bedrooms
6
Bathrooms
3
Square Feet
1500-2000 sqft
Property Type
Semi-Detached
| Name | Size (m) | Size (ft) | Features |
|---|---|---|---|
| Kitchen(Main) | 3.29 x 2.73 | 10.8 x 9.0 | - |
| Kitchen(Main) | 3.29 x 2.73 | 10.8 x 9.0 | - |
| Kitchen(Main) | 3.29 x 2.73 | 10.8 x 9.0 | - |
| Kitchen(Main) | 3.29 x 2.73 | 10.8 x 9.0 | - |
| Kitchen(Main) | 3.29 x 2.73 | 10.8 x 9.0 | - |
| Kitchen(Main) | 3.29 x 2.73 | 10.8 x 9.0 | - |
| Kitchen(Main) | 3.29 x 2.73 | 10.8 x 9.0 | - |
| Kitchen(Main) | 3.29 x 2.73 | 10.8 x 9.0 | - |
| Kitchen(Main) | 3.29 x 2.73 | 10.8 x 9.0 | - |
| Kitchen(Main) | 3.29 x 2.73 | 10.8 x 9.0 | - |
| Dining Room(Main) | 3.01 x 2.76 | 9.9 x 9.1 | - |
| Dining Room(Main) | 3.01 x 2.76 | 9.9 x 9.1 | - |
| Dining Room(Main) | 3.01 x 2.76 | 9.9 x 9.1 | - |
| Dining Room(Main) | 3.01 x 2.76 | 9.9 x 9.1 | - |
| Dining Room(Main) | 3.01 x 2.76 | 9.9 x 9.1 | - |
| Dining Room(Main) | 3.01 x 2.76 | 9.9 x 9.1 | - |
| Dining Room(Main) | 3.01 x 2.76 | 9.9 x 9.1 | - |
| Dining Room(Main) | 3.01 x 2.76 | 9.9 x 9.1 | - |
| Dining Room(Main) | 3.01 x 2.76 | 9.9 x 9.1 | - |
| Dining Room(Main) | 3.01 x 2.76 | 9.9 x 9.1 | - |
| Great Room(Main) | 6.48 x 3.11 | 21.3 x 10.2 | - |
| Great Room(Main) | 6.48 x 3.11 | 21.3 x 10.2 | - |
| Great Room(Main) | 6.48 x 3.11 | 21.3 x 10.2 | - |
| Great Room(Main) | 6.48 x 3.11 | 21.3 x 10.2 | - |
| Great Room(Main) | 6.48 x 3.11 | 21.3 x 10.2 | - |
| Great Room(Main) | 6.48 x 3.11 | 21.3 x 10.2 | - |
| Great Room(Main) | 6.48 x 3.11 | 21.3 x 10.2 | - |
| Great Room(Main) | 6.48 x 3.11 | 21.3 x 10.2 | - |
| Great Room(Main) | 6.48 x 3.11 | 21.3 x 10.2 | - |
| Great Room(Main) | 6.48 x 3.11 | 21.3 x 10.2 | - |
| Primary Bedroom(Second) | 3.68 x 3.39 | 12.1 x 11.1 | - |
| Primary Bedroom(Second) | 3.68 x 3.39 | 12.1 x 11.1 | - |
| Primary Bedroom(Second) | 3.68 x 3.39 | 12.1 x 11.1 | - |
| Primary Bedroom(Second) | 3.68 x 3.39 | 12.1 x 11.1 | - |
| Primary Bedroom(Second) | 3.68 x 3.39 | 12.1 x 11.1 | - |
| Primary Bedroom(Second) | 3.68 x 3.39 | 12.1 x 11.1 | - |
| Primary Bedroom(Second) | 3.68 x 3.39 | 12.1 x 11.1 | - |
| Primary Bedroom(Second) | 3.68 x 3.39 | 12.1 x 11.1 | - |
| Primary Bedroom(Second) | 3.68 x 3.39 | 12.1 x 11.1 | - |
| Primary Bedroom(Second) | 3.68 x 3.39 | 12.1 x 11.1 | - |
| Bedroom 2(Second) | 2.8 x 2.89 | 9.2 x 9.5 | - |
| Bedroom 2(Second) | 2.8 x 2.89 | 9.2 x 9.5 | - |
| Bedroom 2(Second) | 2.8 x 2.89 | 9.2 x 9.5 | - |
| Bedroom 2(Second) | 2.8 x 2.89 | 9.2 x 9.5 | - |
| Bedroom 2(Second) | 2.8 x 2.89 | 9.2 x 9.5 | - |
| Bedroom 2(Second) | 2.8 x 2.89 | 9.2 x 9.5 | - |
| Bedroom 2(Second) | 2.8 x 2.89 | 9.2 x 9.5 | - |
| Bedroom 2(Second) | 2.8 x 2.89 | 9.2 x 9.5 | - |
| Bedroom 2(Second) | 2.8 x 2.89 | 9.2 x 9.5 | - |
| Bedroom 2(Second) | 2.8 x 2.89 | 9.2 x 9.5 | - |
| Bedroom 3(Second) | 2.89 x 3.04 | 9.5 x 10.0 | - |
| Bedroom 3(Second) | 2.89 x 3.04 | 9.5 x 10.0 | - |
| Bedroom 3(Second) | 2.89 x 3.04 | 9.5 x 10.0 | - |
| Bedroom 3(Second) | 2.89 x 3.04 | 9.5 x 10.0 | - |
| Bedroom 3(Second) | 2.89 x 3.04 | 9.5 x 10.0 | - |
| Bedroom 3(Second) | 2.89 x 3.04 | 9.5 x 10.0 | - |
| Bedroom 3(Second) | 2.89 x 3.04 | 9.5 x 10.0 | - |
| Bedroom 3(Second) | 2.89 x 3.04 | 9.5 x 10.0 | - |
| Bedroom 3(Second) | 2.89 x 3.04 | 9.5 x 10.0 | - |
| Bedroom 3(Second) | 2.89 x 3.04 | 9.5 x 10.0 | - |
| Bedroom 4(Second) | 3.26 x 2.44 | 10.7 x 8.0 | - |
| Bedroom 4(Second) | 3.26 x 2.44 | 10.7 x 8.0 | - |
| Bedroom 4(Second) | 3.26 x 2.44 | 10.7 x 8.0 | - |
| Bedroom 4(Second) | 3.26 x 2.44 | 10.7 x 8.0 | - |
| Bedroom 4(Second) | 3.26 x 2.44 | 10.7 x 8.0 | - |
| Bedroom 4(Second) | 3.26 x 2.44 | 10.7 x 8.0 | - |
| Bedroom 4(Second) | 3.26 x 2.44 | 10.7 x 8.0 | - |
| Bedroom 4(Second) | 3.26 x 2.44 | 10.7 x 8.0 | - |
| Bedroom 4(Second) | 3.26 x 2.44 | 10.7 x 8.0 | - |
| Bedroom 4(Second) | 3.26 x 2.44 | 10.7 x 8.0 | - |
Complete transaction history for this property
Register for free to view complete transaction history and access exclusive sold data
Free account • No credit card required
Your Agent
Broker of Record
PREMIER MATRIX REALTY LTD. BROKERAGE
See the comparable sold, tax-matched, and currently-competing listings for 75 Goldcrest Road.
Register for free to view complete price estimate and access exclusive sold data
Free account • No credit card required
Contact OVAIS QASSIM
75 Goldcrest Road, Brampton, ON L6S 1H1 is a 6-bedroom, 3-bathroom 2-storey semi-detached with approximately 1500-2000 square feet of living space, situated on a 68 120 foot lot. This property is currently for sale at $999,990. The home features a none garage and a separate entrance basement.
This home is located in Northgate, part of Brampton in the Peel area. Explore more homes for sale and recently sold properties in this neighbourhood.
Whether you are looking to buy, sell, or lease in Northgate, our team of experienced real estate professionals can help you navigate the market and find the perfect home. Contact us today for a free consultation.
75 Goldcrest Road, Brampton, ON L6S 1H1 for sale,6 bedroom semi-detached Northgate,Brampton homes for sale,Peel real estate,2-Storey homes, semi-detached for sale


