
$680,000
7 Grenadier Road, Brampton, ON L6S 1T5
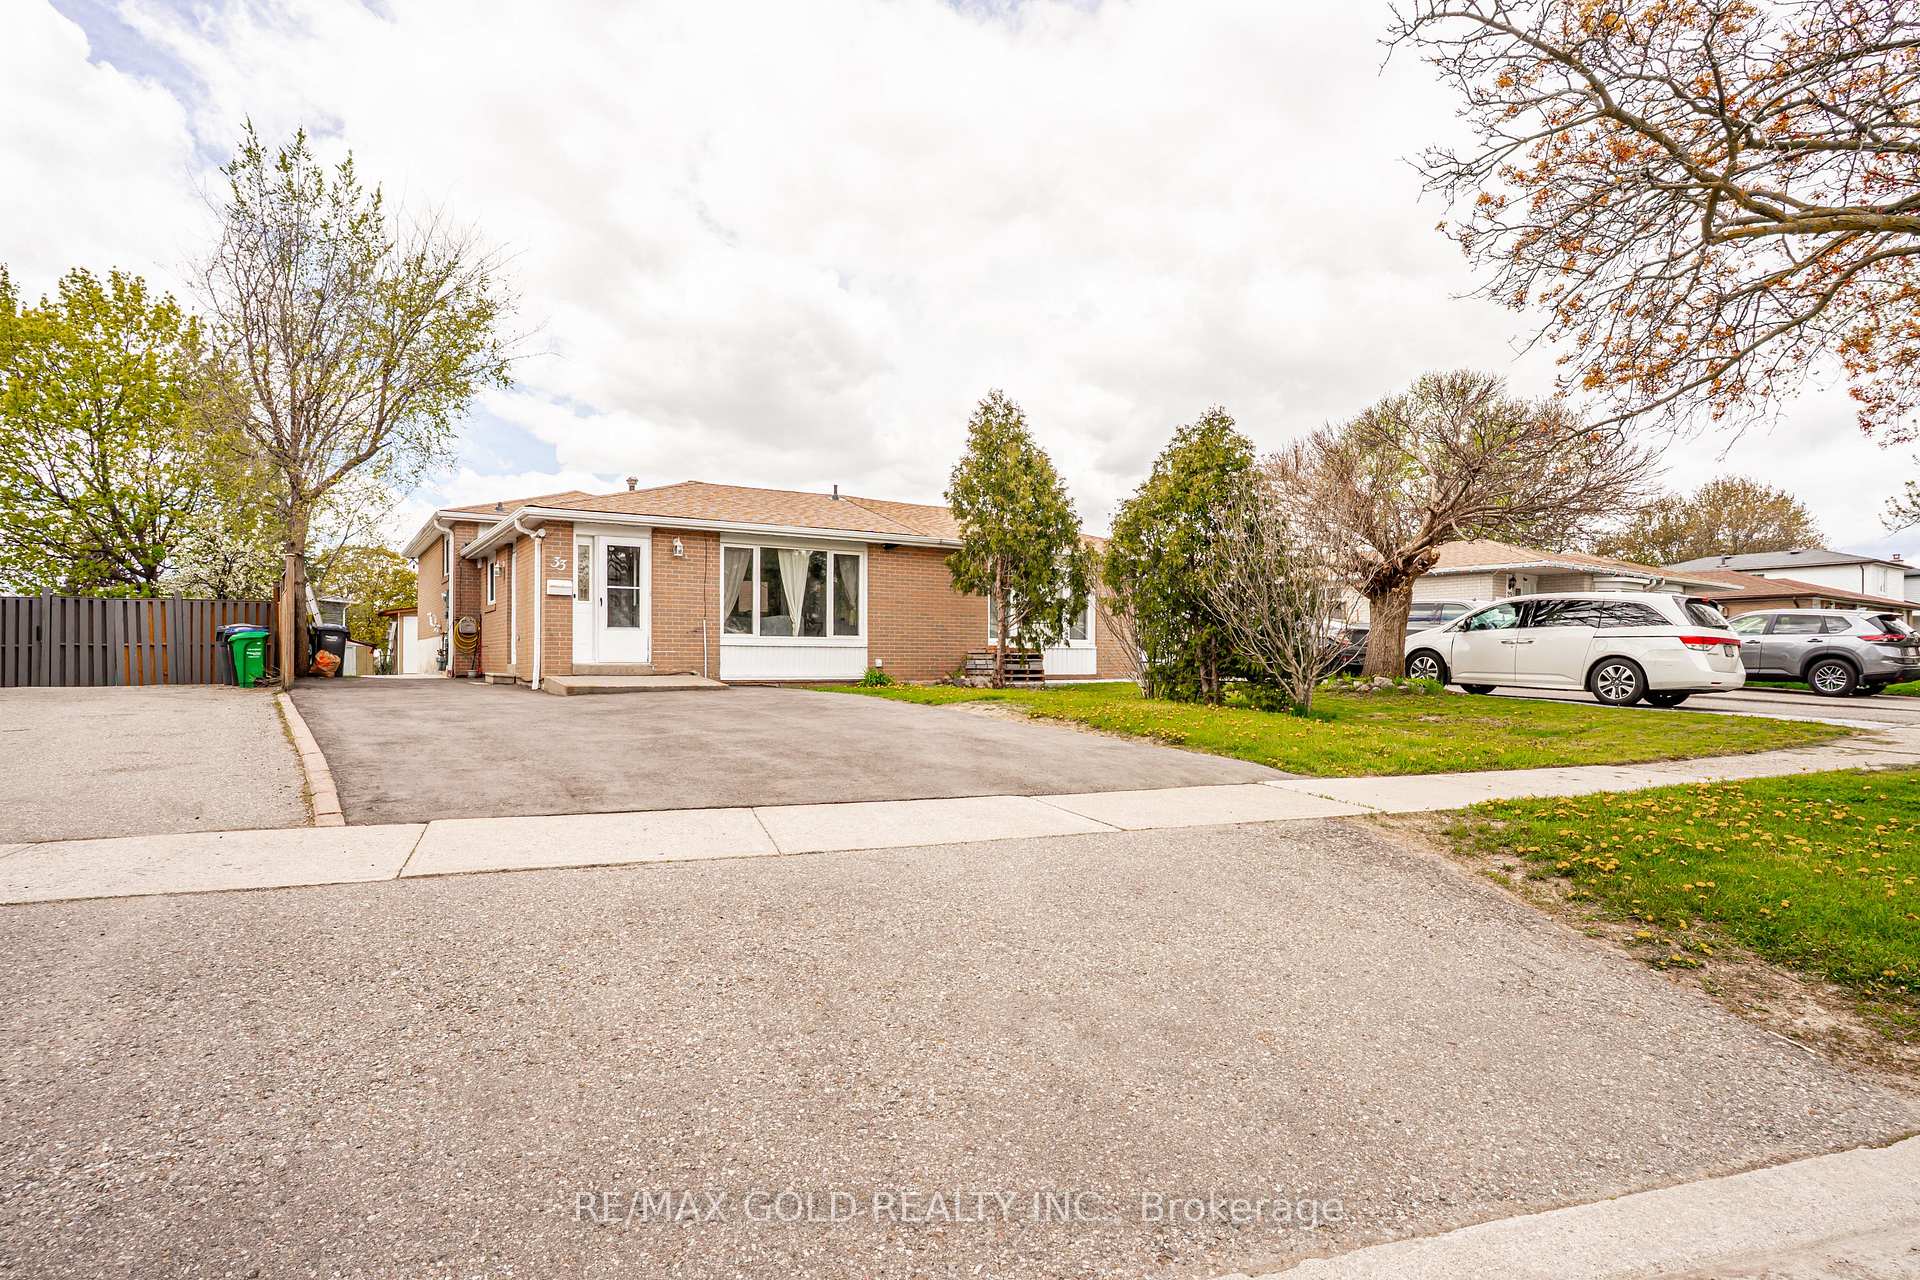

Register for free to view the complete photo gallery and property details
Showing 2 of 20 photos
Brampton, ON L6S 1H5
6 Bed · 4 Bath · Semi-Detached
MLS #W13118328
Sold on August 5, 2026
August 5, 2026
Originally listed at $789,000 16 days on market
Fully Renovated Top-to-Bottom Home with Legal 2-Bedroom Basement Apartment & Extensive Modern Upgrades! Welcome to this completely transformed residence where no detail has been overlooked. This home has undergone a full electrical overhaul featuring brand-new designer switches and outlets throughout, along with comprehensive plumbing modernization including a new high-capacity main water line for enhanced pressure and efficiency. The kitchen has been upgraded to a high-efficiency gas line, while designer recessed LED pot lights illuminate the entire home with a bright, modern ambiance. The interior showcases brand-new high-end flooring throughout, creating a seamless carpet-free living space. The stunning kitchen has been rebuilt from the studs with custom cabinetry, optimized layout, and premium finishes. Bathrooms have been fully renovated with the addition of multiple newly constructed washrooms, offering exceptional comfort for large families or multi-generational living. All millwork has been upgraded with modern baseboards, trims, and interior doors, complemented by custom storage solutions and integrated wardrobes throughout the home. Fresh professional paint in a contemporary neutral palette completes the elegant interior design. Income Opportunity - Fully Legal Secondary Suite! The professionally finished and registered2-bedroom legal basement apartment features a private separate entrance with custom concrete walkway and weather-protected stair enclosure, plus dedicated private laundry, making it ideal for rental income or extended family living. Exterior upgrades include all-new high-efficiency appliances, a professionally resurfaced asphalt driveway accommodating up to 7 vehicles, and a newly constructed 12' x 10' powered backyard storage unit providing excellent additional utility space .A rare turnkey opportunity offering modern living, thoughtful upgrades, and strong income potential simply move in and enjoy!!!!!!!
Bedrooms
6
Bathrooms
4
Square Feet
1100-1500 sqft
Property Type
Semi-Detached
Register for free to view complete property details and access exclusive sold data
Free account • No credit card required
| Name | Size (m) | Size (ft) | Features |
|---|---|---|---|
| Living Room(Main) | 4.9 x 3.2 | 16.1 x 10.5 | - |
| Living Room(Main) | 4.9 x 3.2 | 16.1 x 10.5 | - |
| Dining Room(Main) | 3.5 x 3.2 | 11.5 x 10.5 | - |
| Dining Room(Main) | 3.5 x 3.2 | 11.5 x 10.5 | - |
| Kitchen(Main) | 3.5 x 3.2 | 11.5 x 10.5 | - |
| Kitchen(Main) | 3.5 x 3.2 | 11.5 x 10.5 | - |
| Primary Bedroom(Upper) | 4.26 x 3.2 | 14.0 x 10.5 | - |
| Primary Bedroom(Upper) | 4.26 x 3.2 | 14.0 x 10.5 | - |
| Bedroom 2(Upper) | 3.2 x 3.22 | 10.5 x 10.6 | - |
| Bedroom 2(Upper) | 3.2 x 3.22 | 10.5 x 10.6 | - |
| Bedroom 3(Upper) | 3.22 x 3.22 | 10.6 x 10.6 | - |
| Bedroom 3(Upper) | 3.22 x 3.22 | 10.6 x 10.6 | - |
| Bedroom 4(Upper) | - | - | - |
| Bedroom 4(Upper) | - | - | - |
| Bedroom(Basement) | - | - | - |
| Bedroom(Basement) | - | - | - |
| Bedroom(Basement) | - | - | - |
| Bedroom(Basement) | - | - | - |
Register for free to view complete room dimensions and access exclusive sold data
Free account • No credit card required
Complete transaction history for this property
Sold: Oct 6, 2024
$720,000
-$9,900 (-1.4%)
Register free to see the complete unit history
Register for free to view complete transaction history and access exclusive sold data
Free account • No credit card required
Original List Price
$789,000
Listed on May 11, 2026
Sold Price
$790,000
Sold on Aug 5, 2026
+$1,000
0.1%
Register for free to view complete price history and access exclusive sold data
Free account • No credit card required
Your Agent
Broker of Record
PREMIER MATRIX REALTY LTD. BROKERAGE
See the comparable sold, tax-matched, and currently-competing listings for 33 Garside Crescent.
Register for free to view complete price estimate and access exclusive sold data
Free account • No credit card required
Contact OVAIS QASSIM
33 Garside Crescent, Brampton, ON L6S 1H5 is a 6-bedroom, 4-bathroom backsplit 3 semi-detached with approximately 1100-1500 square feet of living space, situated on a 31 109 foot lot. This property is currently sold (sold for $790,000). The home features a none garage and a apartment, separate entrance, finished basement.
This home is located in Northgate, part of Brampton in the Peel area. Explore more homes for sale and recently sold properties in this neighbourhood.
Whether you are looking to buy, sell, or lease in Northgate, our team of experienced real estate professionals can help you navigate the market and find the perfect home. Contact us today for a free consultation.
33 Garside Crescent, Brampton, ON L6S 1H5 sold,6 bedroom semi-detached Northgate,Brampton homes for sale,Peel real estate,Backsplit 3 homes, semi-detached sold


