
Leased
$2,800
2bed|2bath|700-799sqft
1 parking|0 locker
Unit 1907
75 Canterbury Place 1907, Toronto, ON M2N 2N1
Residential Condo & Other
MLS #C13563326
View complete lease history and details
Register for free to view the complete photo gallery and property details
Showing 2 of 2 photos
75 Canterbury Place 1907, Toronto, ON M2N 2N1
MLS #C12103410
Leased on June 30, 2025
June 30, 2025
Originally listed at $3,000/mo 4 days on market
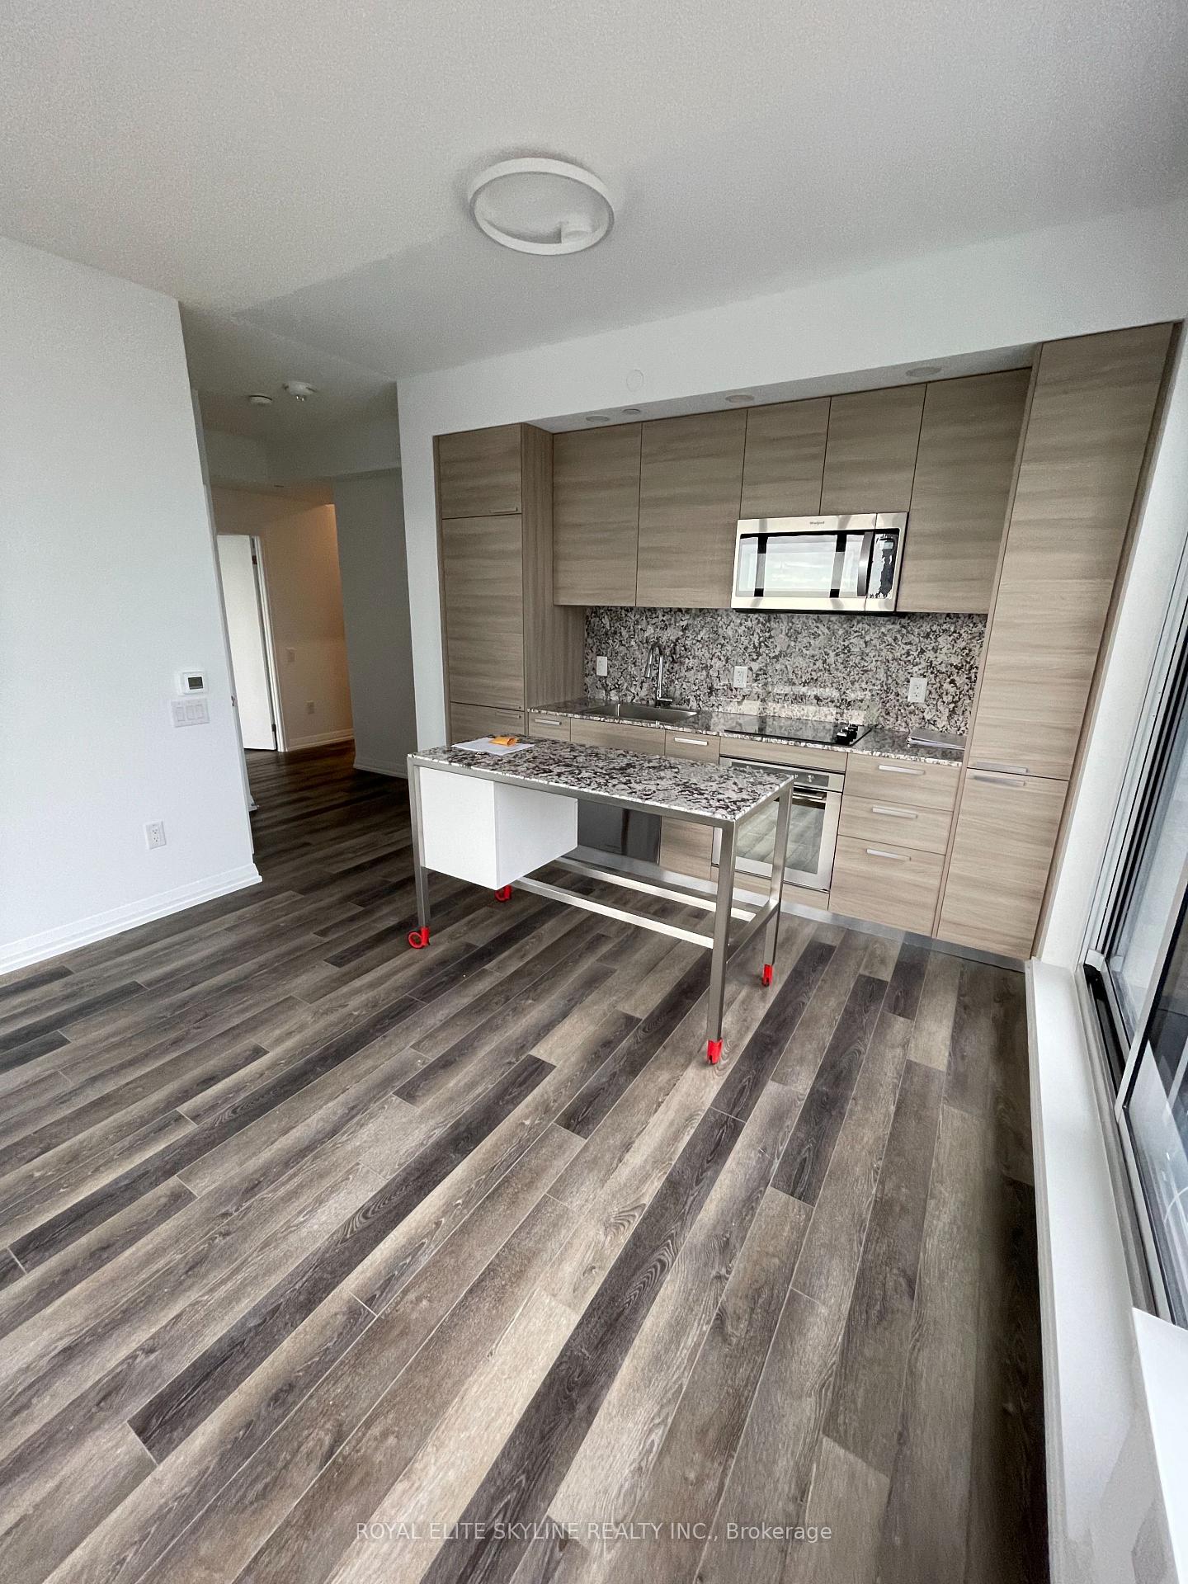
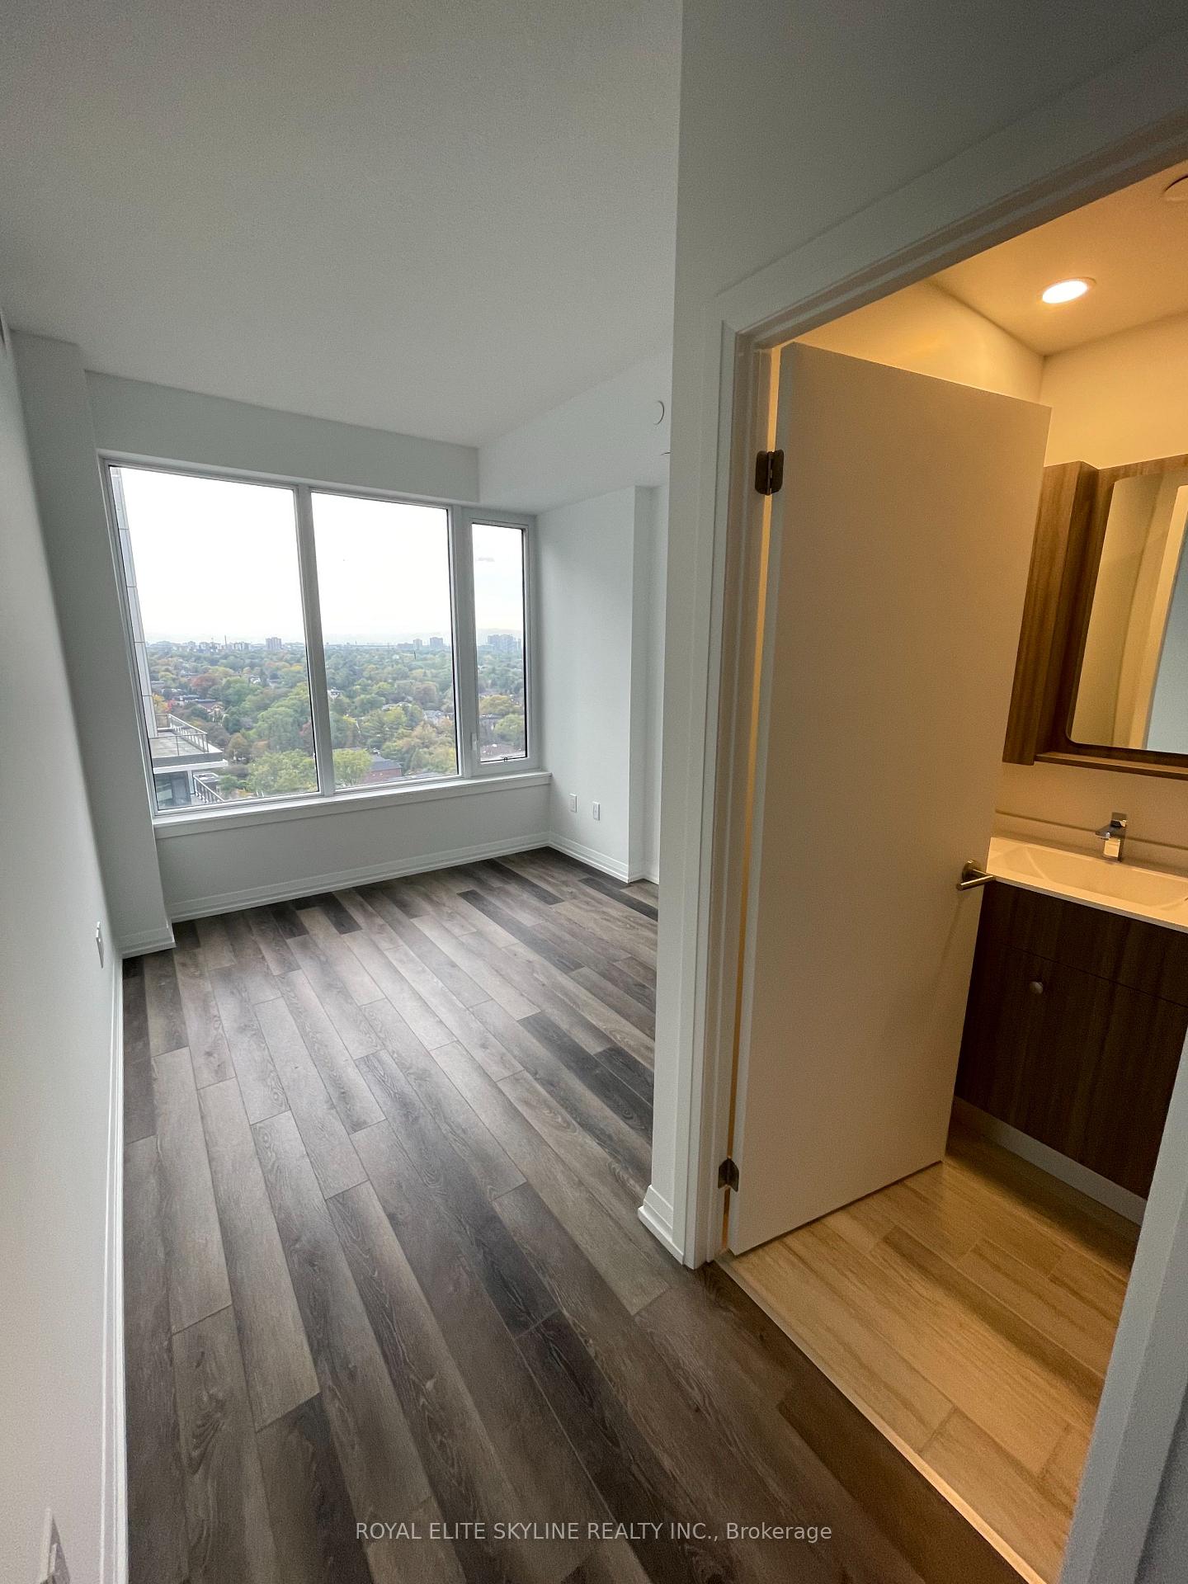
Located In The Heart Of North York! Bright Beautiful 2 Bedroom, 2 Bath S/W Explores Corner Suite, 9 Foot Ceiling, Modern Kitchen With B/I Appliances And Centre Island... ,Walking Distance To Subway Station, Shopping, Grocery, Restaurants, Services...Please note that the photos were taken prior to tenant's occupancy.
Bedrooms
2
Bathrooms
2
Square Feet
700-799 sqft
Property Type
Residential Condo & Other
Register for free to view complete property details and access exclusive sold data
Free account • No credit card required
| Name | Size (m) | Size (ft) | Features |
|---|---|---|---|
| Kitchen(Main) | 4.6 x 3.81 | 15.1 x 12.5 | - |
| Kitchen(Main) | 4.6 x 3.81 | 15.1 x 12.5 | - |
| Kitchen(Main) | 4.6 x 3.81 | 15.1 x 12.5 | - |
| Kitchen(Main) | 4.6 x 3.81 | 15.1 x 12.5 | - |
| Kitchen(Main) | 4.6 x 3.81 | 15.1 x 12.5 | - |
| Kitchen(Main) | 4.6 x 3.81 | 15.1 x 12.5 | - |
| Kitchen(Main) | 4.6 x 3.81 | 15.1 x 12.5 | - |
| Kitchen(Main) | 4.6 x 3.81 | 15.1 x 12.5 | - |
| Kitchen(Main) | 4.6 x 3.81 | 15.1 x 12.5 | - |
| Kitchen(Main) | 4.6 x 3.81 | 15.1 x 12.5 | - |
| Kitchen(Main) | 4.6 x 3.81 | 15.1 x 12.5 | - |
| Kitchen(Main) | 4.6 x 3.81 | 15.1 x 12.5 | - |
| Kitchen(Main) | 4.6 x 3.81 | 15.1 x 12.5 | - |
| Kitchen(Main) | 4.6 x 3.81 | 15.1 x 12.5 | - |
| Kitchen(Main) | 4.6 x 3.81 | 15.1 x 12.5 | - |
| Kitchen(Main) | 4.6 x 3.81 | 15.1 x 12.5 | - |
| Kitchen(Main) | 4.6 x 3.81 | 15.1 x 12.5 | - |
| Kitchen(Main) | 4.6 x 3.81 | 15.1 x 12.5 | - |
| Kitchen(Main) | 4.6 x 3.81 | 15.1 x 12.5 | - |
| Kitchen(Main) | 4.6 x 3.81 | 15.1 x 12.5 | - |
| Kitchen(Main) | 4.6 x 3.81 | 15.1 x 12.5 | - |
| Kitchen(Main) | 4.6 x 3.81 | 15.1 x 12.5 | - |
| Kitchen(Main) | 4.6 x 3.81 | 15.1 x 12.5 | - |
| Kitchen(Main) | 4.6 x 3.81 | 15.1 x 12.5 | - |
| Kitchen(Main) | 4.6 x 3.81 | 15.1 x 12.5 | - |
| Dining Room(Main) | 4.6 x 3.81 | 15.1 x 12.5 | - |
| Dining Room(Main) | 4.6 x 3.81 | 15.1 x 12.5 | - |
| Dining Room(Main) | 4.6 x 3.81 | 15.1 x 12.5 | - |
| Dining Room(Main) | 4.6 x 3.81 | 15.1 x 12.5 | - |
| Dining Room(Main) | 4.6 x 3.81 | 15.1 x 12.5 | - |
| Dining Room(Main) | 4.6 x 3.81 | 15.1 x 12.5 | - |
| Dining Room(Main) | 4.6 x 3.81 | 15.1 x 12.5 | - |
| Dining Room(Main) | 4.6 x 3.81 | 15.1 x 12.5 | - |
| Dining Room(Main) | 4.6 x 3.81 | 15.1 x 12.5 | - |
| Dining Room(Main) | 4.6 x 3.81 | 15.1 x 12.5 | - |
| Dining Room(Main) | 4.6 x 3.81 | 15.1 x 12.5 | - |
| Dining Room(Main) | 4.6 x 3.81 | 15.1 x 12.5 | - |
| Dining Room(Main) | 4.6 x 3.81 | 15.1 x 12.5 | - |
| Dining Room(Main) | 4.6 x 3.81 | 15.1 x 12.5 | - |
| Dining Room(Main) | 4.6 x 3.81 | 15.1 x 12.5 | - |
| Dining Room(Main) | 4.6 x 3.81 | 15.1 x 12.5 | - |
| Dining Room(Main) | 4.6 x 3.81 | 15.1 x 12.5 | - |
| Dining Room(Main) | 4.6 x 3.81 | 15.1 x 12.5 | - |
| Dining Room(Main) | 4.6 x 3.81 | 15.1 x 12.5 | - |
| Dining Room(Main) | 4.6 x 3.81 | 15.1 x 12.5 | - |
| Dining Room(Main) | 4.6 x 3.81 | 15.1 x 12.5 | - |
| Dining Room(Main) | 4.6 x 3.81 | 15.1 x 12.5 | - |
| Dining Room(Main) | 4.6 x 3.81 | 15.1 x 12.5 | - |
| Dining Room(Main) | 4.6 x 3.81 | 15.1 x 12.5 | - |
| Dining Room(Main) | 4.6 x 3.81 | 15.1 x 12.5 | - |
| Living Room(Main) | 4.6 x 3.81 | 15.1 x 12.5 | - |
| Living Room(Main) | 4.6 x 3.81 | 15.1 x 12.5 | - |
| Living Room(Main) | 4.6 x 3.81 | 15.1 x 12.5 | - |
| Living Room(Main) | 4.6 x 3.81 | 15.1 x 12.5 | - |
| Living Room(Main) | 4.6 x 3.81 | 15.1 x 12.5 | - |
| Living Room(Main) | 4.6 x 3.81 | 15.1 x 12.5 | - |
| Living Room(Main) | 4.6 x 3.81 | 15.1 x 12.5 | - |
| Living Room(Main) | 4.6 x 3.81 | 15.1 x 12.5 | - |
| Living Room(Main) | 4.6 x 3.81 | 15.1 x 12.5 | - |
| Living Room(Main) | 4.6 x 3.81 | 15.1 x 12.5 | - |
| Living Room(Main) | 4.6 x 3.81 | 15.1 x 12.5 | - |
| Living Room(Main) | 4.6 x 3.81 | 15.1 x 12.5 | - |
| Living Room(Main) | 4.6 x 3.81 | 15.1 x 12.5 | - |
| Living Room(Main) | 4.6 x 3.81 | 15.1 x 12.5 | - |
| Living Room(Main) | 4.6 x 3.81 | 15.1 x 12.5 | - |
| Living Room(Main) | 4.6 x 3.81 | 15.1 x 12.5 | - |
| Living Room(Main) | 4.6 x 3.81 | 15.1 x 12.5 | - |
| Living Room(Main) | 4.6 x 3.81 | 15.1 x 12.5 | - |
| Living Room(Main) | 4.6 x 3.81 | 15.1 x 12.5 | - |
| Living Room(Main) | 4.6 x 3.81 | 15.1 x 12.5 | - |
| Living Room(Main) | 4.6 x 3.81 | 15.1 x 12.5 | - |
| Living Room(Main) | 4.6 x 3.81 | 15.1 x 12.5 | - |
| Living Room(Main) | 4.6 x 3.81 | 15.1 x 12.5 | - |
| Living Room(Main) | 4.6 x 3.81 | 15.1 x 12.5 | - |
| Living Room(Main) | 4.6 x 3.81 | 15.1 x 12.5 | - |
| Bedroom(Main) | 3.1 x 2.87 | 10.2 x 9.4 | - |
| Bedroom(Main) | 3.1 x 2.87 | 10.2 x 9.4 | - |
| Bedroom(Main) | 3.1 x 2.87 | 10.2 x 9.4 | - |
| Bedroom(Main) | 3.1 x 2.87 | 10.2 x 9.4 | - |
| Bedroom(Main) | 3.1 x 2.87 | 10.2 x 9.4 | - |
| Bedroom(Main) | 3.1 x 2.87 | 10.2 x 9.4 | - |
| Bedroom(Main) | 3.1 x 2.87 | 10.2 x 9.4 | - |
| Bedroom(Main) | 3.1 x 2.87 | 10.2 x 9.4 | - |
| Bedroom(Main) | 3.1 x 2.87 | 10.2 x 9.4 | - |
| Bedroom(Main) | 3.1 x 2.87 | 10.2 x 9.4 | - |
| Bedroom(Main) | 3.1 x 2.87 | 10.2 x 9.4 | - |
| Bedroom(Main) | 3.1 x 2.87 | 10.2 x 9.4 | - |
| Bedroom(Main) | 3.1 x 2.87 | 10.2 x 9.4 | - |
| Bedroom(Main) | 3.1 x 2.87 | 10.2 x 9.4 | - |
| Bedroom(Main) | 3.1 x 2.87 | 10.2 x 9.4 | - |
| Bedroom(Main) | 3.1 x 2.87 | 10.2 x 9.4 | - |
| Bedroom(Main) | 3.1 x 2.87 | 10.2 x 9.4 | - |
| Bedroom(Main) | 3.1 x 2.87 | 10.2 x 9.4 | - |
| Bedroom(Main) | 3.1 x 2.87 | 10.2 x 9.4 | - |
| Bedroom(Main) | 3.1 x 2.87 | 10.2 x 9.4 | - |
| Bedroom(Main) | 3.1 x 2.87 | 10.2 x 9.4 | - |
| Bedroom(Main) | 3.1 x 2.87 | 10.2 x 9.4 | - |
| Bedroom(Main) | 3.1 x 2.87 | 10.2 x 9.4 | - |
| Bedroom(Main) | 3.1 x 2.87 | 10.2 x 9.4 | - |
| Bedroom(Main) | 3.1 x 2.87 | 10.2 x 9.4 | - |
| Bedroom(Main) | 2.84 x 2.5 | 9.3 x 8.2 | - |
| Bedroom(Main) | 2.84 x 2.5 | 9.3 x 8.2 | - |
| Bedroom(Main) | 2.84 x 2.5 | 9.3 x 8.2 | - |
| Bedroom(Main) | 2.84 x 2.5 | 9.3 x 8.2 | - |
| Bedroom(Main) | 2.84 x 2.5 | 9.3 x 8.2 | - |
| Bedroom(Main) | 2.84 x 2.5 | 9.3 x 8.2 | - |
| Bedroom(Main) | 2.84 x 2.5 | 9.3 x 8.2 | - |
| Bedroom(Main) | 2.84 x 2.5 | 9.3 x 8.2 | - |
| Bedroom(Main) | 2.84 x 2.5 | 9.3 x 8.2 | - |
| Bedroom(Main) | 2.84 x 2.5 | 9.3 x 8.2 | - |
| Bedroom(Main) | 2.84 x 2.5 | 9.3 x 8.2 | - |
| Bedroom(Main) | 2.84 x 2.5 | 9.3 x 8.2 | - |
| Bedroom(Main) | 2.84 x 2.5 | 9.3 x 8.2 | - |
| Bedroom(Main) | 2.84 x 2.5 | 9.3 x 8.2 | - |
| Bedroom(Main) | 2.84 x 2.5 | 9.3 x 8.2 | - |
| Bedroom(Main) | 2.84 x 2.5 | 9.3 x 8.2 | - |
| Bedroom(Main) | 2.84 x 2.5 | 9.3 x 8.2 | - |
| Bedroom(Main) | 2.84 x 2.5 | 9.3 x 8.2 | - |
| Bedroom(Main) | 2.84 x 2.5 | 9.3 x 8.2 | - |
| Bedroom(Main) | 2.84 x 2.5 | 9.3 x 8.2 | - |
| Bedroom(Main) | 2.84 x 2.5 | 9.3 x 8.2 | - |
| Bedroom(Main) | 2.84 x 2.5 | 9.3 x 8.2 | - |
| Bedroom(Main) | 2.84 x 2.5 | 9.3 x 8.2 | - |
| Bedroom(Main) | 2.84 x 2.5 | 9.3 x 8.2 | - |
| Bedroom(Main) | 2.84 x 2.5 | 9.3 x 8.2 | - |
Register for free to view complete room dimensions and access exclusive sold data
Free account • No credit card required
Complete transaction history for this unit
Leased: Aug 31, 2026
$2,800/mo
-$50 (-1.8%)
Register free to see the complete unit history
Register for free to view complete transaction history and access exclusive sold data
Free account • No credit card required
Original List Price
$3,000
Listed on Apr 24, 2025
Sold Price
$3,000
Sold on Jun 30, 2025
Register for free to view complete price history and access exclusive sold data
Free account • No credit card required
$2,800
75 Canterbury Place 1907, Toronto, ON M2N 2N1
MLS #C13563326
View complete lease history and details

$3,300
75 Canterbury Place Ph605, Toronto, ON M2N 5R5
MLS #C13171964
View complete lease history and details

$2,650
75 Canterbury Place 2115, Toronto, ON M2N 2N1
MLS #C13094104
View complete lease history and details

$2,780
75 Canterbury Place 2702, Toronto, ON M2N 0L2
MLS #C13016148
View complete lease history and details

$200/mo
75 Canterbury Place Parking, Toronto, ON M2N 0L2

$2,350/mo
75 Canterbury Place 2912, Toronto, ON M2N 0L2

$2,700/mo
75 Canterbury Place 1015, Toronto, ON M2N 2N1
Your Agent
Broker of Record
PREMIER MATRIX REALTY LTD. BROKERAGE
See the comparable rented and currently-competing listings for Diamond on Yonge.
Register for free to view complete price estimate and access exclusive sold data
Free account • No credit card required
Contact OVAIS QASSIM
Unit 1907 is a residential condo & other with 2 bedrooms, 2 bathrooms spanning approximately 700-799 square feet located at Diamond on Yonge, 75 Canterbury Place, Toronto C07. This unit is currently leased (leased for $3K).
Diamond on Yonge is located at 75 Canterbury Place, Toronto C07. Explore more units available in this building, view building amenities, transaction history, and market insights.
This unit is located in Willowdale West, part of Toronto C07 in the Toronto area. Explore more condos available in this community.
Whether you're looking to buy, sell, or rent at Diamond on Yonge, our team of experienced real estate professionals can help you navigate the market and find the perfect unit to match your needs. Contact us today for a free consultation.
Unit 1907 Diamond on Yonge,75 Canterbury Place 1907, Toronto, ON M2N 2N1 for rent, 2 bedroom residential condo & other Toronto C07, Diamond on Yonge condos, Toronto C07 residential condo & other leased, 75 Canterbury Place, Toronto C07 real estate