
$1,385,000
7823 Bickle Hill Road, Hamilton Township, ON K9A 4J7
Hamilton Township, ON K9A 4J7
5 Bed · 4 Bath · Detached
MLS #X13601112
Listed Price
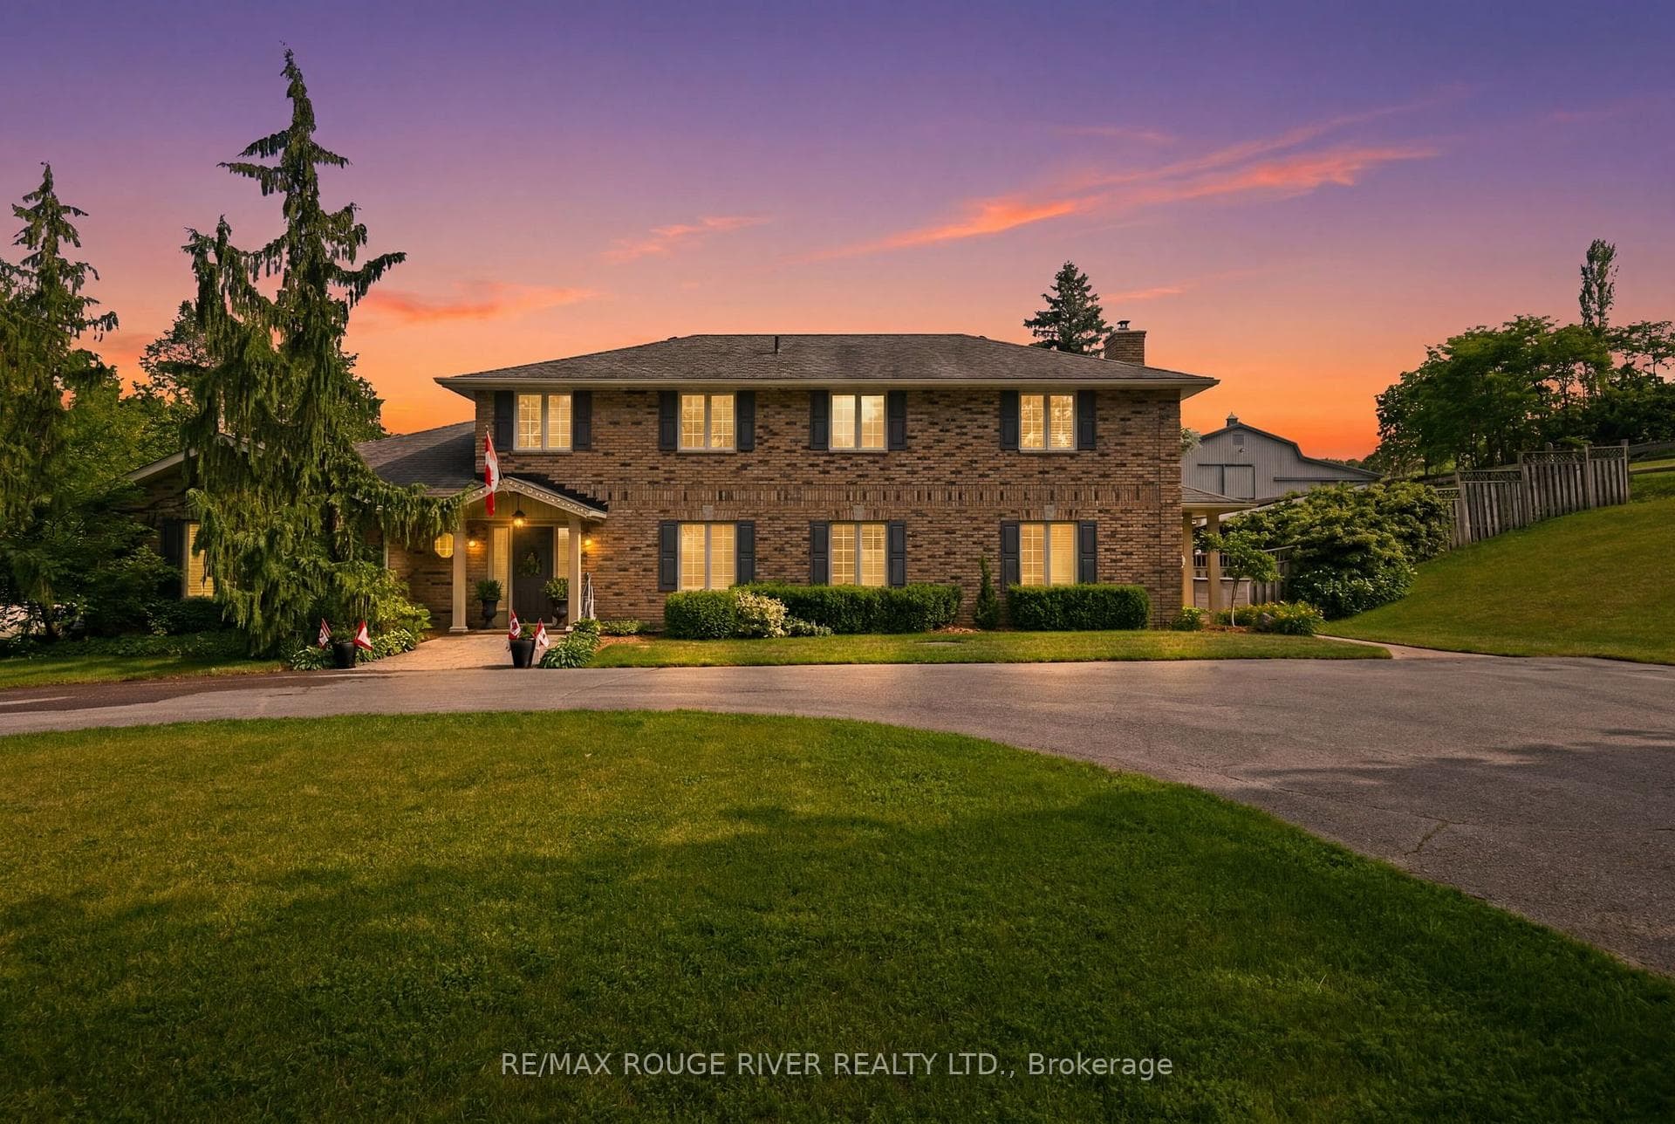
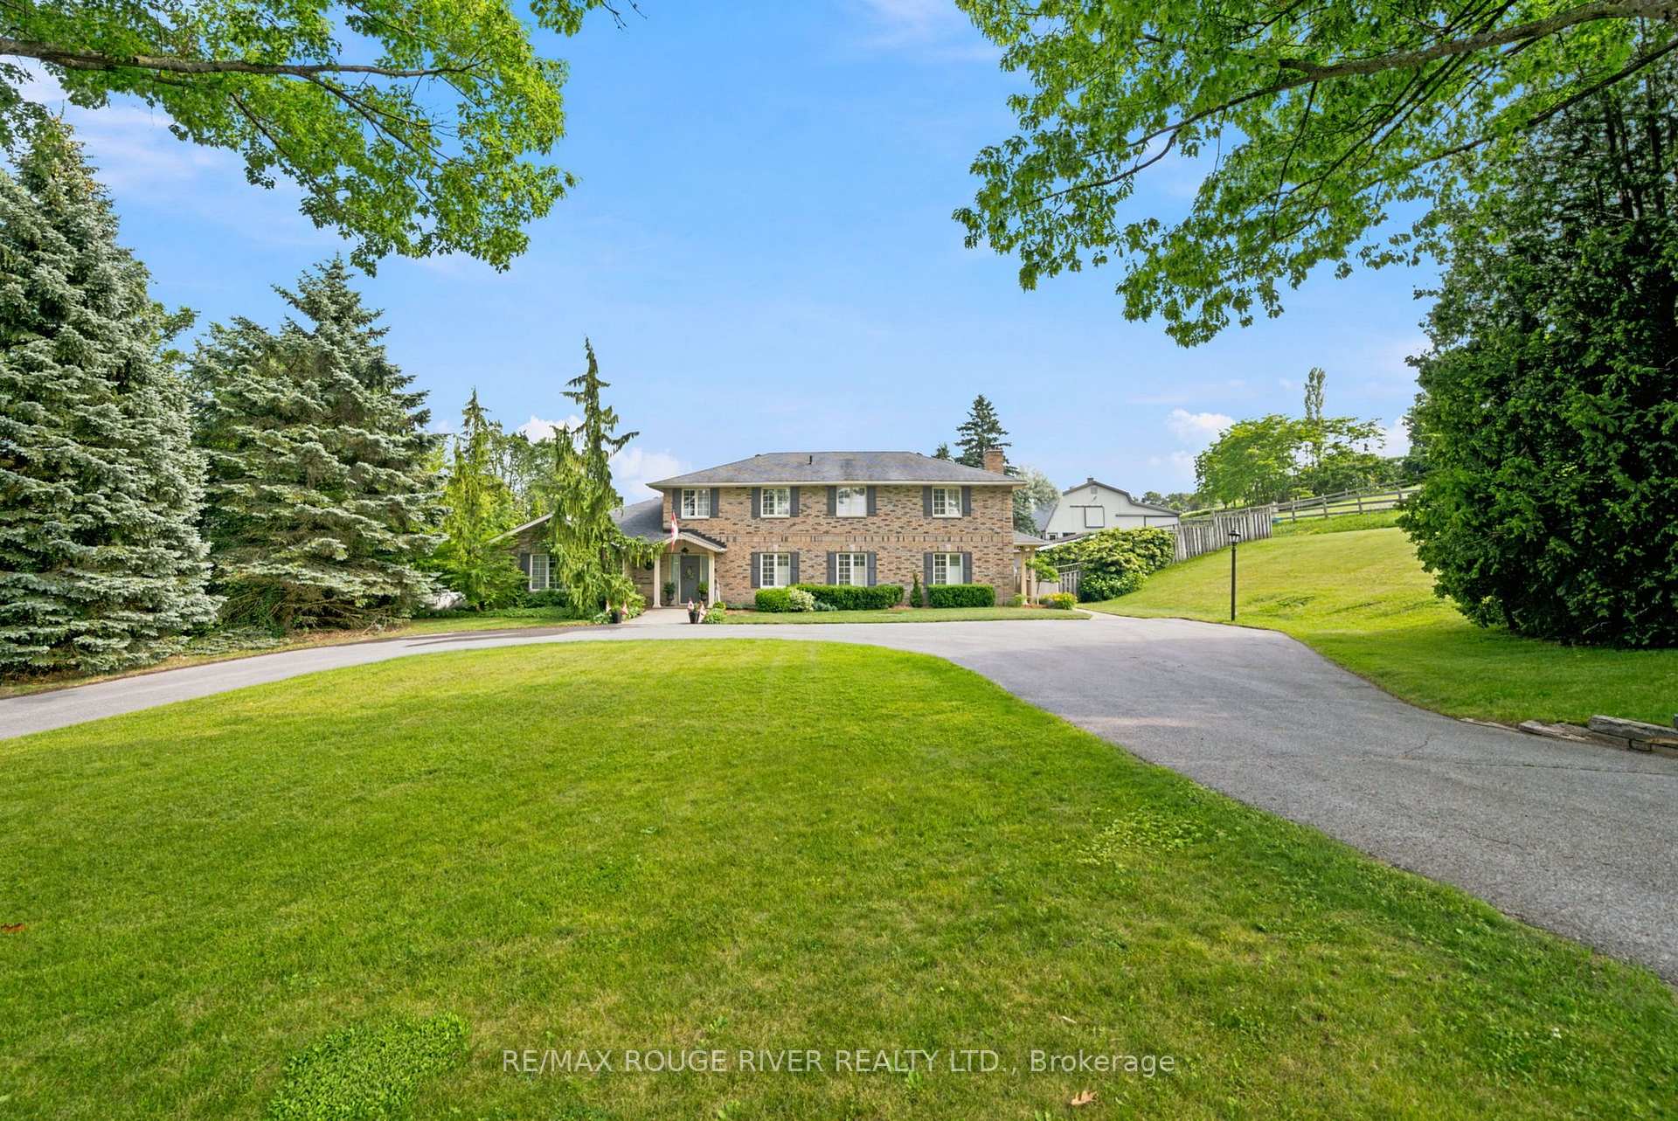
Nestled in the rolling Hills of Northumberland just 5 minutes from both Cobourg and Port Hope, 7483 Bethel Grove Rd. is an extraordinary two-story executive home that redefines contemporary country living. Privately set on 10.82 picturesque acres with trails winding throughout the property, this stunning estate offers the perfect blend of luxury, tranquility, and convenience. The beautifully designed outdoor living space is highlighted by a spectacular inground pool, creating the ultimate setting for relaxation, entertaining, and enjoying long summer days in total serenity. Surrounded by mature trees and scenic countryside, the property offers a peaceful and private setting that truly embraces the beauty of rural living. Inside, the home offers sophisticated yet comfortable living with spacious principal rooms, an abundance of natural light, and a thoughtfully designed layout ideal for both everyday family living and entertaining. Every detail has been carefully curated to complement the peaceful surroundings while delivering the comfort and style expected from an executive residence. Adding to the property's incredible versatility is a large metal barn complete with loft space, ideal for horses, hobby farming, storage, workshop space, or a variety of other rural lifestyle opportunities. The expansive acreage provides endless possibilities for outdoor enthusiasts, families, or anyone seeking a private country retreat without sacrificing proximity to town amenities. Enjoy the tranquility of estate living while remaining only minutes from the vibrant shops, restaurants, marina, beaches, and everyday conveniences of Cobourg and Port Hope. Rarely does a property offer this level of privacy, lifestyle, and accessibility all in one. remarkable package.
Bedrooms
5
Bathrooms
4
Square Feet
3500-5000 sqft
Property Type
Detached
| Name | Size (m) | Size (ft) | Features |
|---|---|---|---|
| Living Room(Main) | 5.11 x 4.01 | 16.8 x 13.2 | - |
| Living Room(Main) | 5.11 x 4.01 | 16.8 x 13.2 | - |
| Living Room(Main) | 5.11 x 4.01 | 16.8 x 13.2 | - |
| Living Room(Main) | 5.11 x 4.01 | 16.8 x 13.2 | - |
| Living Room(Main) | 5.11 x 4.01 | 16.8 x 13.2 | - |
| Dining Room(Main) | 4.06 x 4.3 | 13.3 x 14.1 | - |
| Dining Room(Main) | 4.06 x 4.3 | 13.3 x 14.1 | - |
| Dining Room(Main) | 4.06 x 4.3 | 13.3 x 14.1 | - |
| Dining Room(Main) | 4.06 x 4.3 | 13.3 x 14.1 | - |
| Dining Room(Main) | 4.06 x 4.3 | 13.3 x 14.1 | - |
| Kitchen(Main) | 3.31 x 4.95 | 10.9 x 16.2 | - |
| Kitchen(Main) | 3.31 x 4.95 | 10.9 x 16.2 | - |
| Kitchen(Main) | 3.31 x 4.95 | 10.9 x 16.2 | - |
| Kitchen(Main) | 3.31 x 4.95 | 10.9 x 16.2 | - |
| Kitchen(Main) | 3.31 x 4.95 | 10.9 x 16.2 | - |
| Breakfast(Main) | 3.8 x 4.07 | 12.5 x 13.4 | - |
| Breakfast(Main) | 3.8 x 4.07 | 12.5 x 13.4 | - |
| Breakfast(Main) | 3.8 x 4.07 | 12.5 x 13.4 | - |
| Breakfast(Main) | 3.8 x 4.07 | 12.5 x 13.4 | - |
| Breakfast(Main) | 3.8 x 4.07 | 12.5 x 13.4 | - |
| Family Room(Main) | 7.33 x 4.7 | 24.0 x 15.4 | - |
| Family Room(Main) | 7.33 x 4.7 | 24.0 x 15.4 | - |
| Family Room(Main) | 7.33 x 4.7 | 24.0 x 15.4 | - |
| Family Room(Main) | 7.33 x 4.7 | 24.0 x 15.4 | - |
| Family Room(Main) | 7.33 x 4.7 | 24.0 x 15.4 | - |
| Laundry(Main) | 3.41 x 2.64 | 11.2 x 8.7 | - |
| Laundry(Main) | 3.41 x 2.64 | 11.2 x 8.7 | - |
| Laundry(Main) | 3.41 x 2.64 | 11.2 x 8.7 | - |
| Laundry(Main) | 3.41 x 2.64 | 11.2 x 8.7 | - |
| Laundry(Main) | 3.41 x 2.64 | 11.2 x 8.7 | - |
| Mud Room(Main) | 4.85 x 2.69 | 15.9 x 8.8 | - |
| Mud Room(Main) | 4.85 x 2.69 | 15.9 x 8.8 | - |
| Mud Room(Main) | 4.85 x 2.69 | 15.9 x 8.8 | - |
| Mud Room(Main) | 4.85 x 2.69 | 15.9 x 8.8 | - |
| Mud Room(Main) | 4.85 x 2.69 | 15.9 x 8.8 | - |
| Bedroom 2(Main) | 4.95 x 2.98 | 16.2 x 9.8 | - |
| Bedroom 2(Main) | 4.95 x 2.98 | 16.2 x 9.8 | - |
| Bedroom 2(Main) | 4.95 x 2.98 | 16.2 x 9.8 | - |
| Bedroom 2(Main) | 4.95 x 2.98 | 16.2 x 9.8 | - |
| Bedroom 2(Main) | 4.95 x 2.98 | 16.2 x 9.8 | - |
| Primary Bedroom(Second) | 5.07 x 4.98 | 16.6 x 16.3 | - |
| Primary Bedroom(Second) | 5.07 x 4.98 | 16.6 x 16.3 | - |
| Primary Bedroom(Second) | 5.07 x 4.98 | 16.6 x 16.3 | - |
| Primary Bedroom(Second) | 5.07 x 4.98 | 16.6 x 16.3 | - |
| Primary Bedroom(Second) | 5.07 x 4.98 | 16.6 x 16.3 | - |
| Bedroom 3(Second) | 4.22 x 3.02 | 13.8 x 9.9 | - |
| Bedroom 3(Second) | 4.22 x 3.02 | 13.8 x 9.9 | - |
| Bedroom 3(Second) | 4.22 x 3.02 | 13.8 x 9.9 | - |
| Bedroom 3(Second) | 4.22 x 3.02 | 13.8 x 9.9 | - |
| Bedroom 3(Second) | 4.22 x 3.02 | 13.8 x 9.9 | - |
| Bedroom 4(Second) | 3.54 x 3.05 | 11.6 x 10.0 | - |
| Bedroom 4(Second) | 3.54 x 3.05 | 11.6 x 10.0 | - |
| Bedroom 4(Second) | 3.54 x 3.05 | 11.6 x 10.0 | - |
| Bedroom 4(Second) | 3.54 x 3.05 | 11.6 x 10.0 | - |
| Bedroom 4(Second) | 3.54 x 3.05 | 11.6 x 10.0 | - |
| Bedroom 5(Second) | 3.94 x 2.36 | 12.9 x 7.7 | - |
| Bedroom 5(Second) | 3.94 x 2.36 | 12.9 x 7.7 | - |
| Bedroom 5(Second) | 3.94 x 2.36 | 12.9 x 7.7 | - |
| Bedroom 5(Second) | 3.94 x 2.36 | 12.9 x 7.7 | - |
| Bedroom 5(Second) | 3.94 x 2.36 | 12.9 x 7.7 | - |
| Office(Second) | 2.66 x 2.51 | 8.7 x 8.2 | - |
| Office(Second) | 2.66 x 2.51 | 8.7 x 8.2 | - |
| Office(Second) | 2.66 x 2.51 | 8.7 x 8.2 | - |
| Office(Second) | 2.66 x 2.51 | 8.7 x 8.2 | - |
| Office(Second) | 2.66 x 2.51 | 8.7 x 8.2 | - |
| Recreation(Basement) | 6.74 x 5.31 | 22.1 x 17.4 | - |
| Recreation(Basement) | 6.74 x 5.31 | 22.1 x 17.4 | - |
| Recreation(Basement) | 6.74 x 5.31 | 22.1 x 17.4 | - |
| Recreation(Basement) | 6.74 x 5.31 | 22.1 x 17.4 | - |
| Recreation(Basement) | 6.74 x 5.31 | 22.1 x 17.4 | - |
| Other(Basement) | 5.98 x 2.15 | 19.6 x 7.1 | - |
| Other(Basement) | 5.98 x 2.15 | 19.6 x 7.1 | - |
| Other(Basement) | 5.98 x 2.15 | 19.6 x 7.1 | - |
| Other(Basement) | 5.98 x 2.15 | 19.6 x 7.1 | - |
| Other(Basement) | 5.98 x 2.15 | 19.6 x 7.1 | - |
Your Agent
Broker of Record
PREMIER MATRIX REALTY LTD. BROKERAGE
See the comparable sold, tax-matched, and currently-competing listings for 7483 Bethel Grove Road.
Register for free to view complete price estimate and access exclusive sold data
Free account • No credit card required
Contact OVAIS QASSIM
7483 Bethel Grove Road, Hamilton Township, ON K9A 4J7 is a 5-bedroom, 4-bathroom 2-storey detached with approximately 3500-5000 square feet of living space. This property is currently for sale at $2,599,000. The home features a detached garage and a finished basement, built approximately 31-50 years ago.
This home is located in Rural Hamilton, part of Hamilton Township in the Northumberland area. Explore more homes for sale and recently sold properties in this neighbourhood.
Whether you are looking to buy, sell, or lease in Rural Hamilton, our team of experienced real estate professionals can help you navigate the market and find the perfect home. Contact us today for a free consultation.
7483 Bethel Grove Road, Hamilton Township, ON K9A 4J7 for sale,5 bedroom detached Rural Hamilton,Hamilton Township homes for sale,Northumberland real estate,2-Storey homes, detached for sale


