
$997,200
21 Skye Valley Drive, Hamilton Township, ON K9A 0Y9

Register for free to view the complete photo gallery and property details
Showing 2 of 20 photos
Hamilton Township, ON K9A 4J7
5 Bed · 2 Bath · Detached
MLS #X13092584
Sold on October 7, 2026
October 7, 2026
Originally listed at $1,399,000 76 days on market
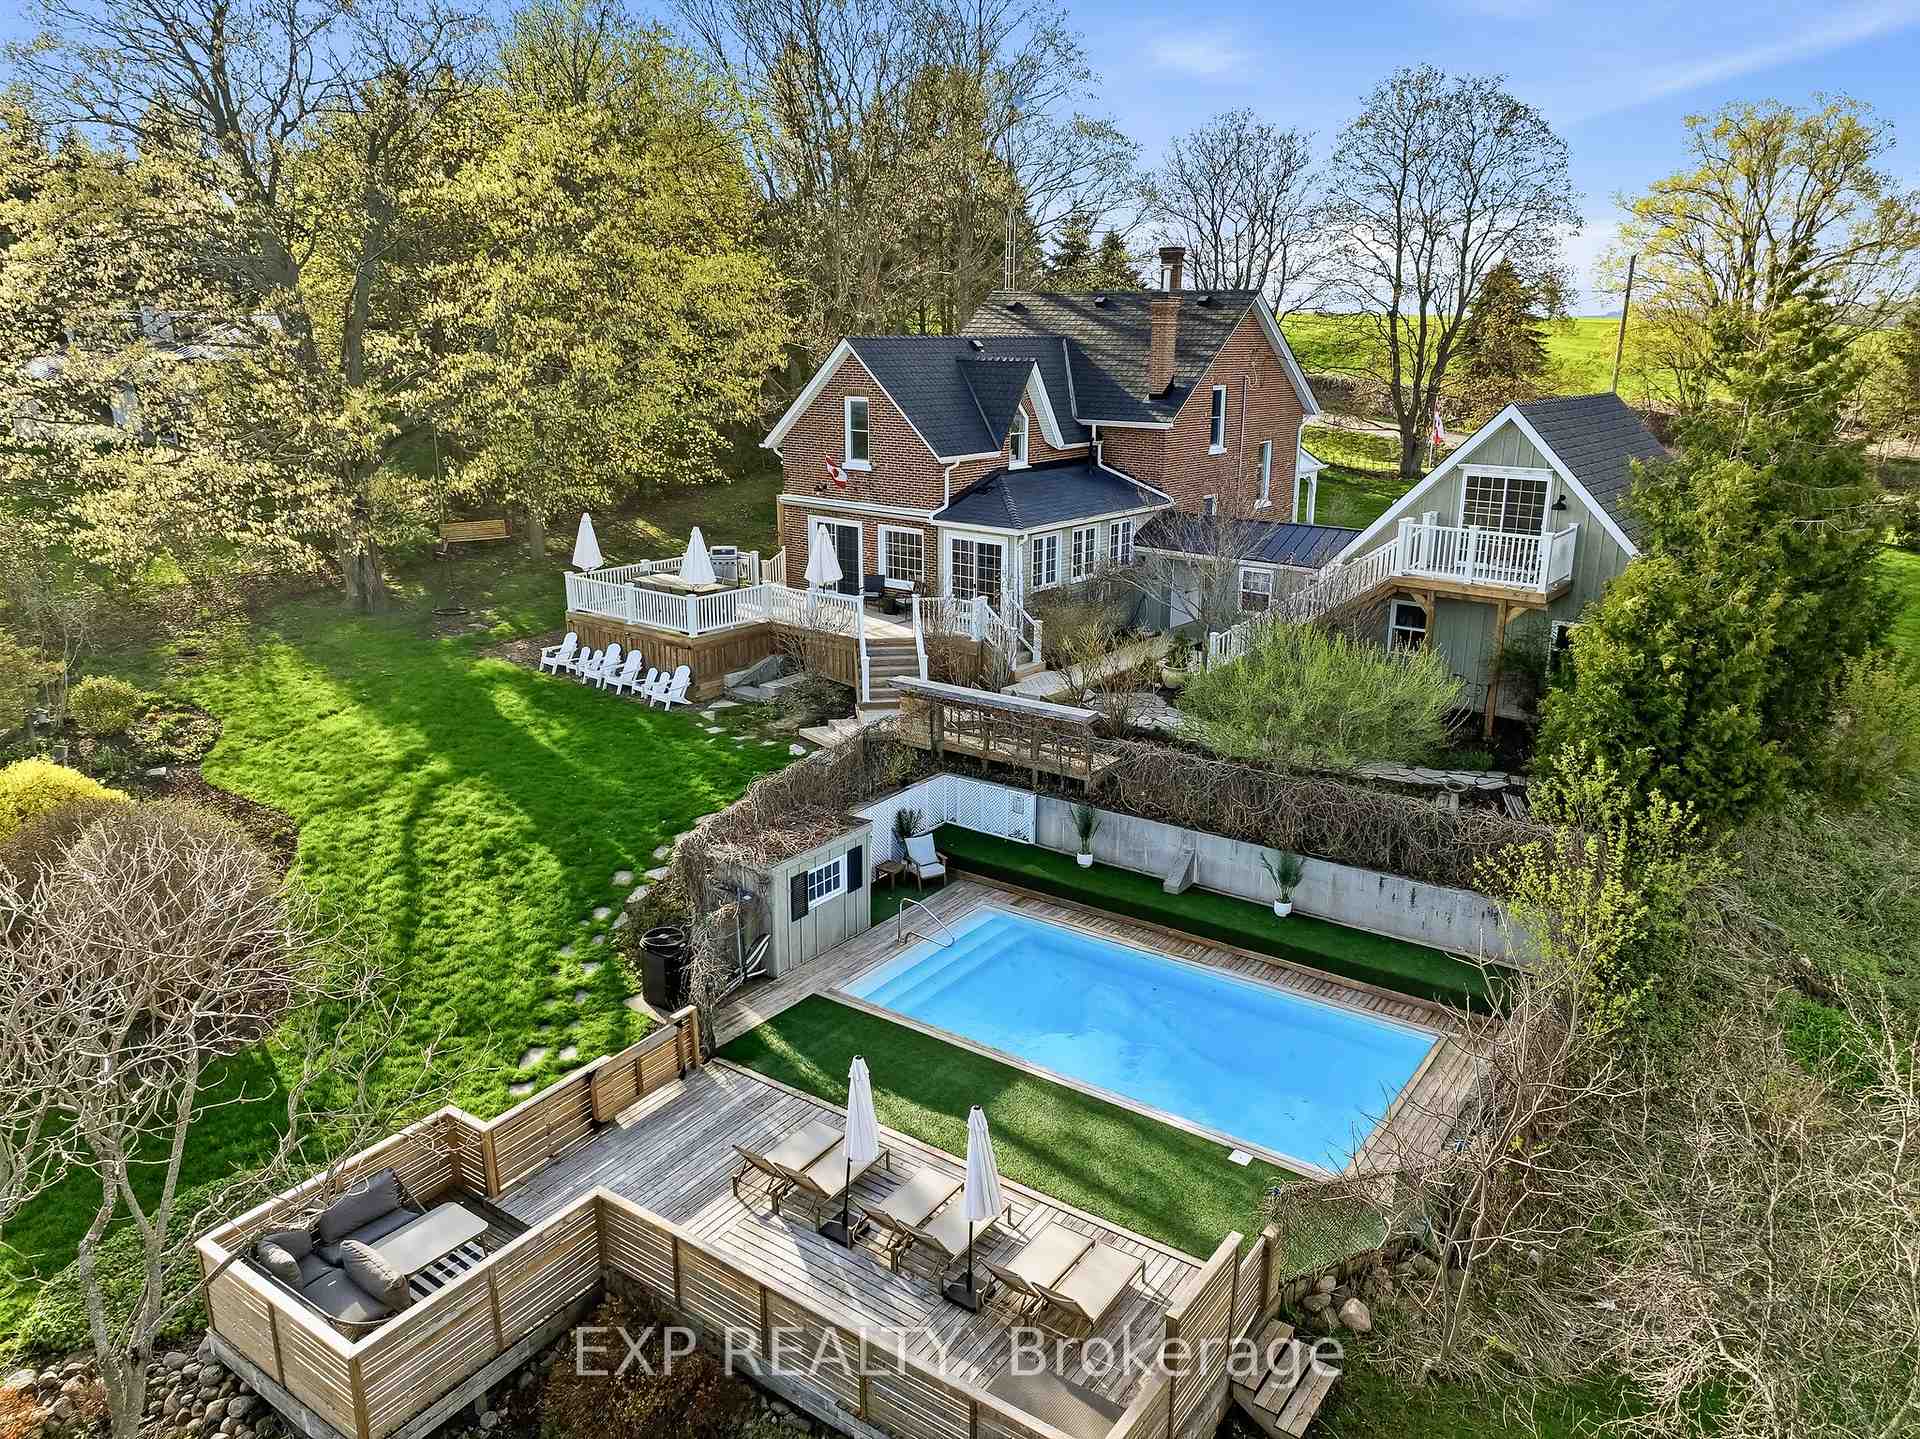
Be blown away with the sights, sounds and absolutely everything this nearly 4-acre property has to offer! Completely remodeled, this rare Heritage Circa 1861 1907 Century Home encompasses the perfect blend of original features and modern updates. Certain to keep you coming back for more while you get lost in your thoughts admiring the breathtaking views of the rolling hills and Lake Ontario in the distance. This home provides an abundance of opportunity, flexibility and possibility to let one's creative mind wander and put their mark on this unique masterpiece. The elaborate main floor offers a fresh mix of contemporary design and original features. Original oversized baseboards/casing/trim, hardwood flooring, eat-in kitchen with two oversized islands- coffee bar & breakfast nook - providing panoramic views, traditional dining room with pantry, family/living space with brick face fireplace, 3-piece bathroom off exposed brick mud room and highlighting this fabulous main level is the exquisite great room. All rooms are complimented with incredible modern light fixtures. Words do no justice - seeing is believing. The second floor provides the potential for 4 total bedrooms or 3 large bedrooms with a common area, a newly designed 5-piece bathroom/ensuite featuring a double sink vanity, stand-up shower and original freestanding cast iron tub! The X-factor to this One of One listing is the two-car garage now operating as a workout/games room, gally office and flexible loft space with its own stairway and private deck providing jaw dropping views. Quite possibly the best 3.85 acres in all of Northumberland! Landscaped, newly finished decks, saltwater pool, 7-person hot tub, firepits, deck platform, trails, apple trees, and nature at its purest form. The finest rural environment perfectly positioned just minutes north smack dab between Port Hope and Cobourg. Trade in your status quo and welcome home to the Unforgettable 7823 Bickle Hill Road! **SEE ATTACHED BROCHURE**
Bedrooms
5
Bathrooms
2
Square Feet
2500-3000 sqft
Property Type
Detached
Register for free to view complete property details and access exclusive sold data
Free account • No credit card required
| Name | Size (m) | Size (ft) | Features |
|---|---|---|---|
| Breakfast(Main) | 4.9 x 2.22 | 16.1 x 7.3 | - |
| Breakfast(Main) | 4.9 x 2.22 | 16.1 x 7.3 | - |
| Breakfast(Main) | 4.9 x 2.22 | 16.1 x 7.3 | - |
| Breakfast(Main) | 4.9 x 2.22 | 16.1 x 7.3 | - |
| Breakfast(Main) | 4.9 x 2.22 | 16.1 x 7.3 | - |
| Breakfast(Main) | 4.9 x 2.22 | 16.1 x 7.3 | - |
| Kitchen(Main) | 4.9 x 4.29 | 16.1 x 14.1 | - |
| Kitchen(Main) | 4.9 x 4.29 | 16.1 x 14.1 | - |
| Kitchen(Main) | 4.9 x 4.29 | 16.1 x 14.1 | - |
| Kitchen(Main) | 4.9 x 4.29 | 16.1 x 14.1 | - |
| Kitchen(Main) | 4.9 x 4.29 | 16.1 x 14.1 | - |
| Kitchen(Main) | 4.9 x 4.29 | 16.1 x 14.1 | - |
| Mud Room(Main) | 2.39 x 3.63 | 7.8 x 11.9 | - |
| Mud Room(Main) | 2.39 x 3.63 | 7.8 x 11.9 | - |
| Mud Room(Main) | 2.39 x 3.63 | 7.8 x 11.9 | - |
| Mud Room(Main) | 2.39 x 3.63 | 7.8 x 11.9 | - |
| Mud Room(Main) | 2.39 x 3.63 | 7.8 x 11.9 | - |
| Mud Room(Main) | 2.39 x 3.63 | 7.8 x 11.9 | - |
| Bathroom(Main) | 2.39 x 2.77 | 7.8 x 9.1 | - |
| Bathroom(Main) | 2.39 x 2.77 | 7.8 x 9.1 | - |
| Bathroom(Main) | 2.39 x 2.77 | 7.8 x 9.1 | - |
| Bathroom(Main) | 2.39 x 2.77 | 7.8 x 9.1 | - |
| Bathroom(Main) | 2.39 x 2.77 | 7.8 x 9.1 | - |
| Bathroom(Main) | 2.39 x 2.77 | 7.8 x 9.1 | - |
| Living Room(Main) | 4.91 x 5.05 | 16.1 x 16.6 | - |
| Living Room(Main) | 4.91 x 5.05 | 16.1 x 16.6 | - |
| Living Room(Main) | 4.91 x 5.05 | 16.1 x 16.6 | - |
| Living Room(Main) | 4.91 x 5.05 | 16.1 x 16.6 | - |
| Living Room(Main) | 4.91 x 5.05 | 16.1 x 16.6 | - |
| Living Room(Main) | 4.91 x 5.05 | 16.1 x 16.6 | - |
| Dining Room(Main) | 3.43 x 5.45 | 11.3 x 17.9 | - |
| Dining Room(Main) | 3.43 x 5.45 | 11.3 x 17.9 | - |
| Dining Room(Main) | 3.43 x 5.45 | 11.3 x 17.9 | - |
| Dining Room(Main) | 3.43 x 5.45 | 11.3 x 17.9 | - |
| Dining Room(Main) | 3.43 x 5.45 | 11.3 x 17.9 | - |
| Dining Room(Main) | 3.43 x 5.45 | 11.3 x 17.9 | - |
| Great Room(Main) | 5 x 5.07 | 16.4 x 16.6 | - |
| Great Room(Main) | 5 x 5.07 | 16.4 x 16.6 | - |
| Great Room(Main) | 5 x 5.07 | 16.4 x 16.6 | - |
| Great Room(Main) | 5 x 5.07 | 16.4 x 16.6 | - |
| Great Room(Main) | 5 x 5.07 | 16.4 x 16.6 | - |
| Great Room(Main) | 5 x 5.07 | 16.4 x 16.6 | - |
| Primary Bedroom(Second) | 3.89 x 5.07 | 12.8 x 16.6 | - |
| Primary Bedroom(Second) | 3.89 x 5.07 | 12.8 x 16.6 | - |
| Primary Bedroom(Second) | 3.89 x 5.07 | 12.8 x 16.6 | - |
| Primary Bedroom(Second) | 3.89 x 5.07 | 12.8 x 16.6 | - |
| Primary Bedroom(Second) | 3.89 x 5.07 | 12.8 x 16.6 | - |
| Primary Bedroom(Second) | 3.89 x 5.07 | 12.8 x 16.6 | - |
| Bedroom 2(Second) | 3.89 x 5.05 | 12.8 x 16.6 | - |
| Bedroom 2(Second) | 3.89 x 5.05 | 12.8 x 16.6 | - |
| Bedroom 2(Second) | 3.89 x 5.05 | 12.8 x 16.6 | - |
| Bedroom 2(Second) | 3.89 x 5.05 | 12.8 x 16.6 | - |
| Bedroom 2(Second) | 3.89 x 5.05 | 12.8 x 16.6 | - |
| Bedroom 2(Second) | 3.89 x 5.05 | 12.8 x 16.6 | - |
| Bedroom 3(Second) | 3.26 x 5.05 | 10.7 x 16.6 | - |
| Bedroom 3(Second) | 3.26 x 5.05 | 10.7 x 16.6 | - |
| Bedroom 3(Second) | 3.26 x 5.05 | 10.7 x 16.6 | - |
| Bedroom 3(Second) | 3.26 x 5.05 | 10.7 x 16.6 | - |
| Bedroom 3(Second) | 3.26 x 5.05 | 10.7 x 16.6 | - |
| Bedroom 3(Second) | 3.26 x 5.05 | 10.7 x 16.6 | - |
| Common Room(Second) | 4.85 x 3.77 | 15.9 x 12.4 | - |
| Common Room(Second) | 4.85 x 3.77 | 15.9 x 12.4 | - |
| Common Room(Second) | 4.85 x 3.77 | 15.9 x 12.4 | - |
| Common Room(Second) | 4.85 x 3.77 | 15.9 x 12.4 | - |
| Common Room(Second) | 4.85 x 3.77 | 15.9 x 12.4 | - |
| Common Room(Second) | 4.85 x 3.77 | 15.9 x 12.4 | - |
| Bathroom(Second) | 4.16 x 2.69 | 13.6 x 8.8 | - |
| Bathroom(Second) | 4.16 x 2.69 | 13.6 x 8.8 | - |
| Bathroom(Second) | 4.16 x 2.69 | 13.6 x 8.8 | - |
| Bathroom(Second) | 4.16 x 2.69 | 13.6 x 8.8 | - |
| Bathroom(Second) | 4.16 x 2.69 | 13.6 x 8.8 | - |
| Bathroom(Second) | 4.16 x 2.69 | 13.6 x 8.8 | - |
| Bedroom 5(Upper) | 4.33 x 6.96 | 14.2 x 22.8 | - |
| Bedroom 5(Upper) | 4.33 x 6.96 | 14.2 x 22.8 | - |
| Bedroom 5(Upper) | 4.33 x 6.96 | 14.2 x 22.8 | - |
| Bedroom 5(Upper) | 4.33 x 6.96 | 14.2 x 22.8 | - |
| Bedroom 5(Upper) | 4.33 x 6.96 | 14.2 x 22.8 | - |
| Bedroom 5(Upper) | 4.33 x 6.96 | 14.2 x 22.8 | - |
| Office(In Between) | 4.12 x 2.86 | 13.5 x 9.4 | - |
| Office(In Between) | 4.12 x 2.86 | 13.5 x 9.4 | - |
| Office(In Between) | 4.12 x 2.86 | 13.5 x 9.4 | - |
| Office(In Between) | 4.12 x 2.86 | 13.5 x 9.4 | - |
| Office(In Between) | 4.12 x 2.86 | 13.5 x 9.4 | - |
| Office(In Between) | 4.12 x 2.86 | 13.5 x 9.4 | - |
| Utility Room(Basement) | 7.76 x 9.41 | 25.5 x 30.9 | - |
| Utility Room(Basement) | 7.76 x 9.41 | 25.5 x 30.9 | - |
| Utility Room(Basement) | 7.76 x 9.41 | 25.5 x 30.9 | - |
| Utility Room(Basement) | 7.76 x 9.41 | 25.5 x 30.9 | - |
| Utility Room(Basement) | 7.76 x 9.41 | 25.5 x 30.9 | - |
| Utility Room(Basement) | 7.76 x 9.41 | 25.5 x 30.9 | - |
| Other(Basement) | 4.77 x 6.6 | 15.6 x 21.7 | - |
| Other(Basement) | 4.77 x 6.6 | 15.6 x 21.7 | - |
| Other(Basement) | 4.77 x 6.6 | 15.6 x 21.7 | - |
| Other(Basement) | 4.77 x 6.6 | 15.6 x 21.7 | - |
| Other(Basement) | 4.77 x 6.6 | 15.6 x 21.7 | - |
| Other(Basement) | 4.77 x 6.6 | 15.6 x 21.7 | - |
Register for free to view complete room dimensions and access exclusive sold data
Free account • No credit card required
Complete transaction history for this property
Register free to see the complete unit history
Register for free to view complete transaction history and access exclusive sold data
Free account • No credit card required
Original List Price
$1,399,000
Listed on May 5, 2026
Sold Price
$1,385,000
Sold on Oct 7, 2026
-$14,000
-1.0%
Register for free to view complete price history and access exclusive sold data
Free account • No credit card required
Your Agent
Broker of Record
PREMIER MATRIX REALTY LTD. BROKERAGE
See the comparable sold, tax-matched, and currently-competing listings for 7823 Bickle Hill Road.
Register for free to view complete price estimate and access exclusive sold data
Free account • No credit card required
Contact OVAIS QASSIM
7823 Bickle Hill Road, Hamilton Township, ON K9A 4J7 is a 5-bedroom, 2-bathroom 2-storey detached with approximately 2500-3000 square feet of living space, situated on a 170 1010 foot lot. This property is currently sold (sold for $1,385,000). The home features a detached garage and a full, unfinished basement.
This home is located in Rural Hamilton, part of Hamilton Township in the Northumberland area. Explore more homes for sale and recently sold properties in this neighbourhood.
Whether you are looking to buy, sell, or lease in Rural Hamilton, our team of experienced real estate professionals can help you navigate the market and find the perfect home. Contact us today for a free consultation.
7823 Bickle Hill Road, Hamilton Township, ON K9A 4J7 sold,5 bedroom detached Rural Hamilton,Hamilton Township homes for sale,Northumberland real estate,2-Storey homes, detached sold


