
$340,000
5894 Roger Stevens Drive, Montague, ON K7A 4S6

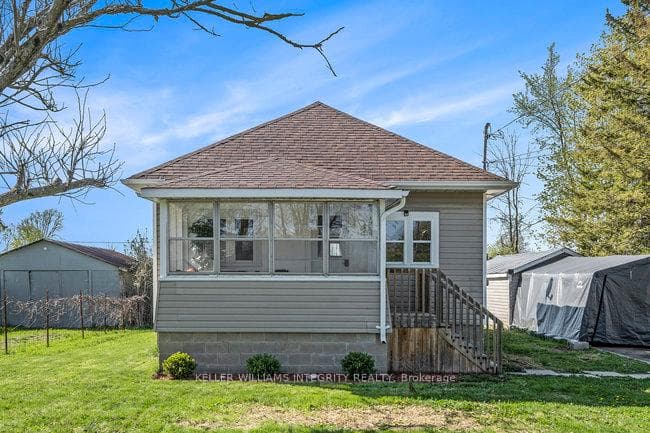
Register for free to view the complete photo gallery and property details
Showing 2 of 20 photos
Montague, ON K7A 4S6
2 Bed · 1 Bath · Detached
MLS #X12145488
Sold on July 13, 2025
July 13, 2025
Originally listed at $324,900 36 days on market
Turn the key and move right in! This thoroughly updated and efficient 2 Bed, 1 bath bungalow with a large 12 X 24 workshop is a dream come true for first time buyers or those looking to downsize. And NO rear neighbours! Thoughtful updates abound everywhere you look, starting with a new heat pump system, offering A/C in the summer and also supplements the natural gas furnace with heat in the winter. NEW BATHROOM with radiant in-floor heating! Improvements continue in the spacious eat-in kitchen, which has been reconfigured and features a stylish new stainless steel hood fan, new dishwasher, counters, backsplash, sink and faucet. Freshly painted throughout and carpet free, this home also features an updated electrical panel, new owned water softener system, new well pump, sump pump & more. Enjoy your favorite beverage and watch the world go by in your cozy front sunroom or entertain friends and family around the firepit in the back yard. Parking for three cars in the driveway! Mere minutes to all the amenities, shops, restaurants and schools that Smith Falls has to offer. This is one charmer that you've got to put on your must-see list!
Bedrooms
2
Bathrooms
1
Square Feet
700-1100 sqft
Property Type
Detached
Register for free to view complete property details and access exclusive sold data
Free account • No credit card required
| Name | Size (m) | Size (ft) | Features |
|---|---|---|---|
| Sunroom(Main) | 3.65 x 2.13 | 12.0 x 7.0 | - |
| Sunroom(Main) | 3.65 x 2.13 | 12.0 x 7.0 | - |
| Sunroom(Main) | 3.65 x 2.13 | 12.0 x 7.0 | - |
| Sunroom(Main) | 3.65 x 2.13 | 12.0 x 7.0 | - |
| Sunroom(Main) | 3.65 x 2.13 | 12.0 x 7.0 | - |
| Sunroom(Main) | 3.65 x 2.13 | 12.0 x 7.0 | - |
| Living Room(Main) | 3.81 x 3.65 | 12.5 x 12.0 | - |
| Living Room(Main) | 3.81 x 3.65 | 12.5 x 12.0 | - |
| Living Room(Main) | 3.81 x 3.65 | 12.5 x 12.0 | - |
| Living Room(Main) | 3.81 x 3.65 | 12.5 x 12.0 | - |
| Living Room(Main) | 3.81 x 3.65 | 12.5 x 12.0 | - |
| Living Room(Main) | 3.81 x 3.65 | 12.5 x 12.0 | - |
| Kitchen(Main) | 3.81 x 3.65 | 12.5 x 12.0 | - |
| Kitchen(Main) | 3.81 x 3.65 | 12.5 x 12.0 | - |
| Kitchen(Main) | 3.81 x 3.65 | 12.5 x 12.0 | - |
| Kitchen(Main) | 3.81 x 3.65 | 12.5 x 12.0 | - |
| Kitchen(Main) | 3.81 x 3.65 | 12.5 x 12.0 | - |
| Kitchen(Main) | 3.81 x 3.65 | 12.5 x 12.0 | - |
| Primary Bedroom(Main) | 2.74 x 2.74 | 9.0 x 9.0 | - |
| Primary Bedroom(Main) | 2.74 x 2.74 | 9.0 x 9.0 | - |
| Primary Bedroom(Main) | 2.74 x 2.74 | 9.0 x 9.0 | - |
| Primary Bedroom(Main) | 2.74 x 2.74 | 9.0 x 9.0 | - |
| Primary Bedroom(Main) | 2.74 x 2.74 | 9.0 x 9.0 | - |
| Primary Bedroom(Main) | 2.74 x 2.74 | 9.0 x 9.0 | - |
| Bedroom 2(Main) | 2.74 x 2.74 | 9.0 x 9.0 | - |
| Bedroom 2(Main) | 2.74 x 2.74 | 9.0 x 9.0 | - |
| Bedroom 2(Main) | 2.74 x 2.74 | 9.0 x 9.0 | - |
| Bedroom 2(Main) | 2.74 x 2.74 | 9.0 x 9.0 | - |
| Bedroom 2(Main) | 2.74 x 2.74 | 9.0 x 9.0 | - |
| Bedroom 2(Main) | 2.74 x 2.74 | 9.0 x 9.0 | - |
| Bathroom(Main) | 2.05 x 1.52 | 6.7 x 5.0 | - |
| Bathroom(Main) | 2.05 x 1.52 | 6.7 x 5.0 | - |
| Bathroom(Main) | 2.05 x 1.52 | 6.7 x 5.0 | - |
| Bathroom(Main) | 2.05 x 1.52 | 6.7 x 5.0 | - |
| Bathroom(Main) | 2.05 x 1.52 | 6.7 x 5.0 | - |
| Bathroom(Main) | 2.05 x 1.52 | 6.7 x 5.0 | - |
| Laundry(Main) | 4.11 x 1.82 | 13.5 x 6.0 | - |
| Laundry(Main) | 4.11 x 1.82 | 13.5 x 6.0 | - |
| Laundry(Main) | 4.11 x 1.82 | 13.5 x 6.0 | - |
| Laundry(Main) | 4.11 x 1.82 | 13.5 x 6.0 | - |
| Laundry(Main) | 4.11 x 1.82 | 13.5 x 6.0 | - |
| Laundry(Main) | 4.11 x 1.82 | 13.5 x 6.0 | - |
Register for free to view complete room dimensions and access exclusive sold data
Free account • No credit card required
Original List Price
$324,900
Listed on May 11, 2025
Sold Price
$315,000
Sold on Jul 13, 2025
-$9,900
-3.0%
Register for free to view complete price history and access exclusive sold data
Free account • No credit card required
Your Agent
Broker of Record
PREMIER MATRIX REALTY LTD. BROKERAGE
See the comparable sold, tax-matched, and currently-competing listings for 7424 Roger Stevens Drive.
Register for free to view complete price estimate and access exclusive sold data
Free account • No credit card required
Contact OVAIS QASSIM
7424 Roger Stevens Drive, Montague, ON K7A 4S6 is a 2-bedroom, 1-bathroom bungalow detached with approximately 700-1100 square feet of living space, situated on a 60 120 foot lot. This property is currently sold (sold for $315,000). The home features a none garage and a full, unfinished basement, built approximately 51-99 years ago.
This home is located in 902 - Montague Twp, part of Montague in the Lanark area. Explore more homes for sale and recently sold properties in this neighbourhood.
Whether you are looking to buy, sell, or lease in 902 - Montague Twp, our team of experienced real estate professionals can help you navigate the market and find the perfect home. Contact us today for a free consultation.
7424 Roger Stevens Drive, Montague, ON K7A 4S6 sold,2 bedroom detached 902 - Montague Twp,Montague homes for sale,Lanark real estate,Bungalow homes, detached sold


