
$340,000
5894 Roger Stevens Drive, Montague, ON K7A 4S6

Register for free to view the complete photo gallery and property details
Showing 2 of 20 photos
Montague, ON K7A 4S6
2 Bed · 1 Bath · Detached
MLS #X11931488
Sold on May 14, 2025
May 14, 2025
Originally listed at $344,999 43 days on market
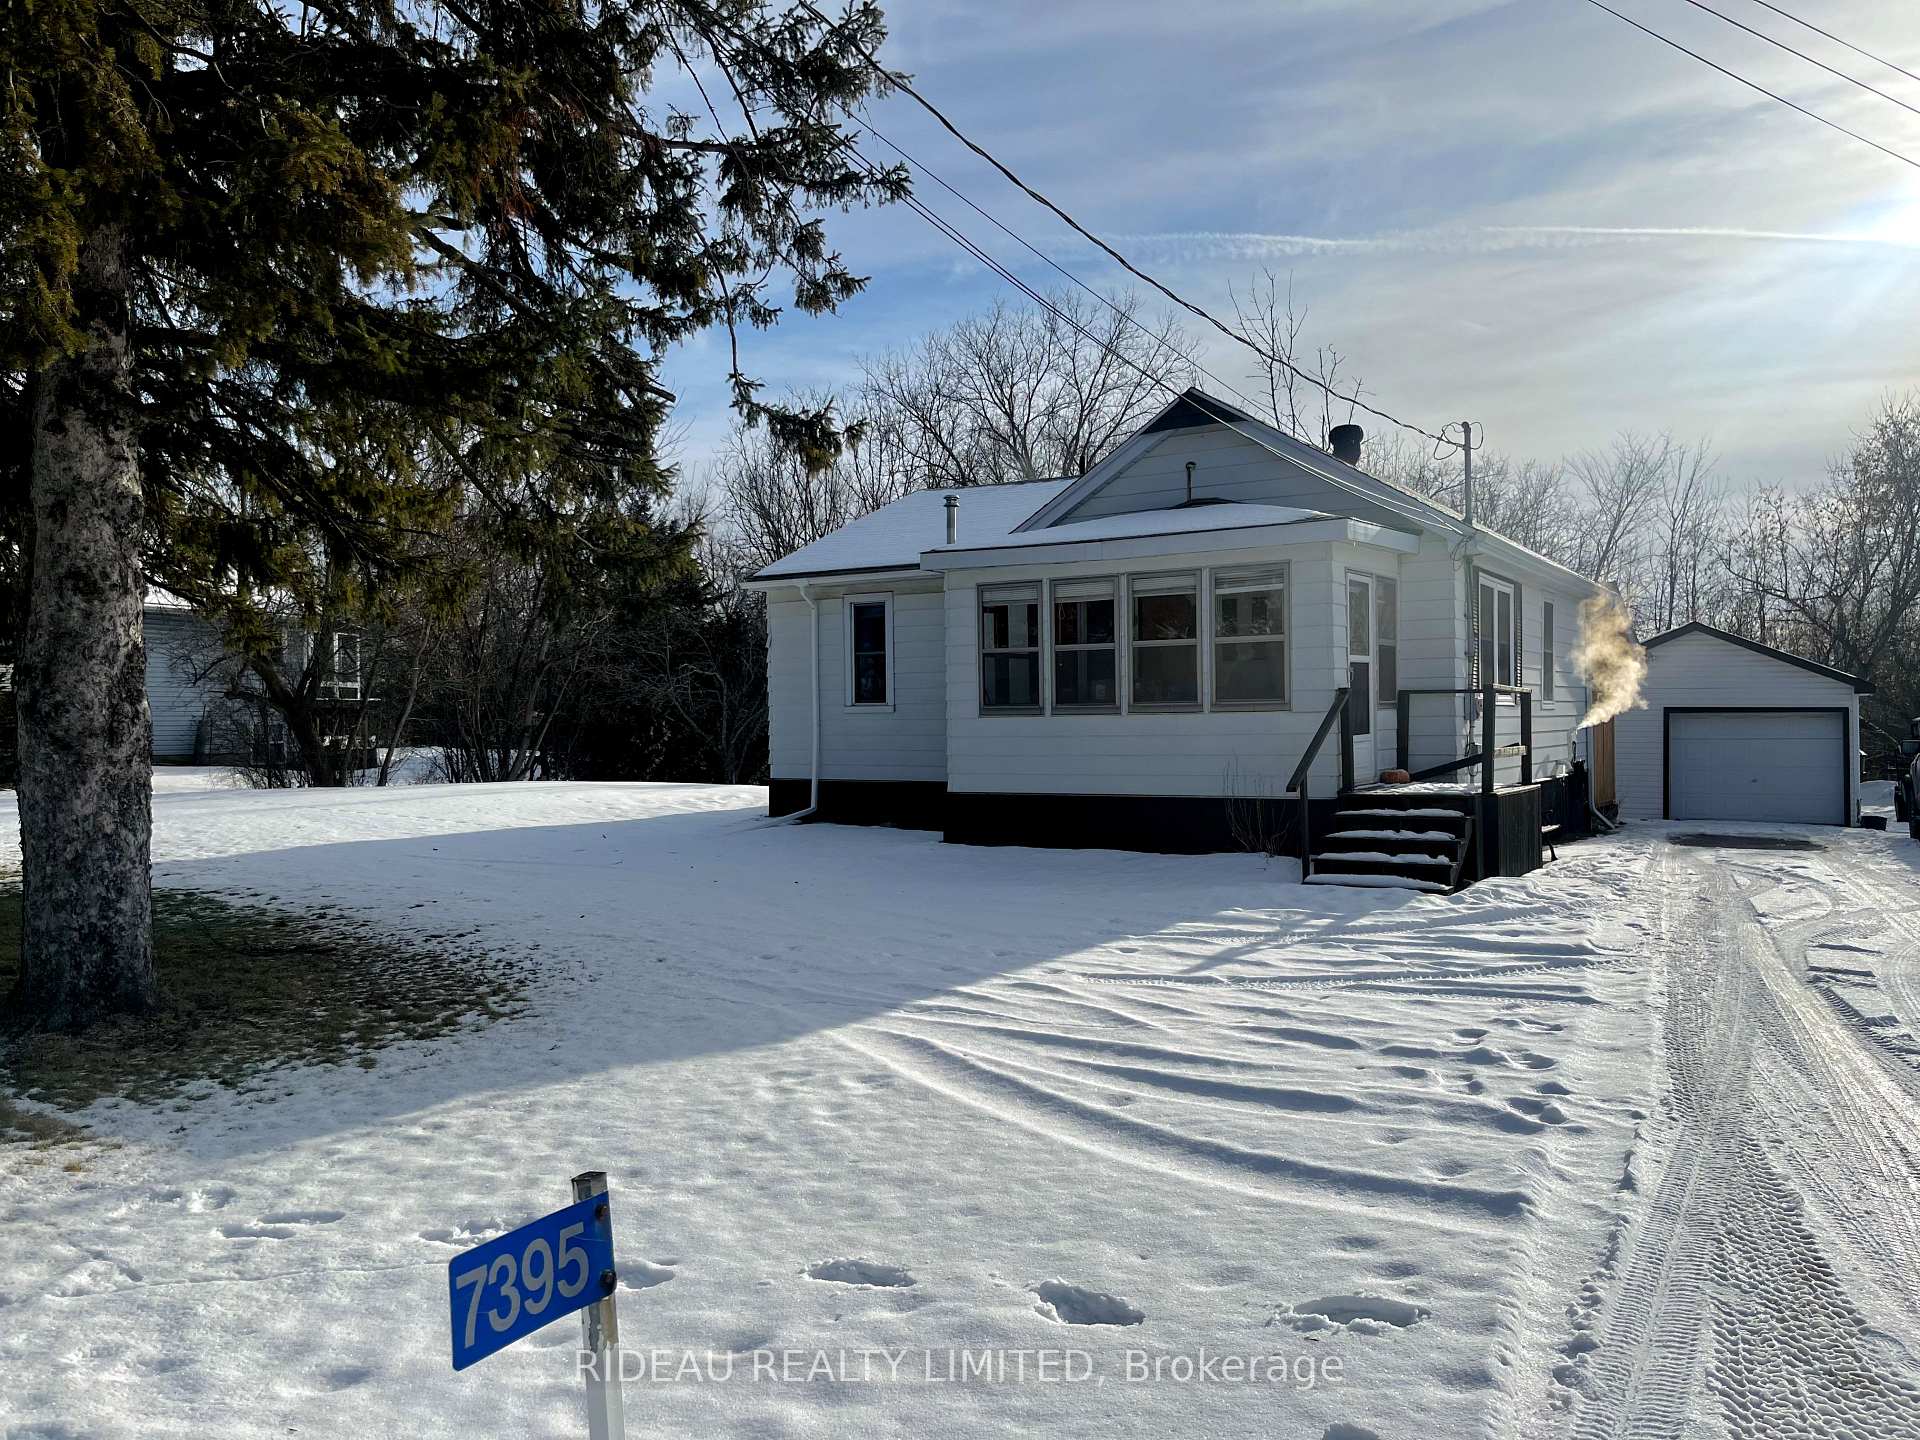
Welcome home to 7395 Roger Stevens Dr, a charming two (2) bed one (1) bath home located just outside the beautiful town of Smiths Falls. This property comes equipped with a detached garage with electrical. The highlight of this home has to be the gorgeous, covered back deck perfect for entertaining, which also comes equipped with a 6 person hot tub. Recent updates within the last few years include, laminate flooring in the bedrooms/kitchen, flooring in bathroom, updated kitchen (2017), roof (2018), pellet stove (2018), Furnace (2019), deck (2019), well pump & foot valve (2023). Whether you're a first-time buyer eager to step into the housing market or someone seeking to downsize, this home has much to offer! Don't miss the chance to make this home your own, call today!
Bedrooms
2
Bathrooms
1
Property Type
Detached
Register for free to view complete property details and access exclusive sold data
Free account • No credit card required
| Name | Size (m) | Size (ft) | Features |
|---|---|---|---|
| Kitchen(Main) | 4.49 x 2.46 | 14.7 x 8.1 | - |
| Kitchen(Main) | 4.49 x 2.46 | 14.7 x 8.1 | - |
| Kitchen(Main) | 4.49 x 2.46 | 14.7 x 8.1 | - |
| Kitchen(Main) | 4.49 x 2.46 | 14.7 x 8.1 | - |
| Kitchen(Main) | 4.49 x 2.46 | 14.7 x 8.1 | - |
| Kitchen(Main) | 4.49 x 2.46 | 14.7 x 8.1 | - |
| Dining Room(Main) | 4.49 x 2.79 | 14.7 x 9.2 | - |
| Dining Room(Main) | 4.49 x 2.79 | 14.7 x 9.2 | - |
| Dining Room(Main) | 4.49 x 2.79 | 14.7 x 9.2 | - |
| Dining Room(Main) | 4.49 x 2.79 | 14.7 x 9.2 | - |
| Dining Room(Main) | 4.49 x 2.79 | 14.7 x 9.2 | - |
| Dining Room(Main) | 4.49 x 2.79 | 14.7 x 9.2 | - |
| Living Room(Main) | 3.07 x 5.25 | 10.1 x 17.2 | - |
| Living Room(Main) | 3.07 x 5.25 | 10.1 x 17.2 | - |
| Living Room(Main) | 3.07 x 5.25 | 10.1 x 17.2 | - |
| Living Room(Main) | 3.07 x 5.25 | 10.1 x 17.2 | - |
| Living Room(Main) | 3.07 x 5.25 | 10.1 x 17.2 | - |
| Living Room(Main) | 3.07 x 5.25 | 10.1 x 17.2 | - |
| Primary Bedroom(Main) | 3.17 x 3.6 | 10.4 x 11.8 | - |
| Primary Bedroom(Main) | 3.17 x 3.6 | 10.4 x 11.8 | - |
| Primary Bedroom(Main) | 3.17 x 3.6 | 10.4 x 11.8 | - |
| Primary Bedroom(Main) | 3.17 x 3.6 | 10.4 x 11.8 | - |
| Primary Bedroom(Main) | 3.17 x 3.6 | 10.4 x 11.8 | - |
| Primary Bedroom(Main) | 3.17 x 3.6 | 10.4 x 11.8 | - |
| Bedroom(Main) | 2.71 x 3.6 | 8.9 x 11.8 | - |
| Bedroom(Main) | 2.71 x 3.6 | 8.9 x 11.8 | - |
| Bedroom(Main) | 2.71 x 3.6 | 8.9 x 11.8 | - |
| Bedroom(Main) | 2.71 x 3.6 | 8.9 x 11.8 | - |
| Bedroom(Main) | 2.71 x 3.6 | 8.9 x 11.8 | - |
| Bedroom(Main) | 2.71 x 3.6 | 8.9 x 11.8 | - |
| Bathroom(Main) | 1.52 x 2.26 | 5.0 x 7.4 | - |
| Bathroom(Main) | 1.52 x 2.26 | 5.0 x 7.4 | - |
| Bathroom(Main) | 1.52 x 2.26 | 5.0 x 7.4 | - |
| Bathroom(Main) | 1.52 x 2.26 | 5.0 x 7.4 | - |
| Bathroom(Main) | 1.52 x 2.26 | 5.0 x 7.4 | - |
| Bathroom(Main) | 1.52 x 2.26 | 5.0 x 7.4 | - |
| Utility Room(Basement) | 7.56 x 5.15 | 24.8 x 16.9 | - |
| Utility Room(Basement) | 7.56 x 5.15 | 24.8 x 16.9 | - |
| Utility Room(Basement) | 7.56 x 5.15 | 24.8 x 16.9 | - |
| Utility Room(Basement) | 7.56 x 5.15 | 24.8 x 16.9 | - |
| Utility Room(Basement) | 7.56 x 5.15 | 24.8 x 16.9 | - |
| Utility Room(Basement) | 7.56 x 5.15 | 24.8 x 16.9 | - |
| Other(Basement) | 4.39 x 3.45 | 14.4 x 11.3 | - |
| Other(Basement) | 4.39 x 3.45 | 14.4 x 11.3 | - |
| Other(Basement) | 4.39 x 3.45 | 14.4 x 11.3 | - |
| Other(Basement) | 4.39 x 3.45 | 14.4 x 11.3 | - |
| Other(Basement) | 4.39 x 3.45 | 14.4 x 11.3 | - |
| Other(Basement) | 4.39 x 3.45 | 14.4 x 11.3 | - |
| Other(Basement) | 3.02 x 3.45 | 9.9 x 11.3 | - |
| Other(Basement) | 3.02 x 3.45 | 9.9 x 11.3 | - |
| Other(Basement) | 3.02 x 3.45 | 9.9 x 11.3 | - |
| Other(Basement) | 3.02 x 3.45 | 9.9 x 11.3 | - |
| Other(Basement) | 3.02 x 3.45 | 9.9 x 11.3 | - |
| Other(Basement) | 3.02 x 3.45 | 9.9 x 11.3 | - |
Register for free to view complete room dimensions and access exclusive sold data
Free account • No credit card required
Complete transaction history for this property
Register for free to view complete transaction history and access exclusive sold data
Free account • No credit card required
Original List Price
$344,999
Listed on Jan 19, 2025
Sold Price
$330,000
Sold on May 14, 2025
-$14,999
-4.3%
Register for free to view complete price history and access exclusive sold data
Free account • No credit card required
Your Agent
Broker of Record
PREMIER MATRIX REALTY LTD. BROKERAGE
See the comparable sold, tax-matched, and currently-competing listings for 7395 ROGER STEVENS Drive.
Register for free to view complete price estimate and access exclusive sold data
Free account • No credit card required
Contact OVAIS QASSIM
7395 ROGER STEVENS Drive, Montague, ON K7A 4S6 is a 2-bedroom, 1-bathroom bungalow detached, situated on a 120 120 foot lot. This property is currently sold (sold for $330,000). The home features a detached garage and a full, unfinished basement.
This home is located in 902 - Montague Twp, part of Montague in the Lanark area. Explore more homes for sale and recently sold properties in this neighbourhood.
Whether you are looking to buy, sell, or lease in 902 - Montague Twp, our team of experienced real estate professionals can help you navigate the market and find the perfect home. Contact us today for a free consultation.
7395 ROGER STEVENS Drive, Montague, ON K7A 4S6 sold,2 bedroom detached 902 - Montague Twp,Montague homes for sale,Lanark real estate,Bungalow homes, detached sold


