
$1,075,500
7125 Century Drive, Strathroy-Caradoc, ON N0L 1T0
Register for free to view the complete photo gallery and property details
Showing 2 of 20 photos
Strathroy-Caradoc, ON N7G 3H4
4 Bed · 2 Bath · Rural Residential
MLS #X12804942
Sold on June 21, 2026
June 21, 2026
Originally listed at $999,999 6 days on market
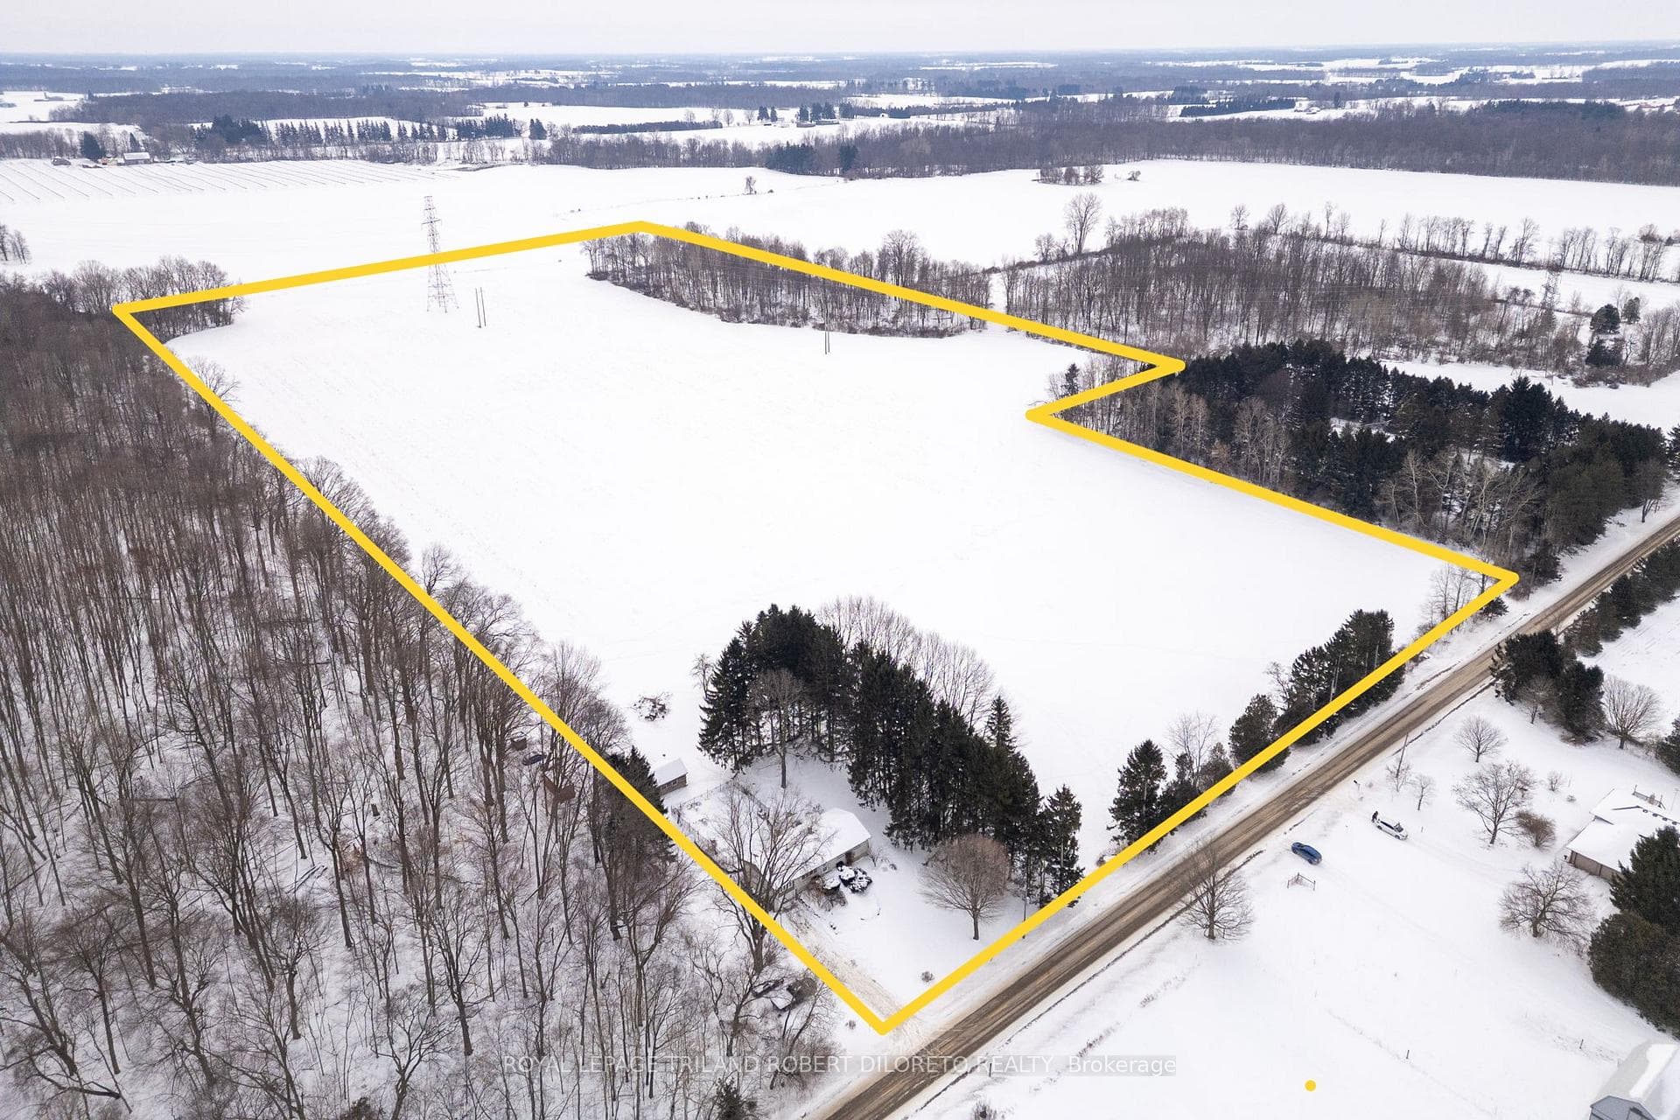
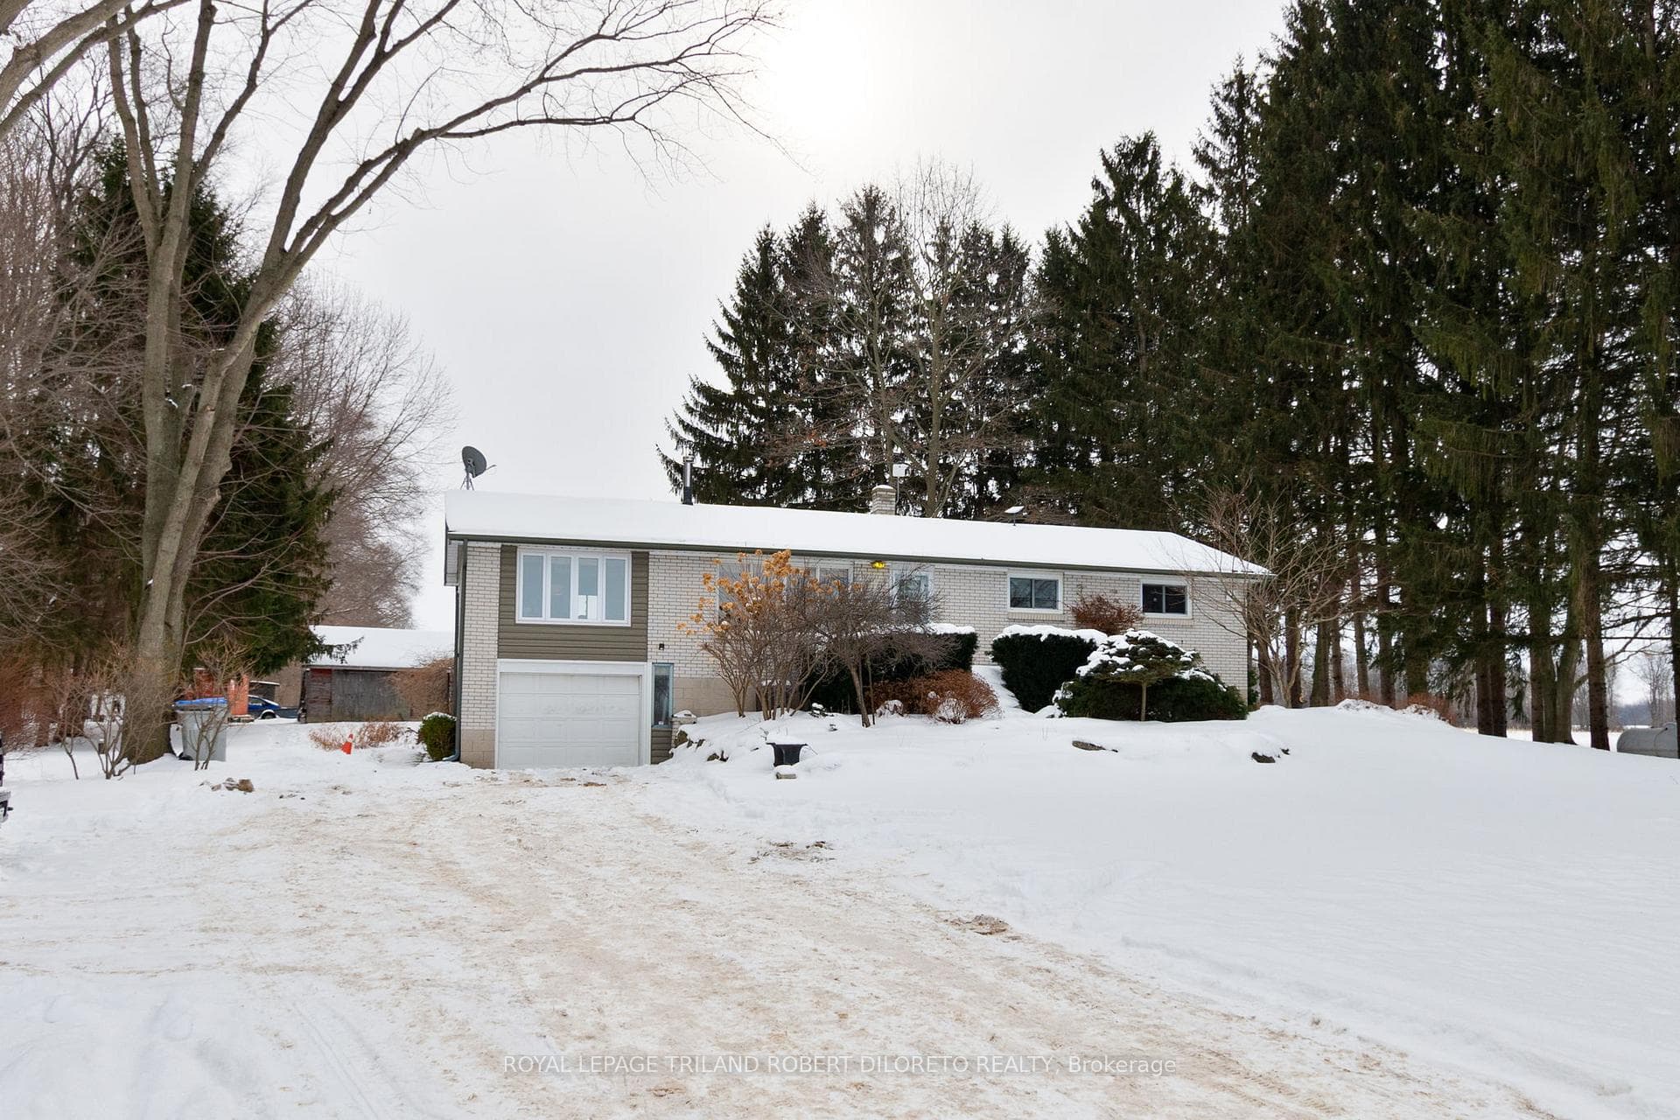
Fantastic 35 Acre property situated in picturesque Strathroy-Caradoc Farm country! Approximately 25 Acres workable (currently rented) and includes lovely 3+1 bedroom, 2 bath one floor home with attached garage, partly finished lower level & salt-water inground pool. Awesome opportunity to farm yourself or rent out acres. The home features spacious interior with lovely and light filled kitchen with ample custom wood cabinetry, counterspace and peninsula with seating, dining area, living room opens to main floor family room; 3 good sized bedrooms and 4pc bath. The lower level features loads of finished flex space to utilize as needed + 3pc bath and walkout to garage. Cool off in the hot summer months in the awesome pool with new liner (approximately 4 years) and all the greenspace kids and pets can ask for. Added features include: new well sump pump installed about 3 years, attic reinsulated approximately 3 years, appliances (except for freezer), owned hot water heater and owned water softener. Short drive to all amenities in Strathroy including hospital, shopping and more. More details available.
Bedrooms
4
Bathrooms
2
Square Feet
1100-1500 sqft
Property Type
Rural Residential
Register for free to view complete property details and access exclusive sold data
Free account • No credit card required
| Name | Size (m) | Size (ft) | Features |
|---|---|---|---|
| Living Room(Main) | 5.45 x 3.95 | 17.9 x 13.0 | - |
| Living Room(Main) | 5.45 x 3.95 | 17.9 x 13.0 | - |
| Living Room(Main) | 5.45 x 3.95 | 17.9 x 13.0 | - |
| Living Room(Main) | 5.45 x 3.95 | 17.9 x 13.0 | - |
| Living Room(Main) | 5.45 x 3.95 | 17.9 x 13.0 | - |
| Living Room(Main) | 5.45 x 3.95 | 17.9 x 13.0 | - |
| Living Room(Main) | 5.45 x 3.95 | 17.9 x 13.0 | - |
| Living Room(Main) | 5.45 x 3.95 | 17.9 x 13.0 | - |
| Kitchen(Main) | 5.53 x 2.88 | 18.1 x 9.4 | - |
| Kitchen(Main) | 5.53 x 2.88 | 18.1 x 9.4 | - |
| Kitchen(Main) | 5.53 x 2.88 | 18.1 x 9.4 | - |
| Kitchen(Main) | 5.53 x 2.88 | 18.1 x 9.4 | - |
| Kitchen(Main) | 5.53 x 2.88 | 18.1 x 9.4 | - |
| Kitchen(Main) | 5.53 x 2.88 | 18.1 x 9.4 | - |
| Kitchen(Main) | 5.53 x 2.88 | 18.1 x 9.4 | - |
| Kitchen(Main) | 5.53 x 2.88 | 18.1 x 9.4 | - |
| Dining Room(Main) | 3.66 x 2.96 | 12.0 x 9.7 | - |
| Dining Room(Main) | 3.66 x 2.96 | 12.0 x 9.7 | - |
| Dining Room(Main) | 3.66 x 2.96 | 12.0 x 9.7 | - |
| Dining Room(Main) | 3.66 x 2.96 | 12.0 x 9.7 | - |
| Dining Room(Main) | 3.66 x 2.96 | 12.0 x 9.7 | - |
| Dining Room(Main) | 3.66 x 2.96 | 12.0 x 9.7 | - |
| Dining Room(Main) | 3.66 x 2.96 | 12.0 x 9.7 | - |
| Dining Room(Main) | 3.66 x 2.96 | 12.0 x 9.7 | - |
| Family Room(Main) | 3.96 x 3.67 | 13.0 x 12.0 | - |
| Family Room(Main) | 3.96 x 3.67 | 13.0 x 12.0 | - |
| Family Room(Main) | 3.96 x 3.67 | 13.0 x 12.0 | - |
| Family Room(Main) | 3.96 x 3.67 | 13.0 x 12.0 | - |
| Family Room(Main) | 3.96 x 3.67 | 13.0 x 12.0 | - |
| Family Room(Main) | 3.96 x 3.67 | 13.0 x 12.0 | - |
| Family Room(Main) | 3.96 x 3.67 | 13.0 x 12.0 | - |
| Family Room(Main) | 3.96 x 3.67 | 13.0 x 12.0 | - |
| Primary Bedroom(Main) | 3.88 x 2.87 | 12.7 x 9.4 | - |
| Primary Bedroom(Main) | 3.88 x 2.87 | 12.7 x 9.4 | - |
| Primary Bedroom(Main) | 3.88 x 2.87 | 12.7 x 9.4 | - |
| Primary Bedroom(Main) | 3.88 x 2.87 | 12.7 x 9.4 | - |
| Primary Bedroom(Main) | 3.88 x 2.87 | 12.7 x 9.4 | - |
| Primary Bedroom(Main) | 3.88 x 2.87 | 12.7 x 9.4 | - |
| Primary Bedroom(Main) | 3.88 x 2.87 | 12.7 x 9.4 | - |
| Primary Bedroom(Main) | 3.88 x 2.87 | 12.7 x 9.4 | - |
| Bedroom 2(Main) | 3.64 x 2.94 | 11.9 x 9.6 | - |
| Bedroom 2(Main) | 3.64 x 2.94 | 11.9 x 9.6 | - |
| Bedroom 2(Main) | 3.64 x 2.94 | 11.9 x 9.6 | - |
| Bedroom 2(Main) | 3.64 x 2.94 | 11.9 x 9.6 | - |
| Bedroom 2(Main) | 3.64 x 2.94 | 11.9 x 9.6 | - |
| Bedroom 2(Main) | 3.64 x 2.94 | 11.9 x 9.6 | - |
| Bedroom 2(Main) | 3.64 x 2.94 | 11.9 x 9.6 | - |
| Bedroom 2(Main) | 3.64 x 2.94 | 11.9 x 9.6 | - |
| Bedroom 3(Main) | 2.94 x 2.84 | 9.6 x 9.3 | - |
| Bedroom 3(Main) | 2.94 x 2.84 | 9.6 x 9.3 | - |
| Bedroom 3(Main) | 2.94 x 2.84 | 9.6 x 9.3 | - |
| Bedroom 3(Main) | 2.94 x 2.84 | 9.6 x 9.3 | - |
| Bedroom 3(Main) | 2.94 x 2.84 | 9.6 x 9.3 | - |
| Bedroom 3(Main) | 2.94 x 2.84 | 9.6 x 9.3 | - |
| Bedroom 3(Main) | 2.94 x 2.84 | 9.6 x 9.3 | - |
| Bedroom 3(Main) | 2.94 x 2.84 | 9.6 x 9.3 | - |
| Bedroom 4(Basement) | 5.48 x 3.45 | 18.0 x 11.3 | - |
| Bedroom 4(Basement) | 5.48 x 3.45 | 18.0 x 11.3 | - |
| Bedroom 4(Basement) | 5.48 x 3.45 | 18.0 x 11.3 | - |
| Bedroom 4(Basement) | 5.48 x 3.45 | 18.0 x 11.3 | - |
| Bedroom 4(Basement) | 5.48 x 3.45 | 18.0 x 11.3 | - |
| Bedroom 4(Basement) | 5.48 x 3.45 | 18.0 x 11.3 | - |
| Bedroom 4(Basement) | 5.48 x 3.45 | 18.0 x 11.3 | - |
| Bedroom 4(Basement) | 5.48 x 3.45 | 18.0 x 11.3 | - |
| Office(Basement) | 3.4 x 3.35 | 11.2 x 11.0 | - |
| Office(Basement) | 3.4 x 3.35 | 11.2 x 11.0 | - |
| Office(Basement) | 3.4 x 3.35 | 11.2 x 11.0 | - |
| Office(Basement) | 3.4 x 3.35 | 11.2 x 11.0 | - |
| Office(Basement) | 3.4 x 3.35 | 11.2 x 11.0 | - |
| Office(Basement) | 3.4 x 3.35 | 11.2 x 11.0 | - |
| Office(Basement) | 3.4 x 3.35 | 11.2 x 11.0 | - |
| Office(Basement) | 3.4 x 3.35 | 11.2 x 11.0 | - |
| Recreation(Basement) | 5.81 x 2.69 | 19.1 x 8.8 | - |
| Recreation(Basement) | 5.81 x 2.69 | 19.1 x 8.8 | - |
| Recreation(Basement) | 5.81 x 2.69 | 19.1 x 8.8 | - |
| Recreation(Basement) | 5.81 x 2.69 | 19.1 x 8.8 | - |
| Recreation(Basement) | 5.81 x 2.69 | 19.1 x 8.8 | - |
| Recreation(Basement) | 5.81 x 2.69 | 19.1 x 8.8 | - |
| Recreation(Basement) | 5.81 x 2.69 | 19.1 x 8.8 | - |
| Recreation(Basement) | 5.81 x 2.69 | 19.1 x 8.8 | - |
| Utility Room(Basement) | 5.81 x 4.16 | 19.1 x 13.6 | - |
| Utility Room(Basement) | 5.81 x 4.16 | 19.1 x 13.6 | - |
| Utility Room(Basement) | 5.81 x 4.16 | 19.1 x 13.6 | - |
| Utility Room(Basement) | 5.81 x 4.16 | 19.1 x 13.6 | - |
| Utility Room(Basement) | 5.81 x 4.16 | 19.1 x 13.6 | - |
| Utility Room(Basement) | 5.81 x 4.16 | 19.1 x 13.6 | - |
| Utility Room(Basement) | 5.81 x 4.16 | 19.1 x 13.6 | - |
| Utility Room(Basement) | 5.81 x 4.16 | 19.1 x 13.6 | - |
Register for free to view complete room dimensions and access exclusive sold data
Free account • No credit card required
Original List Price
$999,999
Listed on Feb 19, 2026
Sold Price
$960,000
Sold on Jun 21, 2026
-$39,999
-4.0%
Register for free to view complete price history and access exclusive sold data
Free account • No credit card required
Your Agent
Broker of Record
PREMIER MATRIX REALTY LTD. BROKERAGE
See the comparable sold, tax-matched, and currently-competing listings for 7417 Inadale Drive.
Register for free to view complete price estimate and access exclusive sold data
Free account • No credit card required
Contact OVAIS QASSIM
7417 Inadale Drive, Strathroy-Caradoc, ON N7G 3H4 is a 4-bedroom, 2-bathroom bungalow rural residential with approximately 1100-1500 square feet of living space, situated on a 702 451 foot lot. This property is currently sold (sold for $960,000). The home features a attached garage and a full, partially finished basement, built approximately 51-99 years ago.
This home is located in Rural Strathroy-Caradoc, part of Strathroy-Caradoc in the Middlesex area. Explore more homes for sale and recently sold properties in this neighbourhood.
Whether you are looking to buy, sell, or lease in Rural Strathroy-Caradoc, our team of experienced real estate professionals can help you navigate the market and find the perfect home. Contact us today for a free consultation.
7417 Inadale Drive, Strathroy-Caradoc, ON N7G 3H4 sold,4 bedroom rural residential Rural Strathroy-Caradoc,Strathroy-Caradoc homes for sale,Middlesex real estate,Bungalow homes, rural residential sold


