
$1,500,000
4 Deerfoot Drive, Uxbridge, ON L0C 1H0
Register for free to view the complete photo gallery and property details
Showing 2 of 20 photos
Uxbridge, ON L9P 1M6
3 Bed · 2 Bath · Rural Residential
MLS #N12515752
Sold on January 21, 2026
January 21, 2026
Originally listed at $1,429,000 28 days on market
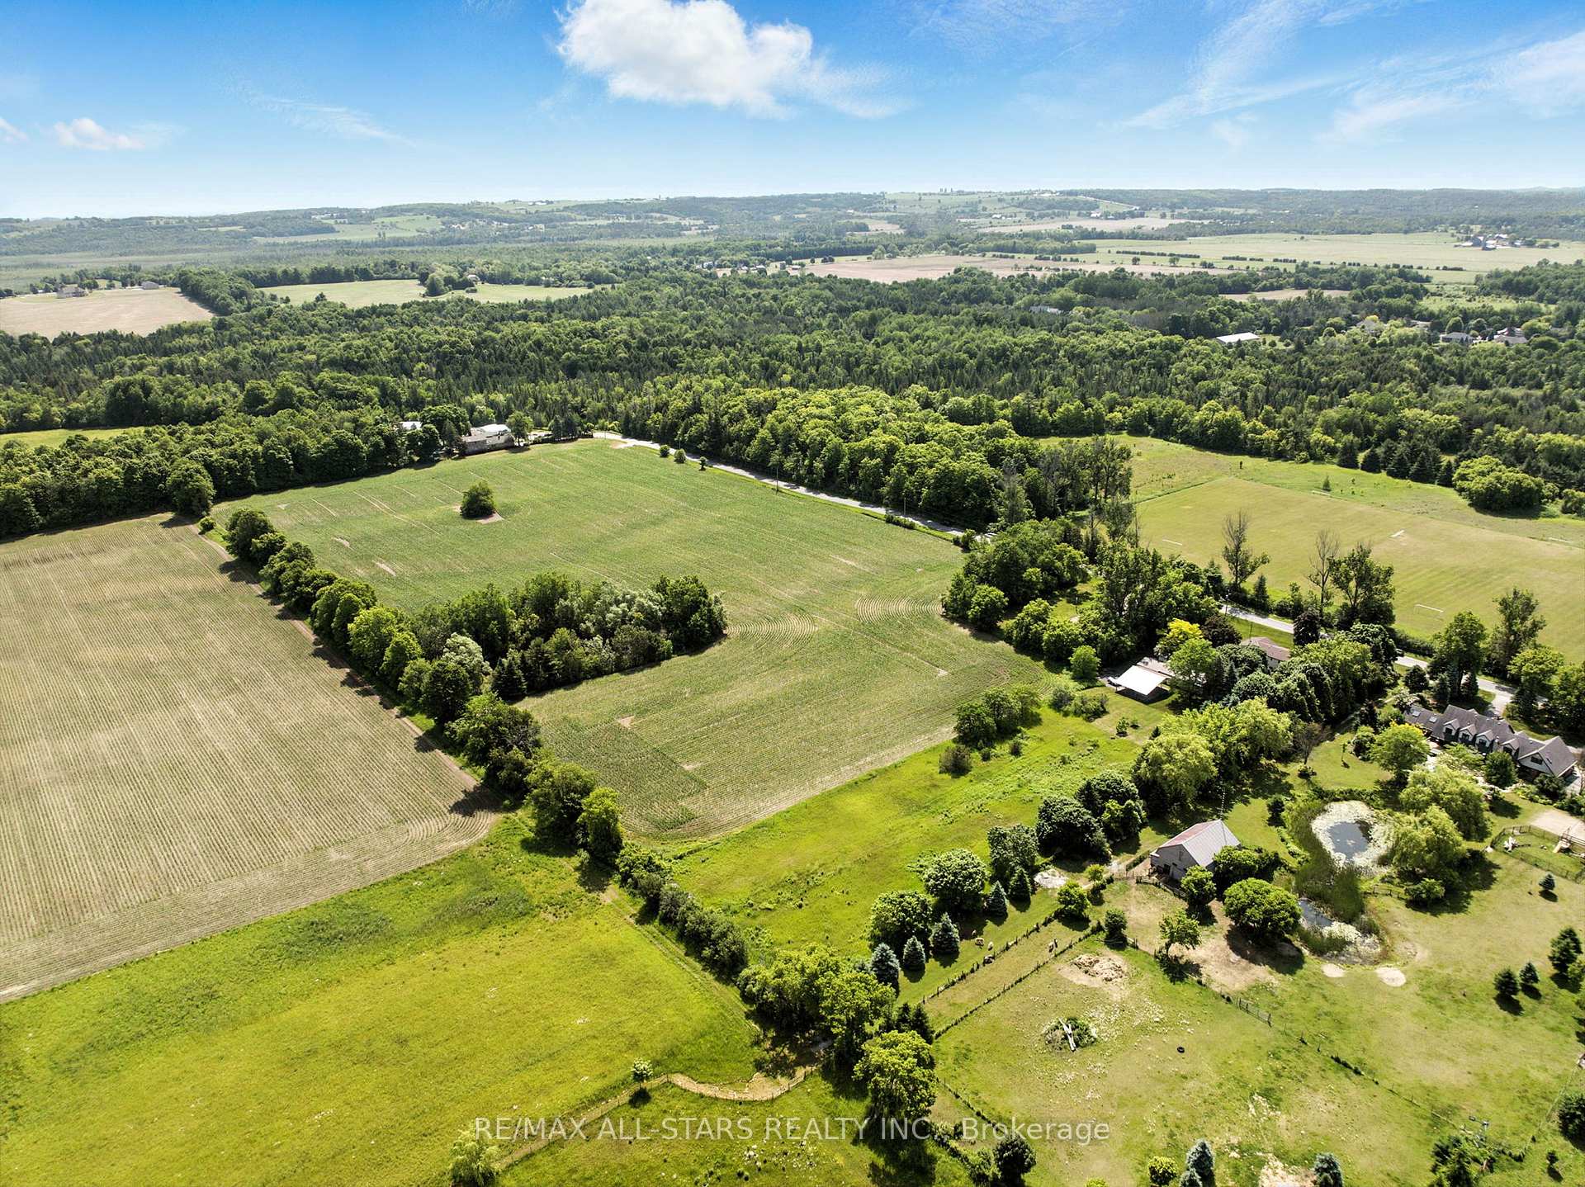
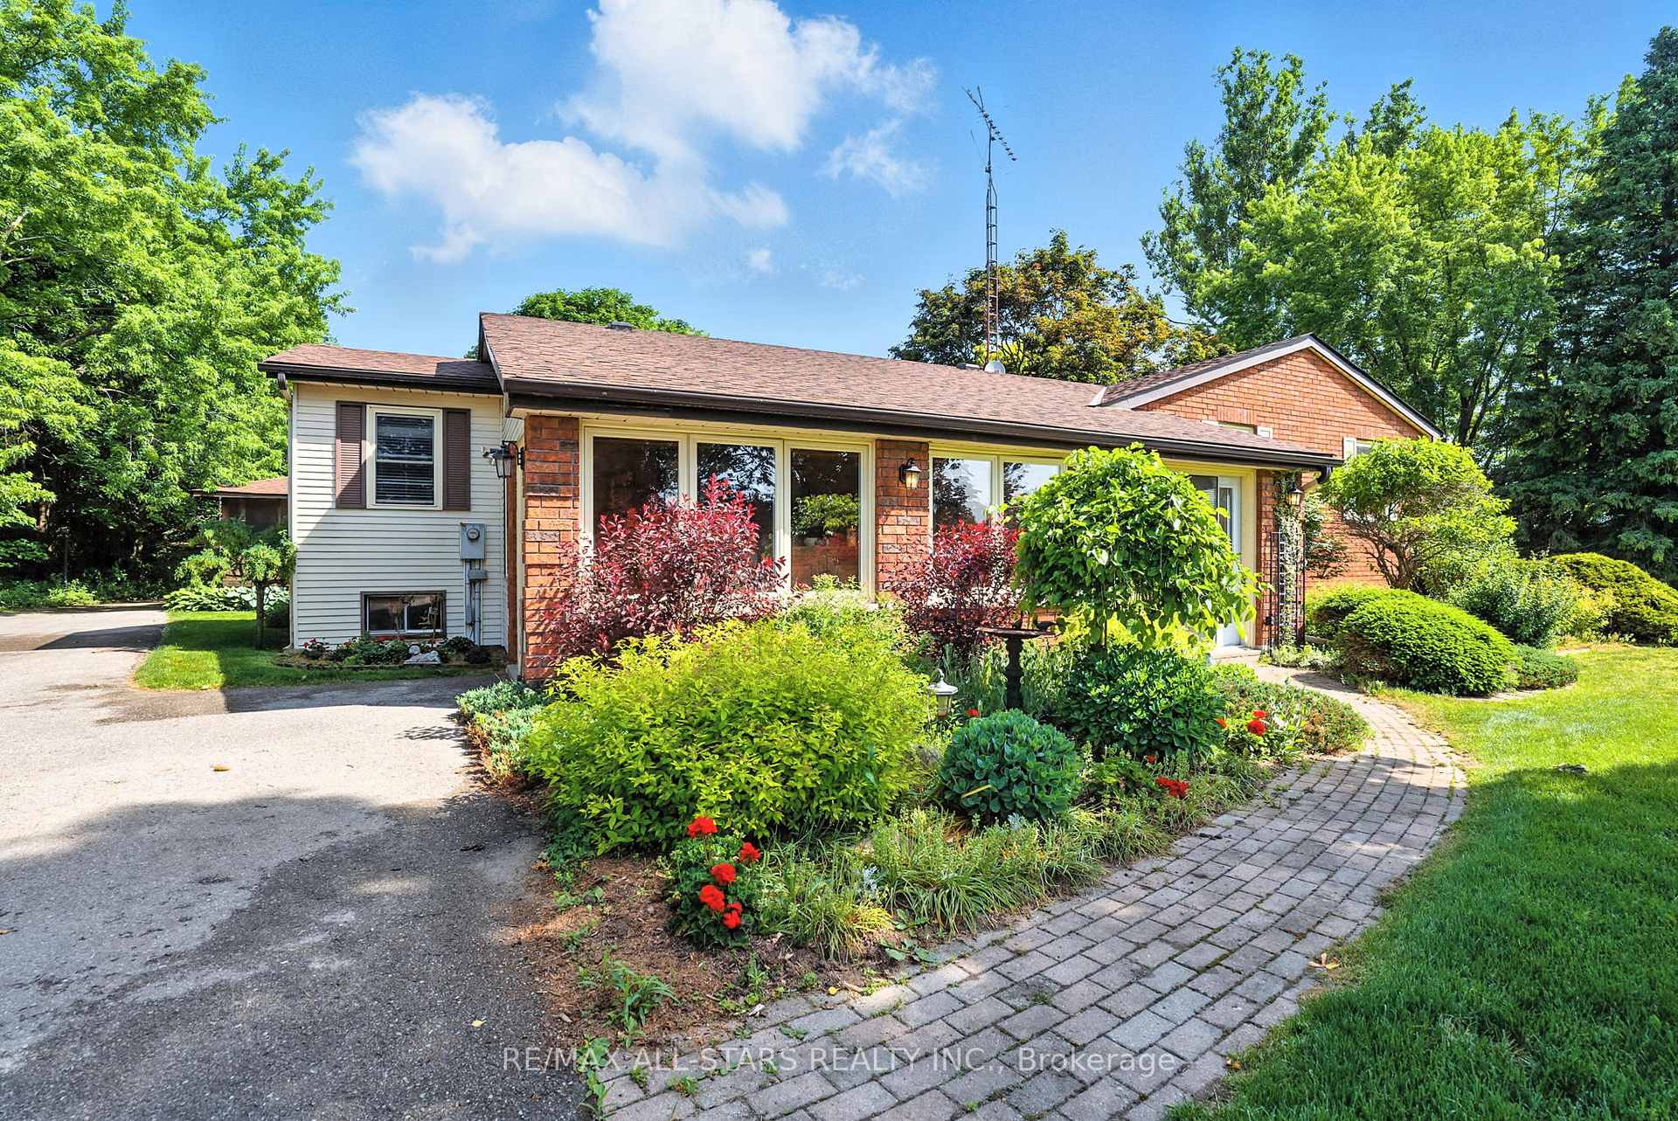
Imagine 19.7 acres on the edge of town, set on a paved road, with a charming raised bungalow that offers the best of both space and comfort. Inside, you'll find three bedrooms, a light-filled open concept kitchen with beautiful solid cherry cabinets and built-in appliances and a walkout to a large deck overlooking the private, treed backyard. Enjoy a formal living and dining room, a cozy sunporch, and a full basement with a spacious family room featuring a lava stone fireplace (fireplace is as is), craft area, and workshop. Hobbyists will appreciate the oversized garage and lean too for additional storage or workspace. Updated windows and doors, well pump, roof approx 10 years old
Bedrooms
3
Bathrooms
2
Square Feet
1500-2000 sqft
Property Type
Rural Residential
Register for free to view complete property details and access exclusive sold data
Free account • No credit card required
| Name | Size (m) | Size (ft) | Features |
|---|---|---|---|
| Living Room(Main) | 9.51 x 3.36 | 31.2 x 11.0 | - |
| Living Room(Main) | 9.51 x 3.36 | 31.2 x 11.0 | - |
| Sunroom(Main) | 8.09 x 2.05 | 26.5 x 6.7 | - |
| Sunroom(Main) | 8.09 x 2.05 | 26.5 x 6.7 | - |
| Kitchen(Second) | 2.62 x 4.5 | 8.6 x 14.8 | - |
| Kitchen(Second) | 2.62 x 4.5 | 8.6 x 14.8 | - |
| Dining Room(Second) | 4.41 x 4.5 | 14.5 x 14.8 | - |
| Dining Room(Second) | 4.41 x 4.5 | 14.5 x 14.8 | - |
| Primary Bedroom(Second) | 3.44 x 3.76 | 11.3 x 12.3 | - |
| Primary Bedroom(Second) | 3.44 x 3.76 | 11.3 x 12.3 | - |
| Bedroom 2(Second) | 2.78 x 3.42 | 9.1 x 11.2 | - |
| Bedroom 2(Second) | 2.78 x 3.42 | 9.1 x 11.2 | - |
| Bedroom 3(Second) | 3.44 x 3.45 | 11.3 x 11.3 | - |
| Bedroom 3(Second) | 3.44 x 3.45 | 11.3 x 11.3 | - |
| Family Room(Lower) | 6.74 x 5.74 | 22.1 x 18.8 | - |
| Family Room(Lower) | 6.74 x 5.74 | 22.1 x 18.8 | - |
| Den(Lower) | 5.75 x 3.03 | 18.9 x 9.9 | - |
| Den(Lower) | 5.75 x 3.03 | 18.9 x 9.9 | - |
| Workshop(Lower) | 7.06 x 4.13 | 23.2 x 13.5 | - |
| Workshop(Lower) | 7.06 x 4.13 | 23.2 x 13.5 | - |
Register for free to view complete room dimensions and access exclusive sold data
Free account • No credit card required
Original List Price
$1,429,000
Listed on Nov 5, 2025
Sold Price
$1,248,500
Sold on Jan 21, 2026
-$180,500
-12.6%
Register for free to view complete price history and access exclusive sold data
Free account • No credit card required
Your Agent
Broker of Record
PREMIER MATRIX REALTY LTD. BROKERAGE
See the comparable sold, tax-matched, and currently-competing listings for 740 Ball Road.
Register for free to view complete price estimate and access exclusive sold data
Free account • No credit card required
Contact OVAIS QASSIM
740 Ball Road, Uxbridge, ON L9P 1M6 is a 3-bedroom, 2-bathroom bungalow-raised rural residential with approximately 1500-2000 square feet of living space, situated on a 658 969 foot lot. This property is currently sold (sold for $1,248,500). The home features a detached garage and a full, walk-up basement.
This home is located in Rural Uxbridge, part of Uxbridge in the Durham area. Explore more homes for sale and recently sold properties in this neighbourhood.
Whether you are looking to buy, sell, or lease in Rural Uxbridge, our team of experienced real estate professionals can help you navigate the market and find the perfect home. Contact us today for a free consultation.
740 Ball Road, Uxbridge, ON L9P 1M6 sold,3 bedroom rural residential Rural Uxbridge,Uxbridge homes for sale,Durham real estate,Bungalow-Raised homes, rural residential sold


