
$2,475,000
318 Feasby Road, Uxbridge, ON L0C 1A0
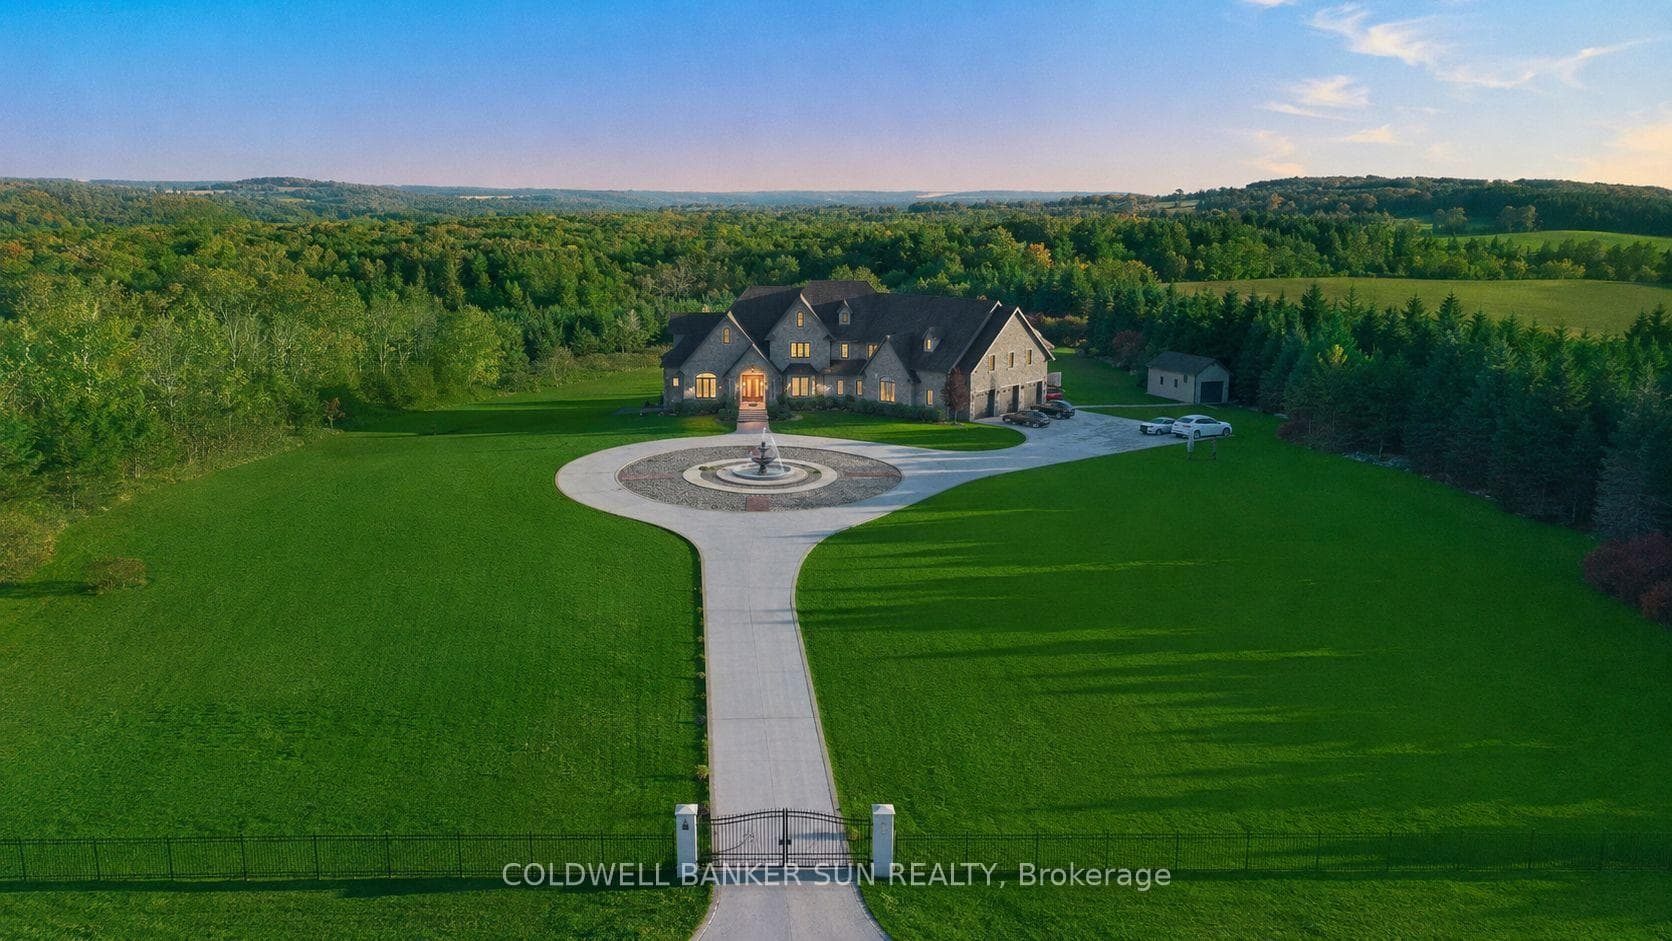
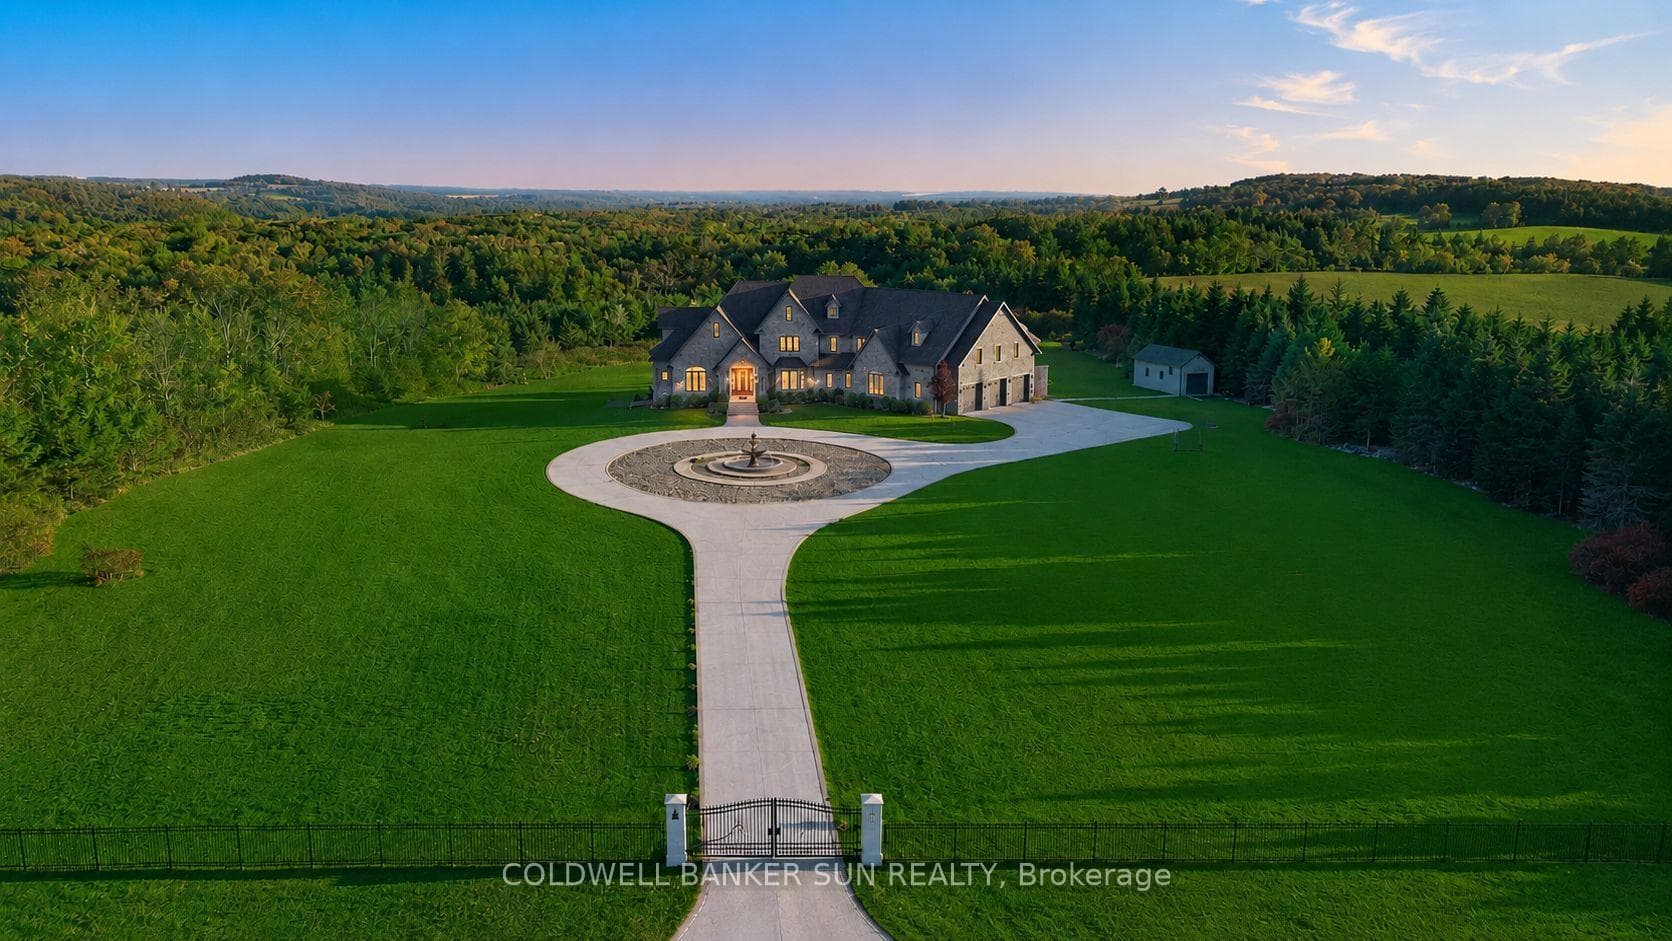
Register for free to view the complete photo gallery and property details
Showing 2 of 20 photos
Uxbridge, ON L9P 1R2
5 Bed · 7 Bath · Rural Residential
MLS #N13564596
Sold on September 20, 2026
September 20, 2026
Originally listed at $5,499,000 34 days on market
Experience unparalleled luxury, privacy, and craftsmanship in this extraordinary custom-built estate situated on approximately 20 pristine acres. A grand gated entrance and private driveway lead to this impressive approximate 10,000+ sq. ft. of living space residence, thoughtfully designed with exceptional attention to detail. Featuring soaring 10' to 20' ceilings, Indiana Limestone, Santos Mahogany flooring, and exquisite custom millwork throughout. The king-sized gourmet kitchen with high end appliances is ideal for entertaining, while the main level also offers an executive office, a spectacular primary suite with a designer-inspired 8-piece marble ensuite and custom dressing rooms, plus a breathtaking four-season sunroom complete with a built-in sauna overlooking the resort-style backyard. Outdoor amenities include a luxurious pool and spa, outdoor shower, custom BBQ kitchen, pergola, and professionally landscaped grounds. Car enthusiasts will appreciate the oversized 3-car tandem garage equipped with three power lifts, accommodating up to six vehicles, staircase in garage leading to newly built lounge/entertainment area. The upper level is accessed by two separate staircases and features three spacious bedrooms. The approximately 2,500+ sq. ft. walk-out basement remains untouched, offering endless possibilities for customization. Efficient geothermal and hydronic HVAC systems provide year-round comfort. A truly one-of-a-kind estate offering the ultimate combination of luxury, privacy, and resort-style living.
Bedrooms
5
Bathrooms
7
Square Feet
5000 + sqft
Property Type
Rural Residential
Register for free to view complete property details and access exclusive sold data
Free account • No credit card required
| Name | Size (m) | Size (ft) | Features |
|---|---|---|---|
| Family Room(Main) | 6.71 x 6.09 | 22.0 x 20.0 | - |
| Family Room(Main) | 6.71 x 6.09 | 22.0 x 20.0 | - |
| Family Room(Main) | 6.71 x 6.09 | 22.0 x 20.0 | - |
| Family Room(Main) | 6.71 x 6.09 | 22.0 x 20.0 | - |
| Family Room(Main) | 6.71 x 6.09 | 22.0 x 20.0 | - |
| Family Room(Main) | 6.71 x 6.09 | 22.0 x 20.0 | - |
| Family Room(Main) | 6.71 x 6.09 | 22.0 x 20.0 | - |
| Family Room(Main) | 6.71 x 6.09 | 22.0 x 20.0 | - |
| Sunroom(Main) | 5.49 x 6.09 | 18.0 x 20.0 | - |
| Sunroom(Main) | 5.49 x 6.09 | 18.0 x 20.0 | - |
| Sunroom(Main) | 5.49 x 6.09 | 18.0 x 20.0 | - |
| Sunroom(Main) | 5.49 x 6.09 | 18.0 x 20.0 | - |
| Sunroom(Main) | 5.49 x 6.09 | 18.0 x 20.0 | - |
| Sunroom(Main) | 5.49 x 6.09 | 18.0 x 20.0 | - |
| Sunroom(Main) | 5.49 x 6.09 | 18.0 x 20.0 | - |
| Sunroom(Main) | 5.49 x 6.09 | 18.0 x 20.0 | - |
| Kitchen(Main) | 9.75 x 5.21 | 32.0 x 17.1 | - |
| Kitchen(Main) | 9.75 x 5.21 | 32.0 x 17.1 | - |
| Kitchen(Main) | 9.75 x 5.21 | 32.0 x 17.1 | - |
| Kitchen(Main) | 9.75 x 5.21 | 32.0 x 17.1 | - |
| Kitchen(Main) | 9.75 x 5.21 | 32.0 x 17.1 | - |
| Kitchen(Main) | 9.75 x 5.21 | 32.0 x 17.1 | - |
| Kitchen(Main) | 9.75 x 5.21 | 32.0 x 17.1 | - |
| Kitchen(Main) | 9.75 x 5.21 | 32.0 x 17.1 | - |
| Breakfast(Main) | 2.13 x 4.72 | 7.0 x 15.5 | - |
| Breakfast(Main) | 2.13 x 4.72 | 7.0 x 15.5 | - |
| Breakfast(Main) | 2.13 x 4.72 | 7.0 x 15.5 | - |
| Breakfast(Main) | 2.13 x 4.72 | 7.0 x 15.5 | - |
| Breakfast(Main) | 2.13 x 4.72 | 7.0 x 15.5 | - |
| Breakfast(Main) | 2.13 x 4.72 | 7.0 x 15.5 | - |
| Breakfast(Main) | 2.13 x 4.72 | 7.0 x 15.5 | - |
| Breakfast(Main) | 2.13 x 4.72 | 7.0 x 15.5 | - |
| Dining Room(Main) | 5.21 x 5.21 | 17.1 x 17.1 | - |
| Dining Room(Main) | 5.21 x 5.21 | 17.1 x 17.1 | - |
| Dining Room(Main) | 5.21 x 5.21 | 17.1 x 17.1 | - |
| Dining Room(Main) | 5.21 x 5.21 | 17.1 x 17.1 | - |
| Dining Room(Main) | 5.21 x 5.21 | 17.1 x 17.1 | - |
| Dining Room(Main) | 5.21 x 5.21 | 17.1 x 17.1 | - |
| Dining Room(Main) | 5.21 x 5.21 | 17.1 x 17.1 | - |
| Dining Room(Main) | 5.21 x 5.21 | 17.1 x 17.1 | - |
| Great Room(Main) | 5.21 x 7.07 | 17.1 x 23.2 | - |
| Great Room(Main) | 5.21 x 7.07 | 17.1 x 23.2 | - |
| Great Room(Main) | 5.21 x 7.07 | 17.1 x 23.2 | - |
| Great Room(Main) | 5.21 x 7.07 | 17.1 x 23.2 | - |
| Great Room(Main) | 5.21 x 7.07 | 17.1 x 23.2 | - |
| Great Room(Main) | 5.21 x 7.07 | 17.1 x 23.2 | - |
| Great Room(Main) | 5.21 x 7.07 | 17.1 x 23.2 | - |
| Great Room(Main) | 5.21 x 7.07 | 17.1 x 23.2 | - |
| Library(Main) | 4.5 x 5.48 | 14.8 x 18.0 | - |
| Library(Main) | 4.5 x 5.48 | 14.8 x 18.0 | - |
| Library(Main) | 4.5 x 5.48 | 14.8 x 18.0 | - |
| Library(Main) | 4.5 x 5.48 | 14.8 x 18.0 | - |
| Library(Main) | 4.5 x 5.48 | 14.8 x 18.0 | - |
| Library(Main) | 4.5 x 5.48 | 14.8 x 18.0 | - |
| Library(Main) | 4.5 x 5.48 | 14.8 x 18.0 | - |
| Library(Main) | 4.5 x 5.48 | 14.8 x 18.0 | - |
| Primary Bedroom(Main) | 8.27 x 5.48 | 27.1 x 18.0 | - |
| Primary Bedroom(Main) | 8.27 x 5.48 | 27.1 x 18.0 | - |
| Primary Bedroom(Main) | 8.27 x 5.48 | 27.1 x 18.0 | - |
| Primary Bedroom(Main) | 8.27 x 5.48 | 27.1 x 18.0 | - |
| Primary Bedroom(Main) | 8.27 x 5.48 | 27.1 x 18.0 | - |
| Primary Bedroom(Main) | 8.27 x 5.48 | 27.1 x 18.0 | - |
| Primary Bedroom(Main) | 8.27 x 5.48 | 27.1 x 18.0 | - |
| Primary Bedroom(Main) | 8.27 x 5.48 | 27.1 x 18.0 | - |
| Bedroom 2(Second) | 5.6 x 5.48 | 18.4 x 18.0 | - |
| Bedroom 2(Second) | 5.6 x 5.48 | 18.4 x 18.0 | - |
| Bedroom 2(Second) | 5.6 x 5.48 | 18.4 x 18.0 | - |
| Bedroom 2(Second) | 5.6 x 5.48 | 18.4 x 18.0 | - |
| Bedroom 2(Second) | 5.6 x 5.48 | 18.4 x 18.0 | - |
| Bedroom 2(Second) | 5.6 x 5.48 | 18.4 x 18.0 | - |
| Bedroom 2(Second) | 5.6 x 5.48 | 18.4 x 18.0 | - |
| Bedroom 2(Second) | 5.6 x 5.48 | 18.4 x 18.0 | - |
| Bedroom 3(Second) | 4.9 x 5.21 | 16.1 x 17.1 | - |
| Bedroom 3(Second) | 4.9 x 5.21 | 16.1 x 17.1 | - |
| Bedroom 3(Second) | 4.9 x 5.21 | 16.1 x 17.1 | - |
| Bedroom 3(Second) | 4.9 x 5.21 | 16.1 x 17.1 | - |
| Bedroom 3(Second) | 4.9 x 5.21 | 16.1 x 17.1 | - |
| Bedroom 3(Second) | 4.9 x 5.21 | 16.1 x 17.1 | - |
| Bedroom 3(Second) | 4.9 x 5.21 | 16.1 x 17.1 | - |
| Bedroom 3(Second) | 4.9 x 5.21 | 16.1 x 17.1 | - |
| Bedroom 4(Second) | 5.15 x 5.21 | 16.9 x 17.1 | - |
| Bedroom 4(Second) | 5.15 x 5.21 | 16.9 x 17.1 | - |
| Bedroom 4(Second) | 5.15 x 5.21 | 16.9 x 17.1 | - |
| Bedroom 4(Second) | 5.15 x 5.21 | 16.9 x 17.1 | - |
| Bedroom 4(Second) | 5.15 x 5.21 | 16.9 x 17.1 | - |
| Bedroom 4(Second) | 5.15 x 5.21 | 16.9 x 17.1 | - |
| Bedroom 4(Second) | 5.15 x 5.21 | 16.9 x 17.1 | - |
| Bedroom 4(Second) | 5.15 x 5.21 | 16.9 x 17.1 | - |
Register for free to view complete room dimensions and access exclusive sold data
Free account • No credit card required
Original List Price
$5,499,000
Listed on Jul 14, 2026
Sold Price
$5,499,000
Sold on Sep 20, 2026
Register for free to view complete price history and access exclusive sold data
Free account • No credit card required
Your Agent
Broker of Record
PREMIER MATRIX REALTY LTD. BROKERAGE
See the comparable sold, tax-matched, and currently-competing listings for 761 Foster Drive.
Register for free to view complete price estimate and access exclusive sold data
Free account • No credit card required
Contact OVAIS QASSIM
761 Foster Drive, Uxbridge, ON L9P 1R2 is a 5-bedroom, 7-bathroom 2-storey rural residential with approximately 5000 + square feet of living space, situated on a 648 1345 foot lot. This property is currently sold (sold for $5,499,000). The home features a built-in garage and a full, walk-out, unfinished, separate entrance basement.
This home is located in Rural Uxbridge, part of Uxbridge in the Durham area. Explore more homes for sale and recently sold properties in this neighbourhood.
Whether you are looking to buy, sell, or lease in Rural Uxbridge, our team of experienced real estate professionals can help you navigate the market and find the perfect home. Contact us today for a free consultation.
761 Foster Drive, Uxbridge, ON L9P 1R2 sold,5 bedroom rural residential Rural Uxbridge,Uxbridge homes for sale,Durham real estate,2-Storey homes, rural residential sold


