
$800,000
84 Hadrian Drive, Toronto, ON M9W 1V4

Toronto, ON M9W 1X4
4 Bed · 2 Bath · Detached
MLS #W13502542
Listed Price
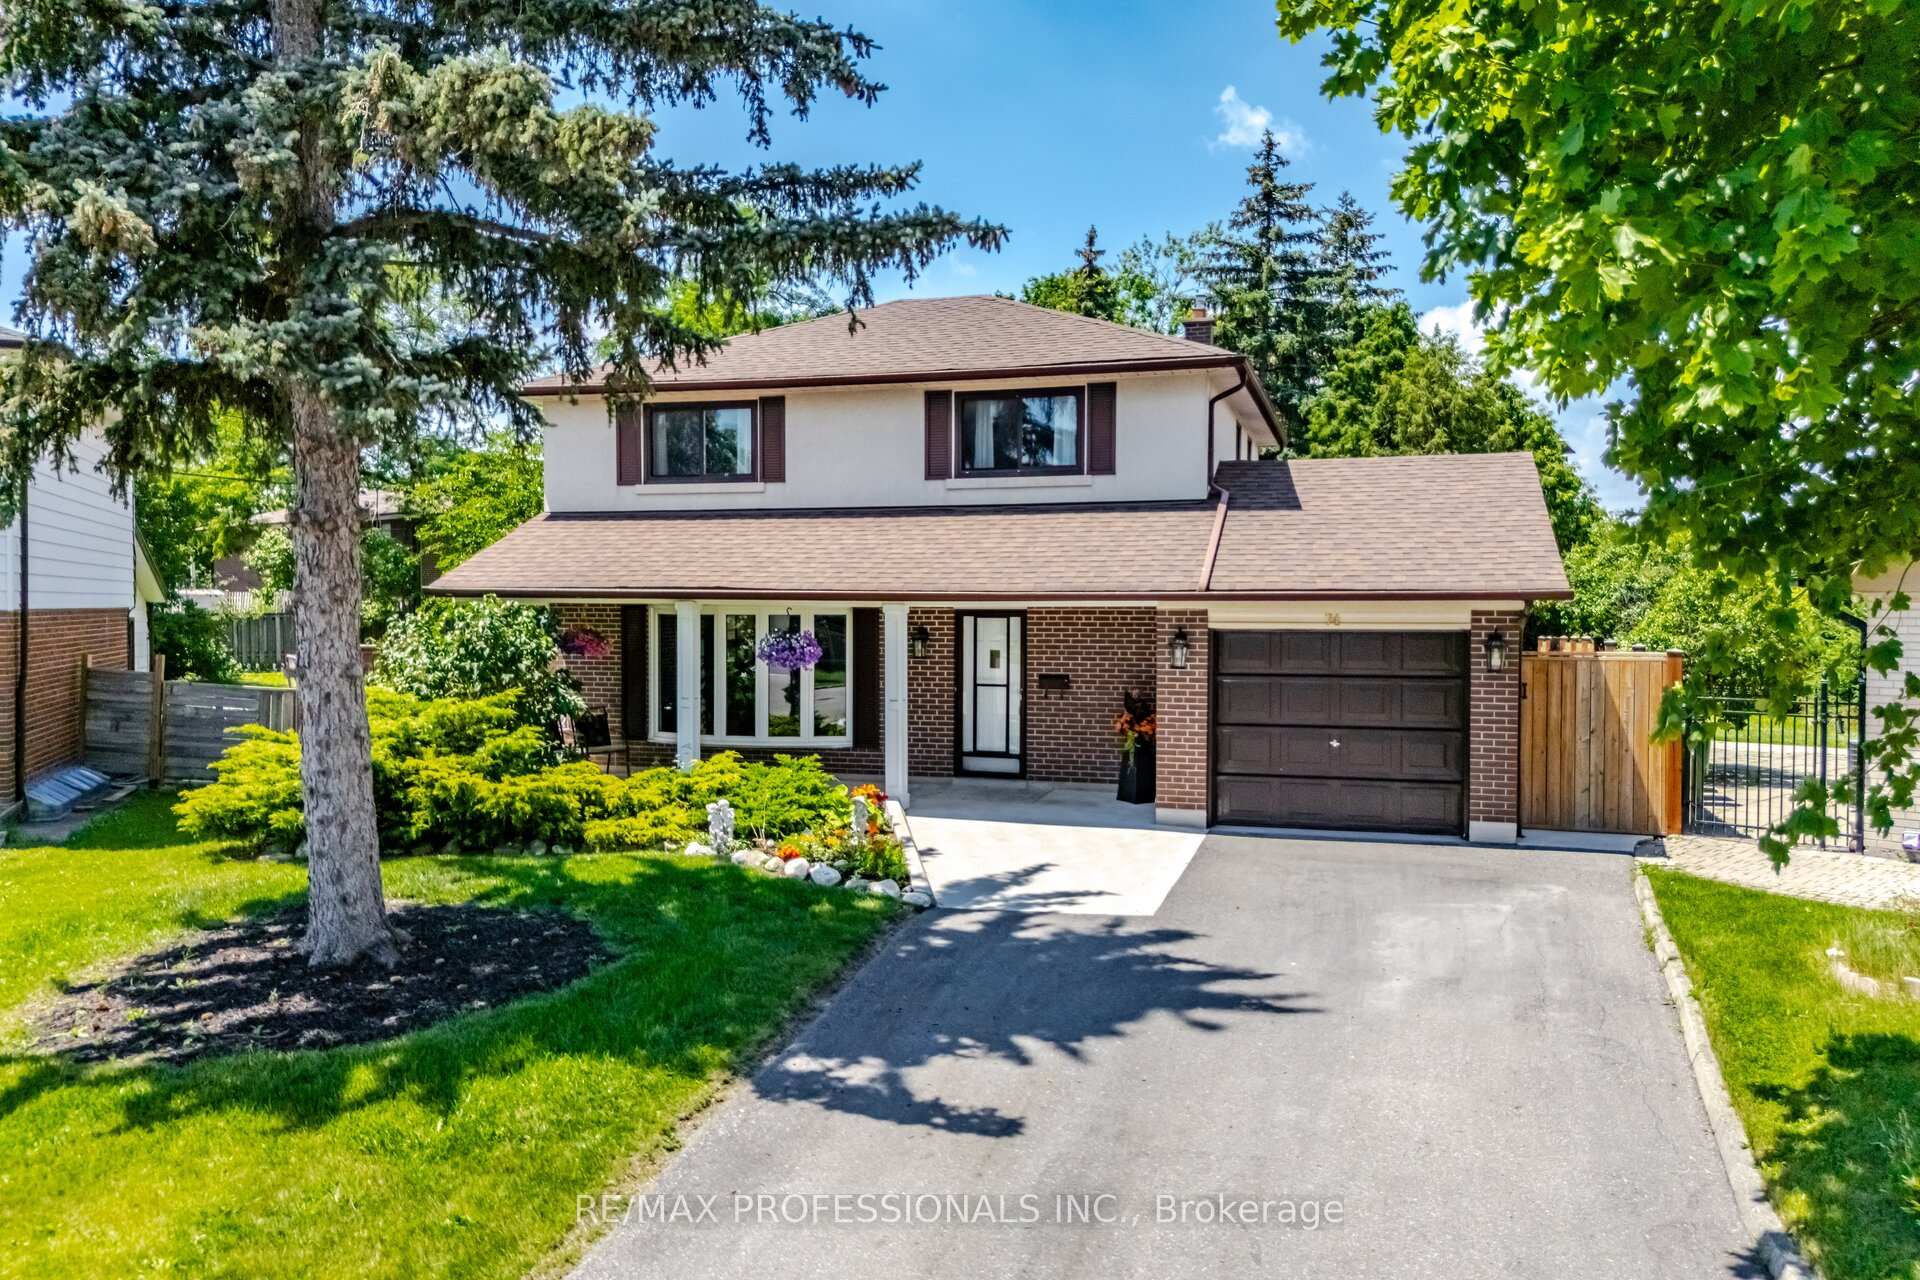
Discover this Hidden Gem! Incredible well kept home! Main Floor Family Room & Dining Room Addition! Walkout to immaculate kept gardens! Oversized kitchen- Imagine the Parties! New concrete front landing, Expansive sun filled rooms. Bay window in Living Room, Kitchen flows to enormous family room with wet bar & fireplace and walk out to freshly stained deck and view of manicured gardens! A true backyard oasis! Private fencing all around. Patio area Seperate side entrance, Most of the house has been freshly painted, Basement kitchen/Laundry room has double sinks, & double laundry tubs! Home has been lovingly maintained.
Bedrooms
4
Bathrooms
2
Square Feet
2000-2500 sqft
Property Type
Detached
| Name | Size (m) | Size (ft) | Features |
|---|---|---|---|
| Living Room(Main) | 5.33 x 3.51 | 17.5 x 11.5 | - |
| Living Room(Main) | 5.33 x 3.51 | 17.5 x 11.5 | - |
| Living Room(Main) | 5.33 x 3.51 | 17.5 x 11.5 | - |
| Living Room(Main) | 5.33 x 3.51 | 17.5 x 11.5 | - |
| Living Room(Main) | 5.33 x 3.51 | 17.5 x 11.5 | - |
| Living Room(Main) | 5.33 x 3.51 | 17.5 x 11.5 | - |
| Living Room(Main) | 5.33 x 3.51 | 17.5 x 11.5 | - |
| Living Room(Main) | 5.33 x 3.51 | 17.5 x 11.5 | - |
| Living Room(Main) | 5.33 x 3.51 | 17.5 x 11.5 | - |
| Dining Room(Main) | 5.49 x 3.05 | 18.0 x 10.0 | - |
| Dining Room(Main) | 5.49 x 3.05 | 18.0 x 10.0 | - |
| Dining Room(Main) | 5.49 x 3.05 | 18.0 x 10.0 | - |
| Dining Room(Main) | 5.49 x 3.05 | 18.0 x 10.0 | - |
| Dining Room(Main) | 5.49 x 3.05 | 18.0 x 10.0 | - |
| Dining Room(Main) | 5.49 x 3.05 | 18.0 x 10.0 | - |
| Dining Room(Main) | 5.49 x 3.05 | 18.0 x 10.0 | - |
| Dining Room(Main) | 5.49 x 3.05 | 18.0 x 10.0 | - |
| Dining Room(Main) | 5.49 x 3.05 | 18.0 x 10.0 | - |
| Kitchen(Main) | 3.66 x 3.35 | 12.0 x 11.0 | - |
| Kitchen(Main) | 3.66 x 3.35 | 12.0 x 11.0 | - |
| Kitchen(Main) | 3.66 x 3.35 | 12.0 x 11.0 | - |
| Kitchen(Main) | 3.66 x 3.35 | 12.0 x 11.0 | - |
| Kitchen(Main) | 3.66 x 3.35 | 12.0 x 11.0 | - |
| Kitchen(Main) | 3.66 x 3.35 | 12.0 x 11.0 | - |
| Kitchen(Main) | 3.66 x 3.35 | 12.0 x 11.0 | - |
| Kitchen(Main) | 3.66 x 3.35 | 12.0 x 11.0 | - |
| Kitchen(Main) | 3.66 x 3.35 | 12.0 x 11.0 | - |
| Family Room(Main) | 8.46 x 4.11 | 27.8 x 13.5 | - |
| Family Room(Main) | 8.46 x 4.11 | 27.8 x 13.5 | - |
| Family Room(Main) | 8.46 x 4.11 | 27.8 x 13.5 | - |
| Family Room(Main) | 8.46 x 4.11 | 27.8 x 13.5 | - |
| Family Room(Main) | 8.46 x 4.11 | 27.8 x 13.5 | - |
| Family Room(Main) | 8.46 x 4.11 | 27.8 x 13.5 | - |
| Family Room(Main) | 8.46 x 4.11 | 27.8 x 13.5 | - |
| Family Room(Main) | 8.46 x 4.11 | 27.8 x 13.5 | - |
| Family Room(Main) | 8.46 x 4.11 | 27.8 x 13.5 | - |
| Breakfast(Main) | 3.35 x 3.05 | 11.0 x 10.0 | - |
| Breakfast(Main) | 3.35 x 3.05 | 11.0 x 10.0 | - |
| Breakfast(Main) | 3.35 x 3.05 | 11.0 x 10.0 | - |
| Breakfast(Main) | 3.35 x 3.05 | 11.0 x 10.0 | - |
| Breakfast(Main) | 3.35 x 3.05 | 11.0 x 10.0 | - |
| Breakfast(Main) | 3.35 x 3.05 | 11.0 x 10.0 | - |
| Breakfast(Main) | 3.35 x 3.05 | 11.0 x 10.0 | - |
| Breakfast(Main) | 3.35 x 3.05 | 11.0 x 10.0 | - |
| Breakfast(Main) | 3.35 x 3.05 | 11.0 x 10.0 | - |
| Foyer(Main) | 3.51 x 1.83 | 11.5 x 6.0 | - |
| Foyer(Main) | 3.51 x 1.83 | 11.5 x 6.0 | - |
| Foyer(Main) | 3.51 x 1.83 | 11.5 x 6.0 | - |
| Foyer(Main) | 3.51 x 1.83 | 11.5 x 6.0 | - |
| Foyer(Main) | 3.51 x 1.83 | 11.5 x 6.0 | - |
| Foyer(Main) | 3.51 x 1.83 | 11.5 x 6.0 | - |
| Foyer(Main) | 3.51 x 1.83 | 11.5 x 6.0 | - |
| Foyer(Main) | 3.51 x 1.83 | 11.5 x 6.0 | - |
| Foyer(Main) | 3.51 x 1.83 | 11.5 x 6.0 | - |
| Primary Bedroom(Second) | 4.04 x 3.18 | 13.3 x 10.4 | - |
| Primary Bedroom(Second) | 4.04 x 3.18 | 13.3 x 10.4 | - |
| Primary Bedroom(Second) | 4.04 x 3.18 | 13.3 x 10.4 | - |
| Primary Bedroom(Second) | 4.04 x 3.18 | 13.3 x 10.4 | - |
| Primary Bedroom(Second) | 4.04 x 3.18 | 13.3 x 10.4 | - |
| Primary Bedroom(Second) | 4.04 x 3.18 | 13.3 x 10.4 | - |
| Primary Bedroom(Second) | 4.04 x 3.18 | 13.3 x 10.4 | - |
| Primary Bedroom(Second) | 4.04 x 3.18 | 13.3 x 10.4 | - |
| Primary Bedroom(Second) | 4.04 x 3.18 | 13.3 x 10.4 | - |
| Bedroom(Second) | 3.23 x 3.18 | 10.6 x 10.4 | - |
| Bedroom(Second) | 3.23 x 3.18 | 10.6 x 10.4 | - |
| Bedroom(Second) | 3.23 x 3.18 | 10.6 x 10.4 | - |
| Bedroom(Second) | 3.23 x 3.18 | 10.6 x 10.4 | - |
| Bedroom(Second) | 3.23 x 3.18 | 10.6 x 10.4 | - |
| Bedroom(Second) | 3.23 x 3.18 | 10.6 x 10.4 | - |
| Bedroom(Second) | 3.23 x 3.18 | 10.6 x 10.4 | - |
| Bedroom(Second) | 3.23 x 3.18 | 10.6 x 10.4 | - |
| Bedroom(Second) | 3.23 x 3.18 | 10.6 x 10.4 | - |
| Bedroom(Second) | 3.05 x 2.87 | 10.0 x 9.4 | - |
| Bedroom(Second) | 3.05 x 2.87 | 10.0 x 9.4 | - |
| Bedroom(Second) | 3.05 x 2.87 | 10.0 x 9.4 | - |
| Bedroom(Second) | 3.05 x 2.87 | 10.0 x 9.4 | - |
| Bedroom(Second) | 3.05 x 2.87 | 10.0 x 9.4 | - |
| Bedroom(Second) | 3.05 x 2.87 | 10.0 x 9.4 | - |
| Bedroom(Second) | 3.05 x 2.87 | 10.0 x 9.4 | - |
| Bedroom(Second) | 3.05 x 2.87 | 10.0 x 9.4 | - |
| Bedroom(Second) | 3.05 x 2.87 | 10.0 x 9.4 | - |
| Bedroom(Second) | 3.23 x 3.05 | 10.6 x 10.0 | - |
| Bedroom(Second) | 3.23 x 3.05 | 10.6 x 10.0 | - |
| Bedroom(Second) | 3.23 x 3.05 | 10.6 x 10.0 | - |
| Bedroom(Second) | 3.23 x 3.05 | 10.6 x 10.0 | - |
| Bedroom(Second) | 3.23 x 3.05 | 10.6 x 10.0 | - |
| Bedroom(Second) | 3.23 x 3.05 | 10.6 x 10.0 | - |
| Bedroom(Second) | 3.23 x 3.05 | 10.6 x 10.0 | - |
| Bedroom(Second) | 3.23 x 3.05 | 10.6 x 10.0 | - |
| Bedroom(Second) | 3.23 x 3.05 | 10.6 x 10.0 | - |
| Recreation(Lower) | 7.32 x 3.35 | 24.0 x 11.0 | - |
| Recreation(Lower) | 7.32 x 3.35 | 24.0 x 11.0 | - |
| Recreation(Lower) | 7.32 x 3.35 | 24.0 x 11.0 | - |
| Recreation(Lower) | 7.32 x 3.35 | 24.0 x 11.0 | - |
| Recreation(Lower) | 7.32 x 3.35 | 24.0 x 11.0 | - |
| Recreation(Lower) | 7.32 x 3.35 | 24.0 x 11.0 | - |
| Recreation(Lower) | 7.32 x 3.35 | 24.0 x 11.0 | - |
| Recreation(Lower) | 7.32 x 3.35 | 24.0 x 11.0 | - |
| Recreation(Lower) | 7.32 x 3.35 | 24.0 x 11.0 | - |
| Other(Lower) | 3.51 x 2.13 | 11.5 x 7.0 | - |
| Other(Lower) | 3.51 x 2.13 | 11.5 x 7.0 | - |
| Other(Lower) | 3.51 x 2.13 | 11.5 x 7.0 | - |
| Other(Lower) | 3.51 x 2.13 | 11.5 x 7.0 | - |
| Other(Lower) | 3.51 x 2.13 | 11.5 x 7.0 | - |
| Other(Lower) | 3.51 x 2.13 | 11.5 x 7.0 | - |
| Other(Lower) | 3.51 x 2.13 | 11.5 x 7.0 | - |
| Other(Lower) | 3.51 x 2.13 | 11.5 x 7.0 | - |
| Other(Lower) | 3.51 x 2.13 | 11.5 x 7.0 | - |
| Kitchen(Lower) | 6.11 x 3.35 | 20.0 x 11.0 | - |
| Kitchen(Lower) | 6.11 x 3.35 | 20.0 x 11.0 | - |
| Kitchen(Lower) | 6.11 x 3.35 | 20.0 x 11.0 | - |
| Kitchen(Lower) | 6.11 x 3.35 | 20.0 x 11.0 | - |
| Kitchen(Lower) | 6.11 x 3.35 | 20.0 x 11.0 | - |
| Kitchen(Lower) | 6.11 x 3.35 | 20.0 x 11.0 | - |
| Kitchen(Lower) | 6.11 x 3.35 | 20.0 x 11.0 | - |
| Kitchen(Lower) | 6.11 x 3.35 | 20.0 x 11.0 | - |
| Kitchen(Lower) | 6.11 x 3.35 | 20.0 x 11.0 | - |
Your Agent
Broker of Record
PREMIER MATRIX REALTY LTD. BROKERAGE
See the comparable sold, tax-matched, and currently-competing listings for 74 Ringway Crescent.
Register for free to view complete price estimate and access exclusive sold data
Free account • No credit card required
Contact OVAIS QASSIM
74 Ringway Crescent, Toronto, ON M9W 1X4 is a 4-bedroom, 2-bathroom 2-storey detached with approximately 2000-2500 square feet of living space, situated on a 24 153 foot lot. This property is currently for sale at $1,398,000. The home features a attached garage and a finished, full basement.
This home is located in Elms-Old Rexdale, part of Toronto W10 in the Toronto area. Explore more homes for sale and recently sold properties in this neighbourhood.
Whether you are looking to buy, sell, or lease in Elms-Old Rexdale, our team of experienced real estate professionals can help you navigate the market and find the perfect home. Contact us today for a free consultation.
74 Ringway Crescent, Toronto, ON M9W 1X4 for sale,4 bedroom detached Elms-Old Rexdale,Toronto W10 homes for sale,Toronto real estate,2-Storey homes, detached for sale


