
$1,075,000
7460 Terragar Boulevard, Mississauga, ON L5N 8H1

Mississauga, ON L5N 7M3
5 Bed · 5 Bath · Detached
MLS #W13640184
Listed Price
Welcome to this beautifully maintained 4-bedroom family home with a fully finished in-law suite featuring a separate entrance, ideally located in the highly sought-after Lisgar community of Mississauga. Offering the perfect blend of comfort, functionality, and style, this exceptional home has been meticulously cared for and is truly move-in ready. Step inside to discover hardwood flooring throughout, fresh modern paint, and a bright, open concept main floor. The updated kitchen showcases granite countertops, a stylish backsplash, built-in stainless steel appliances, a centre island, and a spacious pantry. The sun-filled breakfast area overlooks the private backyard and provides direct access to a large concrete patio and a fully fenced yard-perfect for outdoor entertaining or relaxing with family. The main level also features a warm and inviting family room with a cozy fireplace & direct access to the double-car garage. Upstairs, you'll find 4 generously sized bedrooms and 3 well-appointed bathrooms. The spacious primary retreat is filled with natural light from multiple windows and features a walk-in closet and a luxurious 5-piece ensuite. The professionally finished lower level, w/separate entrance & kitchen, offers exceptional flexibility. It includes a spacious recreation/living area, a full bathroom, and a separate room that can easily be used as a bedroom, making it ideal for extended family, guests, or multi-generational living. Outside, enjoy beautifully landscaped grounds with mature trees, lush greenery, a spacious deck, and a concrete patio, creating a private outdoor oasis. Ideally situated just minutes from Highways 401, 403, and 407, and within walking distance to Lisgar GO Station, this home offers outstanding convenience. Close to top-rated schools, parks, shopping, restaurants, and all major amenities, this is an exceptional opportunity to own a remarkable home in one of Mississauga's most desirable neighbourhoods.
Bedrooms
5
Bathrooms
5
Square Feet
2500-3000 sqft
Property Type
Detached
| Name | Size (m) | Size (ft) | Features |
|---|---|---|---|
| Living Room(Main) | 3.8 x 3.23 | 12.5 x 10.6 | - |
| Living Room(Main) | 3.8 x 3.23 | 12.5 x 10.6 | - |
| Living Room(Main) | 3.8 x 3.23 | 12.5 x 10.6 | - |
| Living Room(Main) | 3.8 x 3.23 | 12.5 x 10.6 | - |
| Dining Room(Main) | 3.84 x 3.05 | 12.6 x 10.0 | - |
| Dining Room(Main) | 3.84 x 3.05 | 12.6 x 10.0 | - |
| Dining Room(Main) | 3.84 x 3.05 | 12.6 x 10.0 | - |
| Dining Room(Main) | 3.84 x 3.05 | 12.6 x 10.0 | - |
| Family Room(Main) | 4.57 x 4.57 | 15.0 x 15.0 | - |
| Family Room(Main) | 4.57 x 4.57 | 15.0 x 15.0 | - |
| Family Room(Main) | 4.57 x 4.57 | 15.0 x 15.0 | - |
| Family Room(Main) | 4.57 x 4.57 | 15.0 x 15.0 | - |
| Kitchen(Main) | 5.97 x 2.74 | 19.6 x 9.0 | - |
| Kitchen(Main) | 5.97 x 2.74 | 19.6 x 9.0 | - |
| Kitchen(Main) | 5.97 x 2.74 | 19.6 x 9.0 | - |
| Kitchen(Main) | 5.97 x 2.74 | 19.6 x 9.0 | - |
| Primary Bedroom(Second) | 4.57 x 4.57 | 15.0 x 15.0 | - |
| Primary Bedroom(Second) | 4.57 x 4.57 | 15.0 x 15.0 | - |
| Primary Bedroom(Second) | 4.57 x 4.57 | 15.0 x 15.0 | - |
| Primary Bedroom(Second) | 4.57 x 4.57 | 15.0 x 15.0 | - |
| Bedroom 2(Second) | 4.08 x 3.23 | 13.4 x 10.6 | - |
| Bedroom 2(Second) | 4.08 x 3.23 | 13.4 x 10.6 | - |
| Bedroom 2(Second) | 4.08 x 3.23 | 13.4 x 10.6 | - |
| Bedroom 2(Second) | 4.08 x 3.23 | 13.4 x 10.6 | - |
| Bedroom 3(Second) | 4.08 x 3.23 | 13.4 x 10.6 | - |
| Bedroom 3(Second) | 4.08 x 3.23 | 13.4 x 10.6 | - |
| Bedroom 3(Second) | 4.08 x 3.23 | 13.4 x 10.6 | - |
| Bedroom 3(Second) | 4.08 x 3.23 | 13.4 x 10.6 | - |
| Bedroom 4(Second) | 5.18 x 4.57 | 17.0 x 15.0 | - |
| Bedroom 4(Second) | 5.18 x 4.57 | 17.0 x 15.0 | - |
| Bedroom 4(Second) | 5.18 x 4.57 | 17.0 x 15.0 | - |
| Bedroom 4(Second) | 5.18 x 4.57 | 17.0 x 15.0 | - |
| Recreation(Basement) | 8.9 x 4.9 | 29.2 x 16.1 | - |
| Recreation(Basement) | 8.9 x 4.9 | 29.2 x 16.1 | - |
| Recreation(Basement) | 8.9 x 4.9 | 29.2 x 16.1 | - |
| Recreation(Basement) | 8.9 x 4.9 | 29.2 x 16.1 | - |
Complete transaction history for this property
Register for free to view complete transaction history and access exclusive sold data
Free account • No credit card required
Your Agent
Broker of Record
PREMIER MATRIX REALTY LTD. BROKERAGE
See the comparable sold, tax-matched, and currently-competing listings for 7339 Black Walnut Trail.
Register for free to view complete price estimate and access exclusive sold data
Free account • No credit card required
Contact OVAIS QASSIM
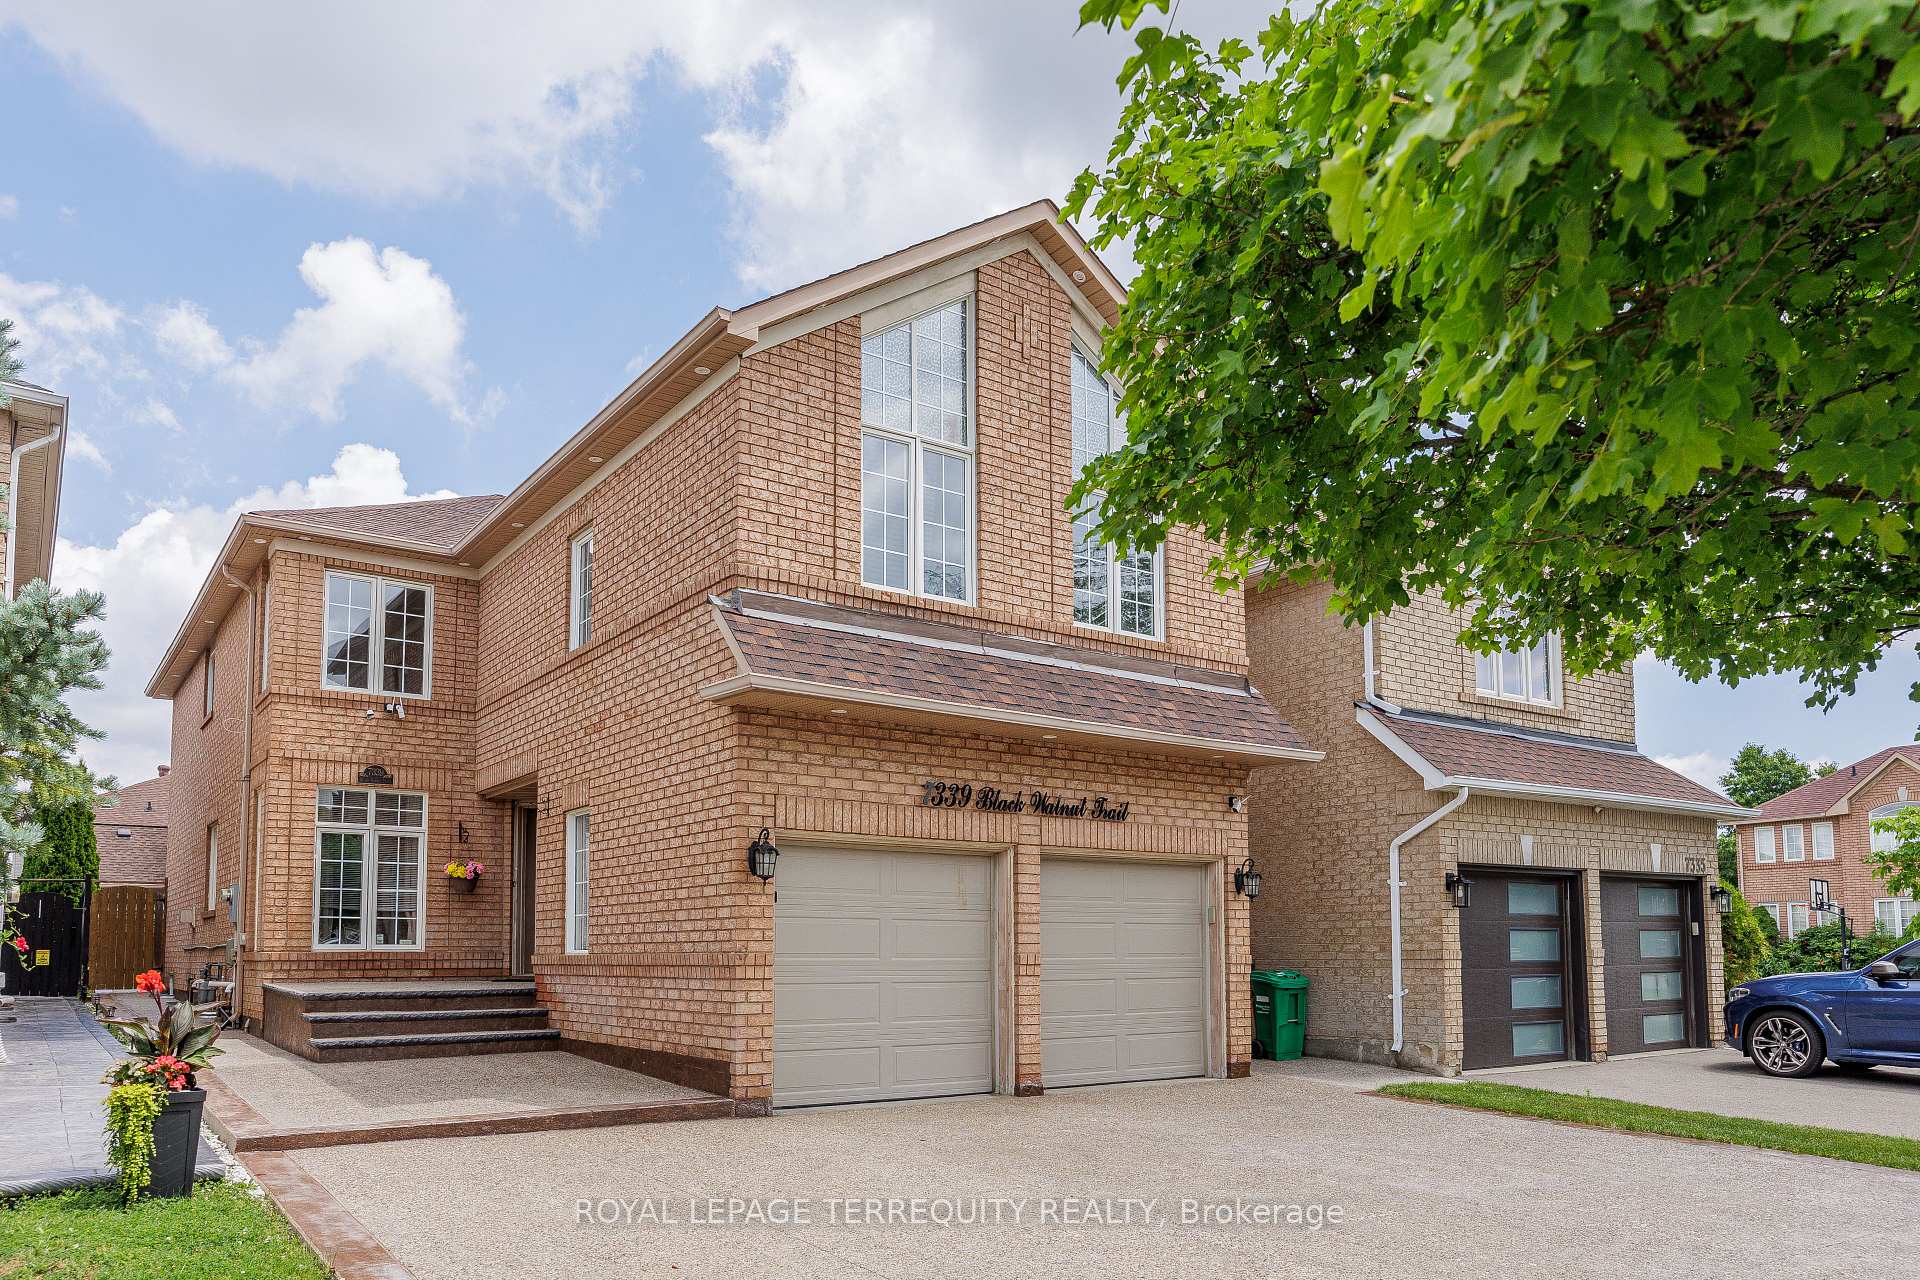
7339 Black Walnut Trail, Mississauga, ON L5N 7M3 is a 5-bedroom, 5-bathroom 2-storey detached with approximately 2500-3000 square feet of living space, situated on a 111 32 foot lot. This property is currently for sale at $1,395,000. The home features a built-in garage and a separate entrance, finished with walk-out basement, built approximately 16-30 years ago.
This home is located in Lisgar, part of Mississauga in the Peel area. Explore more homes for sale and recently sold properties in this neighbourhood.
Whether you are looking to buy, sell, or lease in Lisgar, our team of experienced real estate professionals can help you navigate the market and find the perfect home. Contact us today for a free consultation.
7339 Black Walnut Trail, Mississauga, ON L5N 7M3 for sale,5 bedroom detached Lisgar,Mississauga homes for sale,Peel real estate,2-Storey homes, detached for sale


